

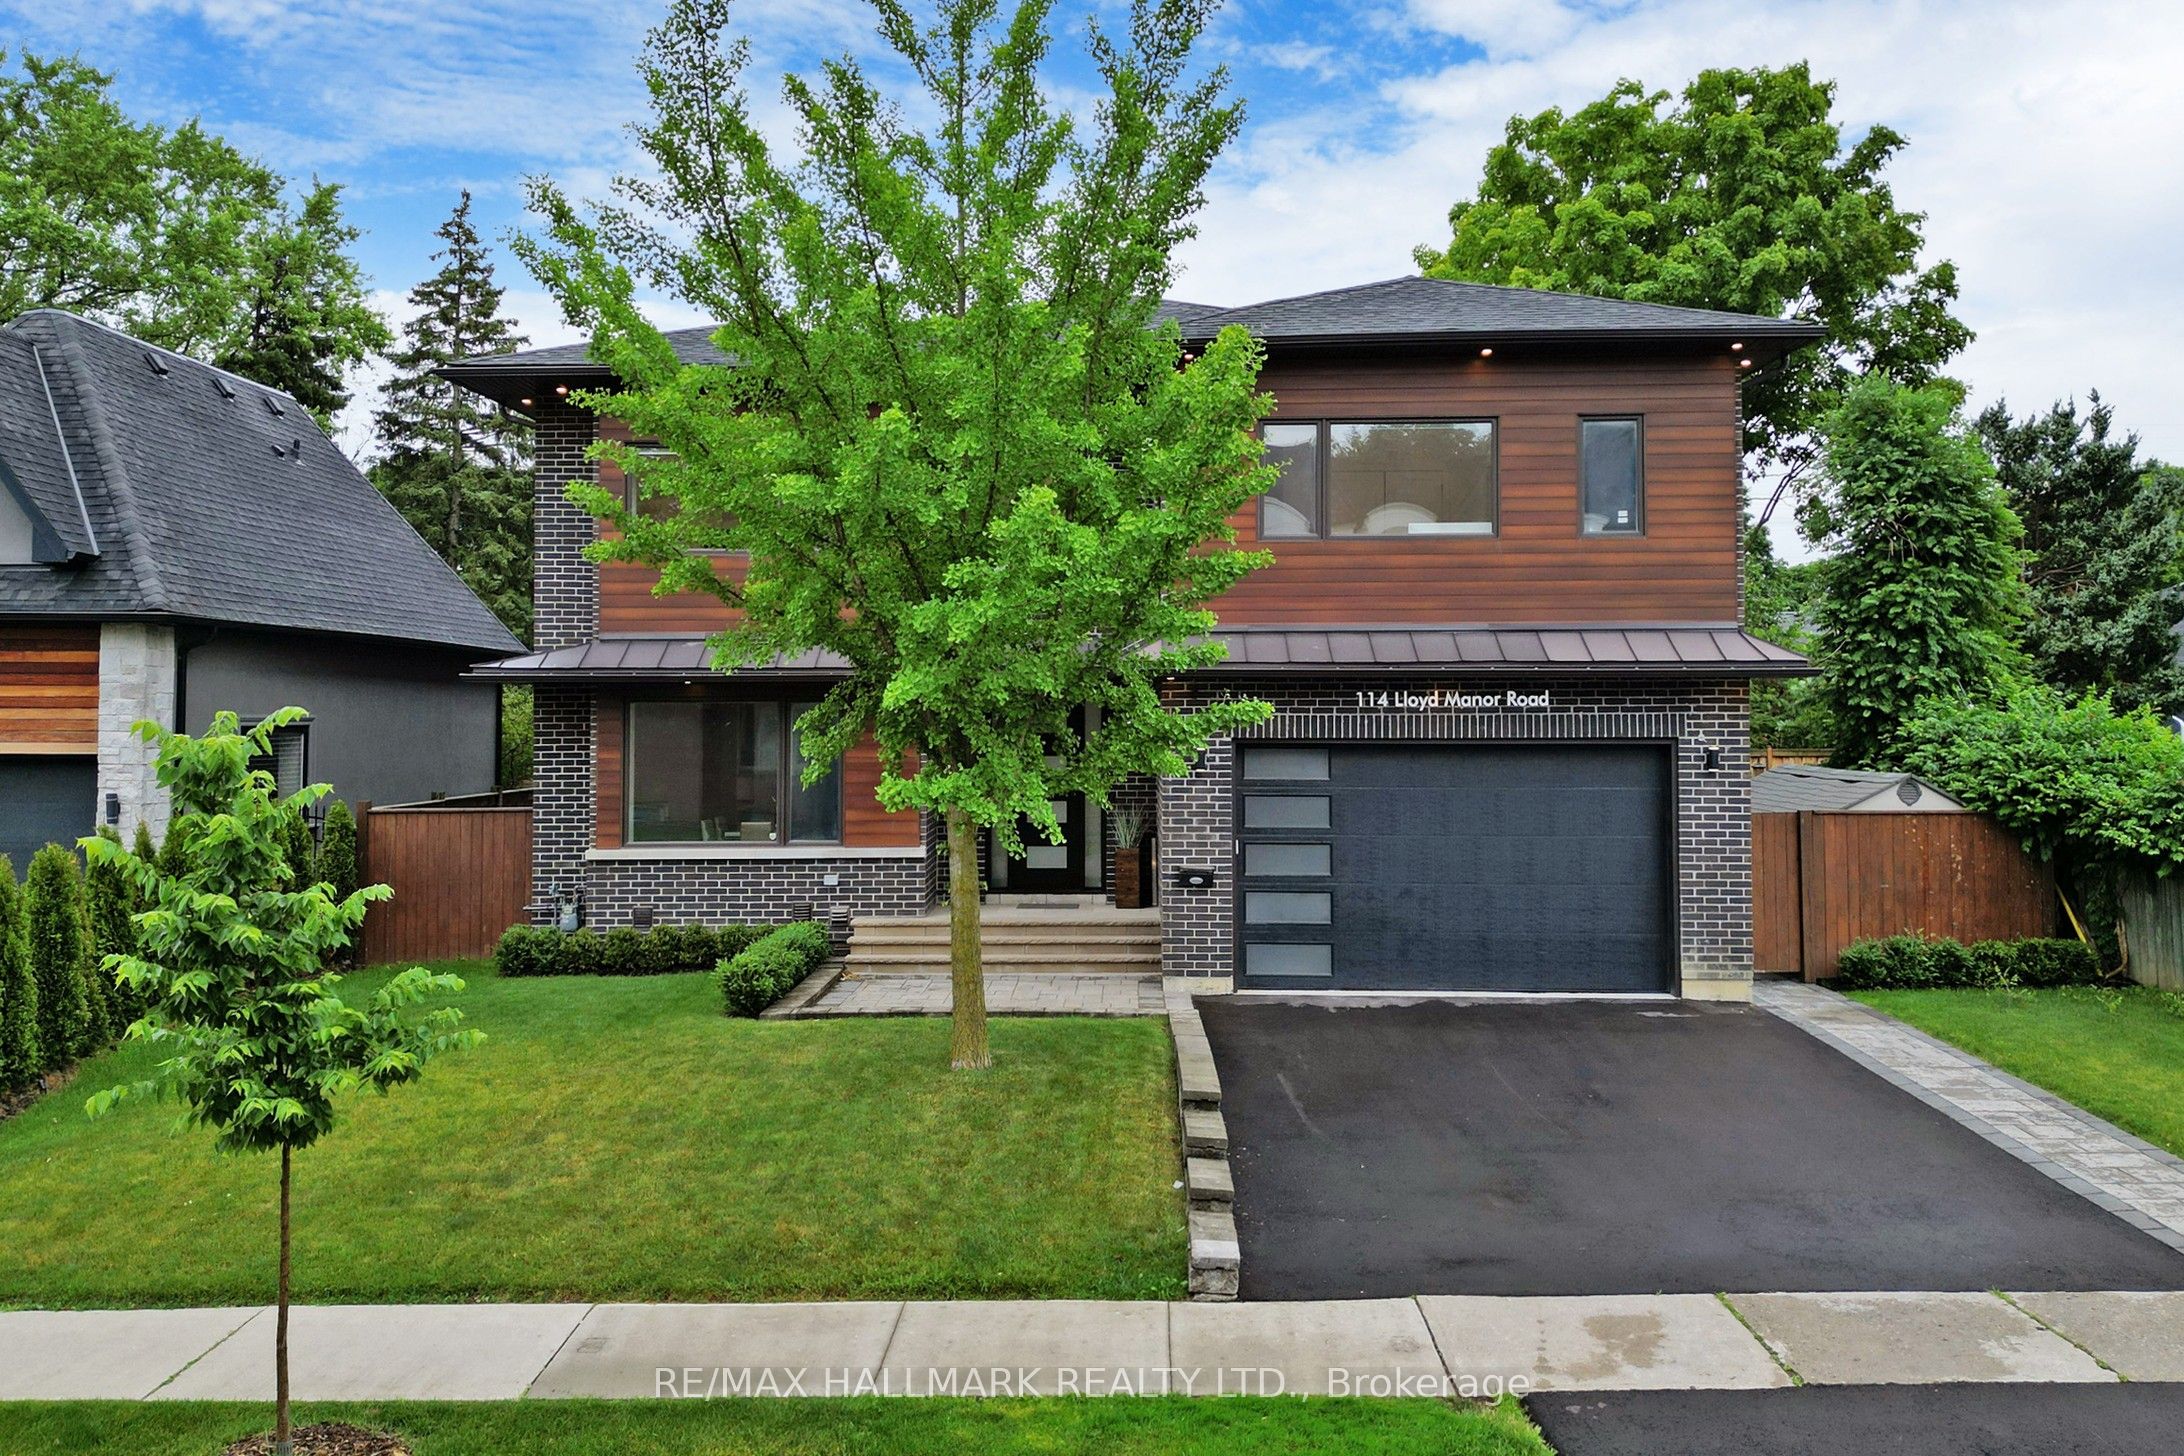
114 Lloyd Manor Road
114 Lloyd Manor Road
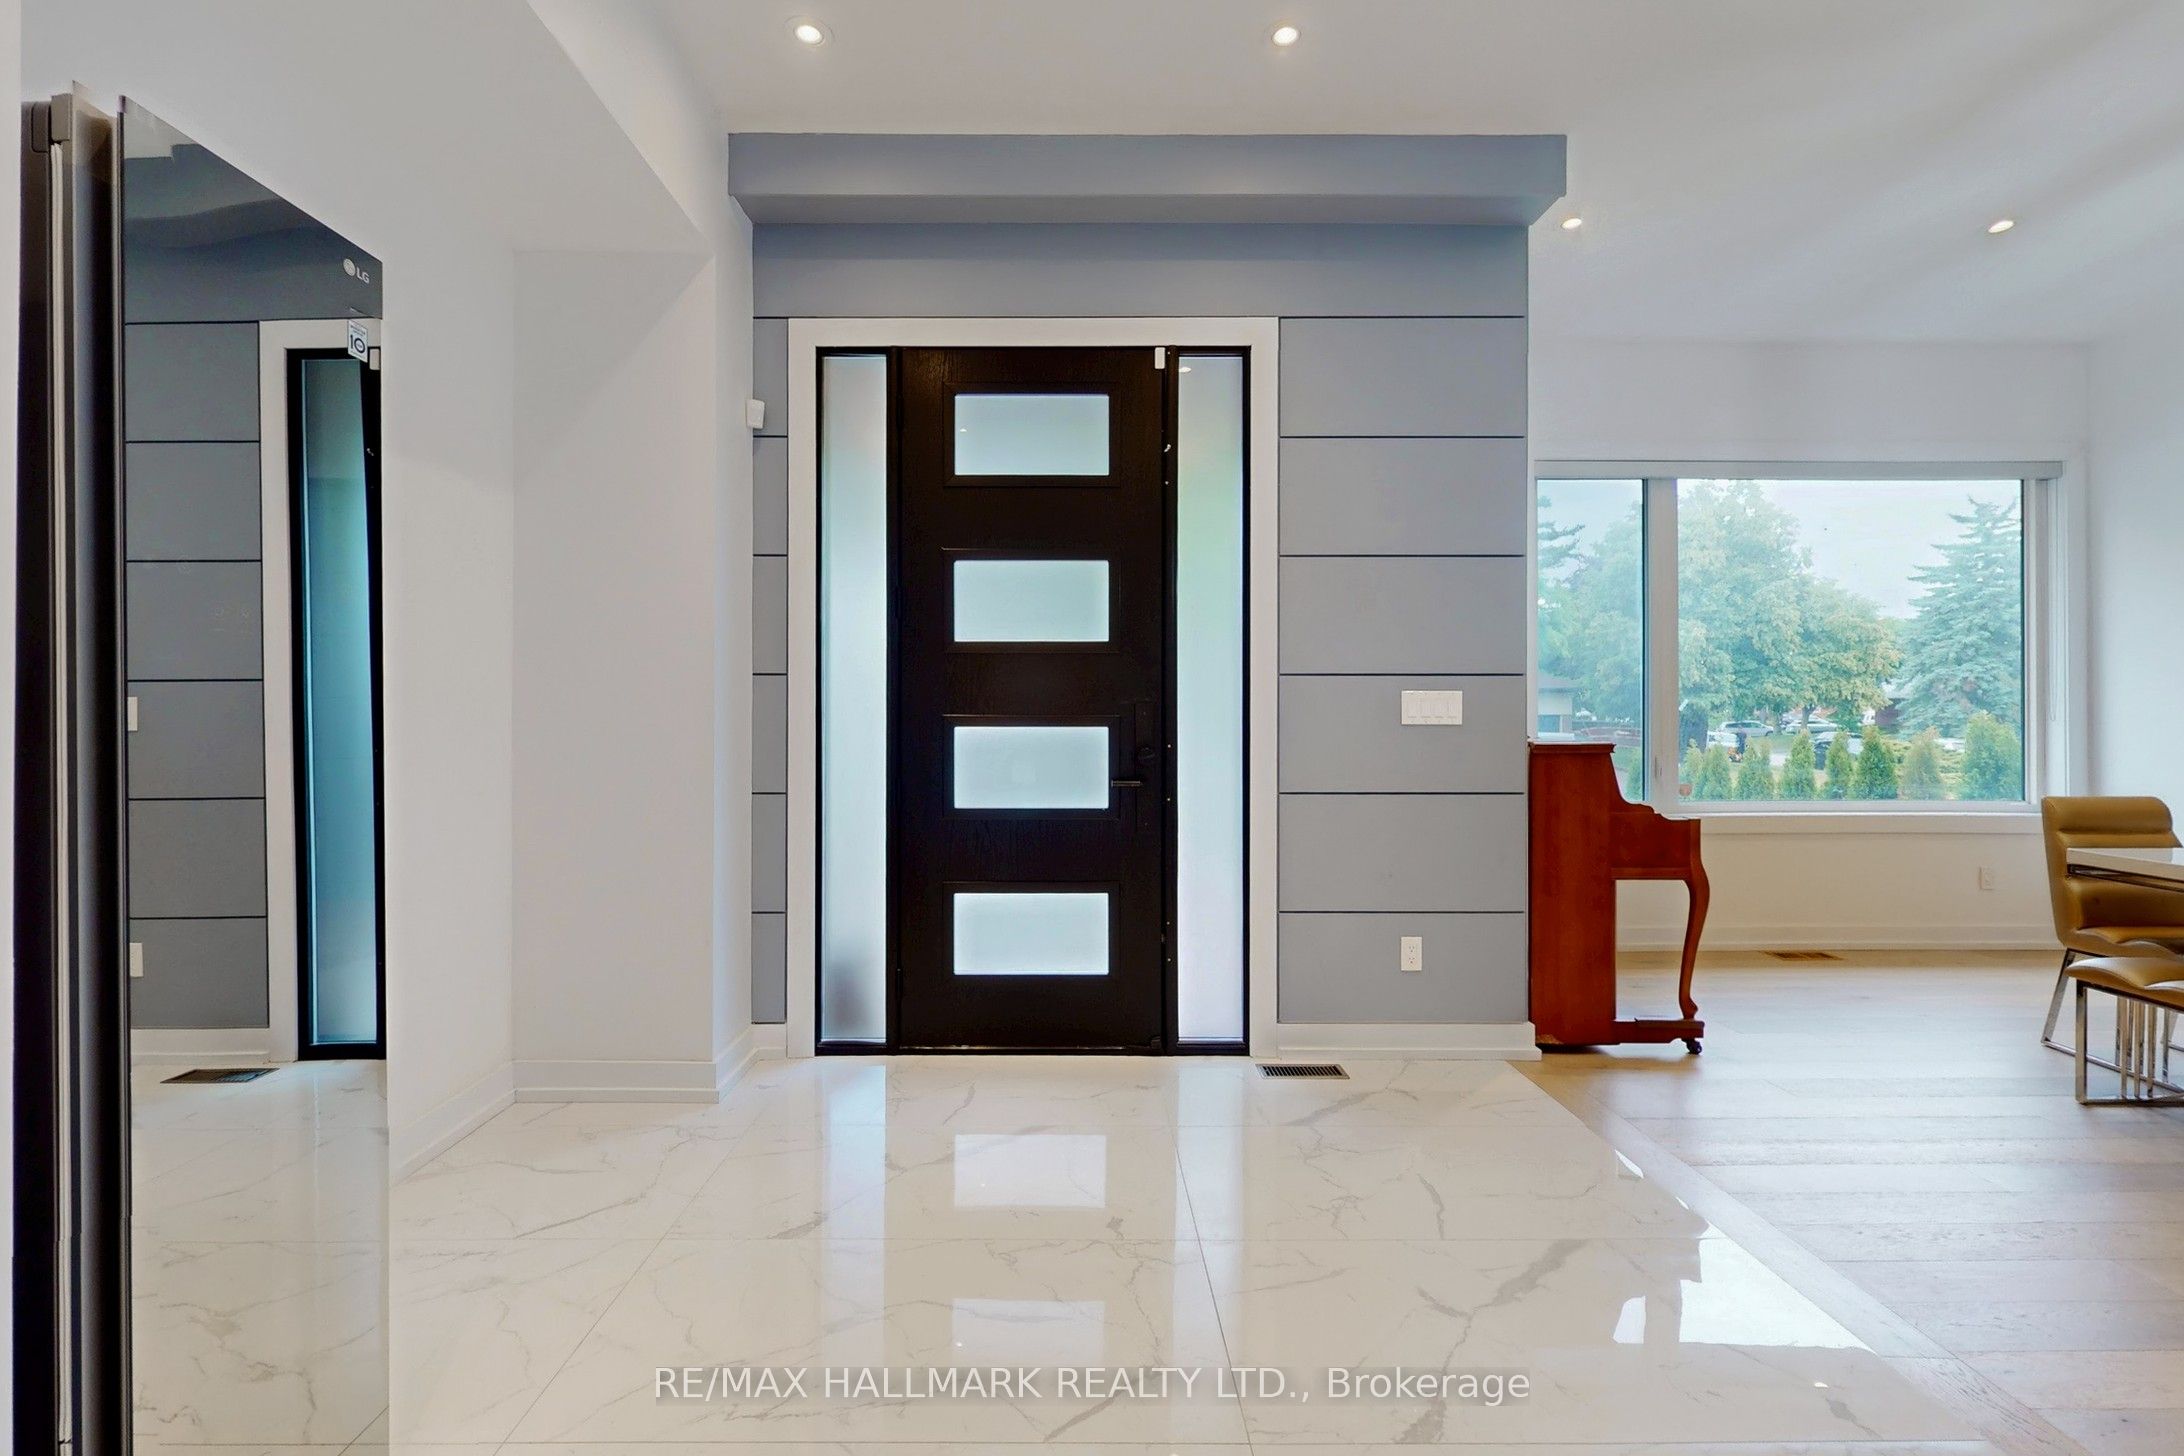 See all 50 photos
Property history
- $3,000,000SuspendedList: 2025-07-02|End: 2025-12-09|160 daysW12257794
Facts and features
- BasementFinished
- Price per sq ft~$706
- Water, sewerMunicipal
- HeatingForced air
- Fireplace
- Central air
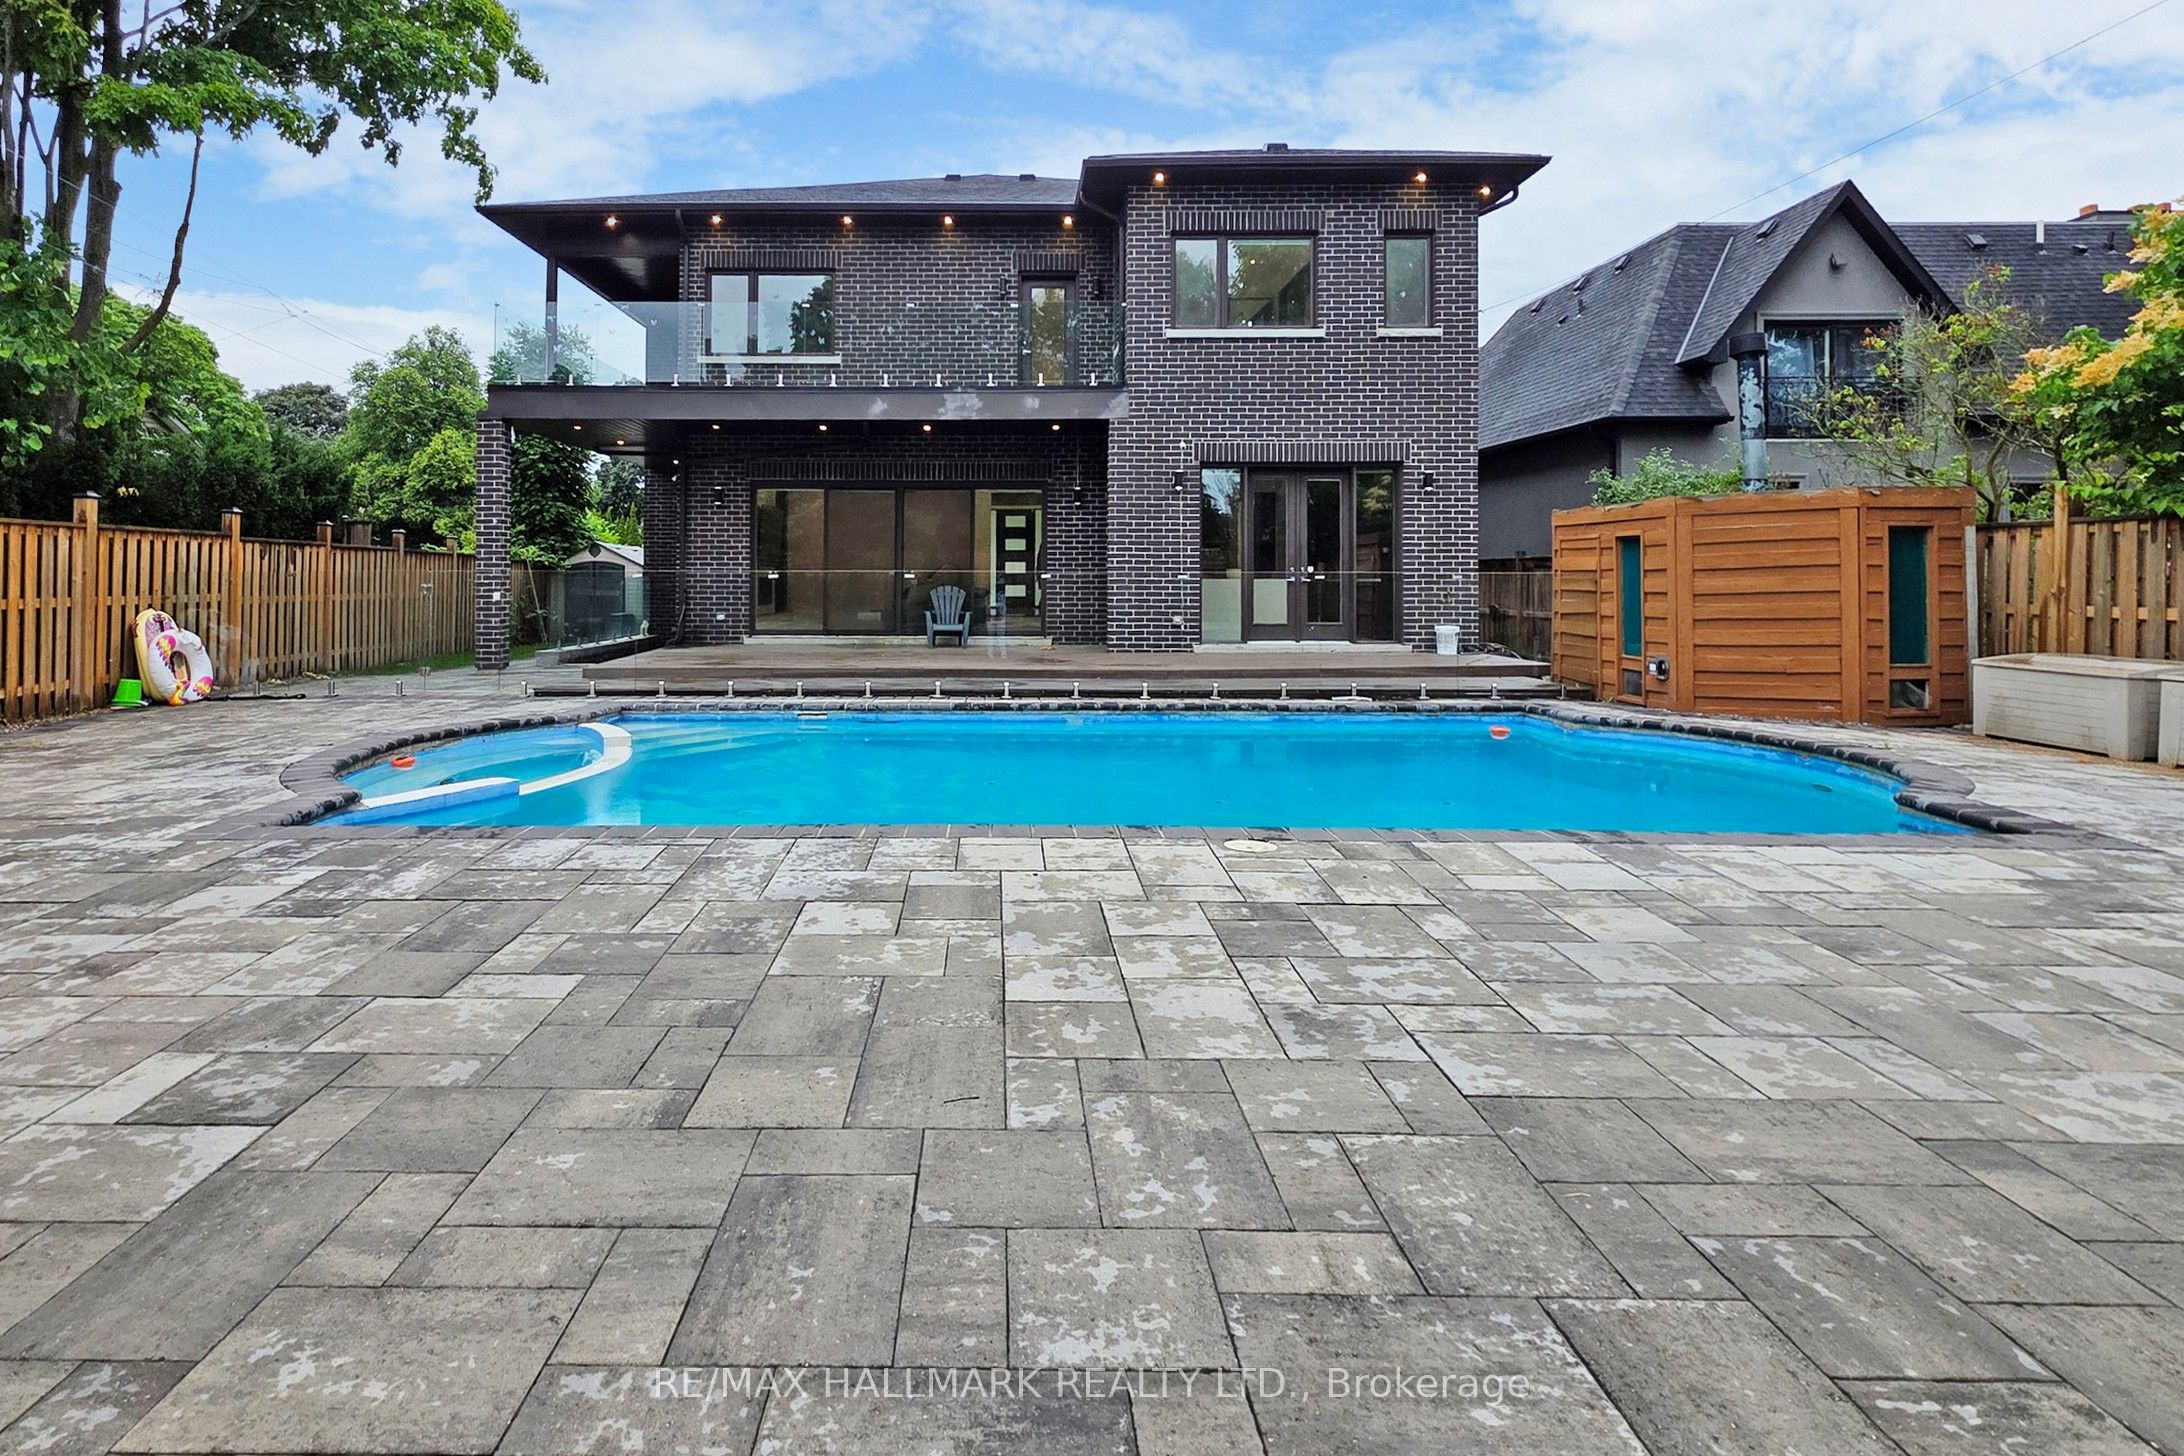
- Inground pool
The homeDetached, 2-storey, 3,500–5,000 sq ft
- Type: Detached
- Style: 2-storey
- Living space: 3,500–5,000 sq ft
- Basement: Finished
InsideFireplace Yes, Floor/ceil fireplace, Bar fridge, built-in oven, carpet free, countertop range, water heater owned
- Fireplace: Yes
- Flooring: Floor/ceil fireplace
- Features: Bar fridge, built-in oven, carpet free, countertop range, water heater owned
- Rooms above ground: 8
- Rooms in the basement: 2
- Bedrooms: 4 + 1 in the basement
- Bathrooms: 5
- Kitchens: 1
Outside and lotBrick, wood, Asphalt shingle, Unknown
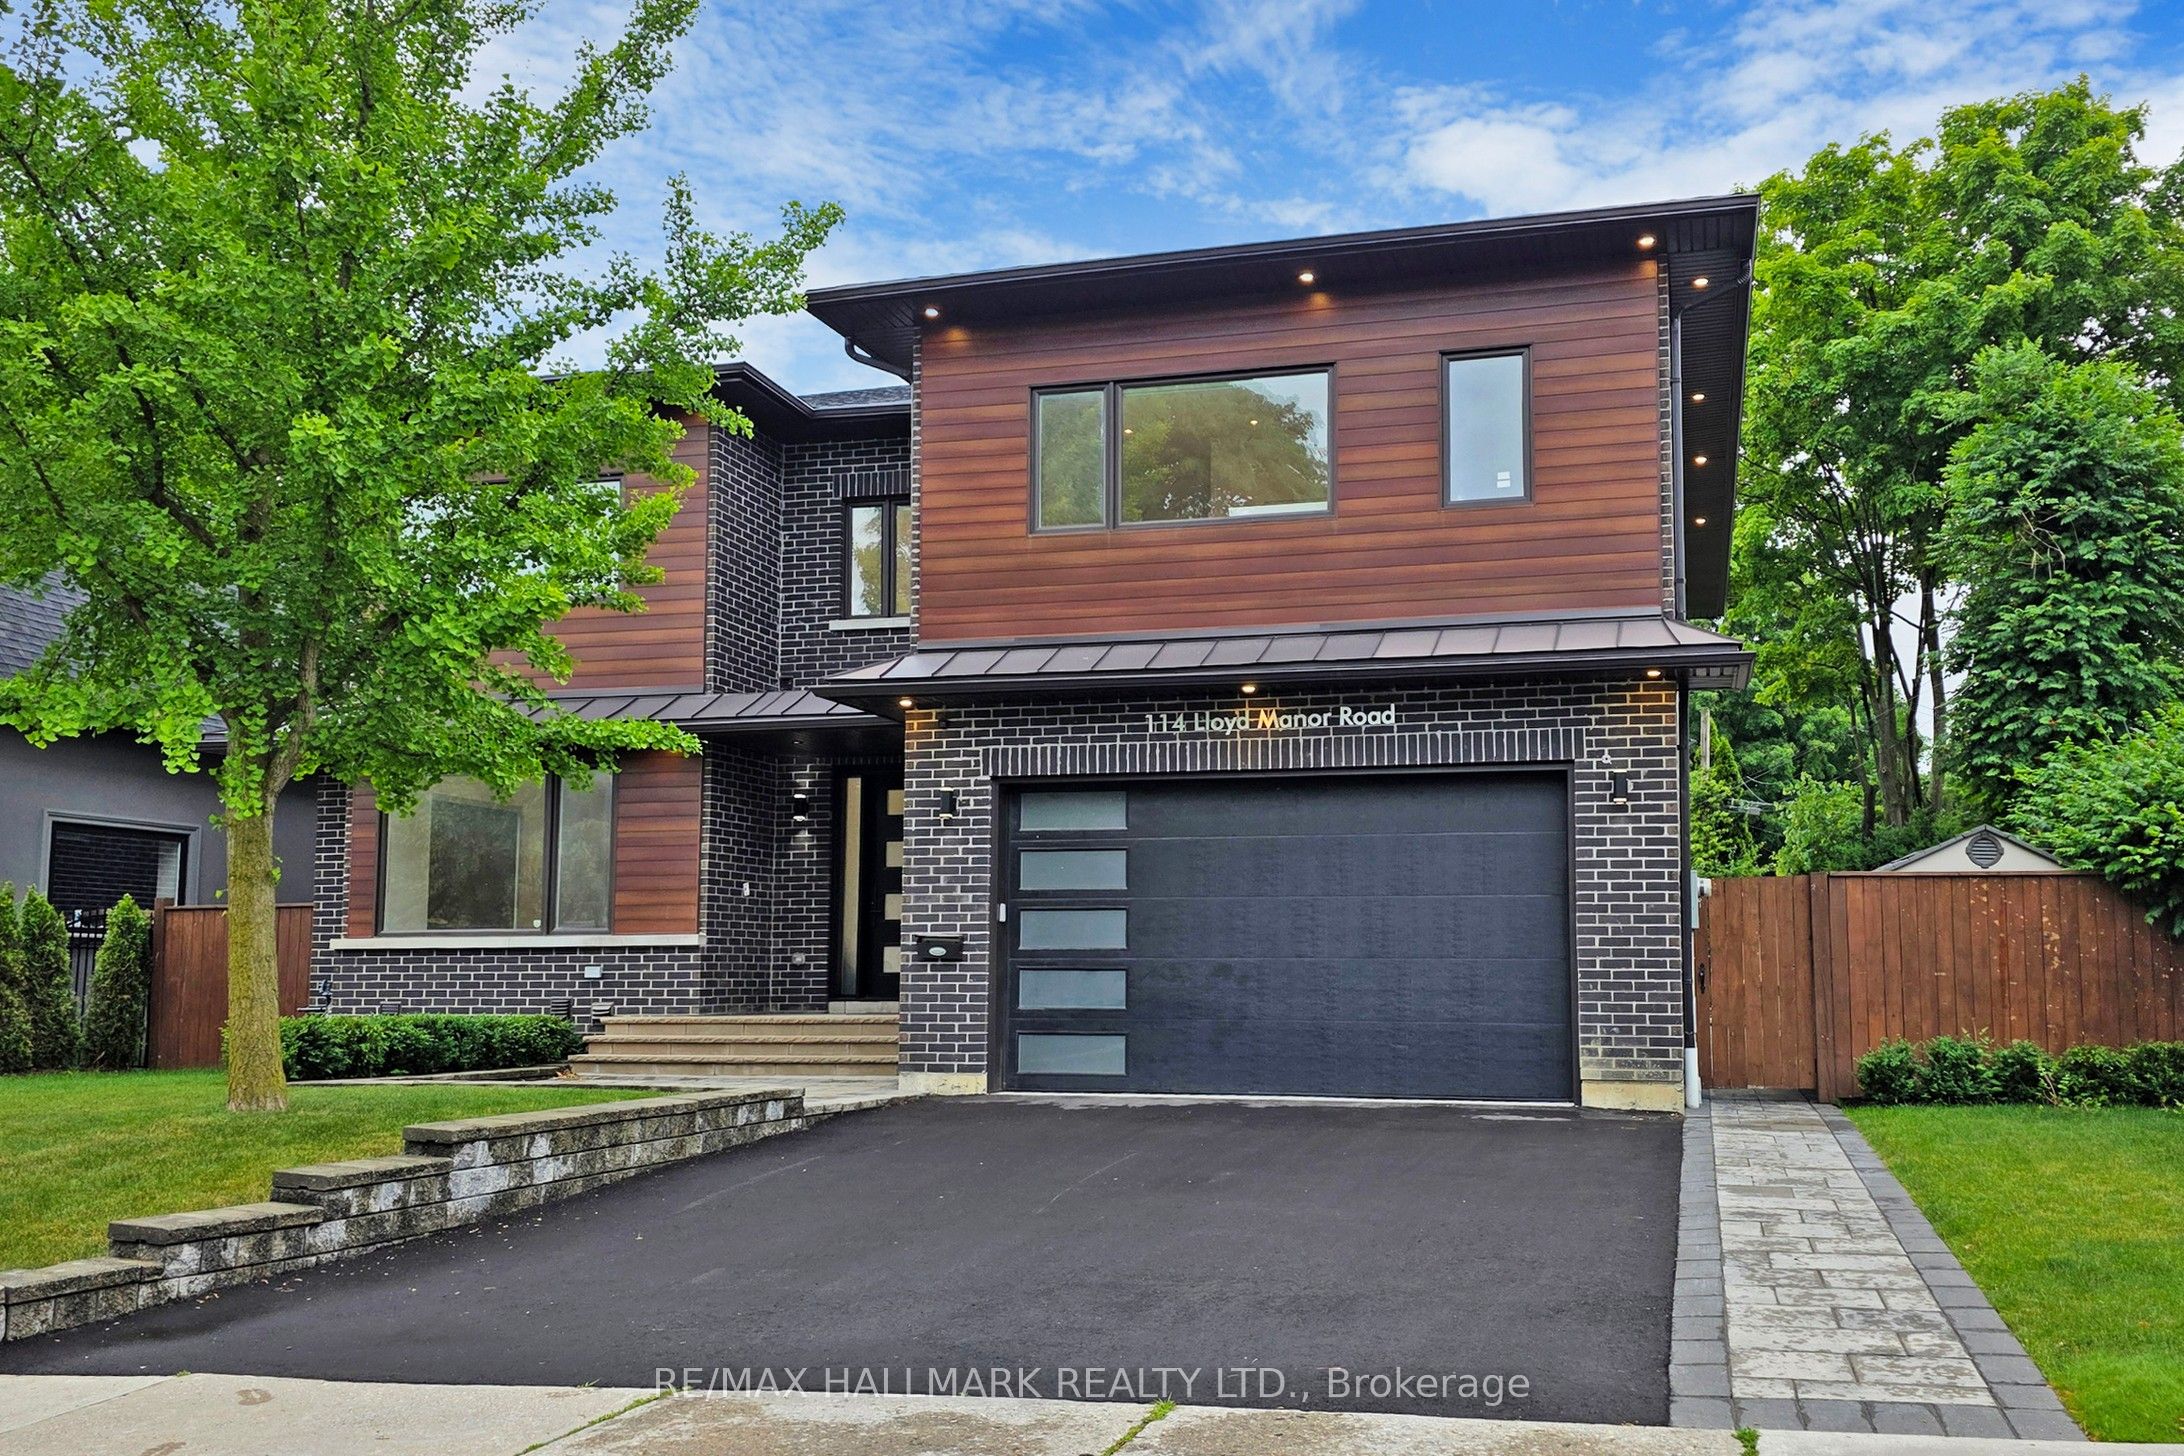
- Exterior: Brick, wood
- Roof: Asphalt shingle
- Foundation: Unknown
- Pool: Inground
- Size: 72.13 × 139.2 ft
Parking2 Garage, Attached, Private
- Spaces: 2 Garage
- Garage: Attached
- Driveway: Private
Heating, water and powerForced air, gas, Central air, Municipal water
- Heating: Forced air, gas
- Cooling: Central air
- Water: Municipal water
- Sewer: Municipal sewer
Costs and taxesTaxes $13,476 a year, HST included in the price
- Taxes, 2025: $13,476 a year
- HST: HST included in the price
Included in the saleAll electrical light fixtures, window coverings, built-in miele appliances: fridge, dishwasher, gas range, microwave, oven, stainless steel range hood, built-in speakers, fireplace, closet organizers, full size lg front-load washer/dryer, owned furnace and hot water tank.
- Included: All electrical light fixtures, window coverings, built-in miele appliances: fridge, dishwasher, gas range, microwave, oven, stainless steel range hood, built-in speakers, fireplace, closet organizers, full size lg front-load washer/dryer, owned furnace and hot water tank.
Listing detailsW12257794, Suspended, Jul 2, 2025
- MLS® number: W12257794
- Status: Suspended
- Listed on: Jul 2, 2025
- Days on market: 160
- Updated: Dec 9, 2025
- Possession: 30-59 days
- Occupied by: Owner
- Listing brokerage: RE/MAX HALLMARK REALTY LTD.
About this home
114 Lloyd Manor Road, Etobicoke (Princess-Rosethorn), ON M9B 5J9
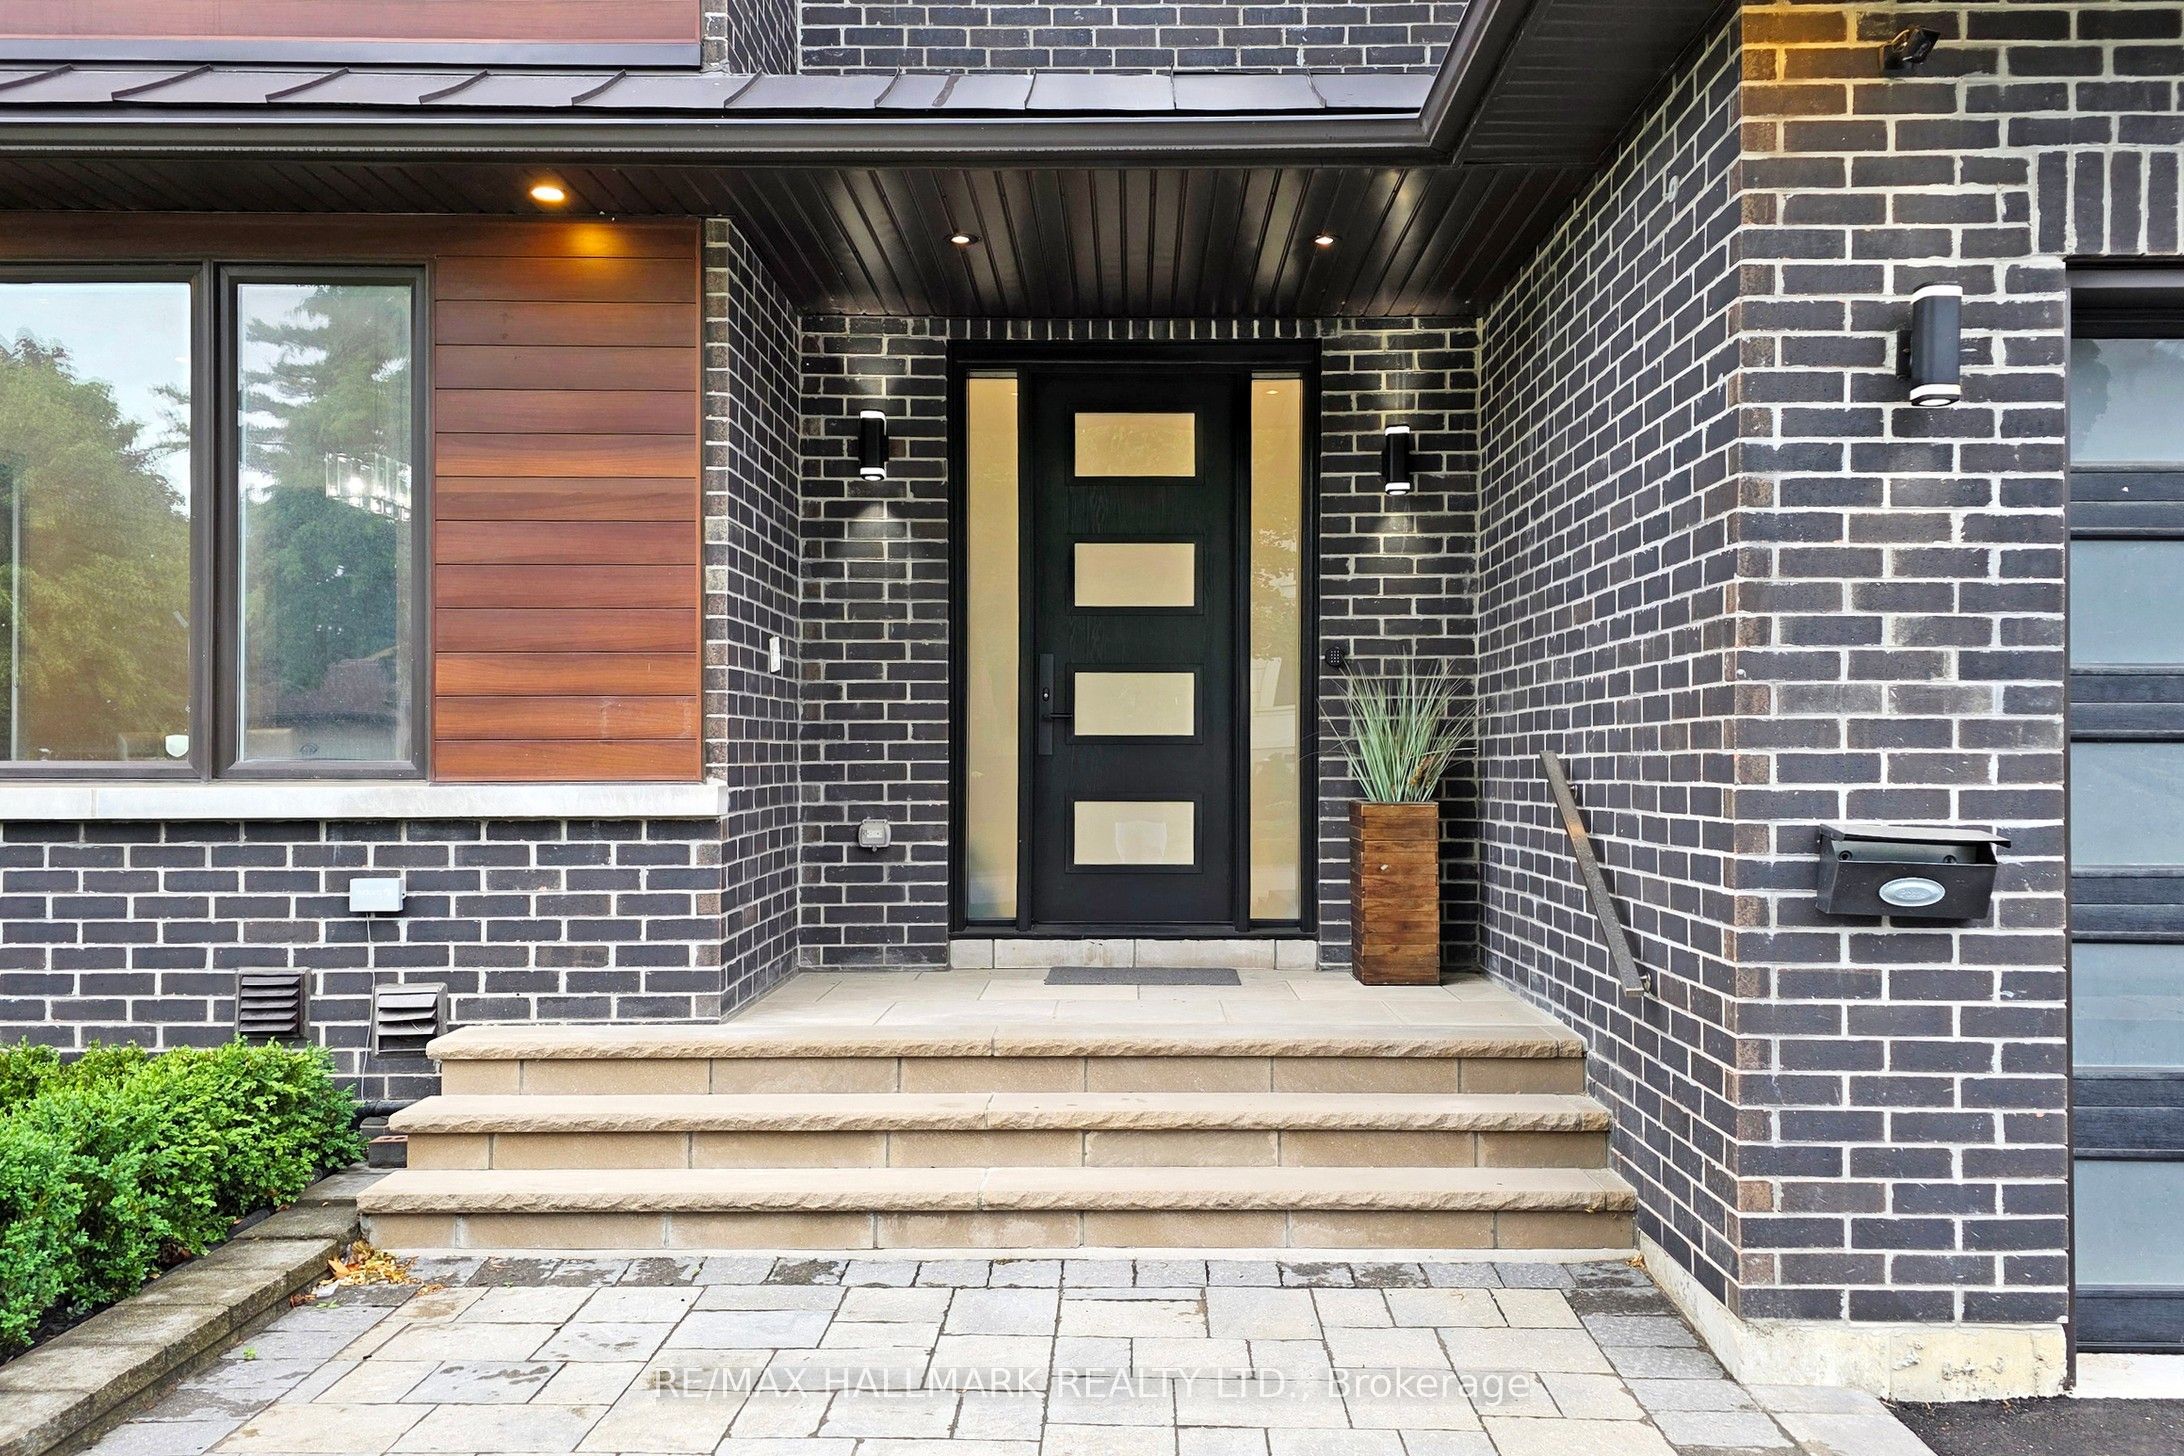
CUSTOM NEWLY BUILT 2-Storey Home With Its Own Private Backyard Oasis Featuring An Inground Pool, Huge L-Shaped Balcony & Finished Walk-Up Basement. Step through the custom front door into a grand foyer with luxury wall panels and porcelain tile floors. A private mudroom with bench seating, pull-out drawers, and direct garage access keeps daily essentials organized. The modern kitchen features sleek built-in cabinetry, Miele appliances, quartz countertops and seamlessly blends with the breakfast area showcasing a large quartz centre island with a breakfast bar, built-in storage and accent lighting. A servery with bar fridge connects to the formal dining room with picture windows, LED lighting and elegant wall panelling, perfect for entertaining. Oversized windows along the kitchen and living area flood the space with natural light and walk out to a beautifully landscaped backyard. Enjoy outdoor relaxation on your very own private patio with outdoor lighting, glass fence overlooking the sparkling inground pool and expansive yard with concrete pavers. Ascend the elegant wood staircase with glass railing and skylight to a serene upper level. Double doors lead to the expansive primary suite with a large walk-in closet with custom organizers, a spa-like 5-piece ensuite with heated porcelain floors, a soaking tub, glass shower, and a large covered L-shaped balcony with glass railing overlooking picturesque views. Three additional bedrooms each offer ensuite bathrooms and ample closet space. A separate upstairs laundry room with full-size washer/dryer, sink, and linen cabinetry adds convenience. The finished basement features a spacious open-concept layout with pot lights, laminate floors, a separate bedroom, bathroom, and a walk-up entrance, ideal for guests, in-laws or recreation. Located just minutes to top schools, parks, community centre, shopping, public transit and highways, this home offers modern luxury living in the sought-after Princess-Rosethorn.
Ask about this home
A HOMEH agent will answer your questions about this home.
Around this home
Daily convenience, out of 100, from the distances below
Schools nearby
School rating, out of 10.
Helpful calculators
Your HOMEH agent

"I would see it this week."