

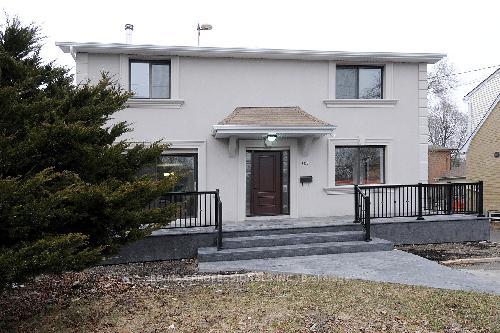
389 Burnhamthorpe Road
389 Burnhamthorpe Road
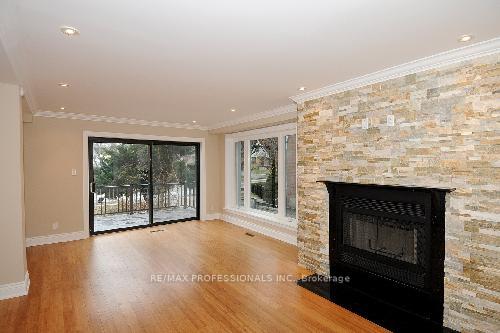
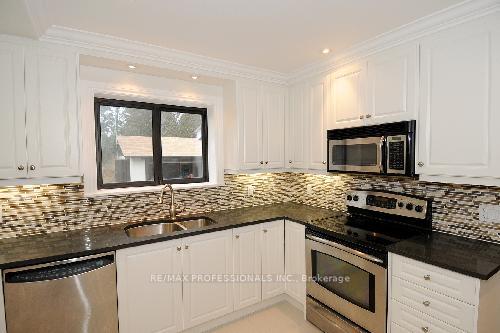
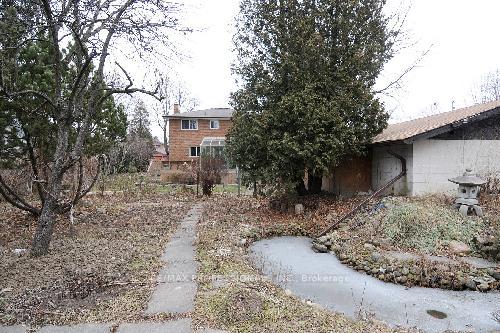
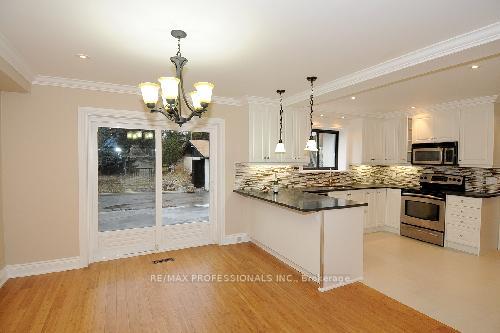 See all 7 photos
Property history
- $4,400TerminatedList: 2025-08-12|End: 2025-12-05|115 daysW12339413
Facts and features
- BasementFinished
- Lot size51 × 190 ft
- Lease term12 months
- FurnishedUnfurnished
- Second kitchen
- Separate entrance
- Hardwood floors
- Fireplace
- Central air
The homeDetached, 2-storey, 2,500–3,000 sq ft
- Type: Detached
- Style: 2-storey
- Living space: 2,500–3,000 sq ft
- Basement: Finished, separate entrance
InsideFireplace Yes, Hardwood, Tile, Ensuite, main level
- Fireplace: Yes
- Flooring: Hardwood, Tile
- Laundry: Ensuite, main level
- Rooms above ground: 9
- Rooms in the basement: 3
- Bedrooms: 4
- Bathrooms: 3
- Kitchens: 2
- Family room: Yes
Outside and lotBrick, stucco (plaster), Asphalt shingle, Concrete
- Exterior: Brick, stucco (plaster)
- Roof: Asphalt shingle
- Foundation: Concrete
- Size: 50.5 × 190 ft
Parking6 Parking, Detached, Private
- Spaces: 6 Parking
- Garage: Detached
- Driveway: Private
Heating, water and powerForced air, gas, Central air, Municipal sewer
- Heating: Forced air, gas
- Cooling: Central air
- Sewer: Municipal sewer
Rent and termsRent $4,400 a month, Main, 2nd floor, Unfurnished
- Rent: $4,400 a month
- Space for rent: Main, 2nd floor
- Furnished: Unfurnished
- Lease: 12 months
- Rent includes: Parking
IncludedS/s appls; 2.5 car detached garage w/60 amp service. excellent parking! must see! designed for comfort & enjoyment. long term tenancy preferred.
- Included: S/s appls; 2.5 car detached garage w/60 amp service. excellent parking! must see! designed for comfort & enjoyment. long term tenancy preferred.
Listing detailsW12339413, Terminated, Aug 12, 2025
- MLS® number: W12339413
- Status: Terminated
- Listed on: Aug 12, 2025
- Days on market: 115
- Updated: Dec 5, 2025
- Possession: 30-59 days
- Occupied by: Tenant
- Listing brokerage: RE/MAX PROFESSIONALS INC.
About this home
389 Burnhamthorpe Road, Etobicoke (Islington-City Centre West), ON M9B 2A7
Luxury Living in the Heart of Etobicoke! Step into elegance at this beautifully updated 5-bed, 3-bath detached home, perfectly situated in the prestigious Islington City Centre West neighbourhood. Offering over 3,000 sq. ft. of living space, this residence blends timeless charm with modern comfort. Features Youll Love:Spacious Open-Concept Layout Perfect for entertaining and everyday living. Gourmet Kitchen Stone countertops, premium appliances, and custom cabinetry. Sun-Filled Interiors Skylights, crown moulding, and oversized windows throughout. Private Primary Retreat Complete with luxurious ensuite bath and walk in closet Parking Paradise Up to 8 private spaces a rare city find! Lush, Landscaped Gardens A tranquil escape in your own backyard. Location Highlights: Walk to parks, schools, Cloverdale Mall, and Islington subway. Quick access to Hwy 427, QEW, and Pearson Airport. Steps to shopping, dining, and recreation. The Perfect Lease Opportunity: Whether youre a family seeking space, professionals wanting luxury close to the core, or anyone who values comfort and style this is the one.
Ask about this home
A HOMEH agent will answer your questions about this home.
Around this home
Daily convenience, out of 100, from the distances below
Schools nearby
School rating, out of 10.
Helpful calculators
Your HOMEH agent

"I would see it this week."