

45 Stanmills Road
45 Stanmills Road
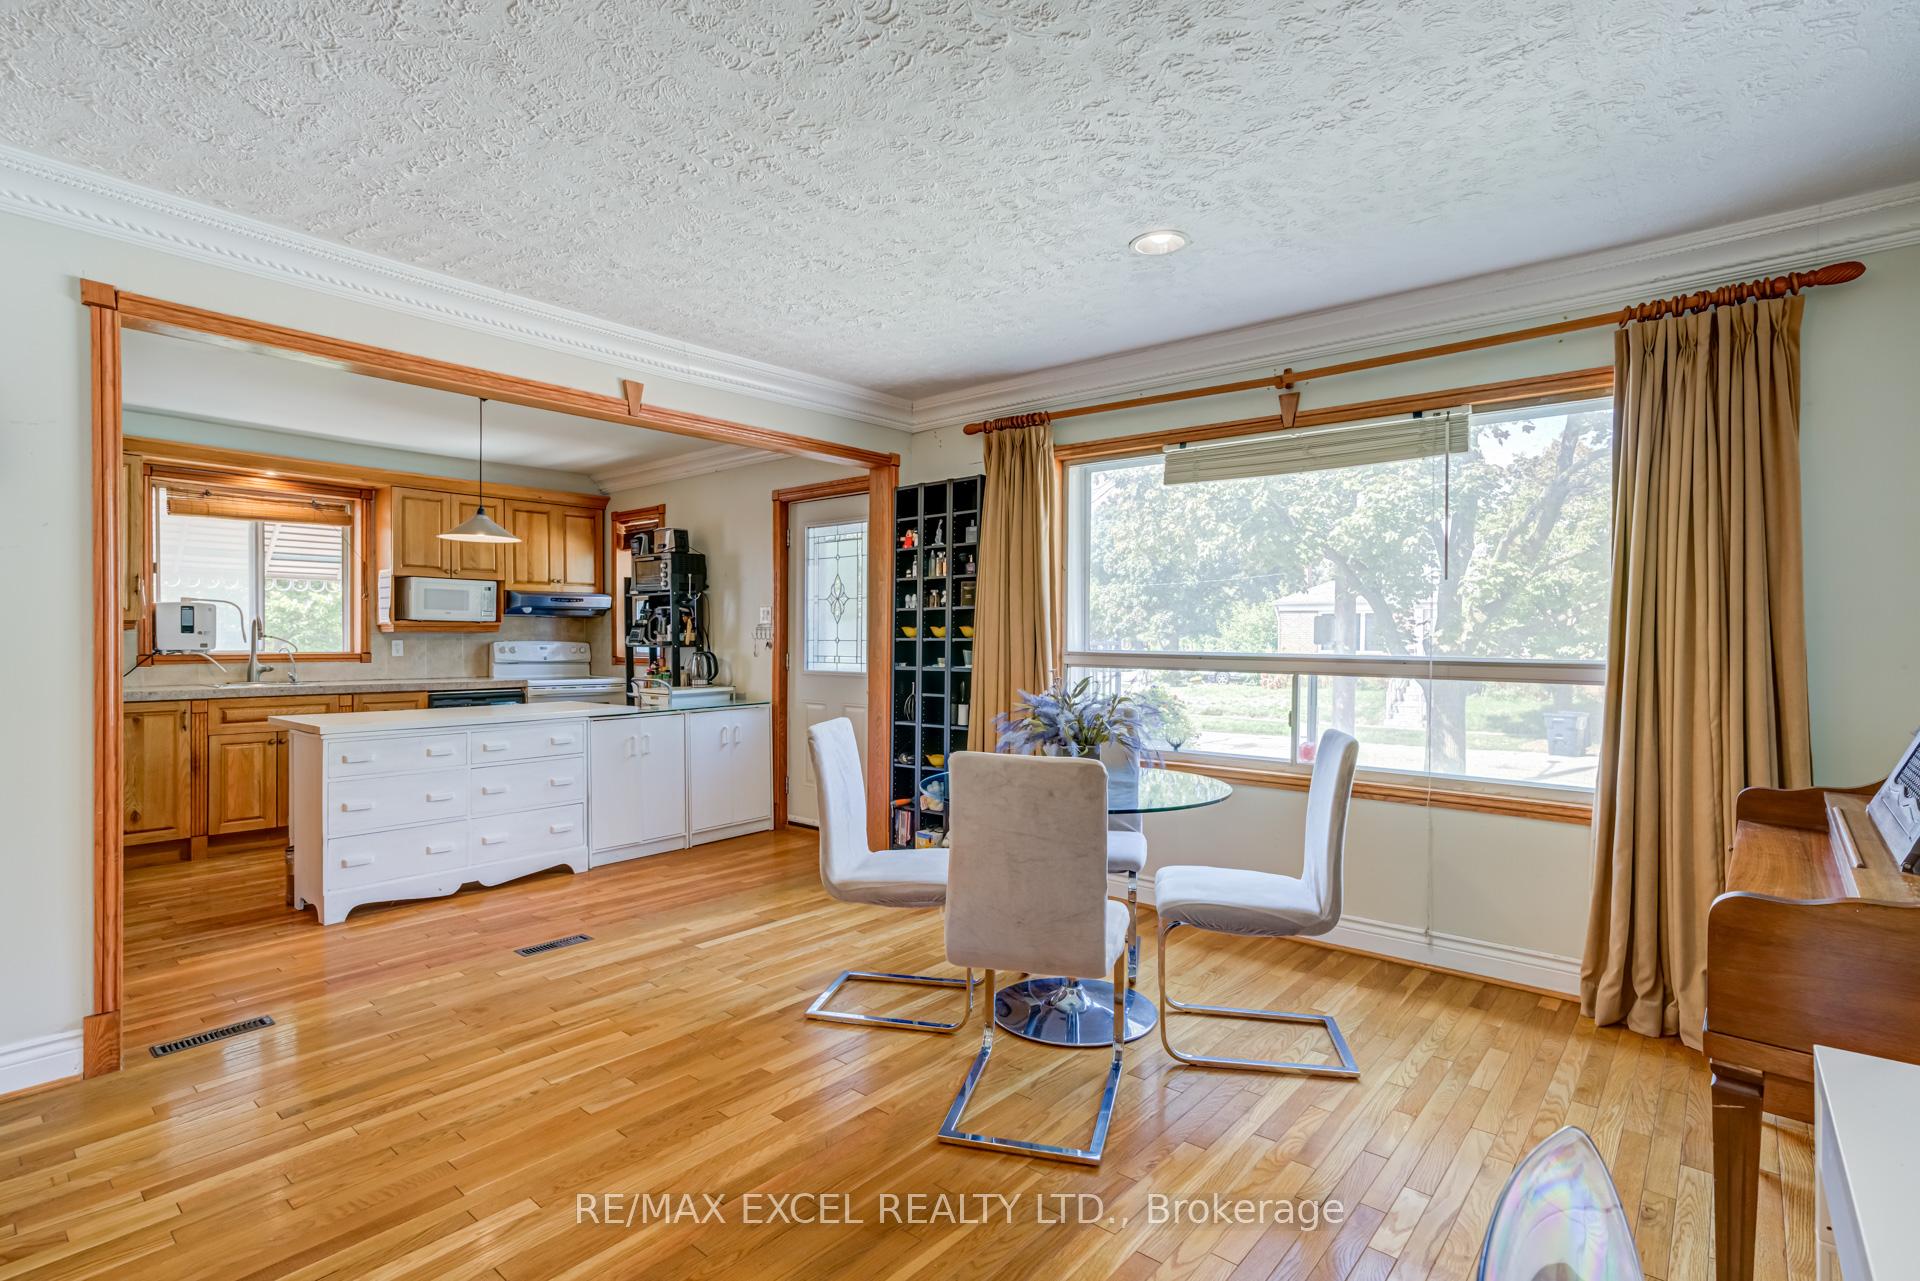 See all 50 photos
Property history
Facts and features
- BasementFinished
- Water, sewerMunicipal
- HeatingForced air
- CoolingWall unit(s)
- Second kitchen
- Separate entrance
- Hardwood floors
The homeDetached, Bungalow, 1,100–1,500 sq ft
- Type: Detached
- Style: Bungalow
- Living space: 1,100–1,500 sq ft
- Basement: Separate entrance, finished
InsideHardwood, Ceramic, Heated, Carpet free, Rooms above ground 8
- Flooring: Hardwood, Ceramic, Heated
- Features: Carpet free
- Rooms above ground: 8
- Rooms in the basement: 1
- Bedrooms: 2 + 1 in the basement
- Bathrooms: 3
- Kitchens: 2
Outside and lotBrick, Other, Other
- Exterior: Brick
- Roof: Other
- Foundation: Other
- Size: 40.05 × 125.17 ft
Parking5 Parking, Private
- Spaces: 5 Parking
- Driveway: Private
Heating, water and powerForced air, gas, Wall unit(s), Municipal water
- Heating: Forced air, gas
- Cooling: Wall unit(s)
- Water: Municipal water
- Sewer: Municipal sewer
Costs and taxesTaxes $5,203 a year, HST included in the price
- Taxes, 2025: $5,203 a year
- HST: HST included in the price
Included in the saleAll existing appliances: 1 fridge, 2 stoves, 1 b/i dishwasher, 2 b/i rangehoods, 1 microwave, washer, dryer, all existing light fixtures & window coverings, tankless hot water tank, gas furnace, wallmount ac, large garden shad. property is being sold as is condition, no warranty is represented.
- Included: All existing appliances: 1 fridge, 2 stoves, 1 b/i dishwasher, 2 b/i rangehoods, 1 microwave, washer, dryer, all existing light fixtures & window coverings, tankless hot water tank, gas furnace, wallmount ac, large garden shad. property is being sold as is condition, no warranty is represented.
Listing detailsW12454312, Sold, Oct 9, 2025
- MLS® number: W12454312
- Status: Sold
- Listed on: Oct 9, 2025
- Days on market: 60
- Updated: Dec 8, 2025
- Possession: 2025-12-01 / 30-59 days
- Occupied by: Owner
- Listing brokerage: RE/MAX EXCEL REALTY LTD.
About this home
45 Stanmills Road, Etobicoke (Islington-City Centre West), ON M8Z 1Y1
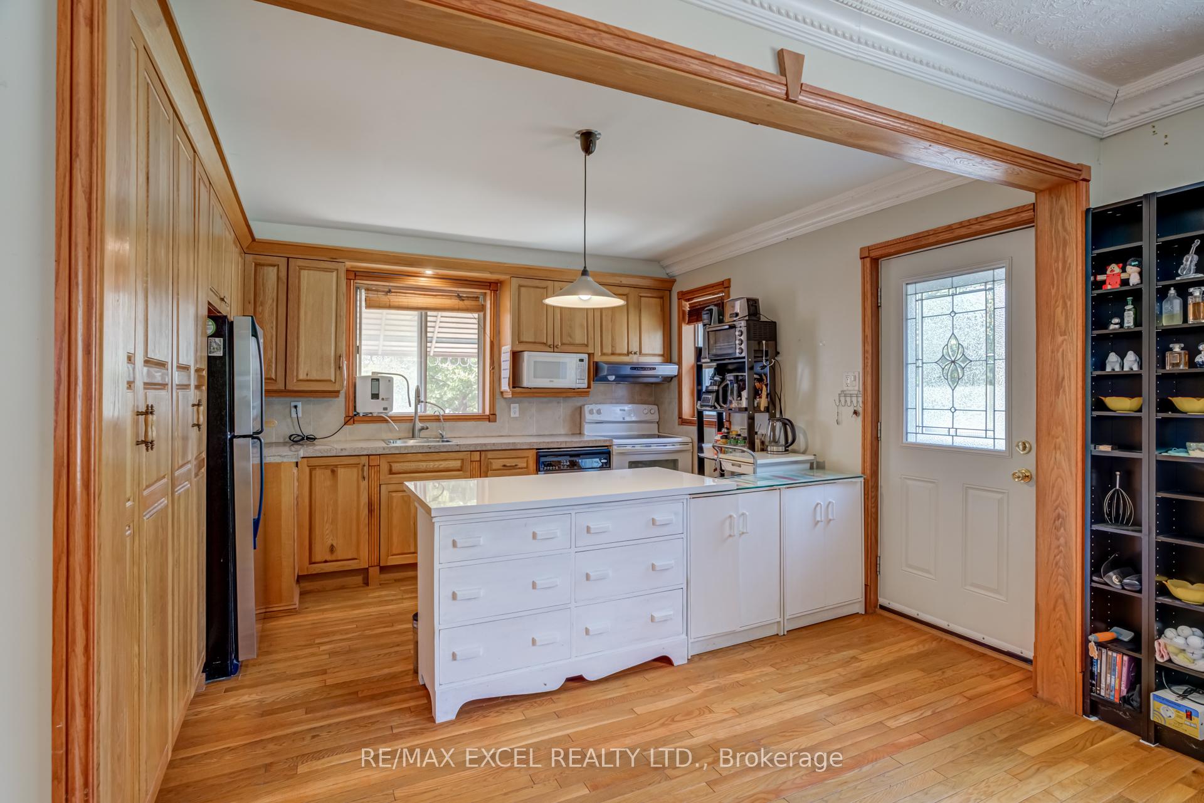
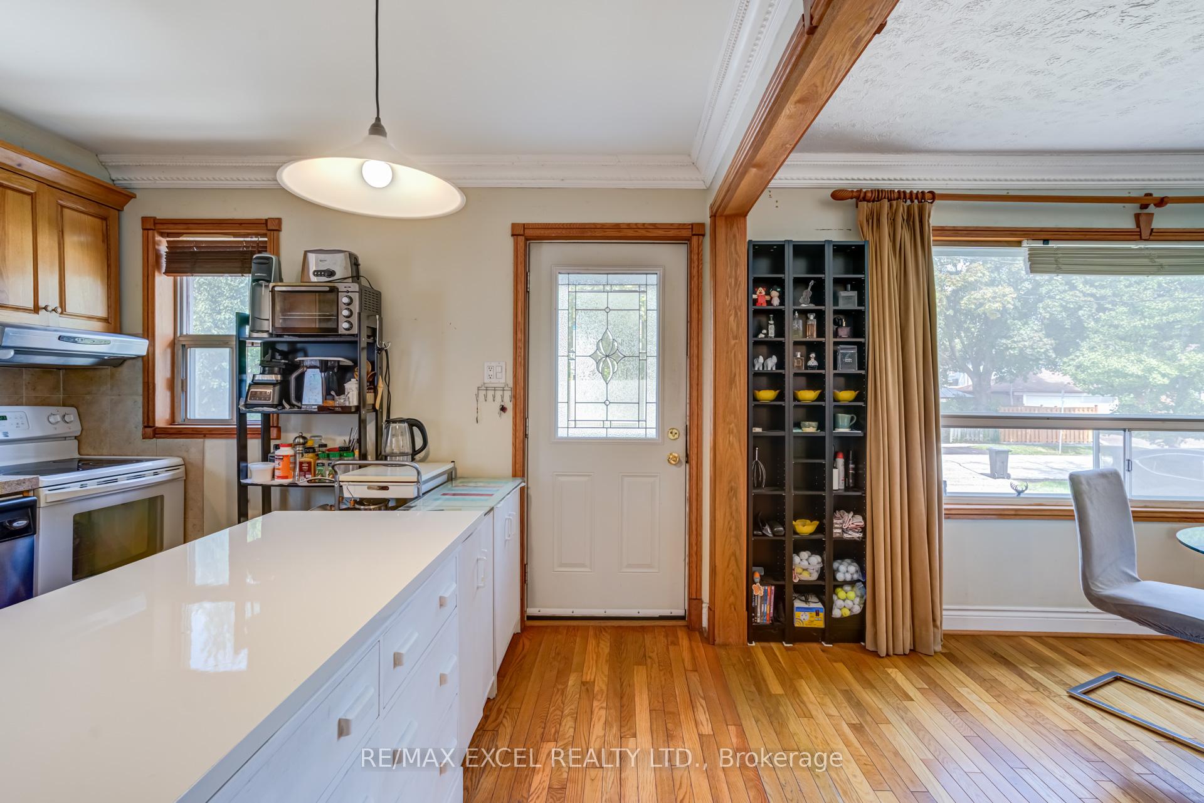
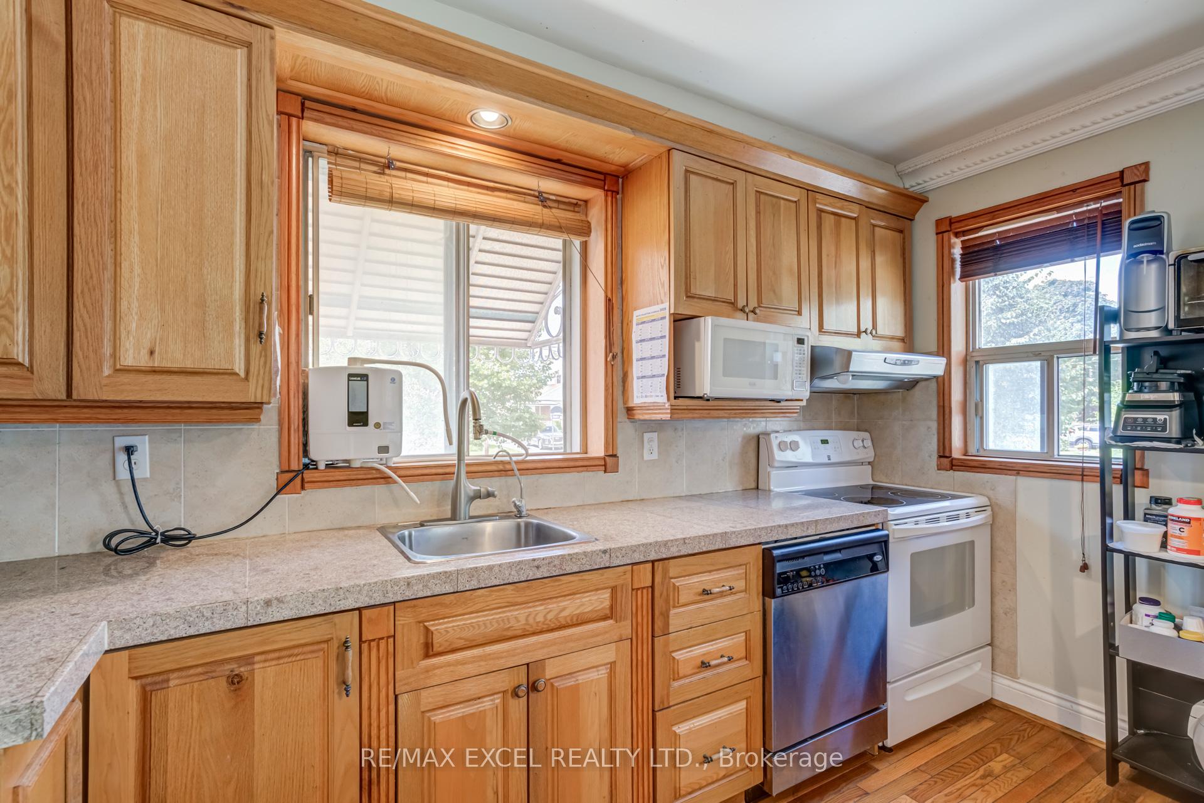
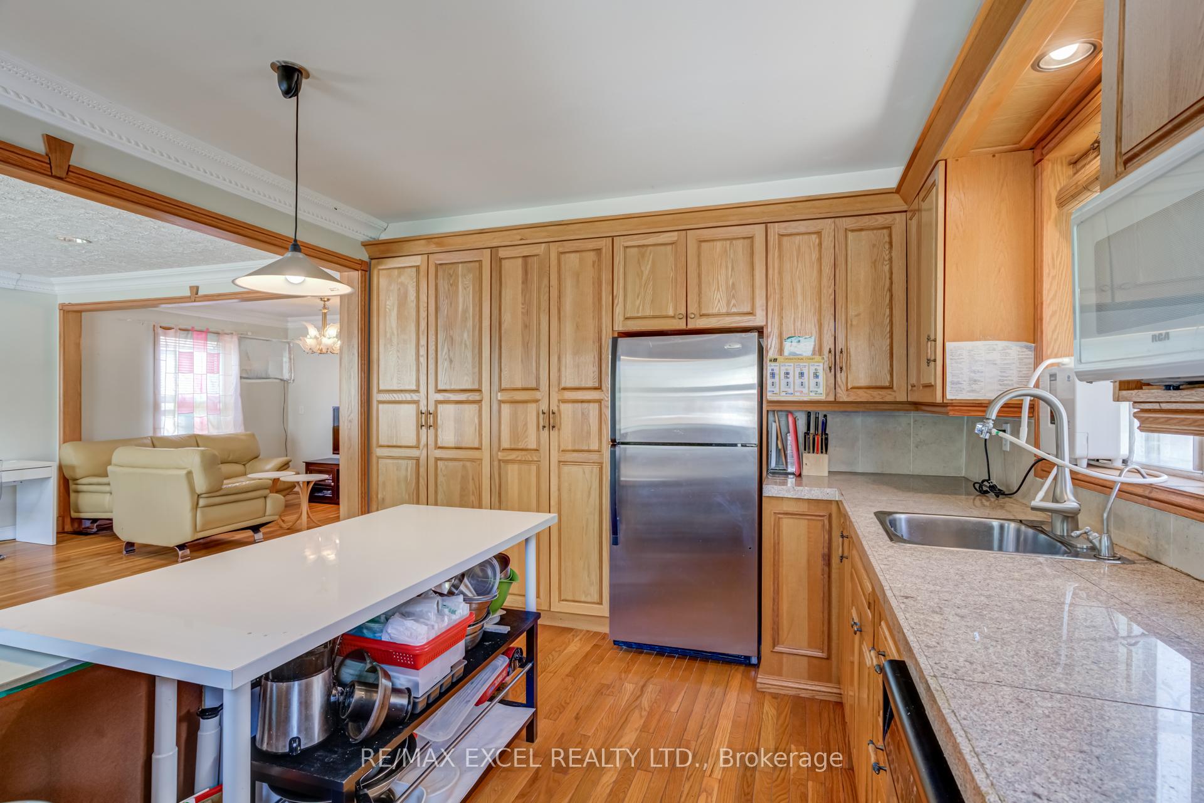
Welcome to this beautifully renovated bungalow offering 1,450 sq. ft. of thoughtfully designed main floor space plus a fully finished basement. Originally a 3-bedroom home, the layout has been reimagined into two oversized bedrooms and an extended, modern kitchen creating a bright, open, and functional flow ideal for everyday living. The entire basement features heated floors and includes two separate entrances, a second kitchen, two bathrooms, and a large open area. With this flexible design, the basement can easily be divided into two separate units, maximizing rental income potential or serving as in-law accommodations. Set on a wide lot in a rapidly growing Etobicoke neighbourhood, this versatile property is located just minutes from Humber College, major transit routes, Hwy 427/QEW, Sherway Gardens, and top schools. Whether you're looking to move in, invest, or rebuild, this home offers flexible options and exceptional redevelopment potential.
Ask about this home
A HOMEH agent will answer your questions about this home.
Around this home
Daily convenience, out of 100, from the distances below
Schools nearby
School rating, out of 10.
Helpful calculators
Your HOMEH agent

"I would see it this week."