

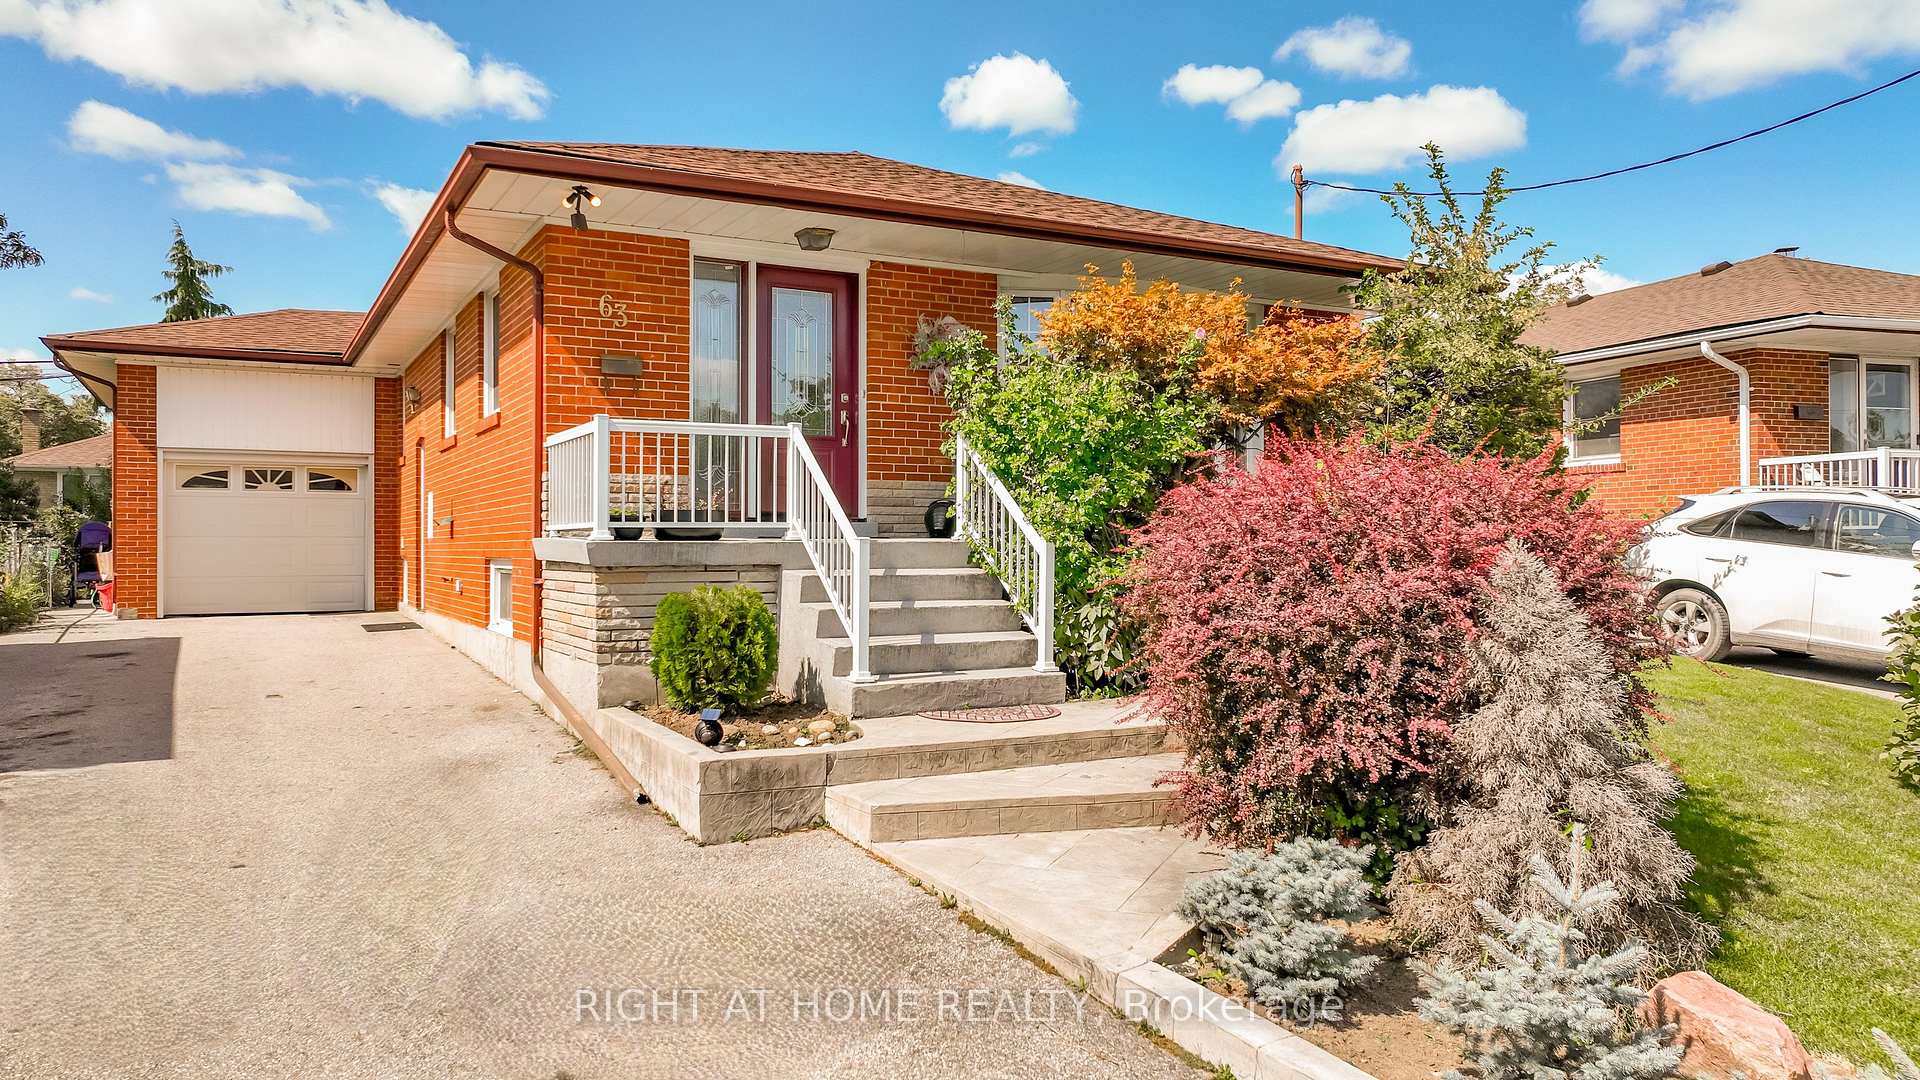
63 Allonsius Drive
63 Allonsius Drive
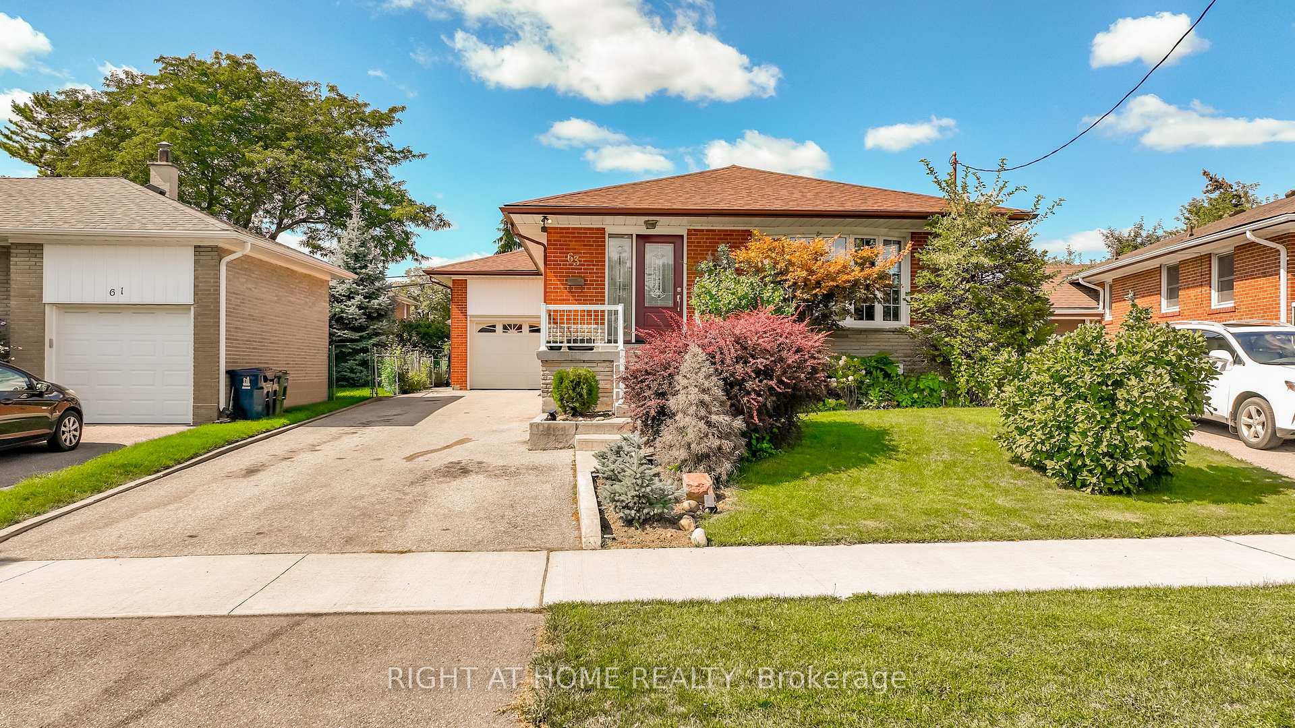
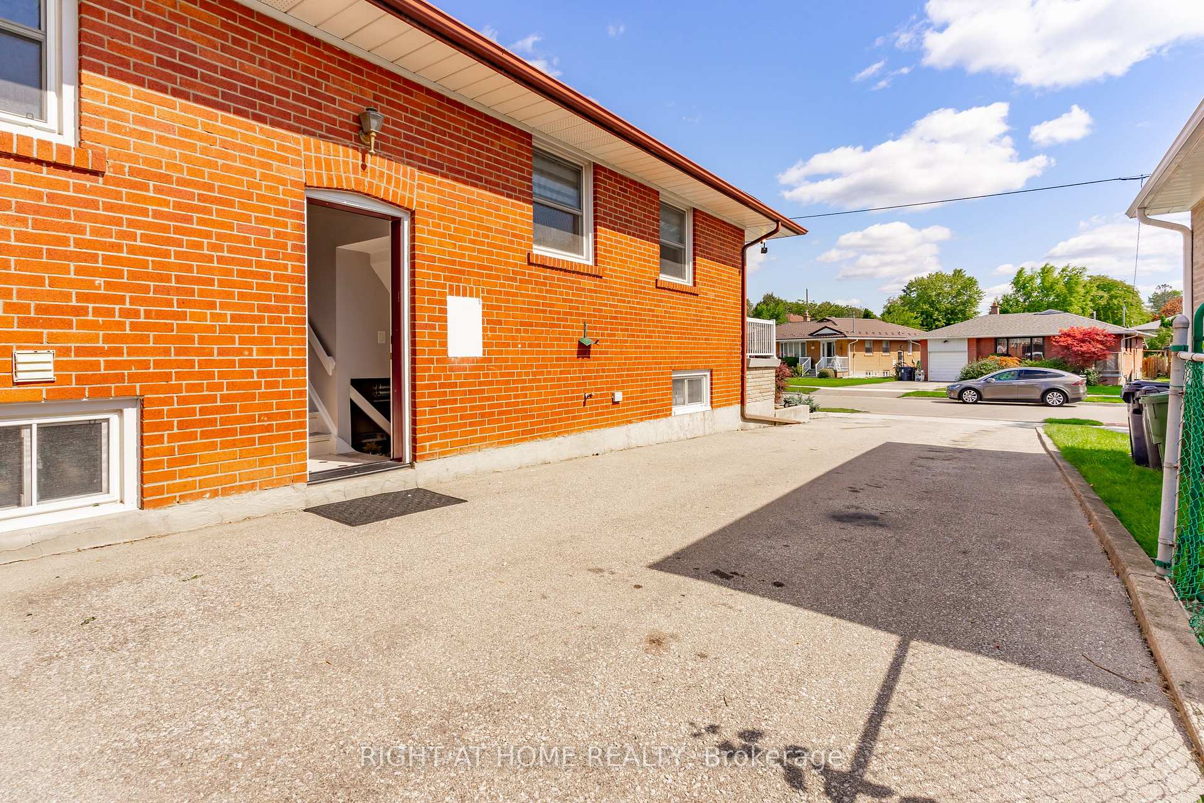
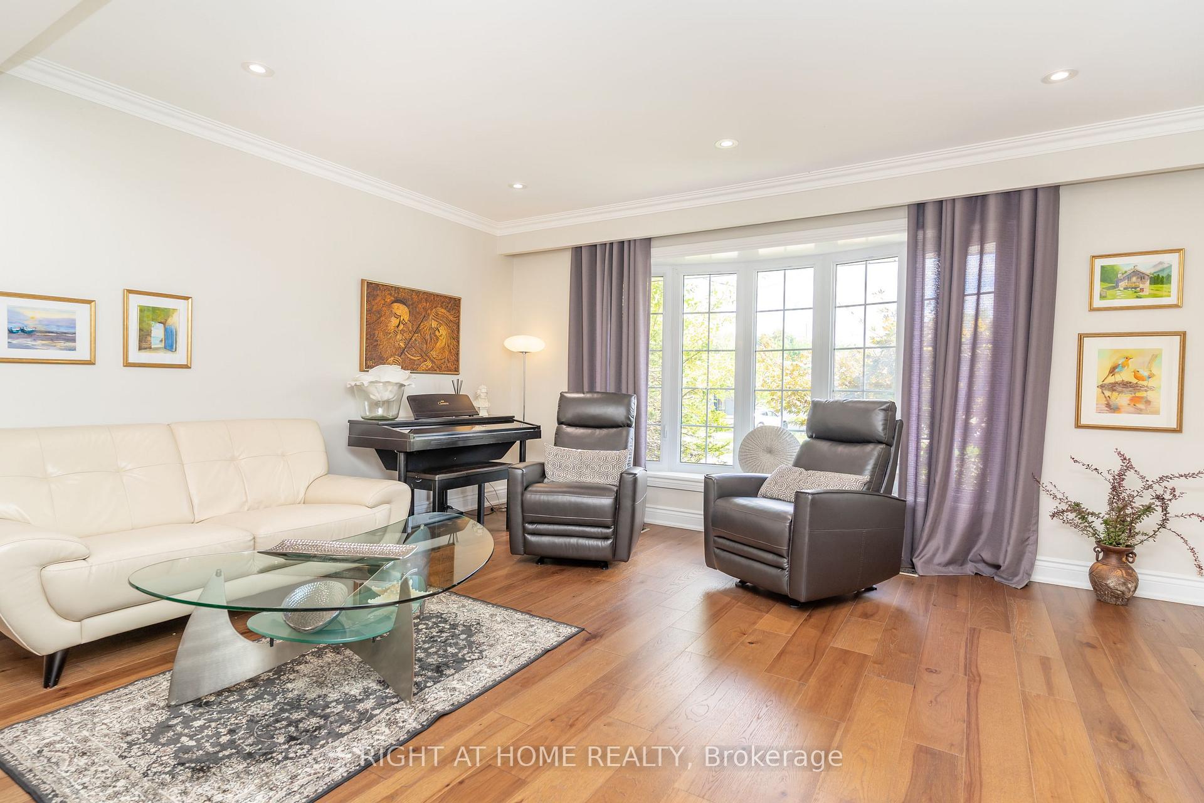
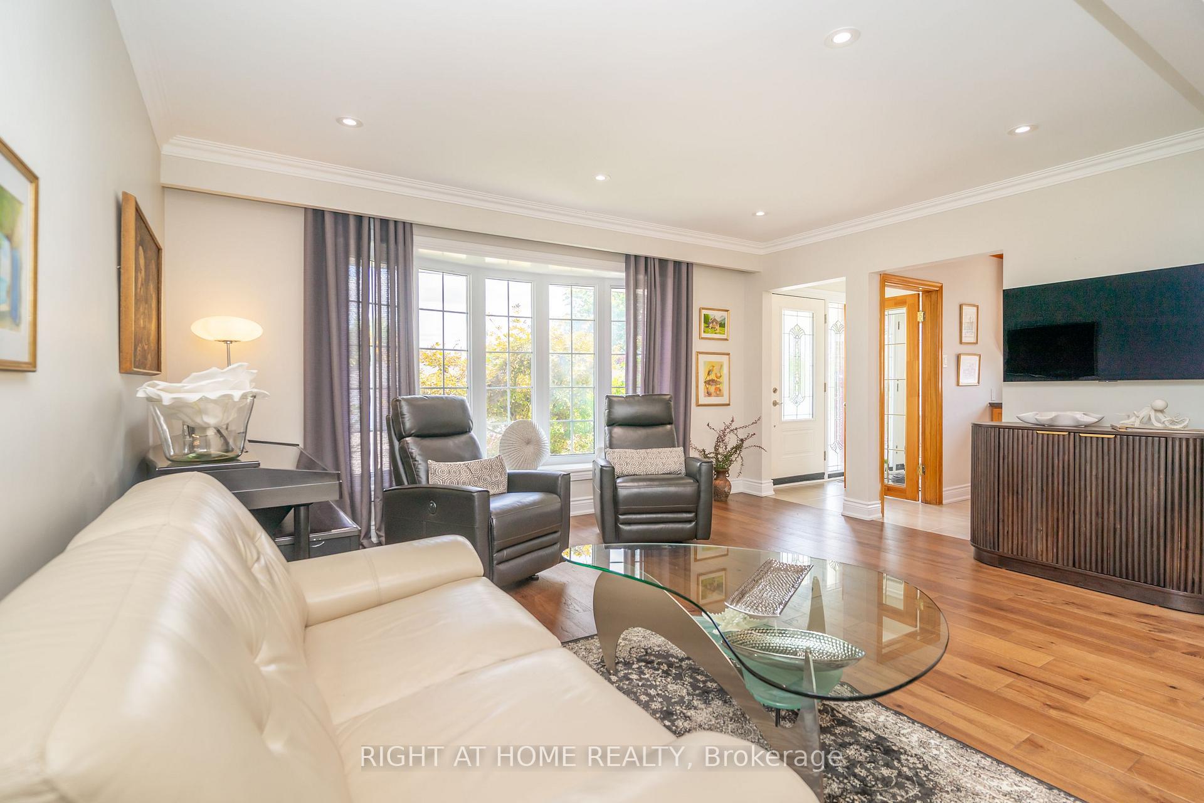 See all 24 photos
Property history
Facts and features
- BasementFinished
- Water, sewerMunicipal
- HeatingForced air
- CoolingCentral air
- Second kitchen
- Separate entrance
- Hardwood floors
- Fireplace
- Central air
The homeDetached, Bungalow, 1,100–1,500 sq ft
- Type: Detached
- Style: Bungalow
- Living space: 1,100–1,500 sq ft
- Basement: Separate entrance, finished
- Special designation: Other
InsideFireplace Yes, electric, Hardwood, Concrete, Ceramic, Other
- Fireplace: Yes, electric
- Flooring: Hardwood, Concrete, Ceramic
- Features: Other
- Rooms above ground: 6
- Rooms in the basement: 4
- Bedrooms: 3 + 3 in the basement
- Bathrooms: 2
- Kitchens: 2
Outside and lotBrick, Asphalt shingle, Block
- Exterior: Brick
- Roof: Asphalt shingle
- Foundation: Block
- Size: 41 × 120.27 ft
Parking1 Garage, Attached
- Spaces: 1 Garage
- Garage: Attached
Heating, water and powerForced air, gas, Central air, Municipal water
- Heating: Forced air, gas
- Cooling: Central air
- Water: Municipal water
- Sewer: Municipal sewer
Costs and taxesTaxes $4,864 a year, HST included in the price, Hot water tank
- Taxes, 2024: $4,864 a year
- HST: HST included in the price
- Rental items: Hot water tank
Included in the sale2 stoves, 2fridges,washer and dryer, dishwasher, elf, window coverings,air condition unit.
- Included: 2 stoves, 2fridges,washer and dryer, dishwasher, elf, window coverings,air condition unit.
Listing detailsW12539508, Sold, Nov 12, 2025
- MLS® number: W12539508
- Status: Sold
- Listed on: Nov 12, 2025
- Days on market: 26
- Updated: Dec 8, 2025
- Possession: 30-59 days
- Occupied by: Owner
- Listing brokerage: RIGHT AT HOME REALTY
About this home
63 Allonsius Drive, Etobicoke (Eringate-Centennial-West Deane), ON M9C 3N6
6 Bedroom + 2 Kitchen +2 Washroom,Separate Entrance,Walk Out.Bungalow In The Heart Of Etobicoke!! This Home Features Three Spacious Bedrooms Upstairs +Three Bedrooms At the Lower Level. Two Bathrooms / Laundry.Large Family/Living Room With A Picturesque Window Providing Abundant Light.Big Kitchen With Granite Countertops/Pot-lights and Wood flooring.Fully finished basement, In law Suite.Attached Garage/Private Driveway.Walkway to Deck and Patio to the Backyard.Close to excellent schools, parks, trails, shopping &Major Highways 401/427/QEW/27.Minutes to Airport.Excellent Location on a Quiet Side Street with Low Traffic.Near Cloverdale, & Sherway Gardens. Access to Islington and Kipling Station.Extras:
Ask about this home
A HOMEH agent will answer your questions about this home.
Around this home
Daily convenience, out of 100, from the distances below
Schools nearby
School rating, out of 10.
Helpful calculators
Your HOMEH agent

"I would see it this week."