

57 Wimbleton Road
57 Wimbleton Road
 See all 43 photos
Property history
Facts and features
- BasementNone
- Water, sewerMunicipal
- HeatingForced air
- CoolingCentral air
- Hardwood floors
- Fireplace
- Central air
The homeDetached, 2-storey, 2,500–3,000 sq ft
- Type: Detached
- Style: 2-storey
- Living space: 2,500–3,000 sq ft
- Basement: None
InsideFireplace Yes, Hardwood, Other
- Fireplace: Yes
- Flooring: Hardwood
- Features: Other
- Rooms above ground: 8
- Rooms in the basement: 1
- Bedrooms: 4 + 1 in the basement
- Bathrooms: 4
- Kitchens: 1
- Family room: Yes
Outside and lotWood , metal/steel siding, Asphalt shingle, flat, Concrete, concrete block
- Exterior: Wood , metal/steel siding
- Roof: Asphalt shingle, flat
- Foundation: Concrete, concrete block
- Size: 60 × 120 ft
Parking1 Garage, Carport
- Spaces: 1 Garage
- Garage: Carport
Heating, water and powerForced air, gas, Central air, Municipal water
- Heating: Forced air, gas
- Cooling: Central air
- Water: Municipal water
- Sewer: Municipal sewer
Costs and taxesTaxes $9,087 a year, HST included in the price, Rental items None
- Taxes, 2025: $9,087 a year
- HST: HST included in the price
- Rental items: None
Included in the saleAll existing appliances as follows: built in fridge, stove, range hood, built in dishwasher, built in undercounter fridge, washer, dryer, all existing light fixtures, all existing window coverings, sauna, cold plunge system, All tvs & all tv mounts, all wall hangings
- Included: All existing appliances as follows: built in fridge, stove, range hood, built in dishwasher, built in undercounter fridge, washer, dryer, all existing light fixtures, all existing window coverings, sauna, cold plunge system
- Not included: All tvs & all tv mounts, all wall hangings
Listing detailsW12545360, Sold, Nov 14, 2025
- MLS® number: W12545360
- Status: Sold
- Listed on: Nov 14, 2025
- Days on market: 25
- Updated: Dec 9, 2025
- Possession: 2025-11-14 / Immediate
- Occupied by: Owner
- Listing brokerage: CHESTNUT PARK REAL ESTATE LIMITED
About this home
57 Wimbleton Road, Etobicoke (Edenbridge-Humber Valley), ON M9A 3S3
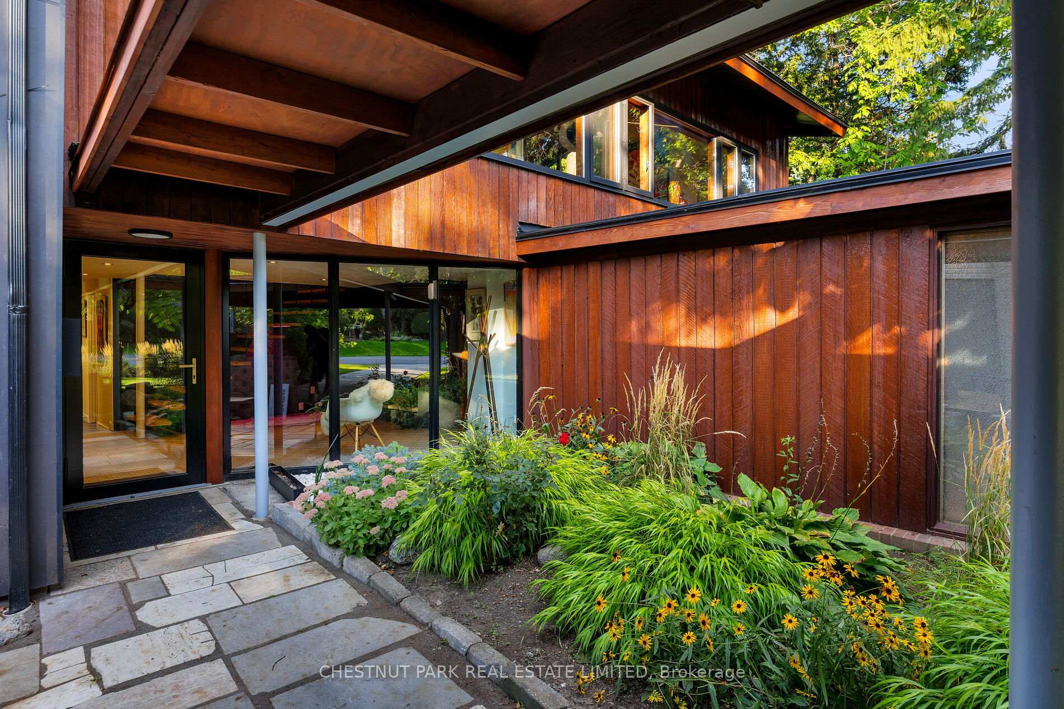
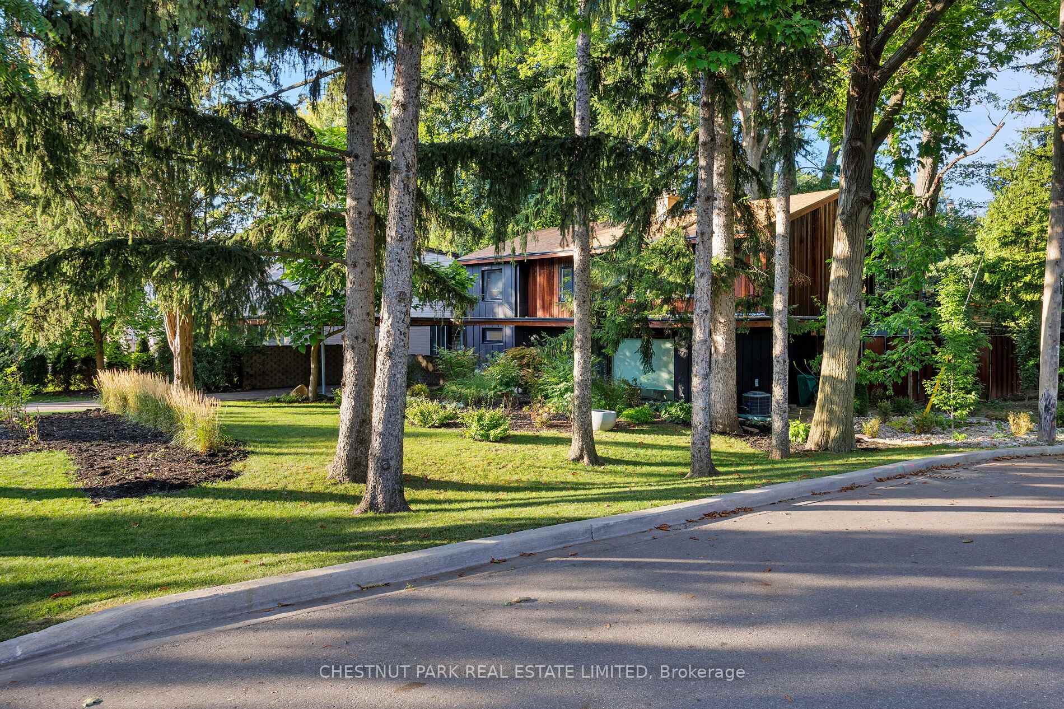
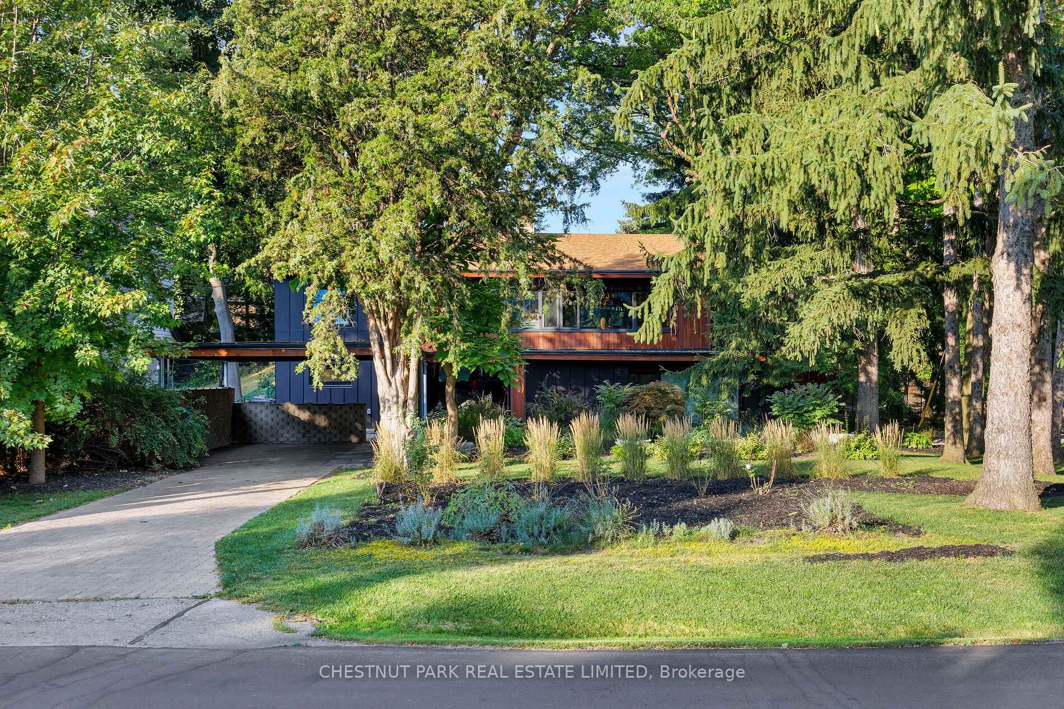
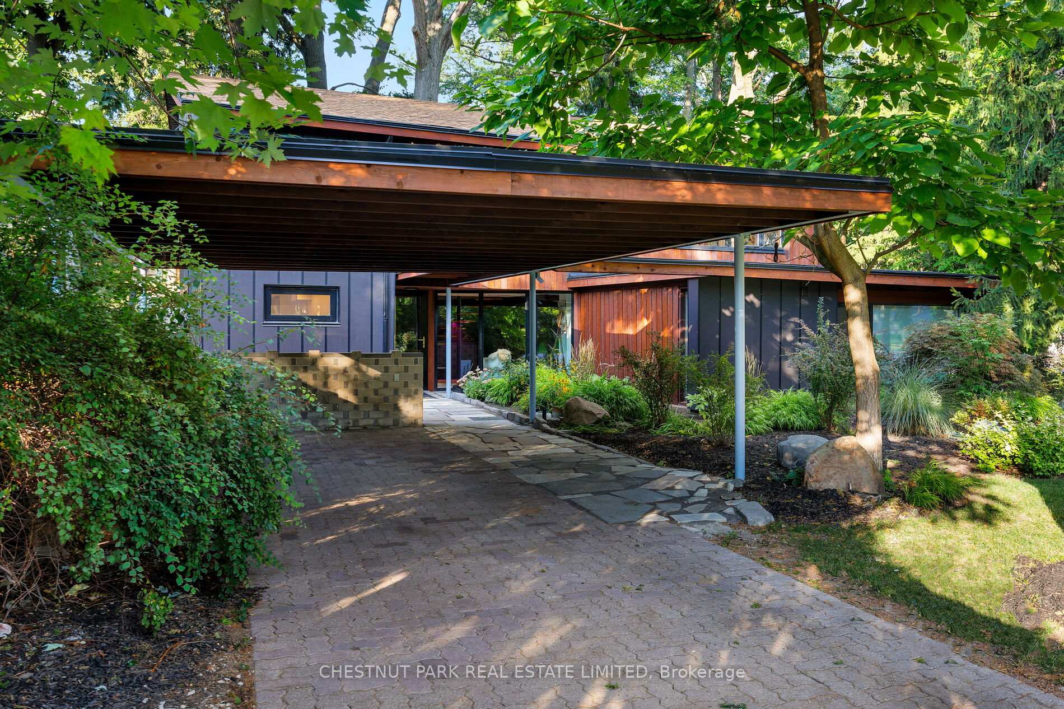
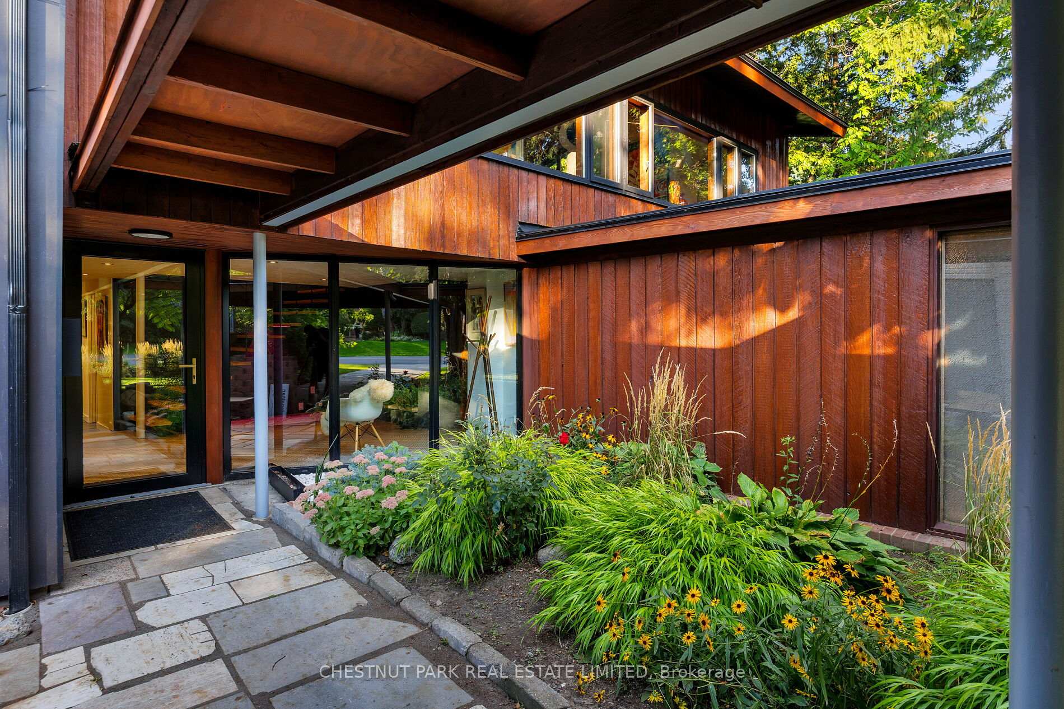
Architectural jewel in The Kingsway! Mid-century framework, Bauhaus clarity, and a setting that steals the show. Set on a ravine-kissed, cul-de-sac corner lot - 60 feet at the street widening to nearly 134 at the back - the property feels like a boutique spa submersed in nature: terraced gardens, multiple outdoor living zones, a sauna, and a cold plunge. You forget the city, even as Humbertowns renewed shops and Royal York & Bloor sit minutes away. Inside, light pours through floor-to-ceiling windows, framing gardens and wooded vistas. A floating staircase anchors the foyer; cedar-lined ceilings and oak floors bring warmth and texture. Sightlines, symmetry, and quiet discipline guide the plan - function meeting form without fuss. The main-level retreat opens directly to the landscape, complete with dual custom walk-ins and a spa-calibre ensuite. Above, a modernist kitchen with marble counters and custom cabinetry flows into dining and living, punctuated by a granite fireplace and dramatic glass wall pivots to the outdoors. Every space feels intentional; every detail, considered. Not just a house, but an authentic expression of mid-century living - embracing light, celebrating landscape, and inviting creativity. For the design-minded who believe home should inspire, 57 Wimbleton is a residence of rare poise, shaped by light and nature.
Ask about this home
A HOMEH agent will answer your questions about this home.
Around this home
Daily convenience, out of 100, from the distances below
Schools nearby
School rating, out of 10.
Helpful calculators
Your HOMEH agent

"I would see it this week."