

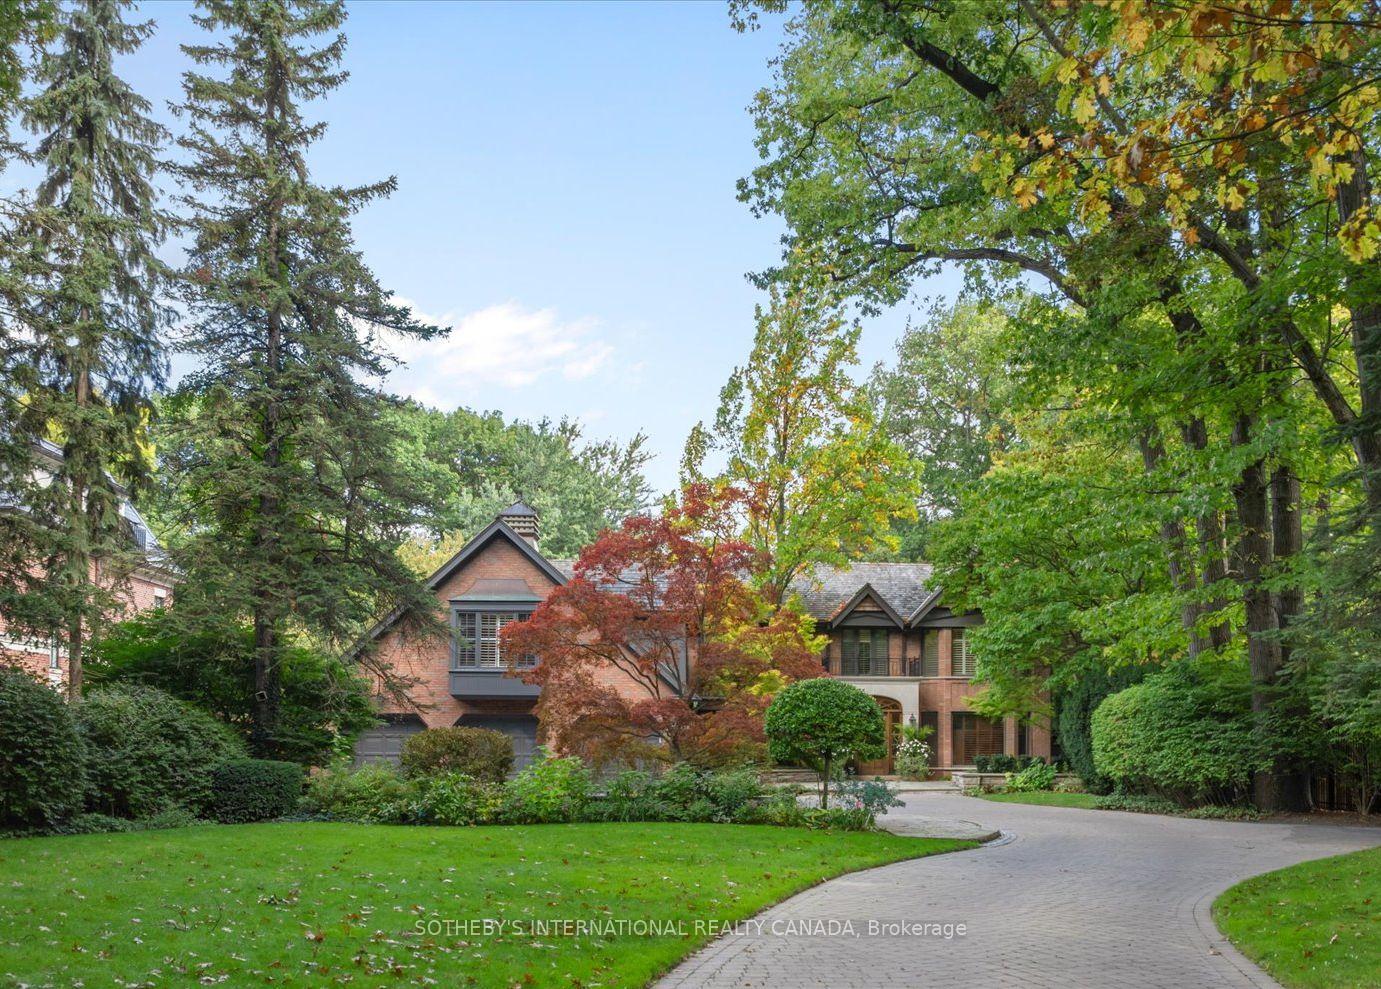
29 North Drive
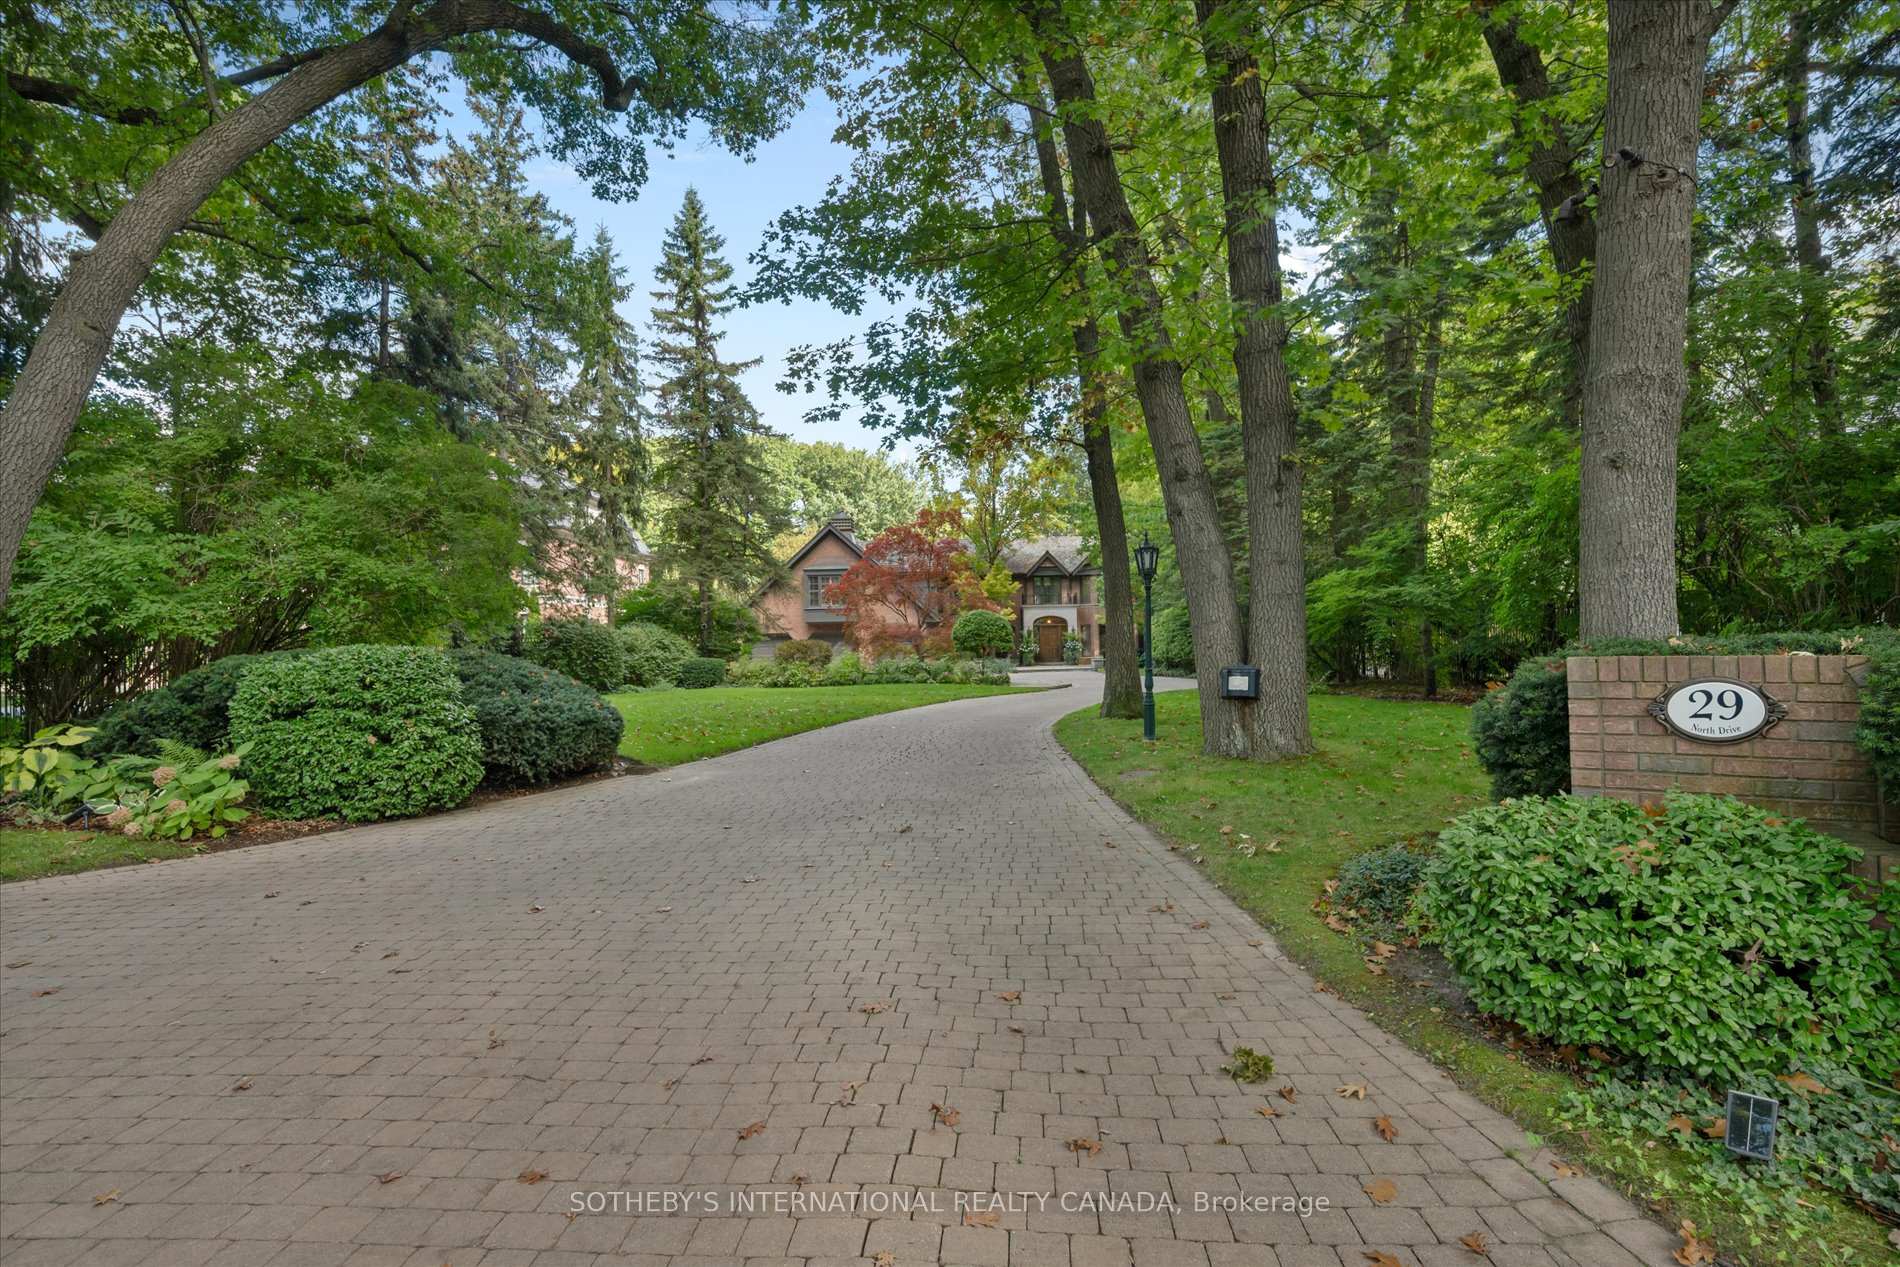
29 North Drive
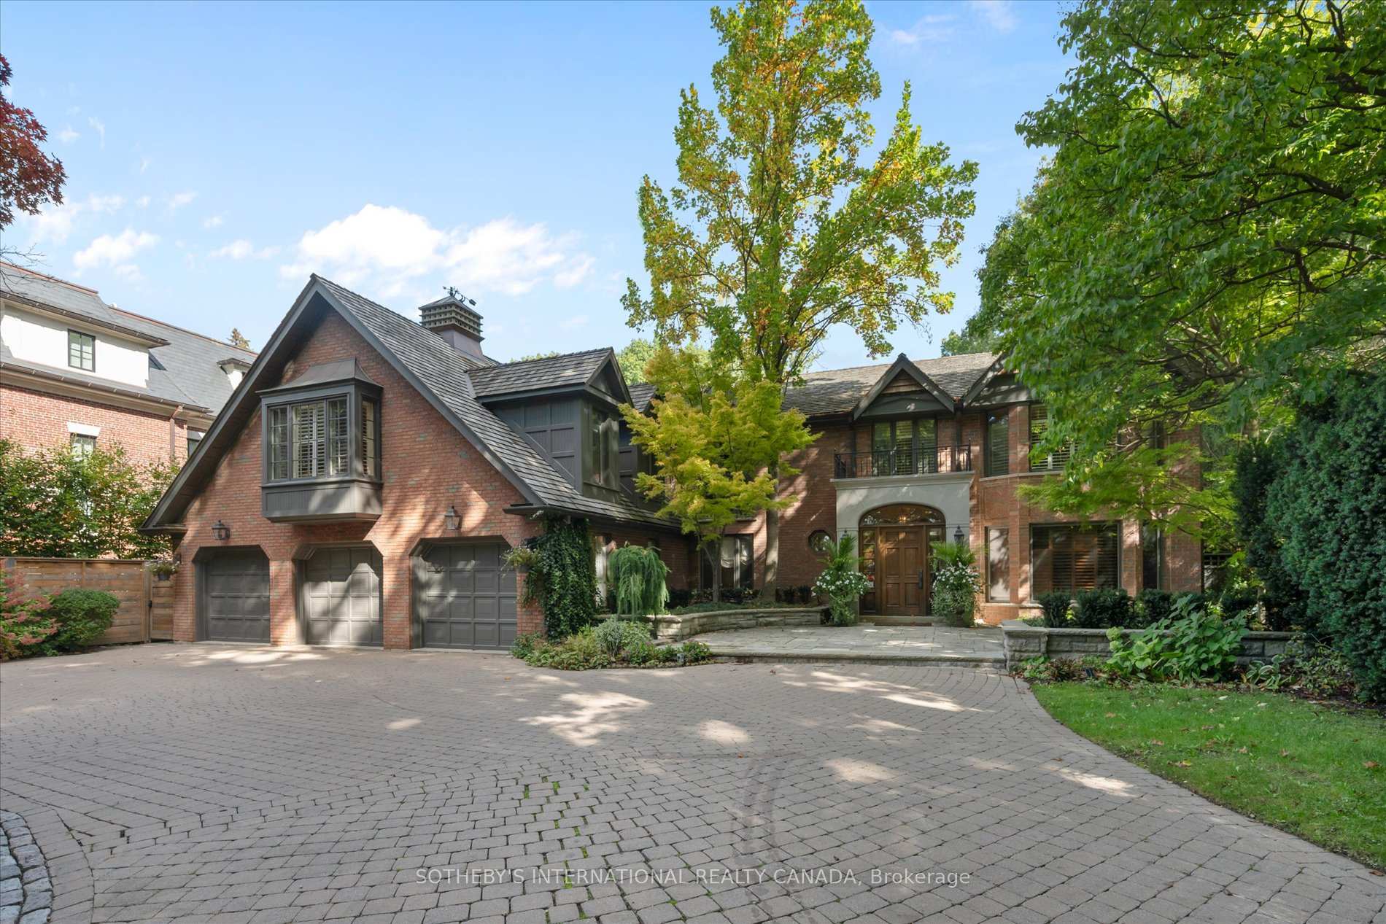
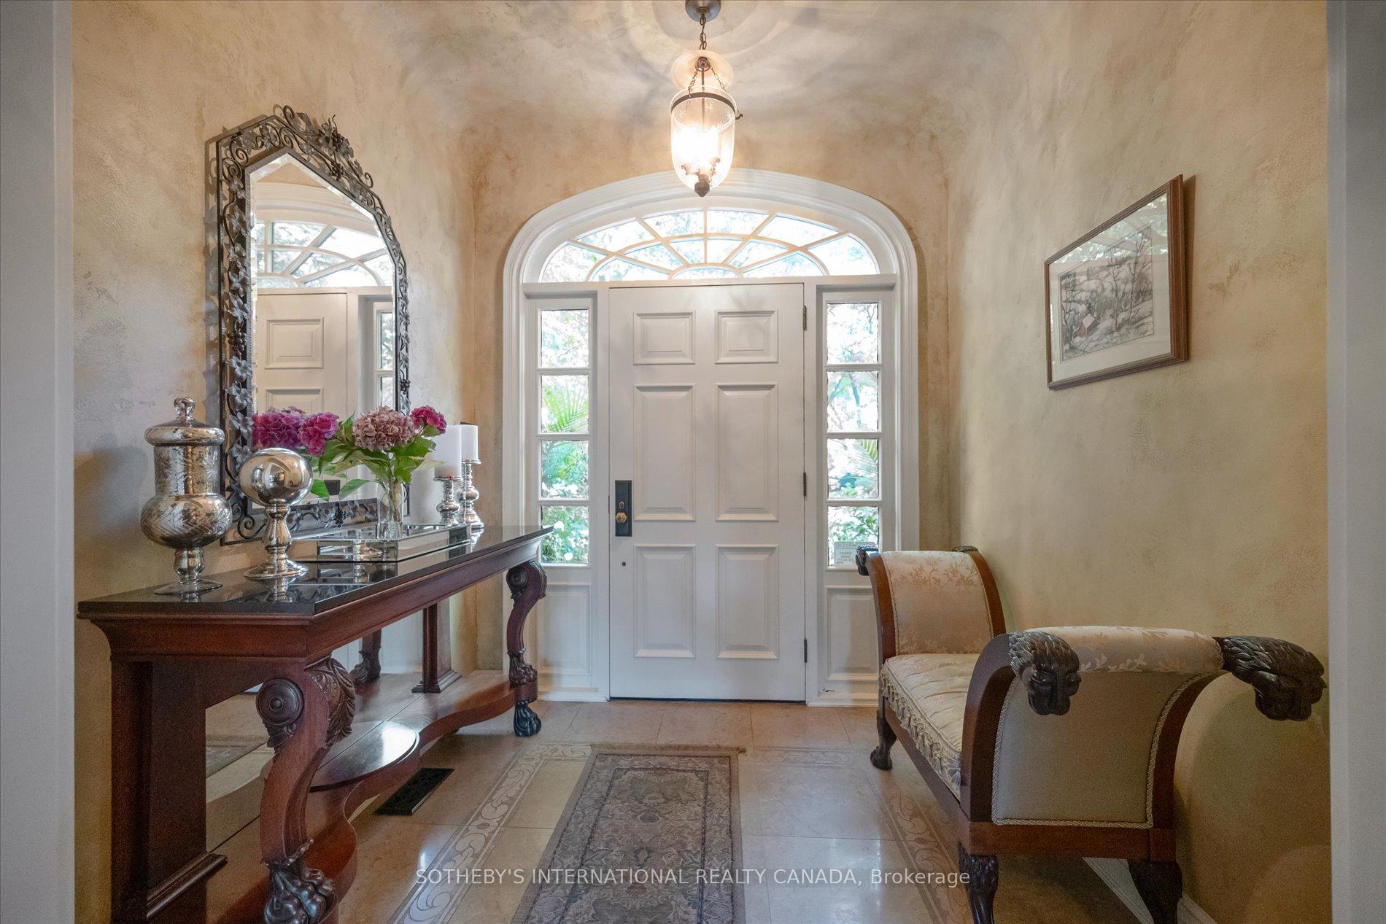
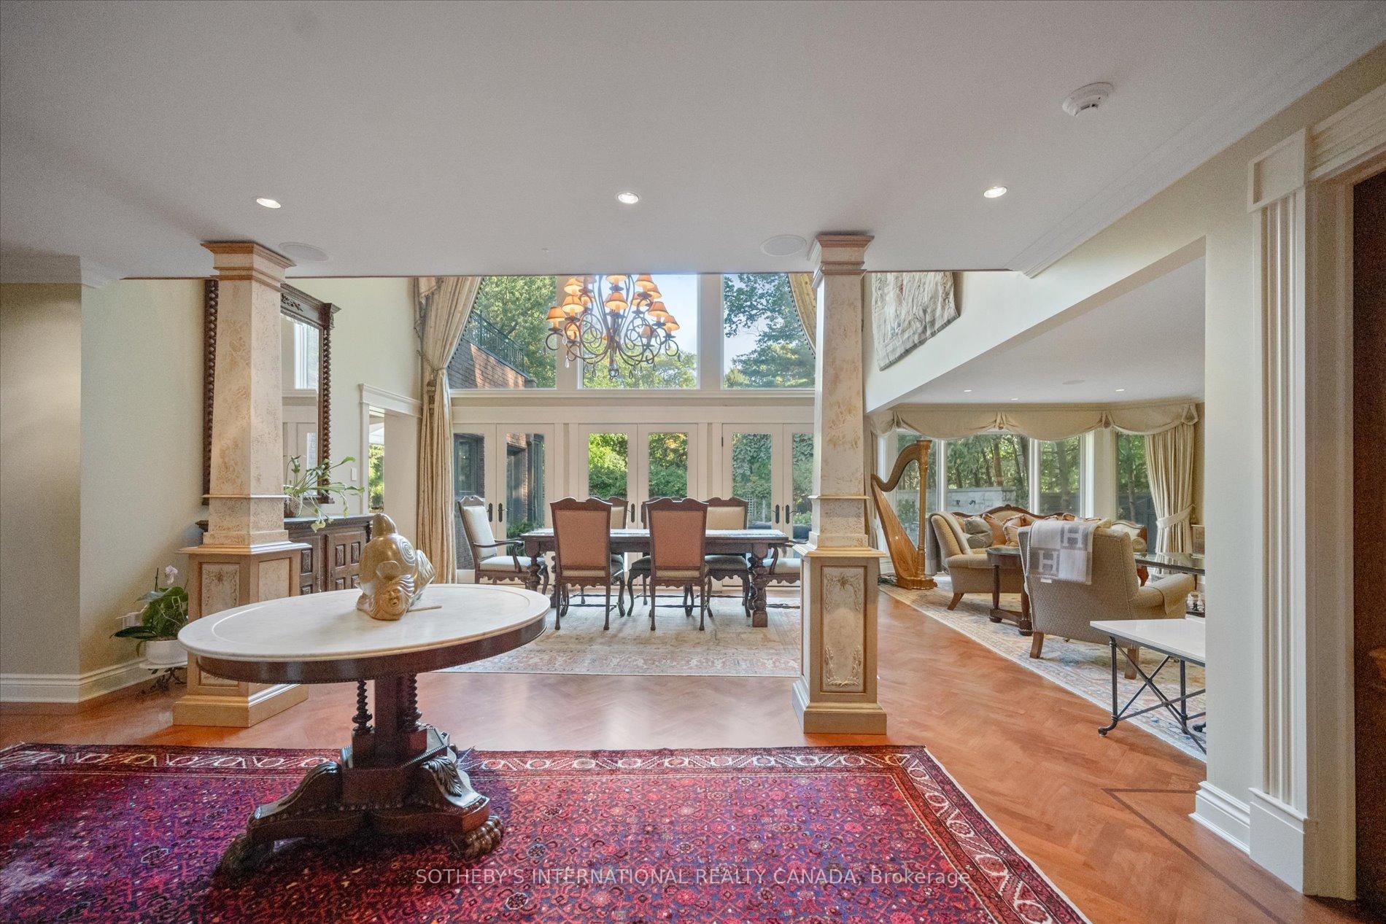 See all 46 photos
Property history
- $7,400,000TerminatedList: 2025-10-29|End: 2026-01-22|85 daysW12490698
Facts and features
- BasementFinished
- Age of home16–30 years
- Water, sewerWell, septic
- Lot shapeRectangular
- Hardwood floors
- Fireplace
- Central air
- Inground pool
The homeDetached, 2-storey, Age 16–30 years
- Type: Detached
- Style: 2-storey
- Age: 16–30 years
- Living space: 5,000+ sq ft
- Basement: Finished
InsideFireplace Yes, Hardwood, Window floor to ceiling, Broadloom, Main level
- Fireplace: Yes
- Flooring: Hardwood, Window floor to ceiling, Broadloom
- Laundry: Main level
- Features: Auto garage door remote, storage, central vacuum, sauna
- Rooms above ground: 15
- Bedrooms: 5 + 1 in the basement
- Bathrooms: 8
- Kitchens: 1
- Family room: Yes
Outside and lotBrick, stone, Shingles, Block
- Exterior: Brick, stone
- Roof: Shingles
- Foundation: Block
- Pool: Inground
- Features: Built-in-bbq, hot tub, landscaped, lawn sprinkler system, patio
- Size: 86 × 489 ft
- Shape: Rectangular
Parking3 Garage, Built-in, Circular drive, private
- Spaces: 3 Garage
- Garage: Built-in
- Driveway: Circular drive, private
Heating, water and powerForced air, gas, Central air, Well
- Heating: Forced air, gas
- Cooling: Central air
- Water: Well
- Sewer: Septic
Costs and taxesTaxes $34,608 a year, HST included in the price, 2 hvac units & 2 air conditioner units (monthly rental) , 2 water tanks
- Taxes, 2024: $34,608 a year
- HST: HST included in the price
- Rental items: 2 hvac units & 2 air conditioner units (monthly rental) , 2 water tanks
Included in the saleAll electric light fixtures, all appliances, all broadloom where attached., window coverings, garage door remotes, cental vacuum and equipment, central air conditioning(r), built in sound system, all televisions all pool & hot tub equipment & accessories, all sauna equipment, all gym equipment (excluding peloton), underground springler system., All mirrors except those in bathrooms. peloton in gym, tv in primary bedroom and main floor family room.
- Included: All electric light fixtures, all appliances, all broadloom where attached., window coverings, garage door remotes, cental vacuum and equipment, central air conditioning(r), built in sound system, all televisions all pool & hot tub equipment & accessories, all sauna equipment, all gym equipment (excluding peloton), underground springler system.
- Not included: All mirrors except those in bathrooms. peloton in gym, tv in primary bedroom and main floor family room.
NearbyGolf, hospital, place of worship, public transit, school
- Close to: Golf, hospital, place of worship, public transit, school
Listing detailsW12490698, Terminated, Oct 29, 2025
- MLS® number: W12490698
- Status: Terminated
- Listed on: Oct 29, 2025
- Days on market: 85
- Updated: Jan 22, 2026
- Possession: Other
- Occupied by: Owner
- Listing brokerage: SOTHEBY'S INTERNATIONAL REALTY CANADA
About this home
29 North Drive, Etobicoke (Edenbridge-Humber Valley), ON M9A 4R1
Welcome to the Largest Private Lot in Etobicoke - A Rare North Drive GemThis is the one you've been waiting for. Nestled on prestigious North Drive, this extraordinary property boasts the largest private lot in all of Etobicoke - an incredible 86 feet of frontage and a stunning 404 feet of flat, usable table land (top of bank), with a total lot depth of 484 feet. Experience the privacy of the ravine setting.A long, elegant driveway leads you off of North Drive to the front entrance of a spectacular Richard Wengle-designed home. Step inside and be immediately captivated by the dramatic floor-to-ceiling windows and 16-foot ceilings, offering panoramic views straight through to the backyard oasis.Outside, a newly built Gib-San pool awaits, surrounded by lush green space perfect for kids to play - truly a scene straight out of the movies. Beyond the pool, you'll find a full-sized tennis court, which has also served as a winter hockey rink and a multi-sport play area in the summer - a true four-season retreat.Whether you choose to reimagine the existing home or build your dream estate from scratch, the bones are exceptional, and the canvas is entirely yours. Don't miss this once-in-a-lifetime opportunity to own one of Toronto's most exclusive properties!
Ask about this home
A HOMEH agent will answer your questions about this home.
Around this home
Daily convenience, out of 100, from the distances below
Schools nearby
School rating, out of 10.
Helpful calculators
Your HOMEH agent

"I would see it this week."