

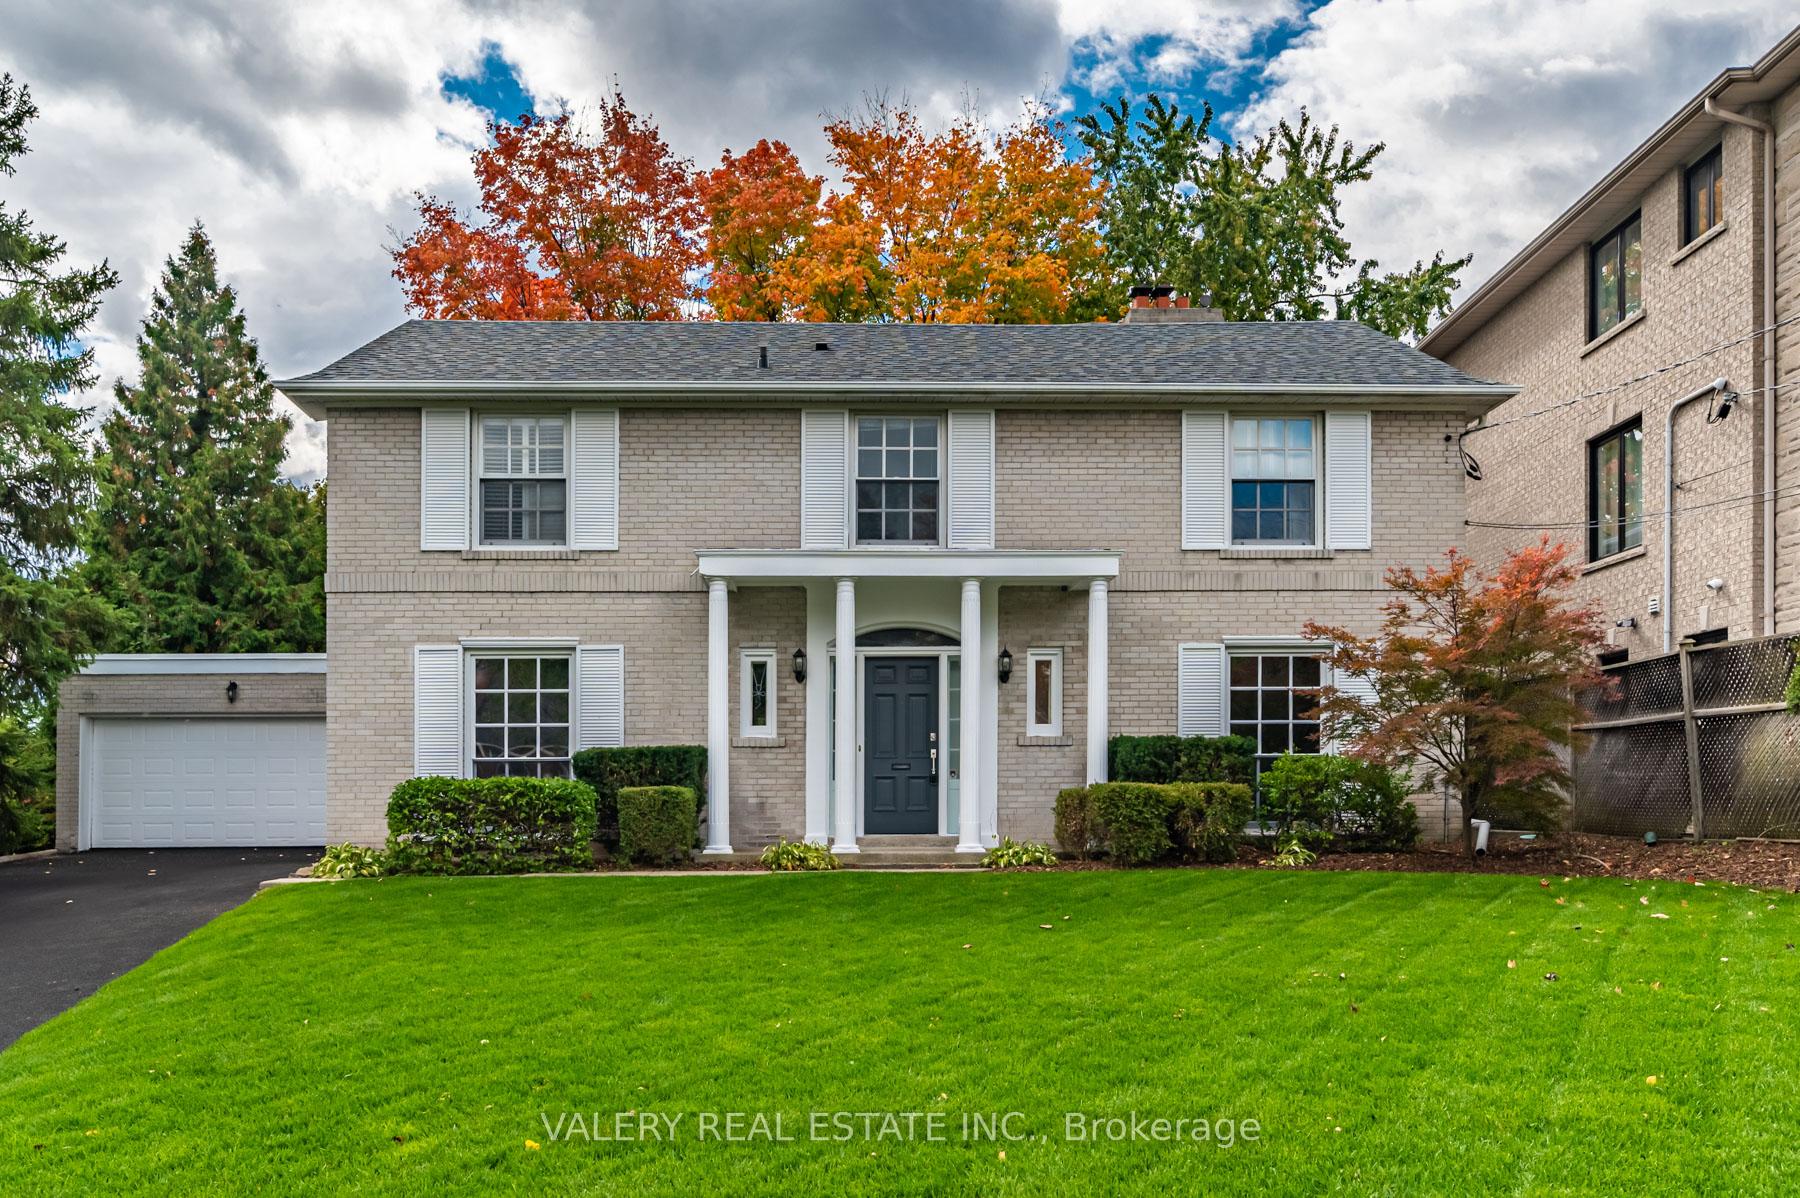
29 Hartfield Road
Detached Rented
1/3729 Hartfield Road
Detached Rented
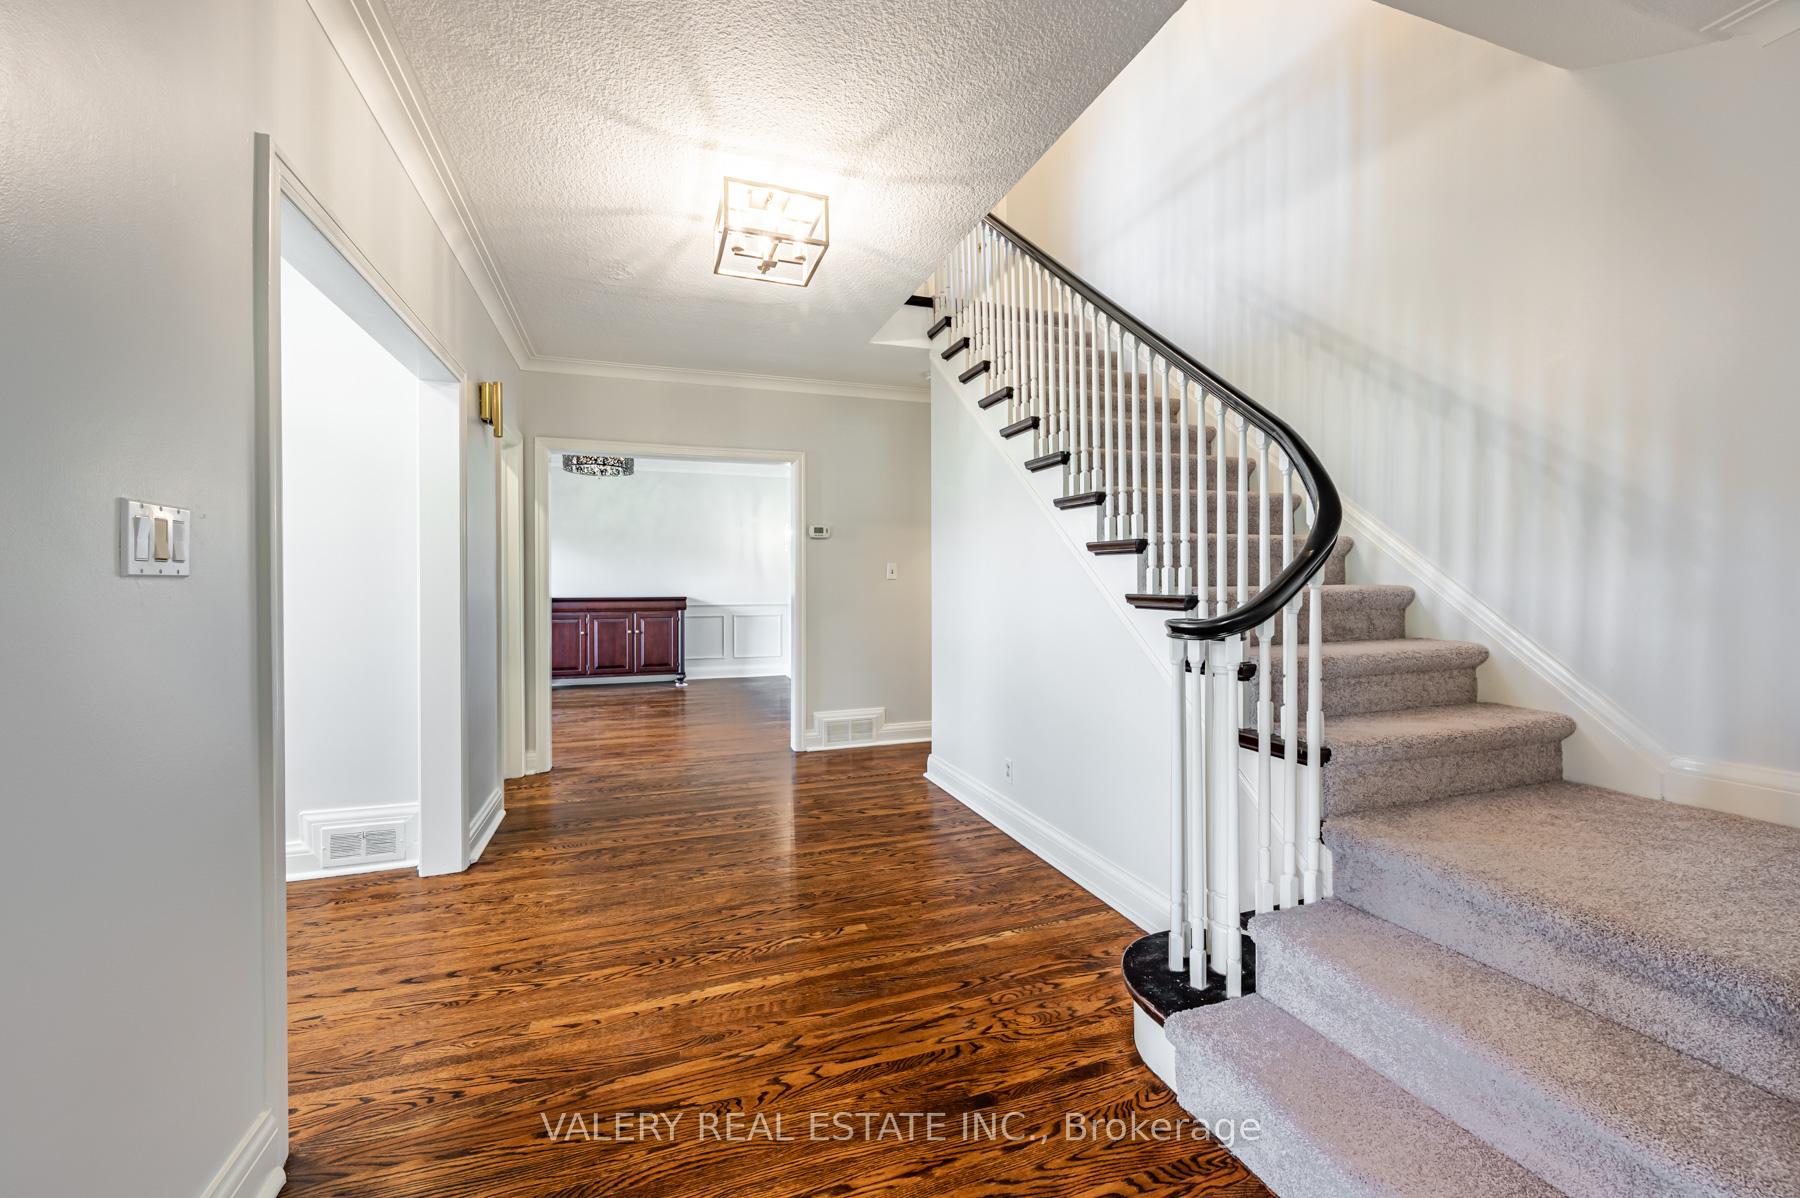 See all 37 photos
4 Bedrooms
4 Bathrooms
2 Garage
2.5K–3K sq.ft
Entire Home
— Unit
Property history
Facts and features
- BasementWalk-out
- Lot size55 × 194 ft
- Lease term12 months
- FurnishedUnfurnished
What stands out
- Central air
- Inground pool
The homeDetached, 2-storey, 2,500–3,000 sq ft
- Type: Detached
- Style: 2-storey
- Living space: 2,500–3,000 sq ft
- Basement: Finished with walk-out
InsideEnsuite, Rooms above ground 8, Rooms in the basement 2
- Laundry: Ensuite
- Rooms above ground: 8
- Rooms in the basement: 2
- Bedrooms: 4
- Bathrooms: 4
- Kitchens: 1
- Family room: Yes
Outside and lotBrick, Shingles, Concrete block
Outside
- Exterior: Brick
- Roof: Shingles
- Foundation: Concrete block
- Pool: Inground
- Size: 55 × 194 ft
Parking2 Garage, Attached
- Spaces: 2 Garage
- Garage: Attached
Heating, water and powerForced air, electric, Central air, Municipal water
- Heating: Forced air, electric
- Cooling: Central air
- Water: Municipal water
- Sewer: Municipal sewer
Rent and termsRent $6,500 a month, Entire property, Unfurnished
- Rent: $6,500 a month
- Space for rent: Entire property
- Furnished: Unfurnished
- Lease: 12 months
- Paid: Monthly
- Rent includes: Parking
- Deposit: Required
- Credit check: Required
- Employment letter: Required
- Rental application: Required
- References: Required
- Rental items: Hot water tank
IncludedFridge, stove, microwave, dishwasher, washer and dryer
- Included: Fridge, stove, microwave, dishwasher, washer and dryer
Listing detailsW12454828, Rented, Oct 9, 2025
- MLS® number: W12454828
- Status: Rented
- Listed on: Oct 9, 2025
- Days on market: 57
- Updated: Dec 5, 2025
- Possession: 2025-12-01 / Immediate
- Occupied by: Tenant
- Listing brokerage: VALERY REAL ESTATE INC.
About this home
29 Hartfield Road, Etobicoke (Edenbridge-Humber Valley), ON M9A 3C8
Inground
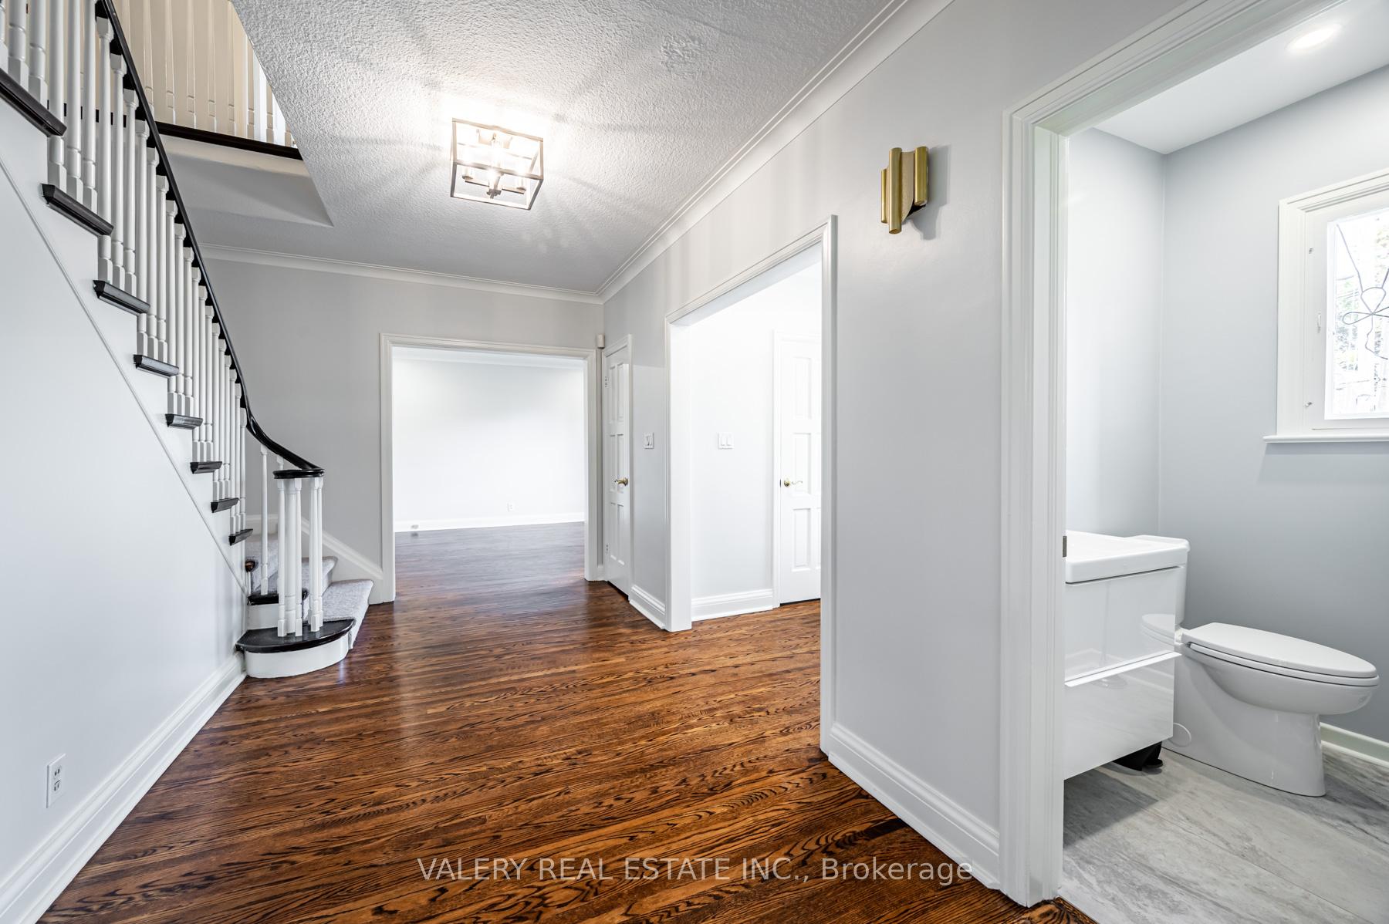
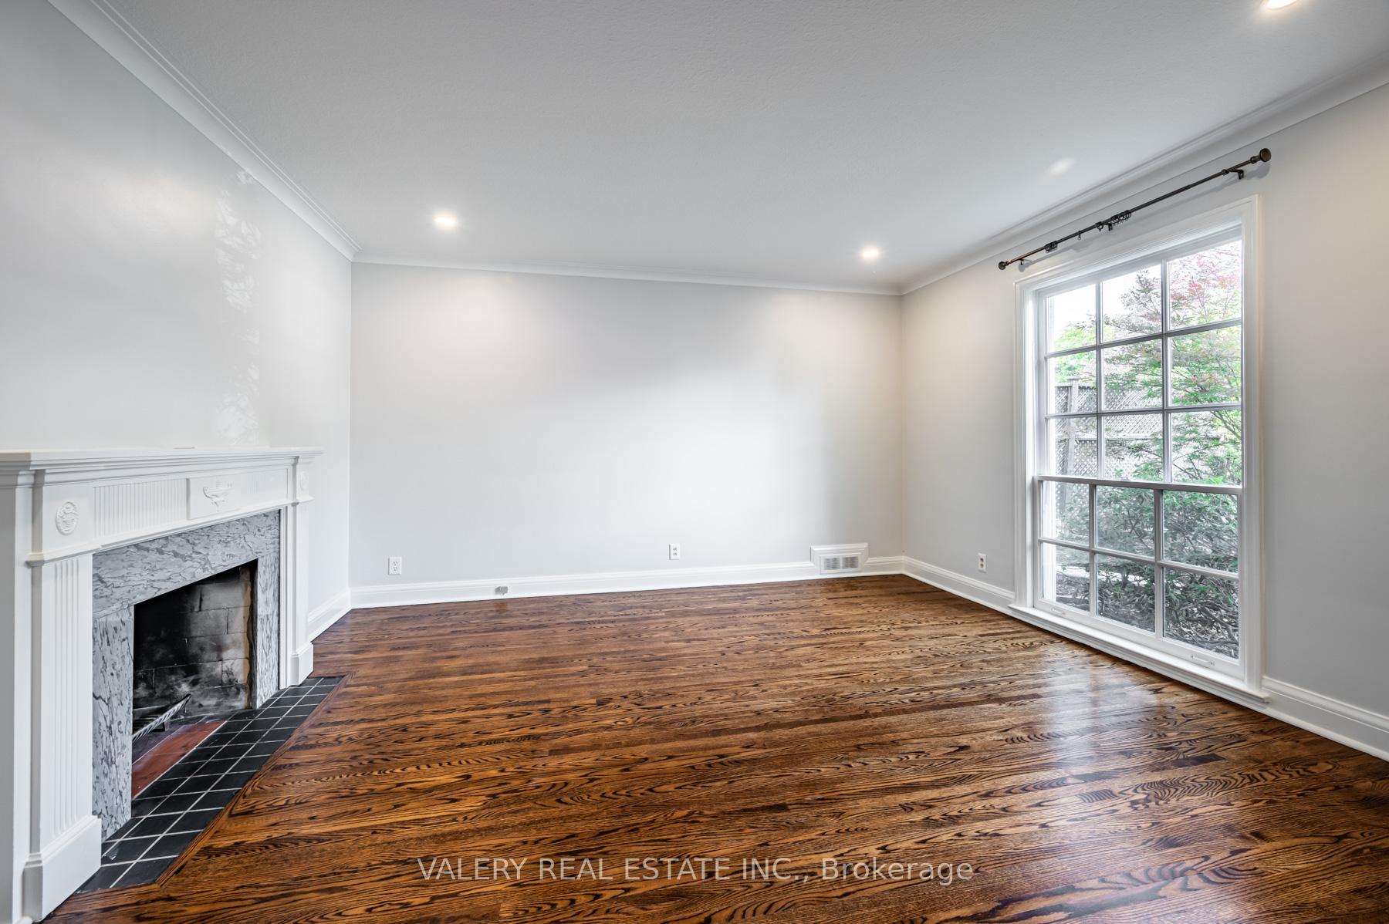
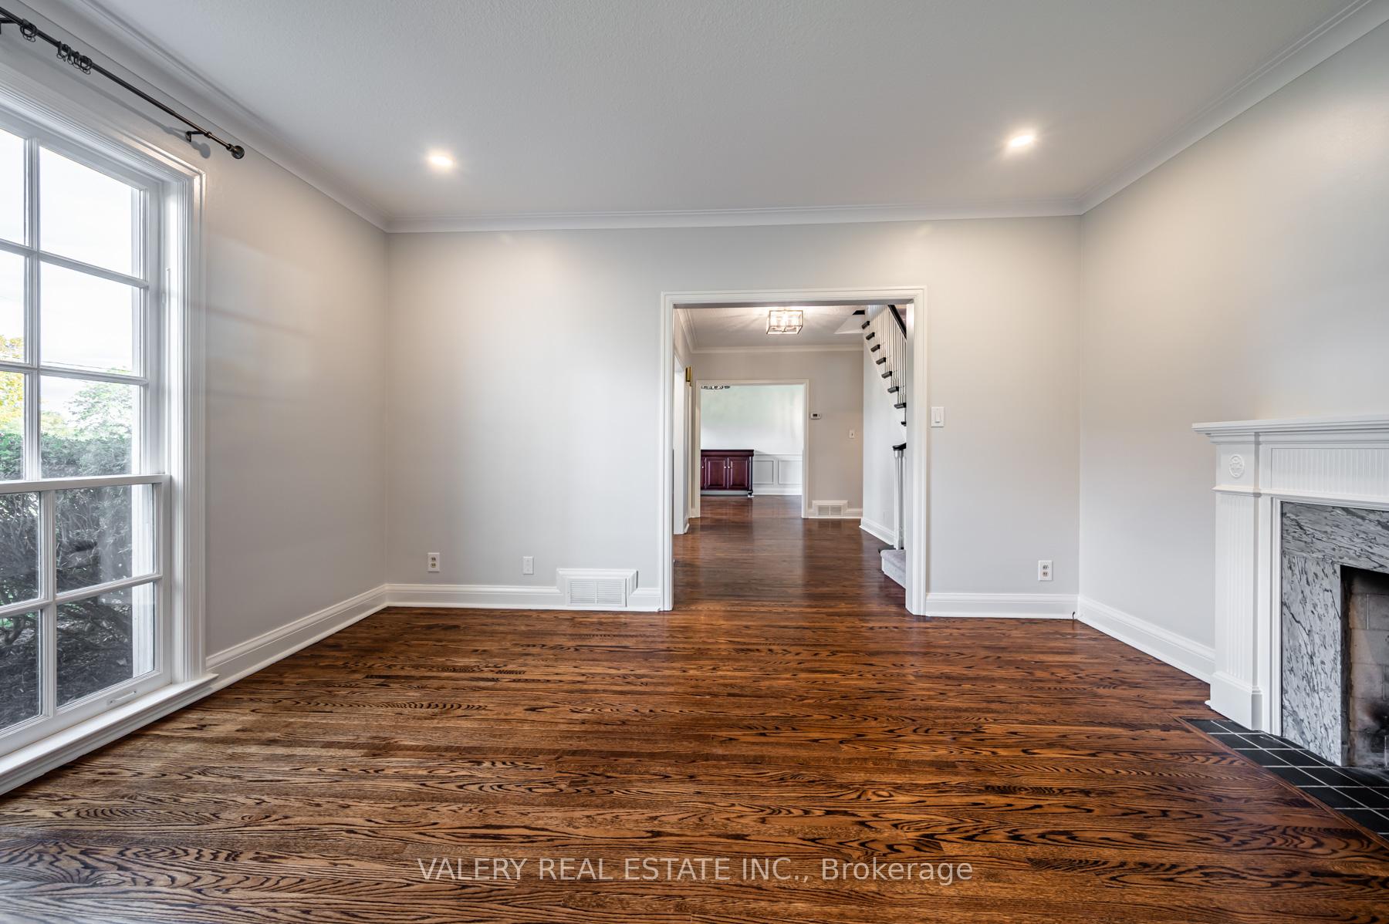
Welcome Home To The Best Value In Humber Valley Village! This Spectacular 4 Bedroom, 4 Bathroom Home Sits On A Lot That Is Over 200 Feet Deep. The Main Floor Is An Upgraded Kitchen, Bathroom and Hardwood Floor Throughout. The Lower Level is Finished And Has An Endless Possibility Of Uses. The Backyard Is An Entertainers Paradise With A Custom Pool And Space To Comfortably Host Dozens Of Guests. Other Notable Exterior Features Include Double Car Garage & An Extra Long Driveway.
Read more
Ask about this home
A HOMEH agent will answer your questions about this home.
Ask a question
Around this home
The Kingsway & Royal York Road
Errands
Parks
Schools
Daily convenience, out of 100, from the distances below
ParkHumber Valley Park · 14 within 1 km2 min walk96 m
GroceryLoblaws9 min walk568 m
SchoolHumber Valley Village Junior Middle School4 min walk220 m
PharmacyShoppers Drug Mart8 min walk492 m
Cafés & foodBaskin-Robbins · 3 within 1 km10 min walk604 m
Gym & rec centreEdgehill House13 min walk770 m
WalkDriveStraight-line distance, open map data
Grocery0.6 km
Park0.1 km
Coffee0.8 km
Dining1.1 km
Gym1.1 km
Schools nearby
School rating, out of 10.
Humber Valley Village Junior Middle Schoolelementary · Public · 0.2 km
8.5/10Excellent
Mindwerx4kids Learning Centreelementary · Private · 0.4 km
—
Kingsway College Schoolelementary · Private · 1.0 km
—
Contact agent
Helpful calculators
Rent vs buy
Affordability
Mortgage
Down payment
Stress test
CMHC insurance
Your HOMEH agent

KimHOMEH agent · Etobicoke
"I would see it this week."
Ask Kim