

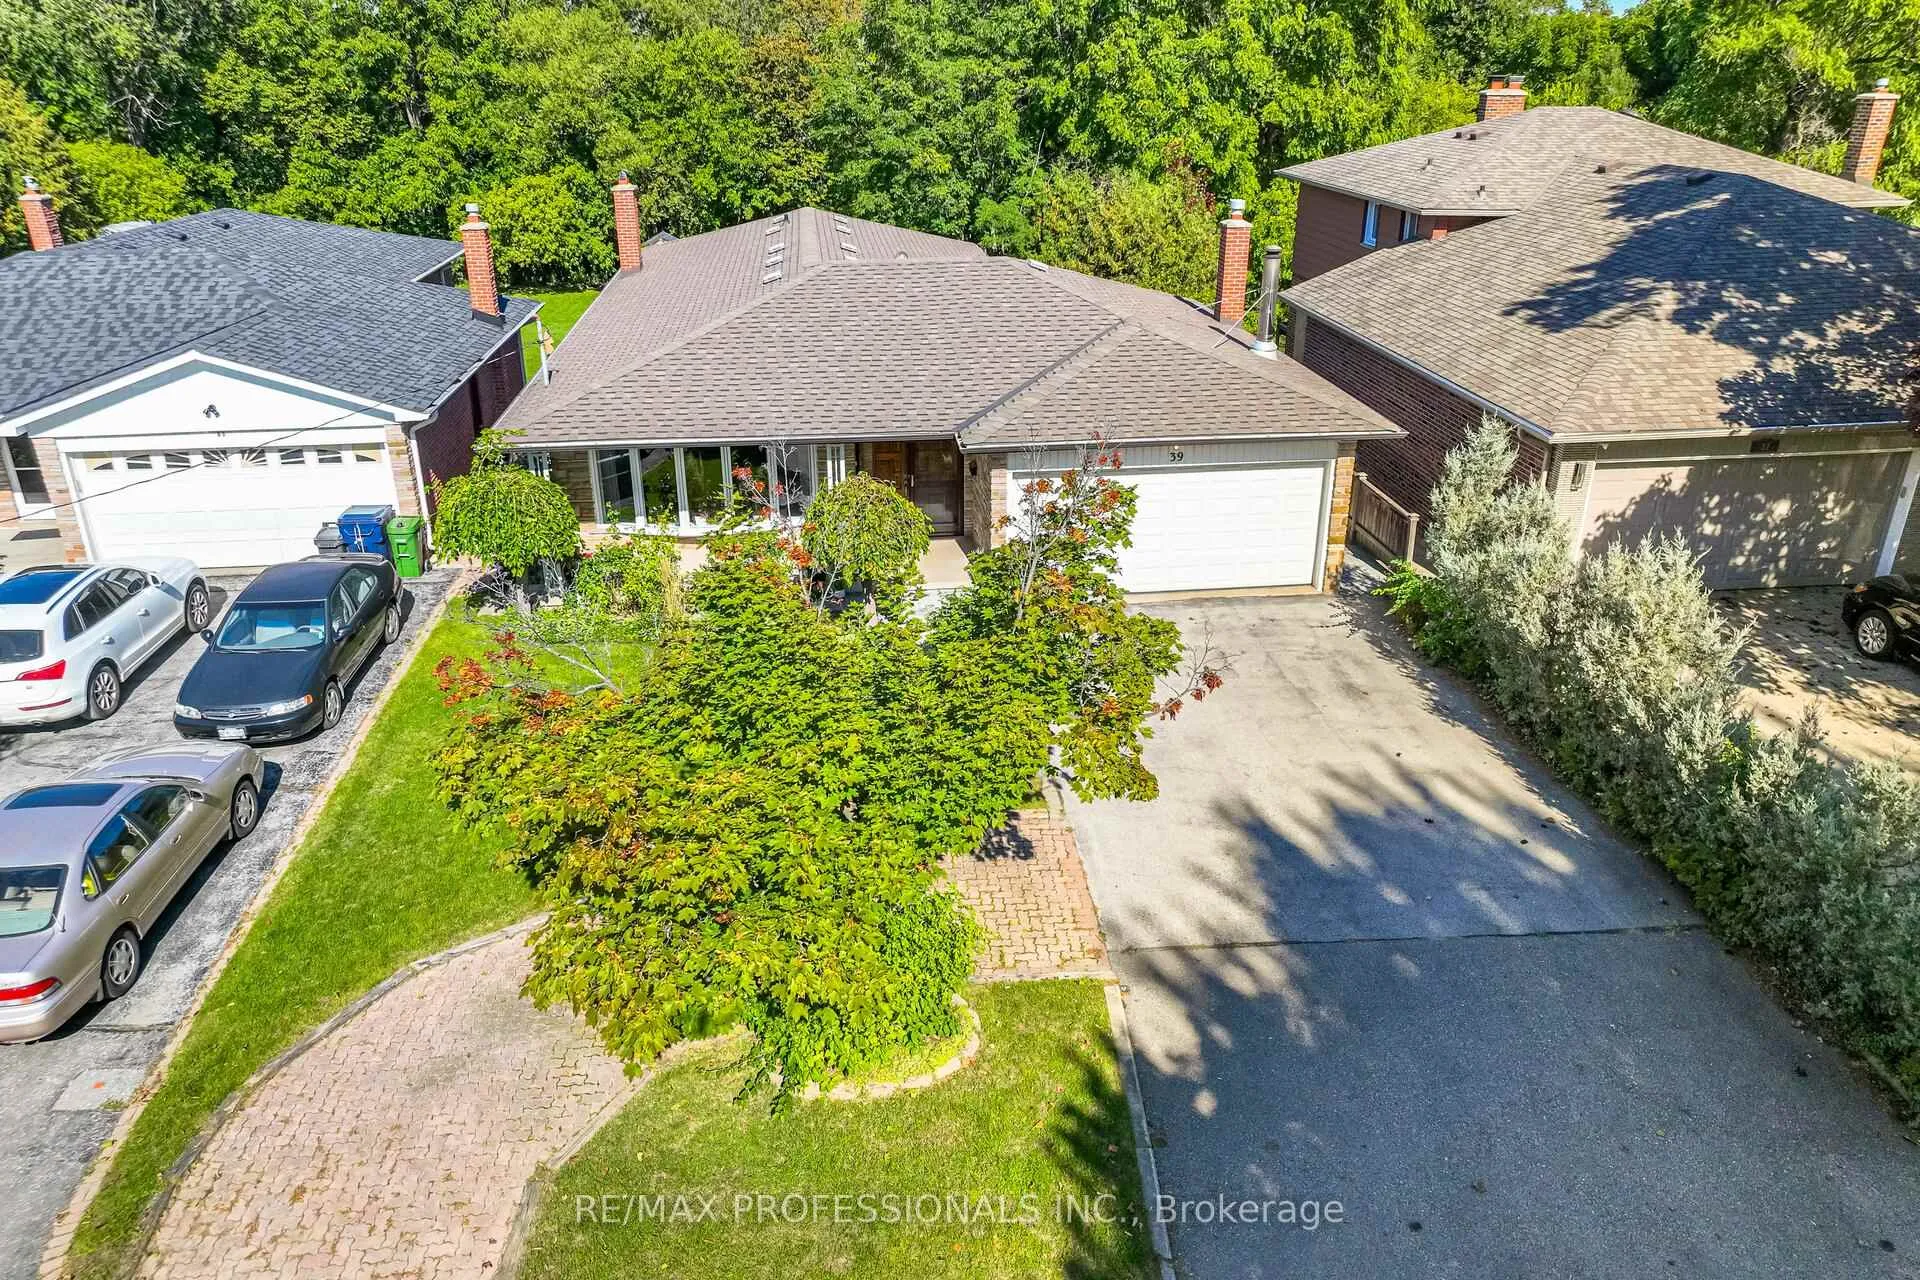
39 Elmcrest Road
39 Elmcrest Road
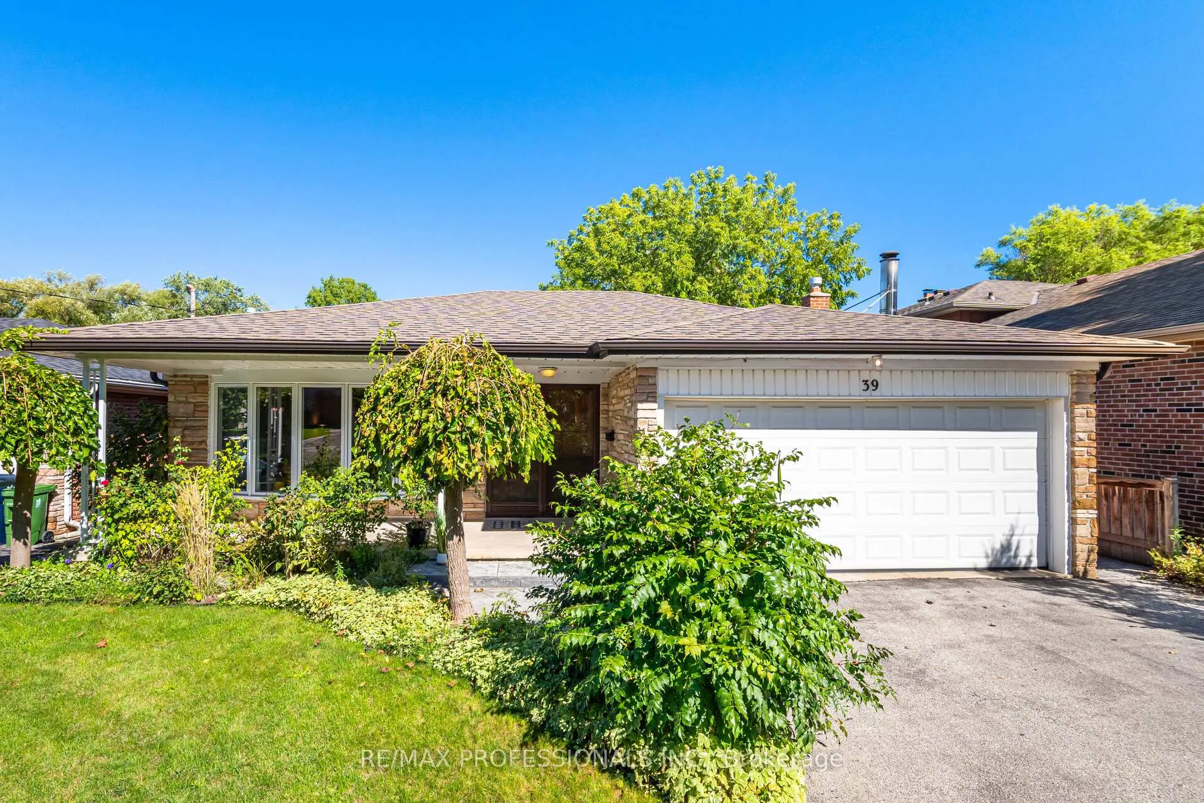
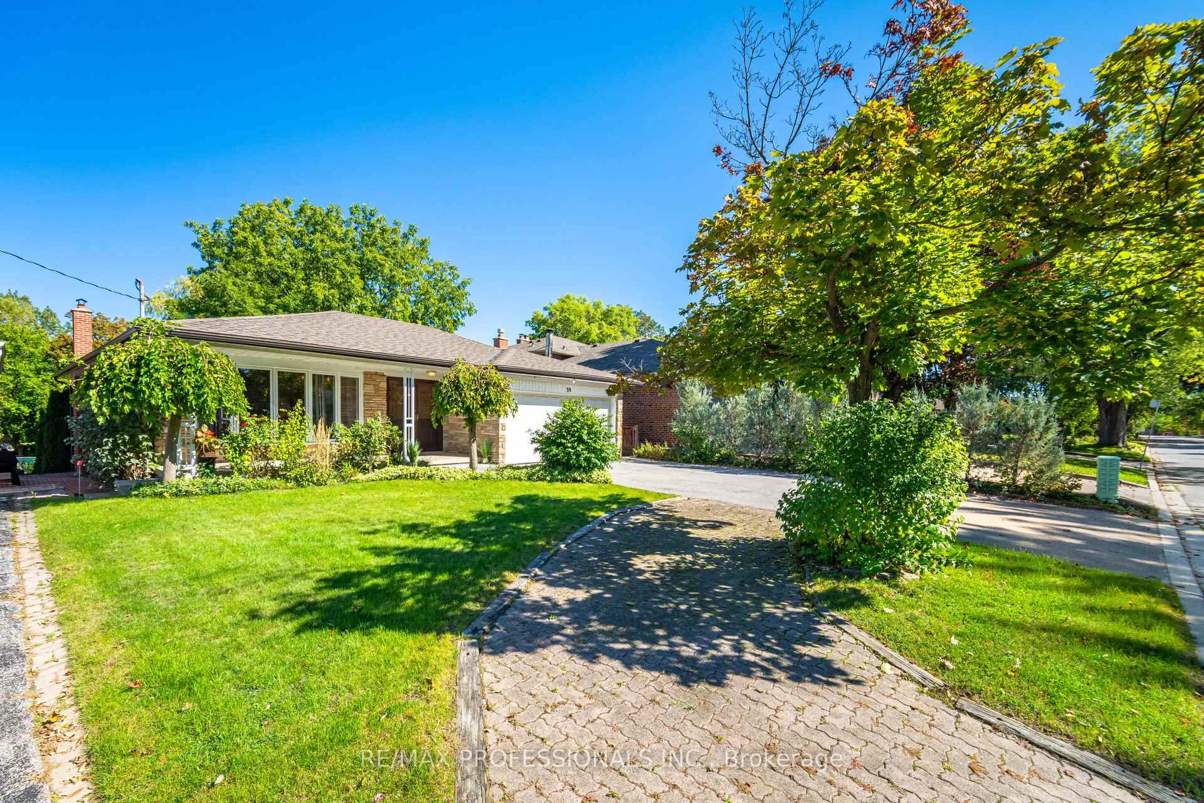
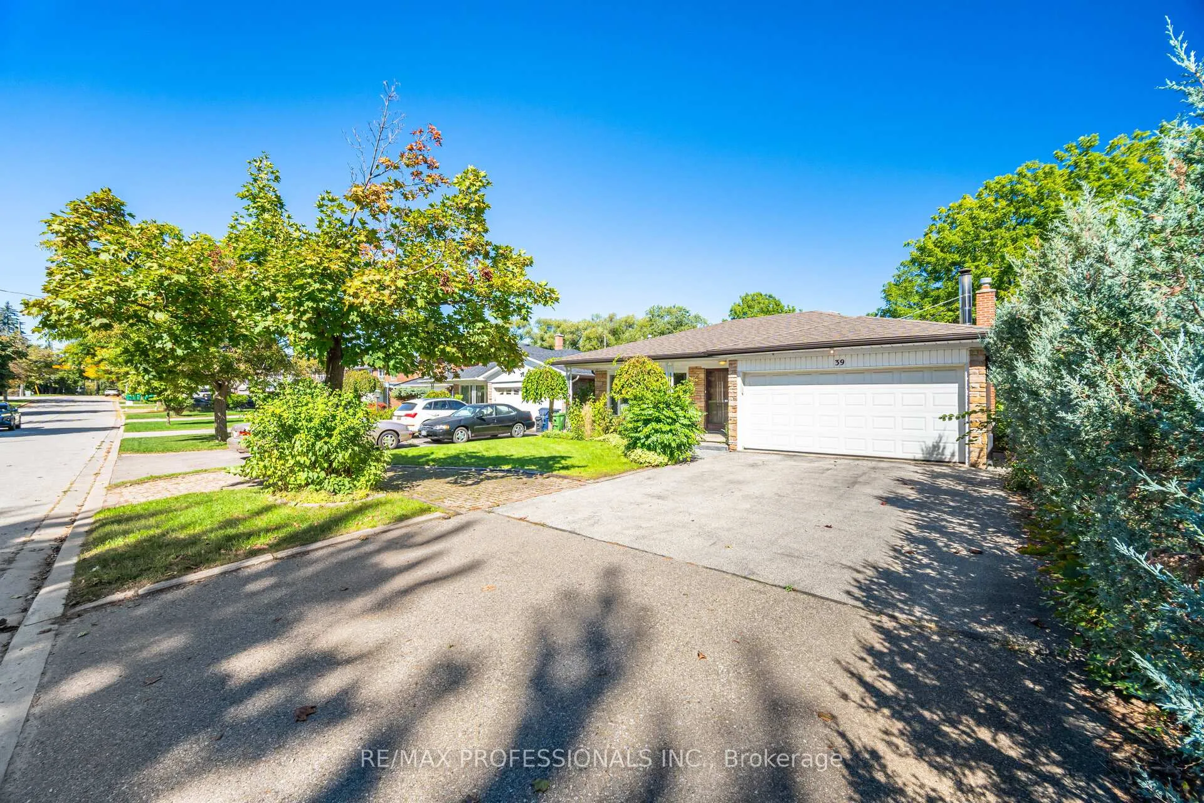
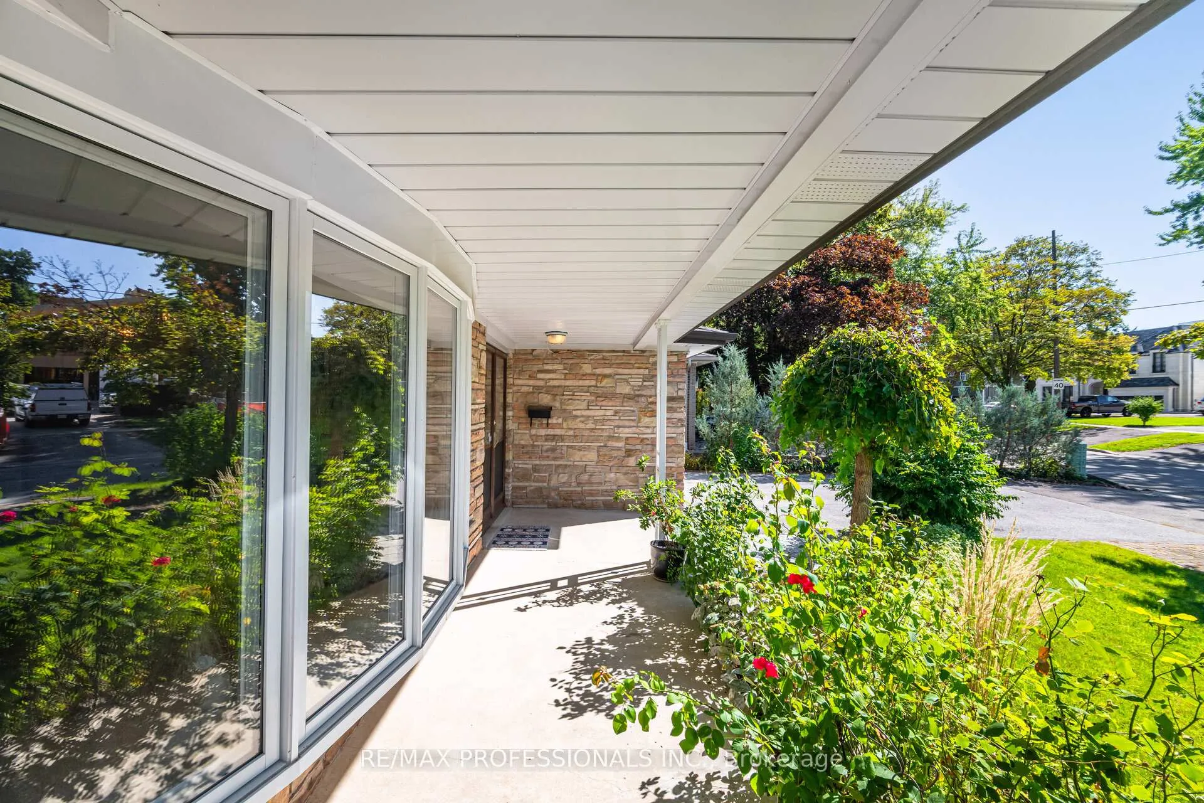 See all 50 photos
Property history
- $2,149,000ExpiredList: 2025-10-01|End: 2026-02-01|123 daysW12439895
Facts and features
- BasementWalk-out
- Age of home51–99 years
- Price per sq ft~$1,228
- Water, sewerMunicipal
- Second kitchen
- Hardwood floors
- Fireplace
- Central air
The homeDetached, Bungalow, Age 51–99 years
- Type: Detached
- Style: Bungalow
- Age: 51–99 years
- Living space: 1,500–2,000 sq ft
- Basement: Walk-out, finished
InsideFireplace Yes, Ceramic, Hardwood, Parquet, Lower level
- Fireplace: Yes
- Flooring: Ceramic, Hardwood, Parquet
- Laundry: Lower level
- Features: Primary bedroom - main floor
- Rooms above ground: 6
- Rooms in the basement: 4
- Bedrooms: 3 + 1 in the basement
- Bathrooms: 3
- Kitchens: 2
- Family room: Yes
Outside and lotBrick, Asphalt shingle, Concrete block
- Exterior: Brick
- Roof: Asphalt shingle
- Foundation: Concrete block
- Size: 48.5 × 216.09 ft
Parking2 Garage, Attached, Private double
- Spaces: 2 Garage
- Garage: Attached
- Driveway: Private double
Heating, water and powerForced air, gas, Central air, Municipal water
- Heating: Forced air, gas
- Cooling: Central air
- Water: Municipal water
- Sewer: Municipal sewer
Costs and taxesTaxes $6,711 a year, HST included in the price
- Taxes, 2025: $6,711 a year
- HST: HST included in the price
Included in the saleAll elfs, california shutters, draperies, horizontal blinds, main floor s/s fridge, stove, basement fridge, basement gas stove basement dishwasher, fireplace, gas furnace (2023), central air conditoner (2023), and equipment, garage door opener, shelving in cold/cantina rooms, garden shed,, Washer and dryer
- Included: All elfs, california shutters, draperies, horizontal blinds, main floor s/s fridge, stove, basement fridge, basement gas stove basement dishwasher, fireplace, gas furnace (2023), central air conditoner (2023), and equipment, garage door opener, shelving in cold/cantina rooms, garden shed,
- Not included: Washer and dryer
NearbyPark, ravine, rec./commun.centre, place of worship, clear view, arts centre
- Close to: Park, ravine, rec./commun.centre, place of worship, clear view, arts centre
Listing detailsW12439895, Expired, Oct 1, 2025
- MLS® number: W12439895
- Status: Expired
- Listed on: Oct 1, 2025
- Days on market: 123
- Updated: Feb 1, 2026
- Possession: Flexible
- Occupied by: Owner
- Listing brokerage: RE/MAX PROFESSIONALS INC.
About this home
39 Elmcrest Road, Etobicoke (Eringate-Centennial-West Deane), ON M9C 3R7
Ravine Walk Out Bungalow on a 48.5 x 216 ft Ravine Lot. Main Floor 1,652 sq ft. Spacious 3+1 bedroom home, featuring 1,787 sq ft Basement with walk out to a private Ravine, Double Driveway with 4 car parking and 2 car garage with direct home entry from the garage. The large eat-in kitchen is perfect for family meals, with a dining room across the hall for entertaining family and friends with a more formal setting. The primary bedroom offers a private 2-piece ensuite and large double door closet over lookin the ravine. The main level 5 piece bathroom features a bidet. The versatile lower level with separate entrance, second kitchen, a generous family room with fireplace, additional bedroom, spacious oversized games room which could be converted into a 2nd bedroom, 3-piece bath, and walkout to patio ovrtlooking a park like setting. The basement also offers loads of storage space with a storage room and ample storage closets and large Cantina/Cold room. *Steps to Centennial Park, Olympium, golf course, top-rated schools, shopping, parks, and convenient transit. Just steps to playgrounds, wading pool, picnic areas, the exotic glasshouse conservatory, pond and nature trails. Enjoy tobogganing, the CP Pan Am BMX Centre, plus soccer and baseball fields right nearby.An ideal home for large or extended families, those seeking rental income potential, or nature lovers who value lifestyle and convenience. Dont miss this rare opportunity to make it your forever home!
Ask about this home
A HOMEH agent will answer your questions about this home.
Around this home
Daily convenience, out of 100, from the distances below
Schools nearby
School rating, out of 10.
Helpful calculators
Your HOMEH agent

"Priced 19% over the Hestimate. I would see it this week."