

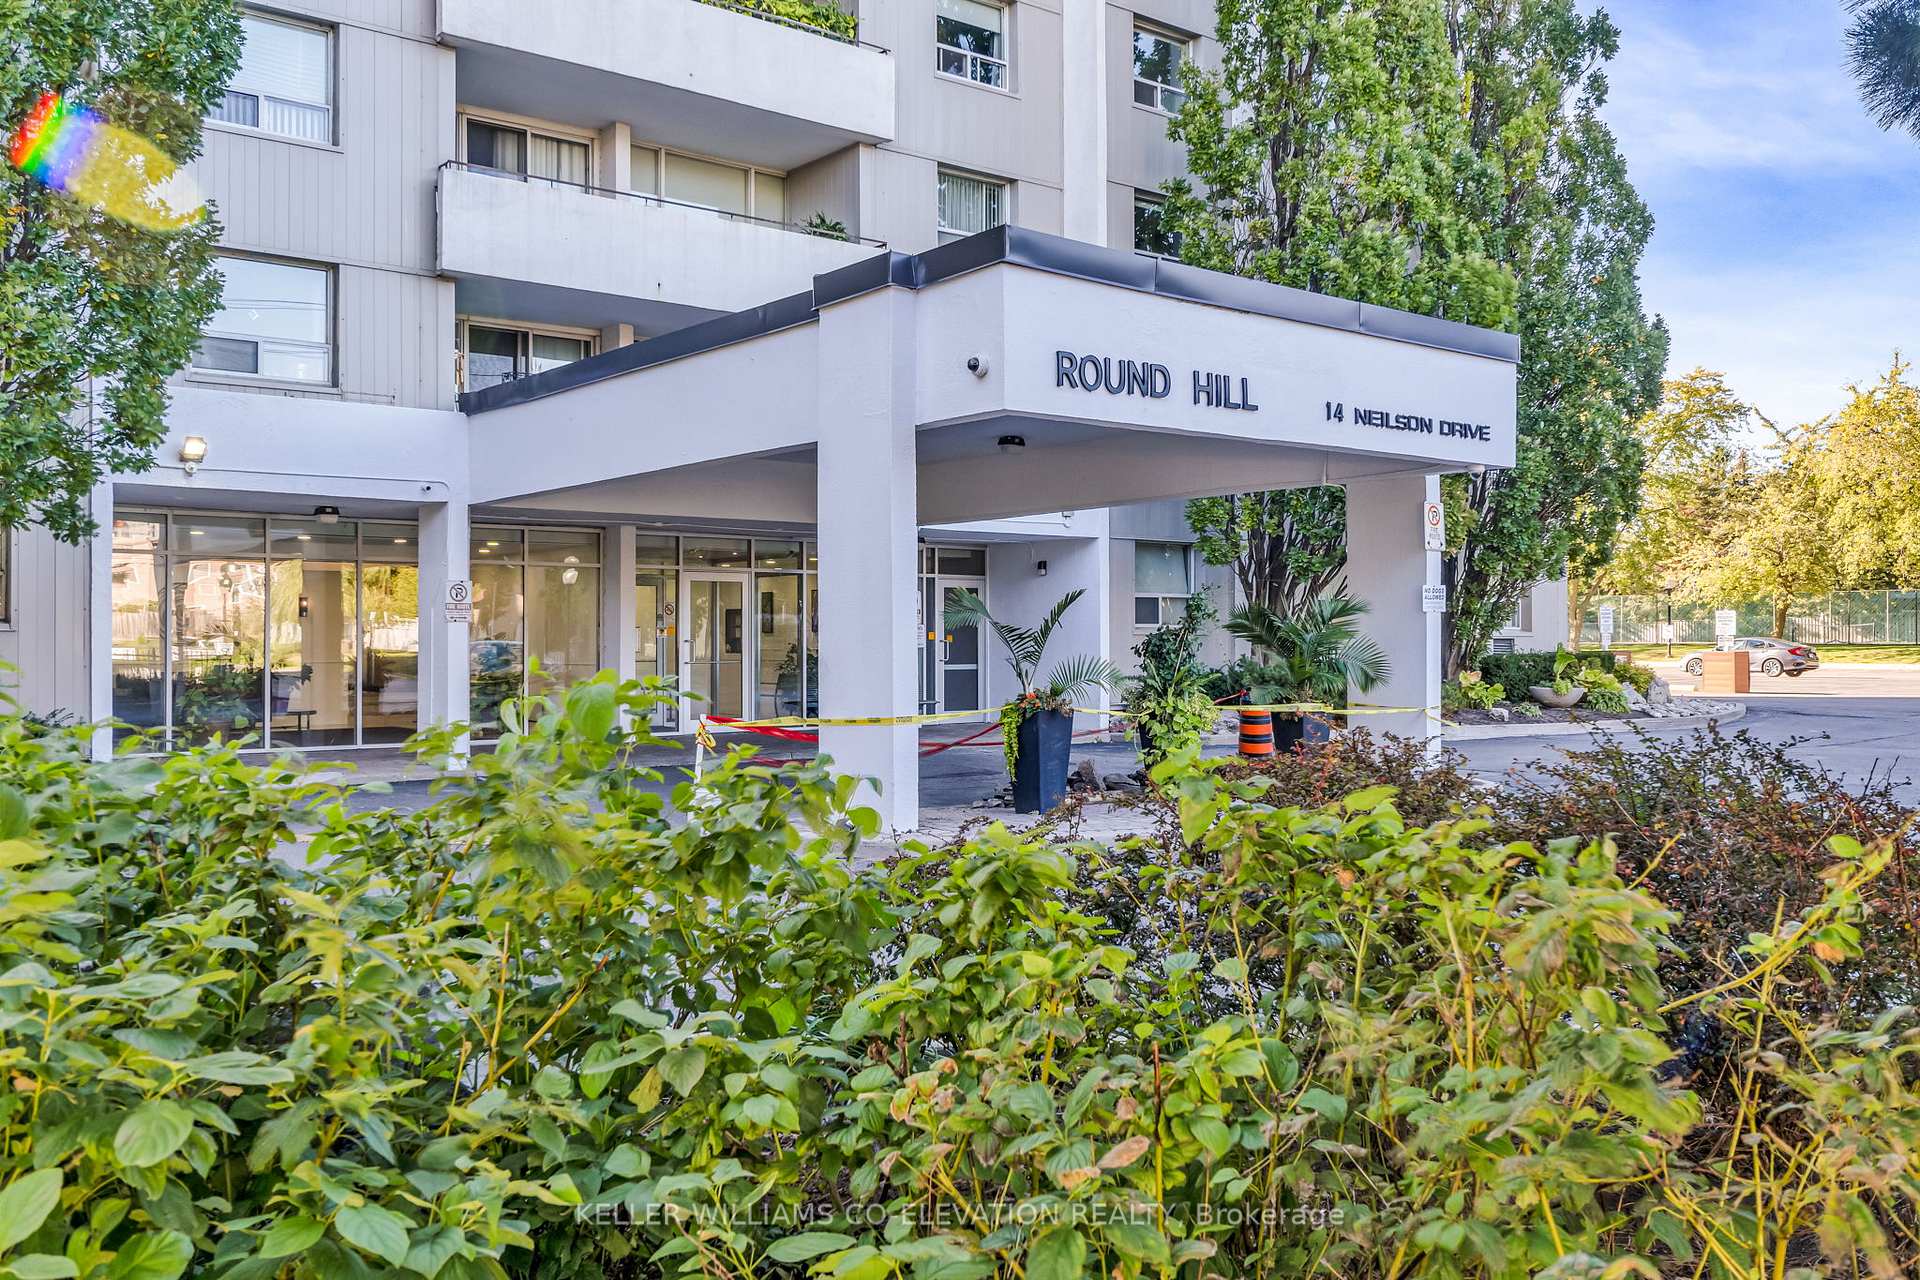
Unit 702, 14 Neilson Drive
Unit 702, 14 Neilson Drive
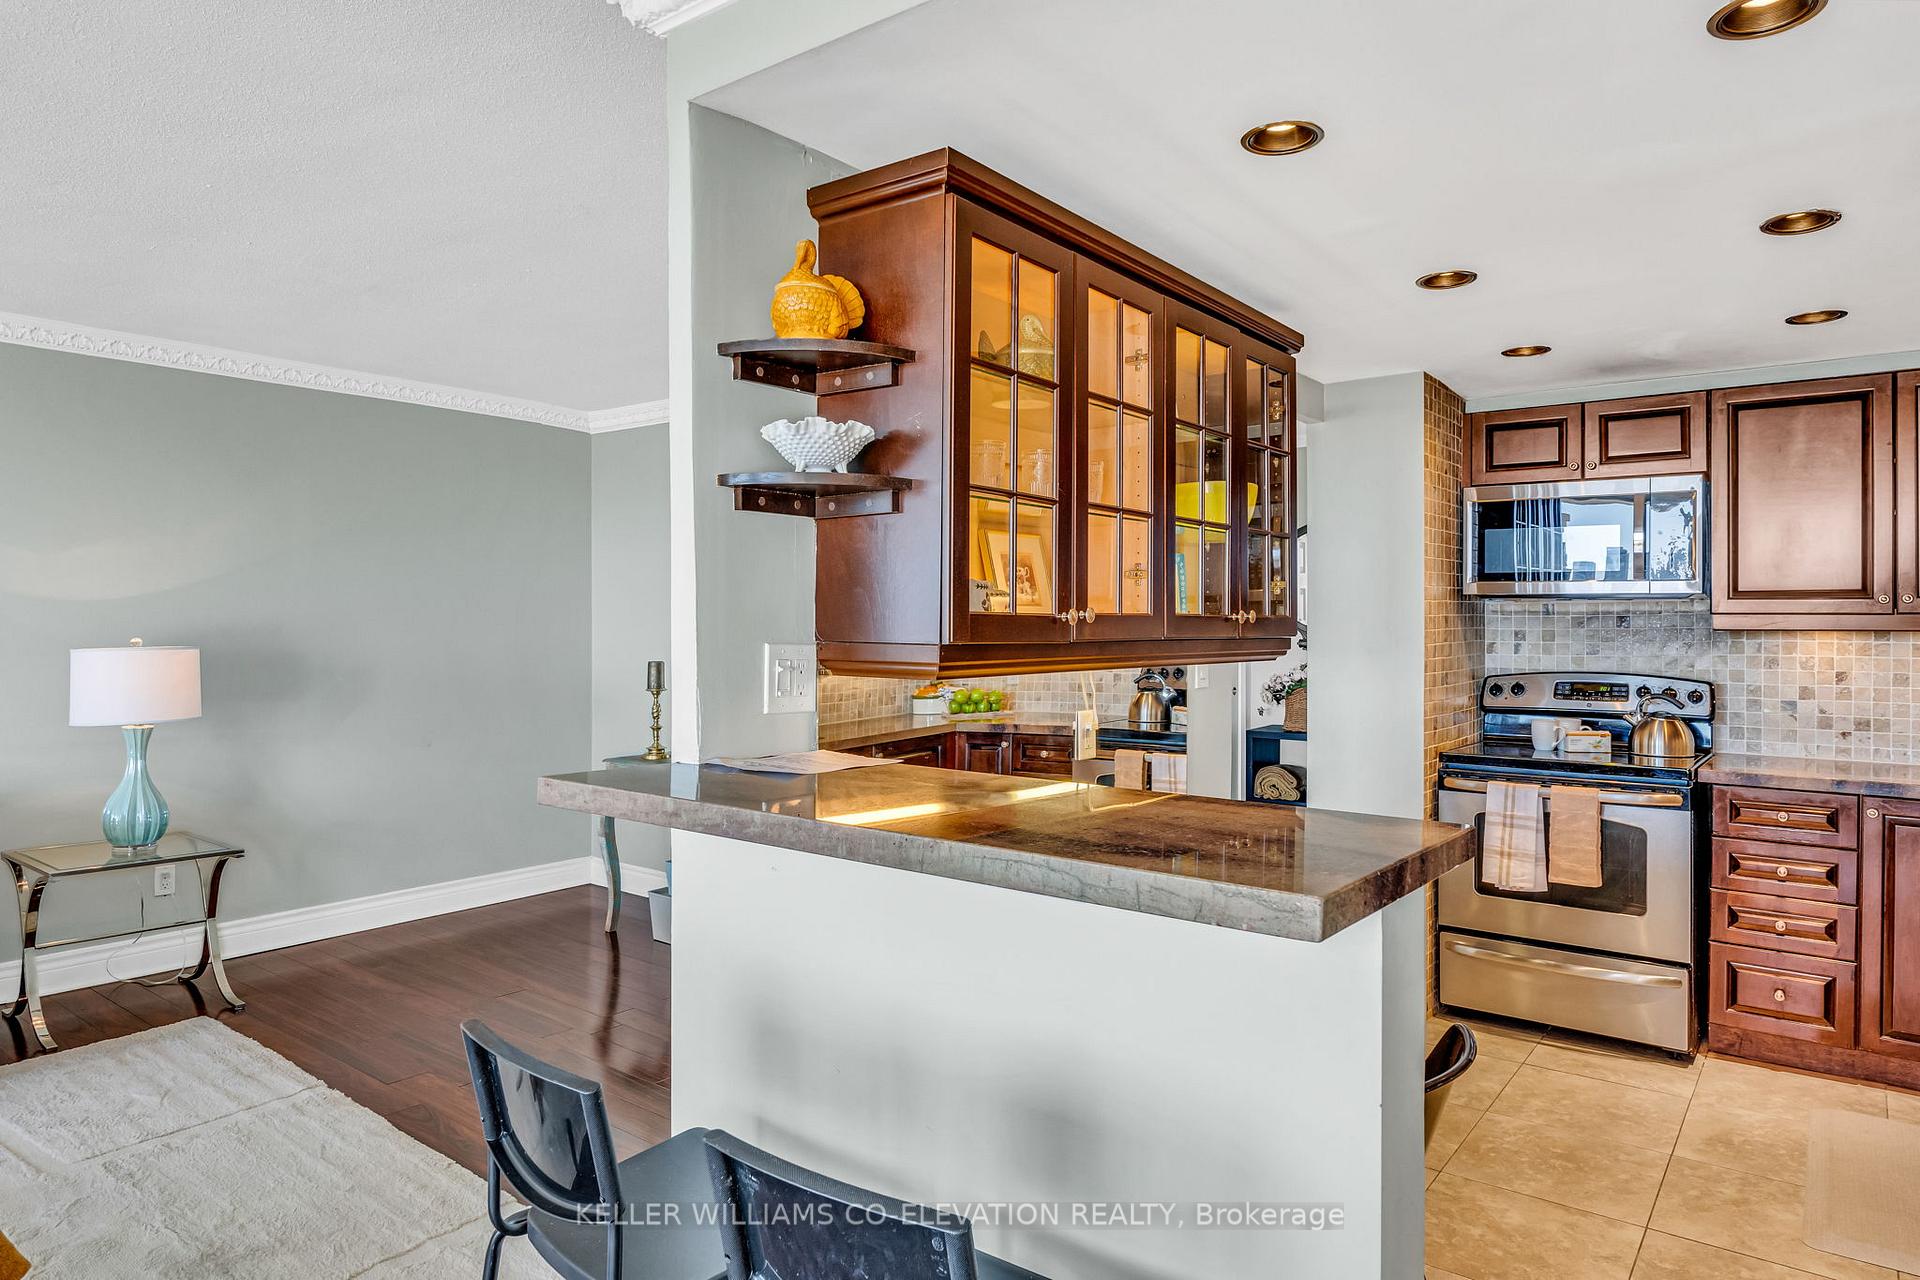 See all 34 photos
Property history
- $599,000TerminatedList: 2026-02-04|End: 2026-03-06|30 daysW12761196
- $645,000TerminatedList: 2025-10-14|End: 2025-12-16|63 daysW12462051
Facts and features
- ExposureSouth west
- LaundryIn basement
- LockerEnsuite
- BalconyOpen
- Outdoor pool
- Party room/meeting room
The homeCondo Apartment, Apartment, 1,400–1,599 sq ft
- Type: Condo Apartment
- Style: Apartment
- Living space: 1,400–1,599 sq ft
- Basement: None
- Exposure: South West
- View: Golf course, river, trees/woods
InsideCeramic, In basement, Other
- Flooring: Ceramic
- Laundry: In basement
- Features: Other
- Rooms above ground: 6
- Bedrooms: 3
- Bathrooms: 2
- Kitchens: 1
OutsideBrick, Open
- Exterior: Brick
- Balcony: Open
Parking and locker1 Parking, Underground, Exclusive
- Spaces: 1 Parking
- Garage: Underground
- Parking type: Exclusive
- Driveway: Private
- Locker: Ensuite
BuildingRound hill, Storeys 15, Units 88
- Name: Round hill
- Storeys: 15
- Units: 88
- Registered: 1978
- Condo corporation: 374
- Amenities: Outdoor pool, party room/meeting room, recreation room, sauna, tennis court
- Pets: Allowed
Heating, water and powerOther, electric, Window unit(s)
- Heating: Other, electric
- Cooling: Window unit(s)
Costs and taxesTaxes $2,473 a year, Condo fee $677 a month, Cable tv included, common elements included, building insurance included, parking included, water included
- Taxes, 2025: $2,473 a year
- Condo fee: $677 a month
- Fee includes: Cable tv included, common elements included, building insurance included, parking included, water included
- HST: HST included in the price
Included in the saleResidents enjoy great amenities, including a private outdoor pool, tennis courts, and a bbq area, fostering a vibrant community atmosphere. additional features include a party room, recreation room, sauna, bike storage, with maintenance fees covering cable tv, parking, water, and common elements.markland wood is a family-friendly enclave with tree-lined streets, surrounded by etobicoke and elmcrest creeks and the markland wood golf club. stainlesteel fridge, stove, dishwasher, microwave, all electrical light fixtures
- Included: Residents enjoy great amenities, including a private outdoor pool, tennis courts, and a bbq area, fostering a vibrant community atmosphere. additional features include a party room, recreation room, sauna, bike storage, with maintenance fees covering cable tv, parking, water, and common elements.markland wood is a family-friendly enclave with tree-lined streets, surrounded by etobicoke and elmcrest creeks and the markland wood golf club. stainlesteel fridge, stove, dishwasher, microwave, all electrical light fixtures
NearbyLibrary, public transit, ravine, school
- Close to: Library, public transit, ravine, school
Listing detailsW12462051, Terminated, Oct 14, 2025
- MLS® number: W12462051
- Status: Terminated
- Listed on: Oct 14, 2025
- Days on market: 63
- Updated: Dec 16, 2025
- Possession: Flexible
- Occupied by: Partial
- Listing brokerage: KELLER WILLIAMS CO-ELEVATION REALTY
About this home
Unit 702, 14 Neilson Drive, Etobicoke (Markland Wood), ON M9C 1V6
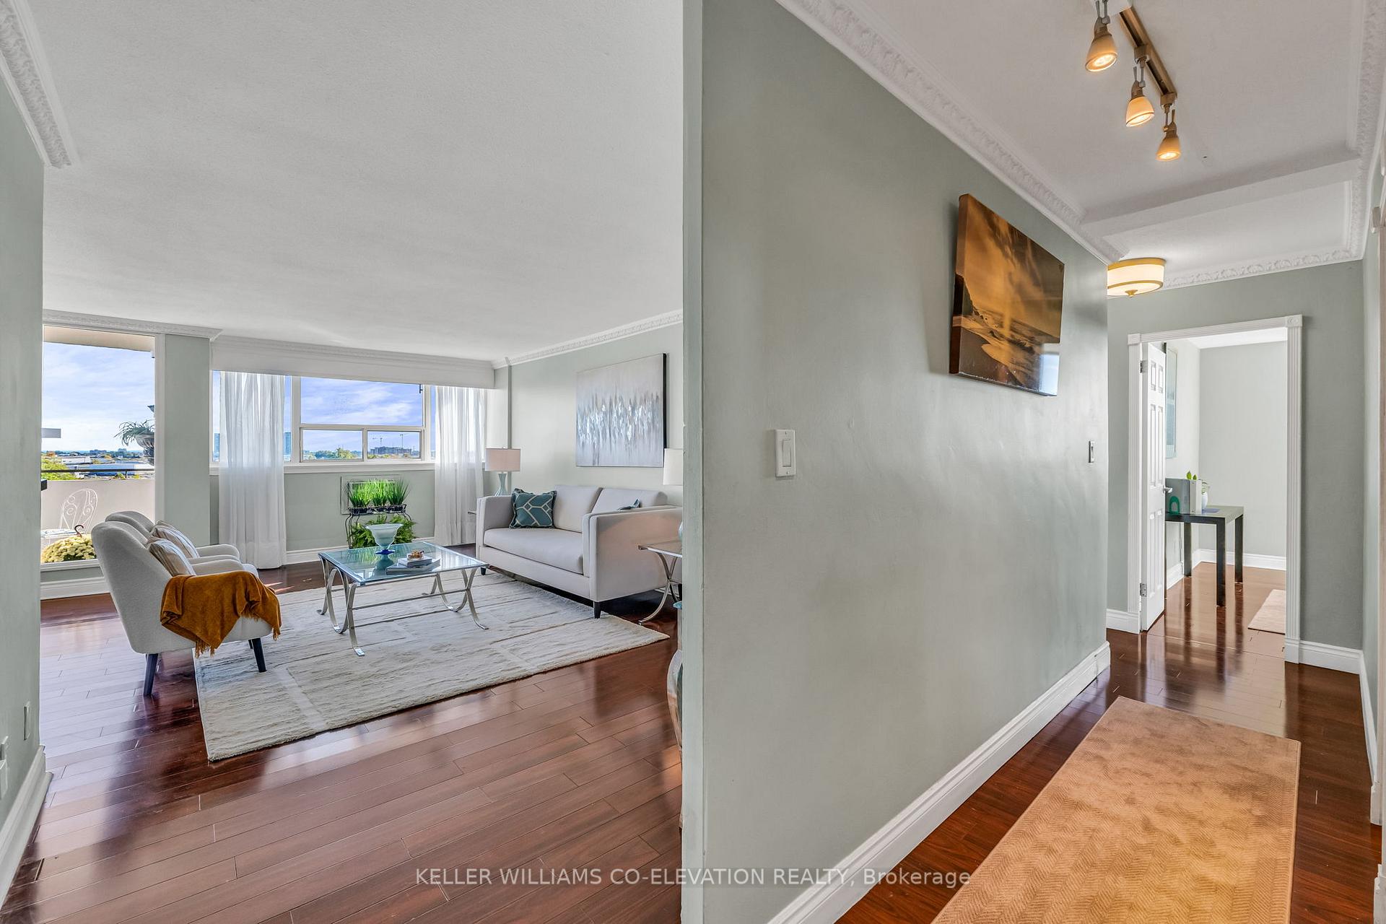
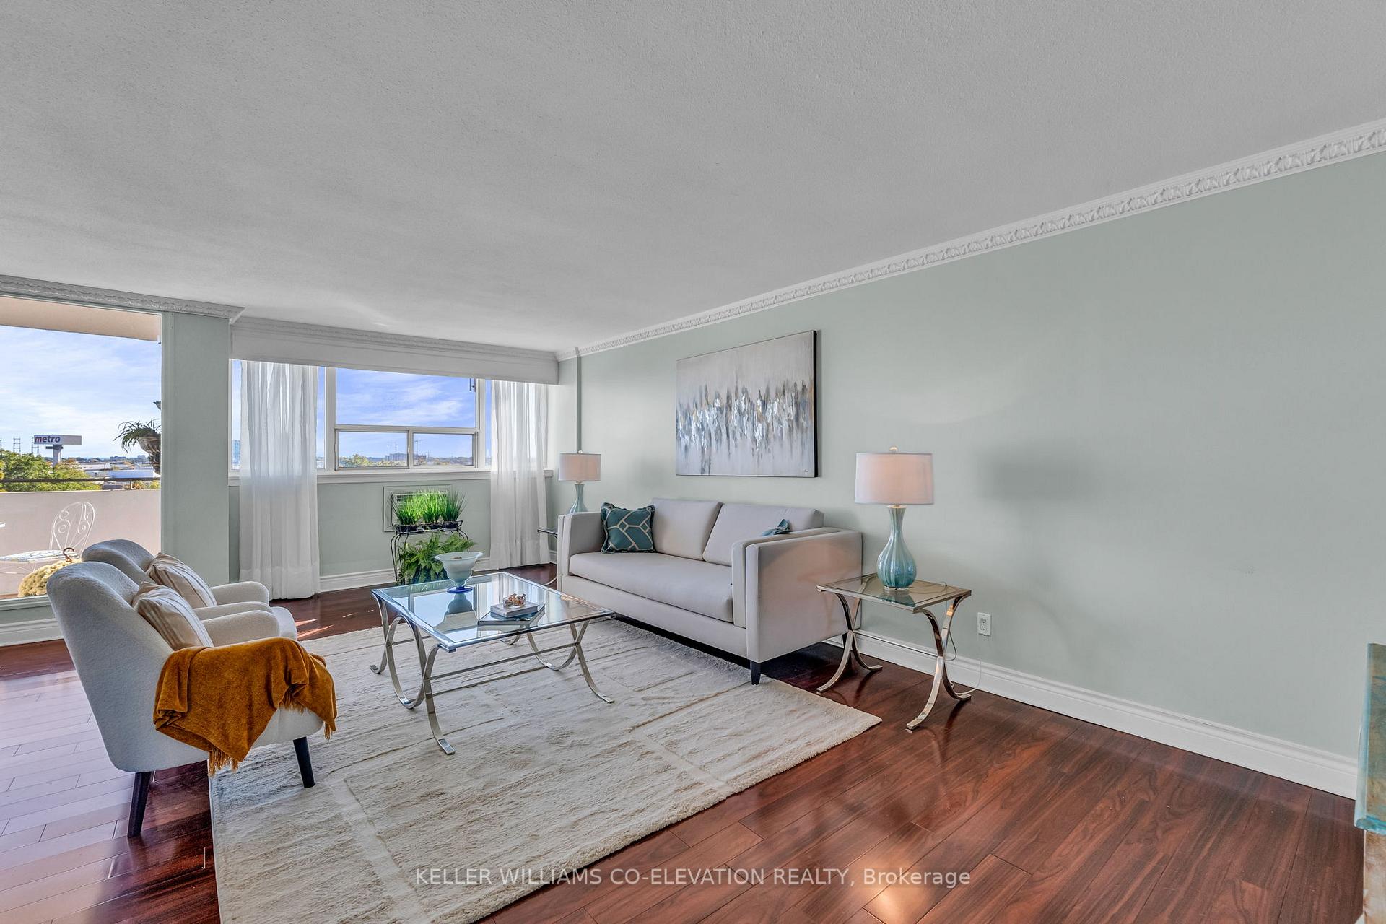
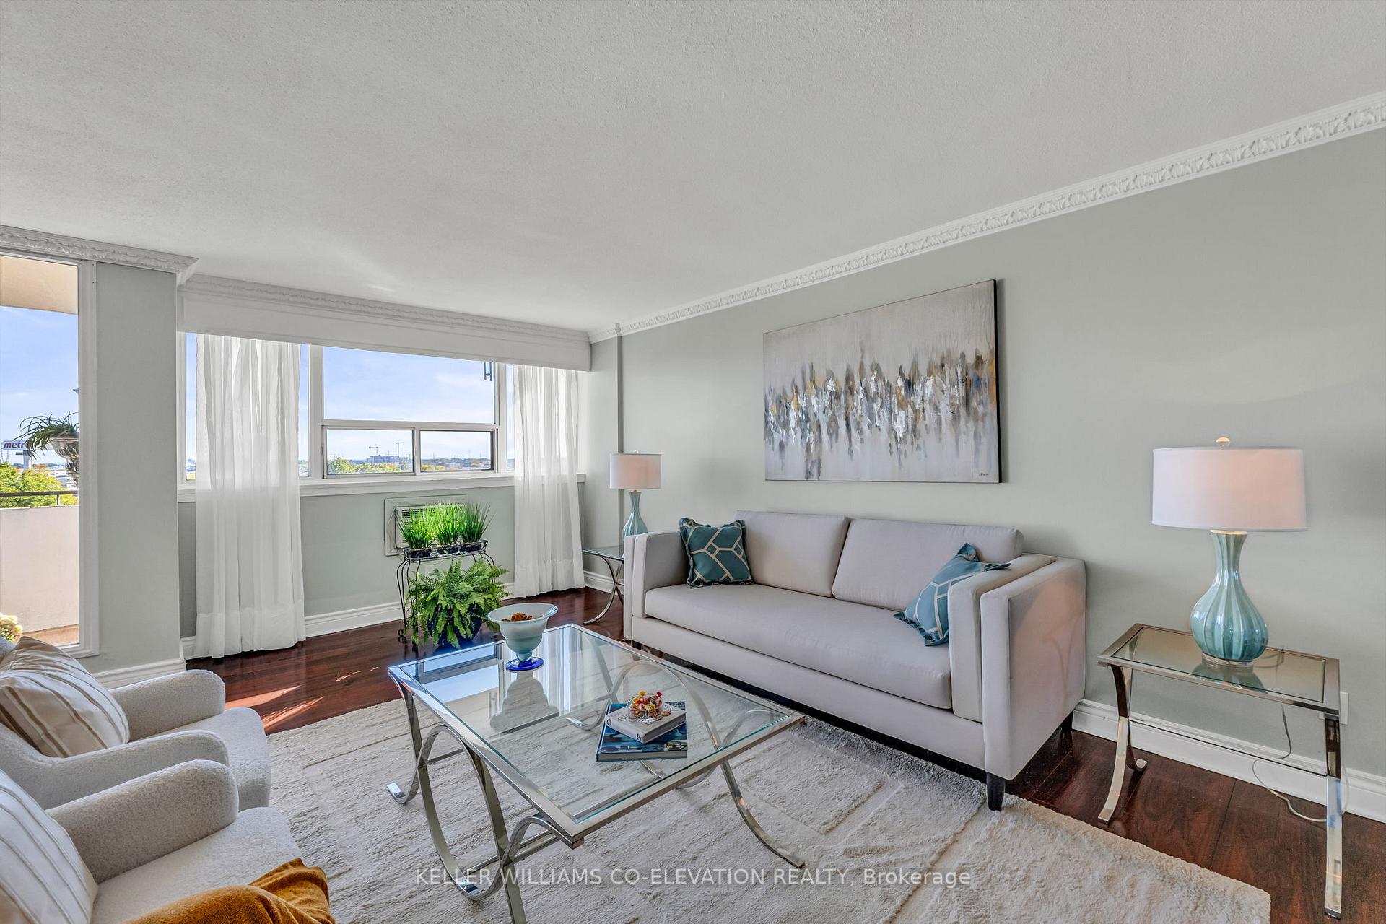
Discover this spacious 3-bedroom, 2-bathroom corner unit condo at 14 Neilson Drive, nestled in the prestigious Markland Wood neighbourhood of Etobicoke. Spanning approximately 1,400 square feet, this updated residence offers comfort with stunning south/west-facing views of Etobicoke Creek, parklands, and the Toronto and Mississauga skyline from every bedroom. The open-concept living and dining areas flow seamlessly to a large balcony, perfect for relaxing or entertaining while enjoying breathtaking scenery. Dedicated office space offers remote professionals the luxury of a distraction-free workspace that seamlessly integrates with daily living.This setup eliminates commuting hassles, fosters better work-life balance with shorter trips to occasional in-office days, provides long-term financial perks like tax deductions on property expenses.The kitchen boasts ample cupboard space, stainless steel appliances and generous countertops, ideal for home chefs. Enjoy nearby walking and biking trails, perfect for outdoor enthusiasts, and proximity to Neilson Park Creative Centre and Centennial Park for recreation. Prime location offers easy access to public transit (TTC and MiWay), with a 5-minute bus ride to Kipling Subway, and major highways (427,401,QEW) for quick commutes to Pearson Airport and downtown Toronto. Cloverdale Mall and Sherway Gardens are minutes away for shopping and dining. This move-in-ready condo blends convenience and community, making it an ideal home for families or downsizers seeking a vibrant Etobicoke lifestyle.
Ask about this home
A HOMEH agent will answer your questions about this home.
Know more about Round Hill Condos
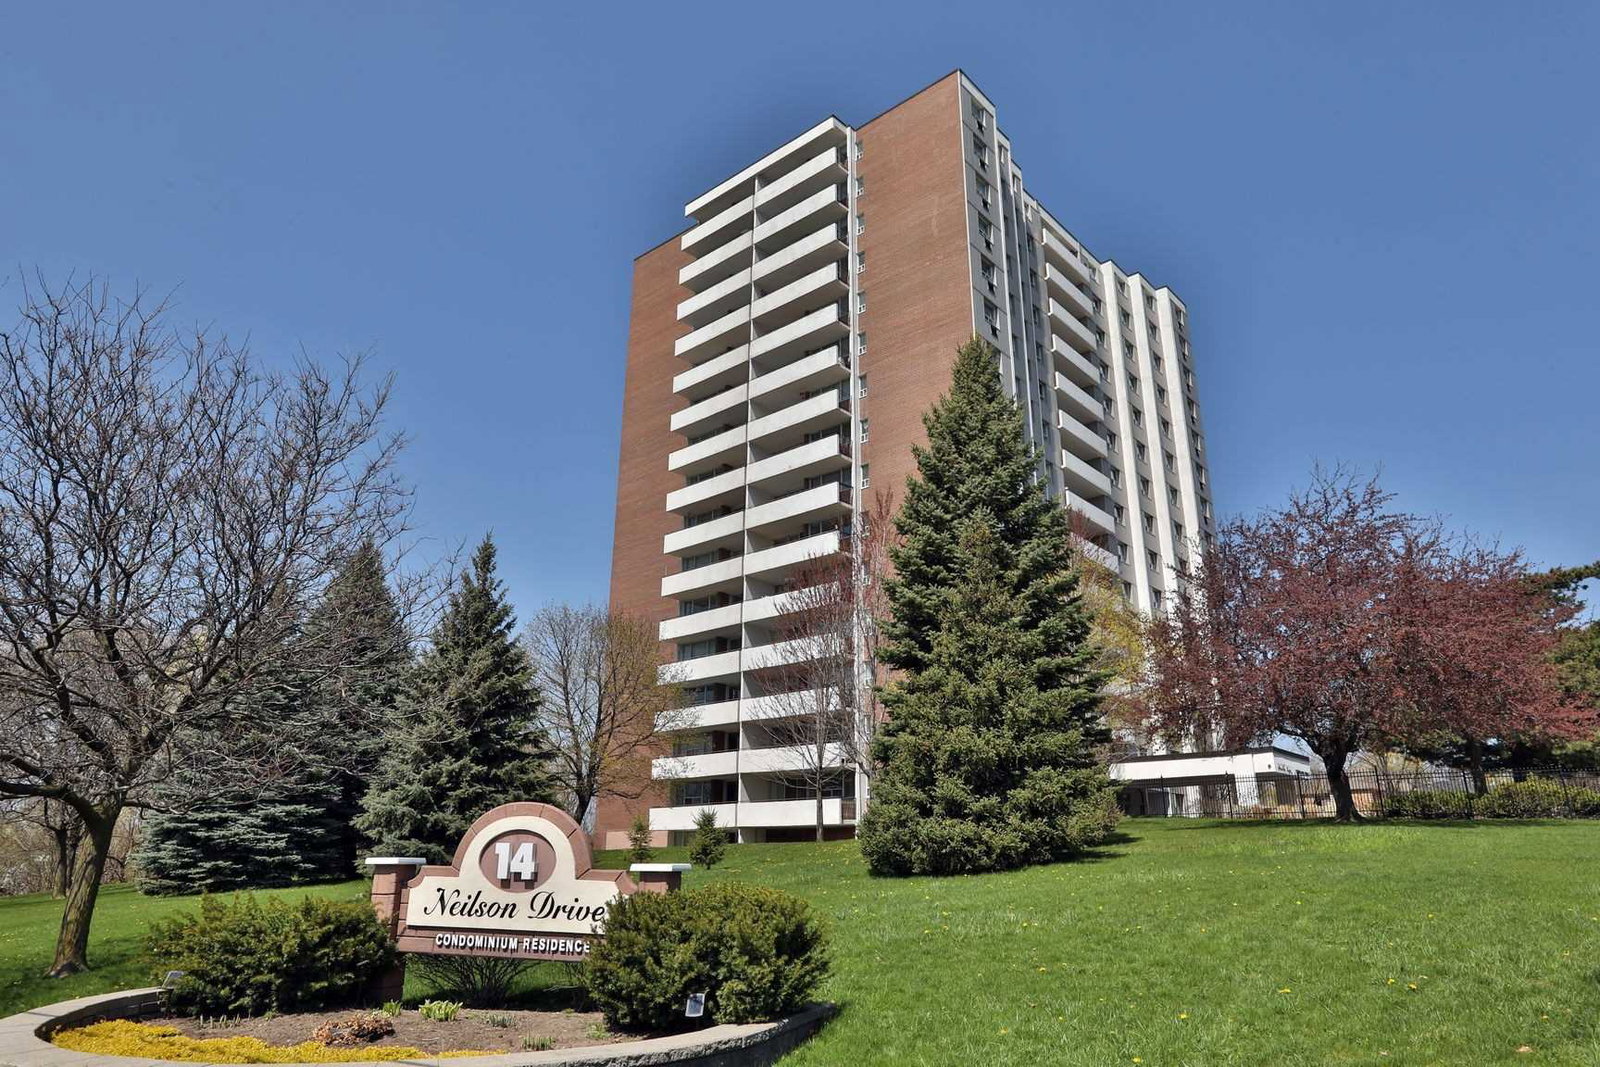
Condo building · 14 Neilson Drive
Round Hill Condos is a 15-storey condo with 88 suites, built in 1978 by Ranfas Properties Ltd. Right now 1 for rent is on the market here.
- 15storeys
- 88suites
- 1978built
No similar units for sale in Round Hill Condos right now.
Around this home
Daily convenience, out of 100, from the distances below
Schools nearby
School rating, out of 10.
Helpful calculators
Your HOMEH agent

"I would see it this week."