

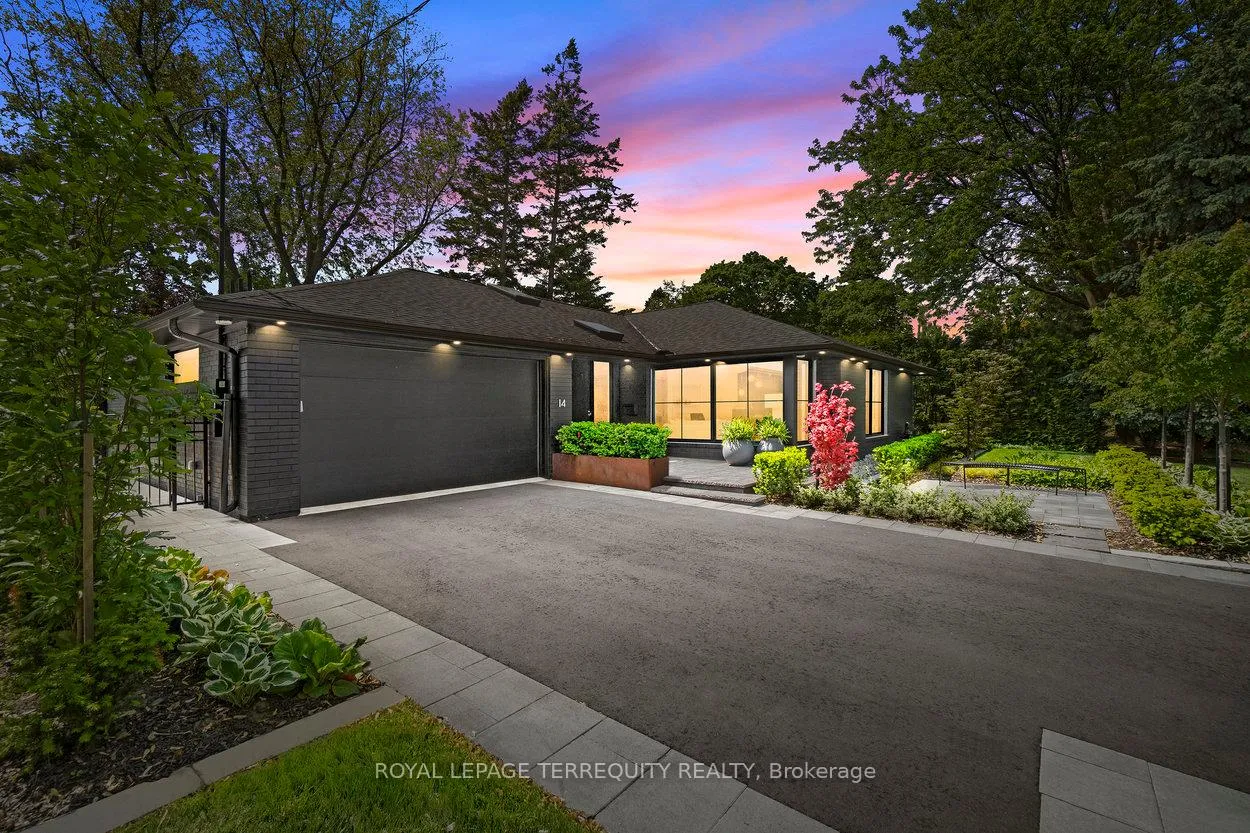
14 Princess Anne Crescent
14 Princess Anne Crescent
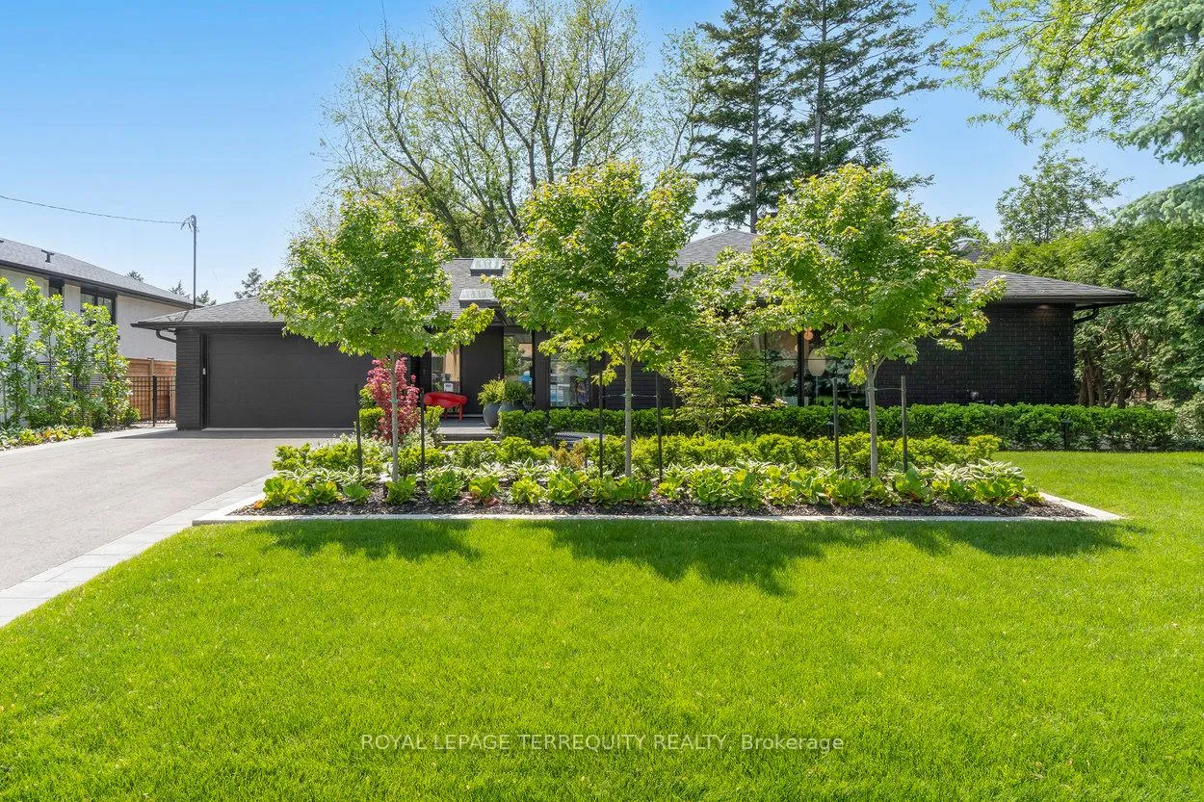
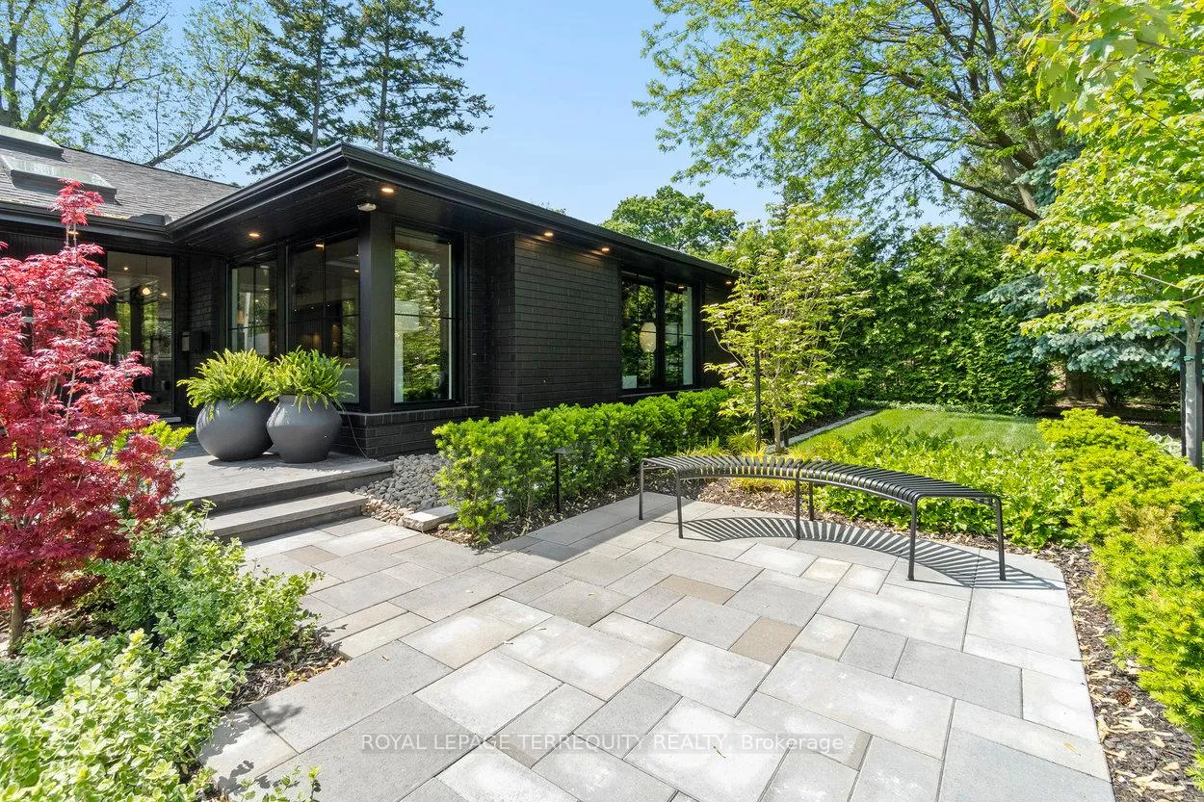
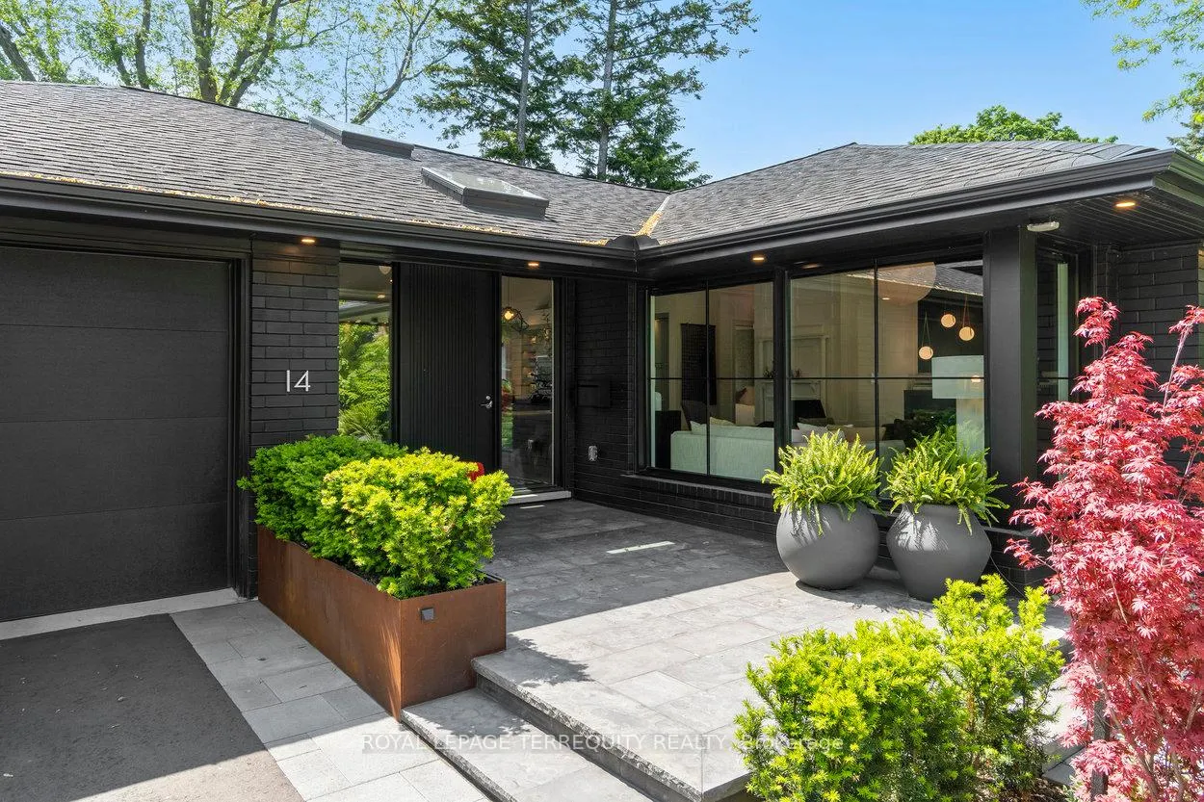
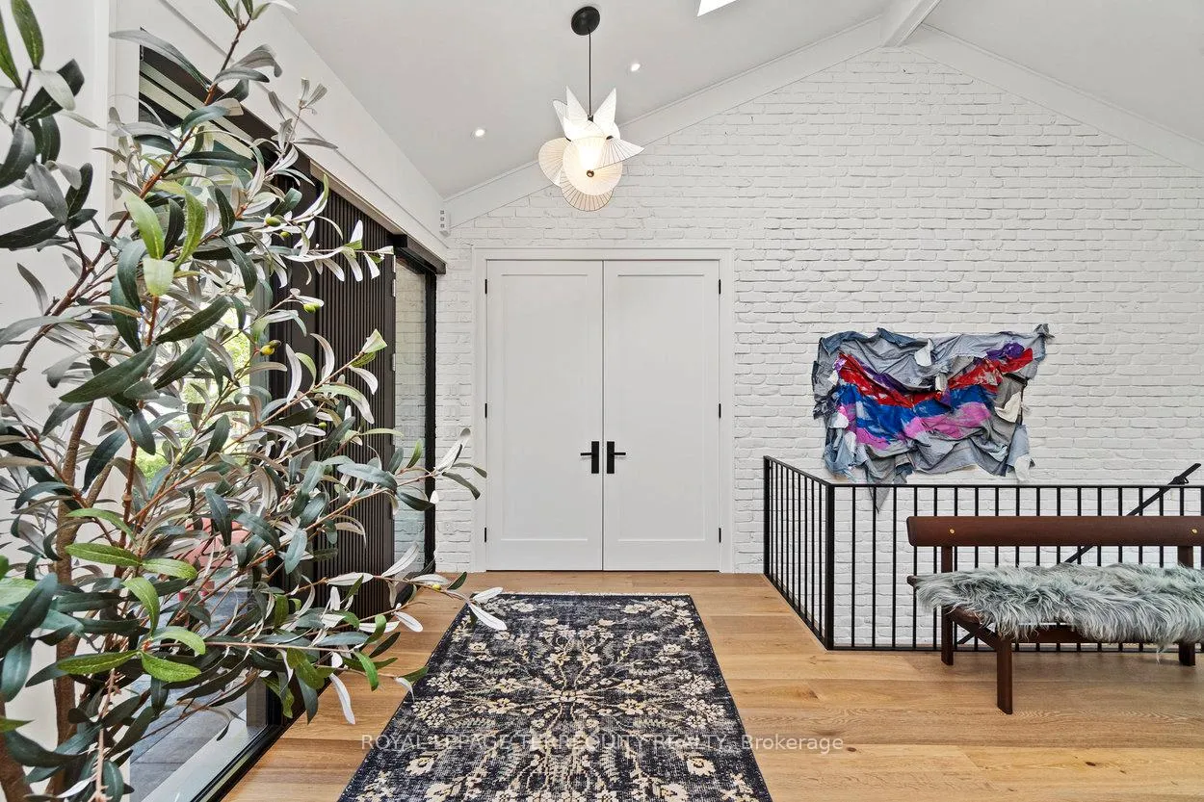 See all 50 photos
Property history
Facts and features
- BasementFinished
- Water, sewerMunicipal
- Lot shapeIrregular
- HeatingForced air
- Hardwood floors
- Fireplace
- Central air
The homeDetached, Bungalow, 2,000–2,500 sq ft
- Type: Detached
- Style: Bungalow
- Living space: 2,000–2,500 sq ft
- Basement: Full, finished
InsideFireplace Yes, electric, Hardwood, Window floor to ceiling, Broadloom, Main level
- Fireplace: Yes, electric
- Flooring: Hardwood, Window floor to ceiling, Broadloom
- Laundry: Main level
- Features: Air exchanger, auto garage door remote, bar fridge, built-in oven, countertop range, erv/hrv, floor drain, garburator, on demand water heater, primary bedroom - main floor, storage, sump pump, upgraded insulation, ventilation system, water heater
- Rooms above ground: 13
- Bedrooms: 1 + 3 in the basement
- Bathrooms: 3
- Kitchens: 1
- Family room: Yes
Outside and lotBrick, Asphalt shingle, Block
- Exterior: Brick
- Roof: Asphalt shingle
- Foundation: Block
- Features: Landscape lighting, landscaped, lawn sprinkler system, lighting, patio, privacy, porch enclosed, security gate, year round living
- Size: 80 × 120 ft
- Shape: Irregular
Parking2 Garage, Attached, Private double
- Spaces: 2 Garage
- Garage: Attached
- Driveway: Private double
Heating, water and powerForced air, gas, Central air, Municipal water
- Heating: Forced air, gas
- Cooling: Central air
- Water: Municipal water
- Sewer: Municipal sewer
Costs and taxesTaxes $9,532 a year, HST included in the price, N/a
- Taxes, 2025: $9,532 a year
- HST: HST included in the price
- Rental items: N/a
Included in the saleSee schedule c, See schedule c
- Included: See schedule c
- Not included: See schedule c
NearbyElectric car charger, fenced yard, golf, level, library, park
- Close to: Electric car charger, fenced yard, golf, level, library, park
Listing detailsW12373315, Sold, Sep 2, 2025
- MLS® number: W12373315
- Status: Sold
- Listed on: Sep 2, 2025
- Days on market: 13
- Updated: Sep 15, 2025
- Possession: 90+ days
- Occupied by: Owner
- Listing brokerage: ROYAL LEPAGE TERREQUITY REALTY
About this home
14 Princess Anne Crescent, Etobicoke (Princess-Rosethorn), ON M9A 2P1
A rare offering in coveted Princess Anne Manor, this magazine-worthy true bungalow was comprehensively rebuilt and rebricked in 2024, delivering the ease of single-level living combined with the craftsmanship & performance of a brand-new home. Set on a private, park-like lot, this residence offers 2070 sq ft on the main floor, an additional 2070 sq ft on the lower level, a four-season garden room & an oversized double garage, designed for modern living without compromise. Inside, every detail has been reimagined. Wide 9" Austrian white-oak flooring flows through a bright, open layout enhanced by custom millwork & designer lighting from Moooi, Ligne Roset & Design Within Reach. At the heart of the home, the chef's kitchen boasts bespoke cabinetry by That Wood Work, Cambria quartz counters, a full butlers pantry & a complete Thermador professional appliance suite, opening seamlessly to elegant living and dining areas. The coveted main-floor primary suite offers serene garden views, a 20' custom walk-in closet, integrated media cabinetry & a spa-inspired ensuite featuring fluted millwork, oversized porcelain tile, Riobel fixtures & a Philippe Starck Duravit toilet. The lower level extends the living experience with a versatile recreation room, fireplace, pool table & guest accommodations with a stylish full bath. A four-season garden room with five sliding doors & a Mitsubishi heat/cooling pump blurs the boundary between indoor and outdoor living, opening to landscaped, irrigated grounds. This homes specifications are exceptional: full insulation upgrades, complete rewiring and replumbing, new ducting, roof, skylights, windows, security, smart climate control & premium mechanicals, all completed in 2024. 14 Princess Anne Crescent is a singular bungalow where design, comfort, and performance align. A rare opportunity to enjoy main-floor living at its finest in one of Torontos most desirable enclaves.
Ask about this home
A HOMEH agent will answer your questions about this home.
Around this home
Daily convenience, out of 100, from the distances below
Schools nearby
School rating, out of 10.
Helpful calculators
Your HOMEH agent

"I would see it this week."