

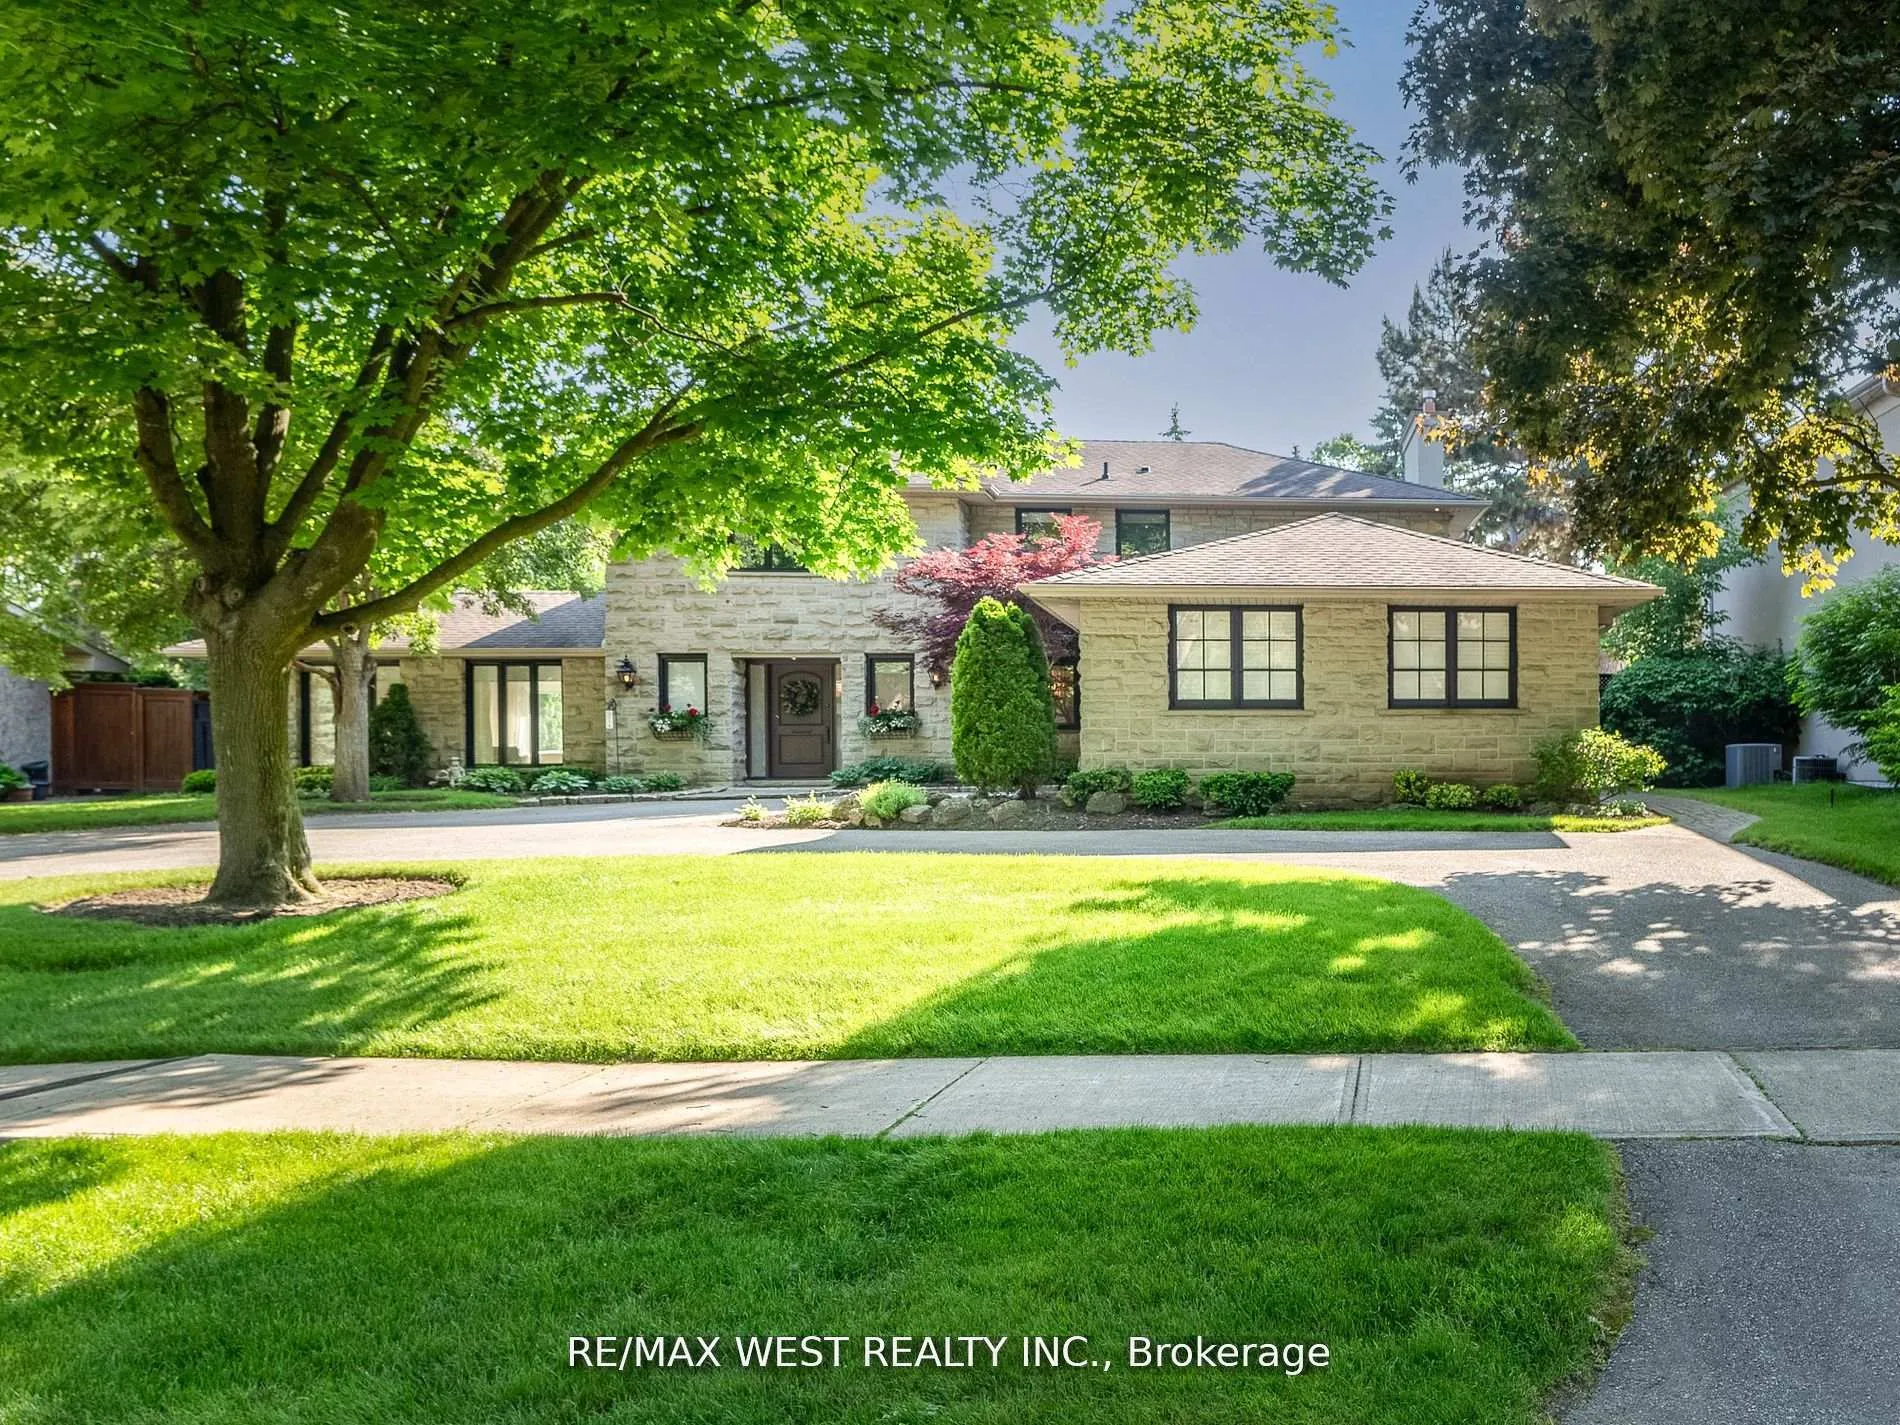
57 Edenvale Crescent
57 Edenvale Crescent
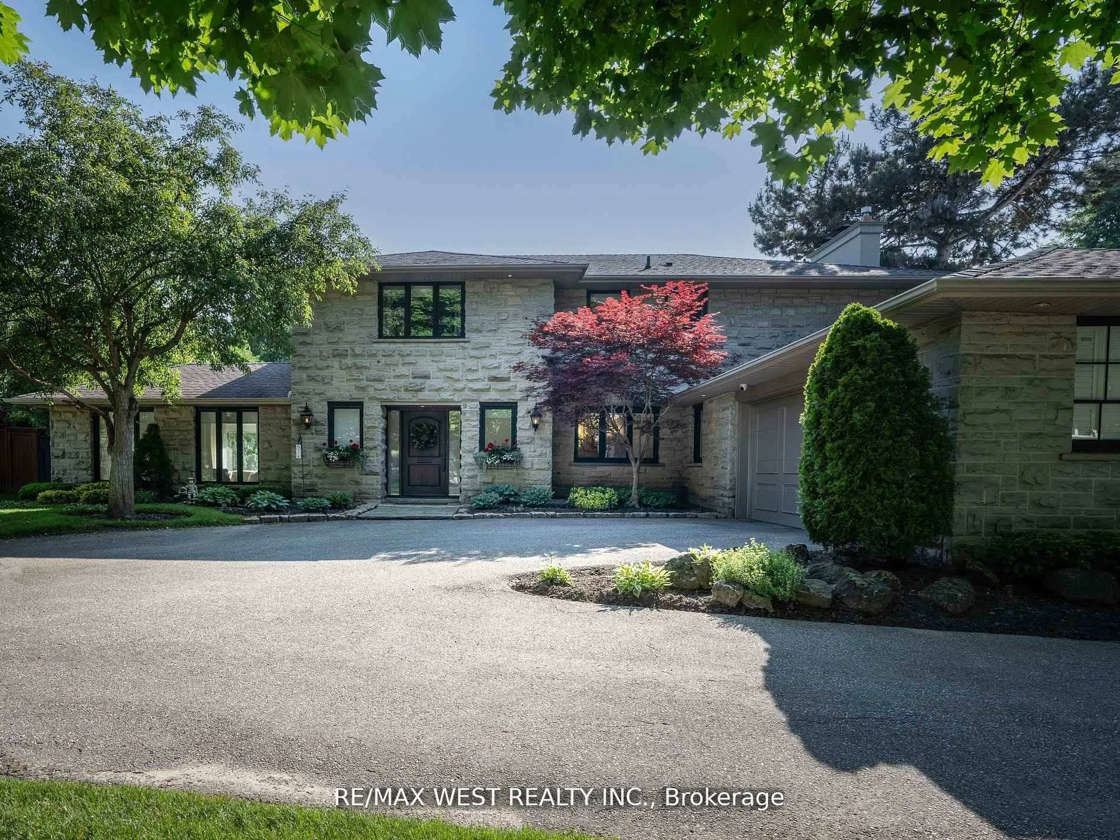
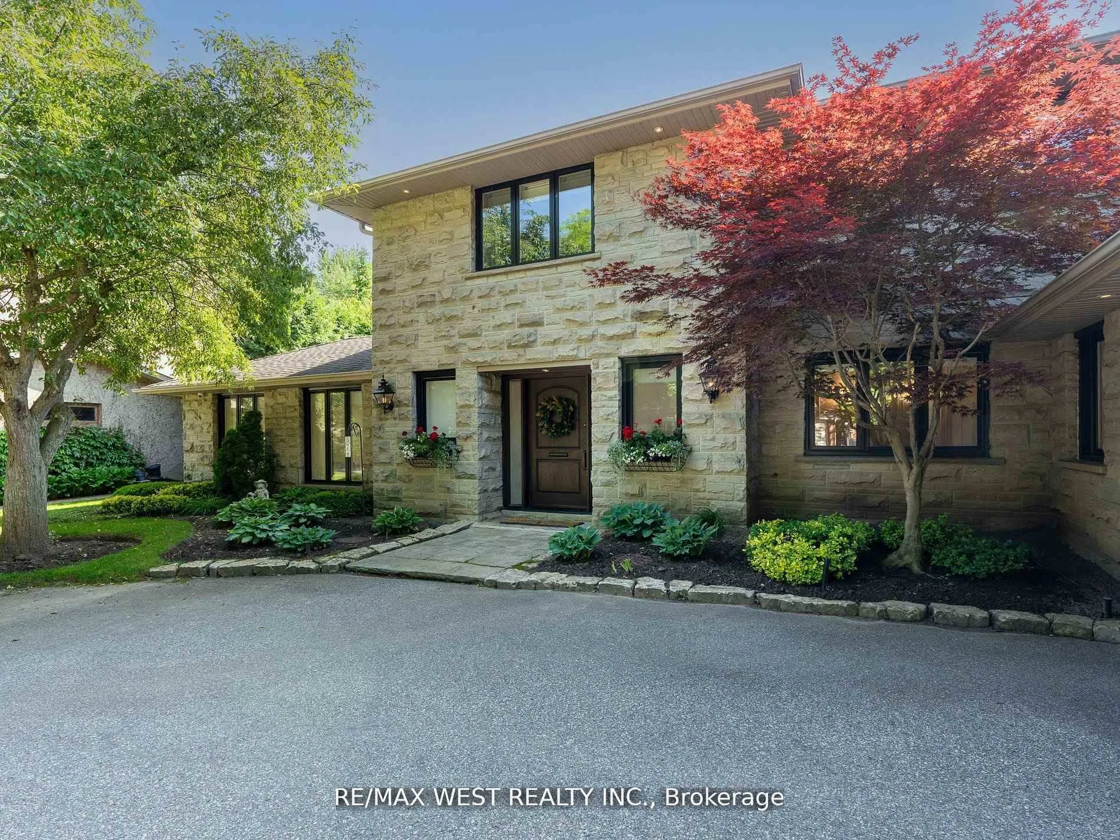
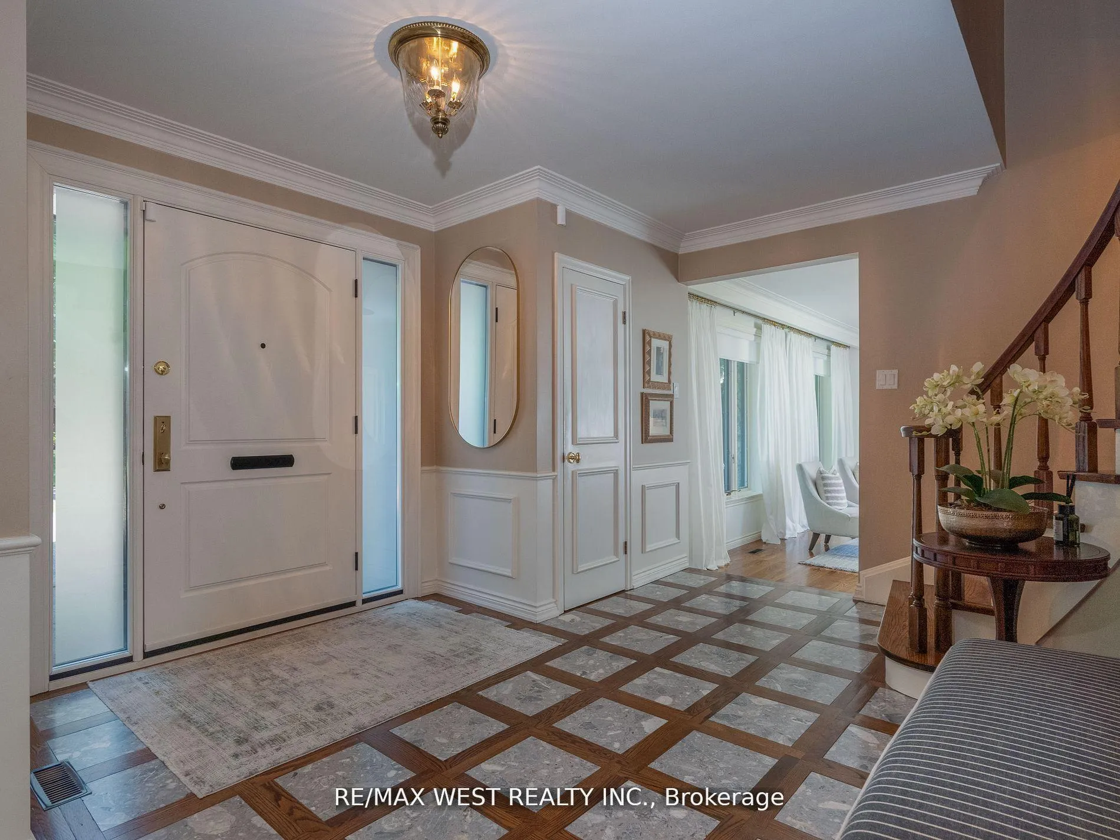
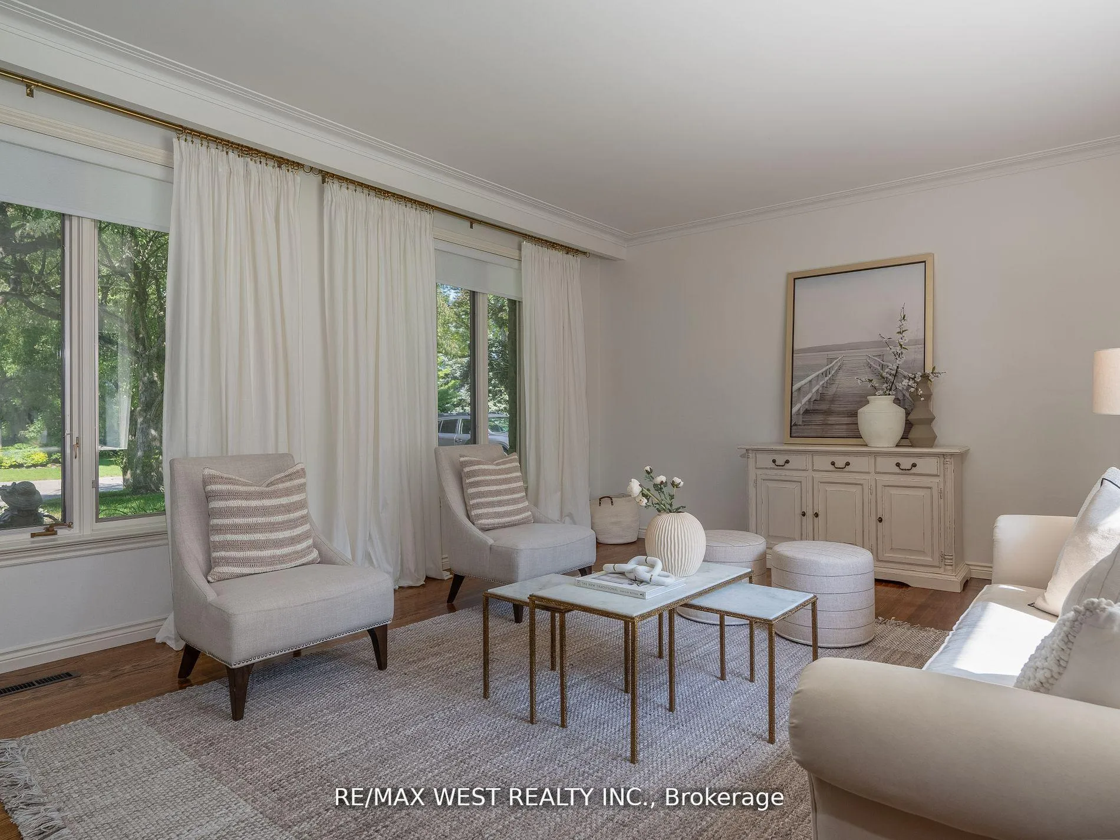 See all 33 photos
Property history
Facts and features
- BasementFinished
- Age of home51–99 years
- Water, sewerMunicipal
- HeatingForced air
- Hardwood floors
- Fireplace
- Central air
- Inground pool
The homeDetached, 2-storey, Age 51–99 years
- Type: Detached
- Style: 2-storey
- Age: 51–99 years
- Living space: 3,000–3,500 sq ft
- Basement: Finished, full
- View: Golf course
InsideFireplace Yes, family room, natural gas, rec room, wood, Hardwood, Stone, Ceramic, Main level
- Fireplace: Yes, family room, natural gas, rec room, wood
- Flooring: Hardwood, Stone, Ceramic
- Laundry: Main level
- Features: Auto garage door remote, built-in oven, countertop range, storage, water meter, workbench, sump pump, water heater
- Security: Alarm system, carbon monoxide detectors, monitored, smoke detector
- Rooms above ground: 11
- Rooms in the basement: 3
- Bedrooms: 4 + 1 in the basement
- Bathrooms: 5
- Kitchens: 1
- Family room: Yes
Outside and lotStone, stucco (plaster), Asphalt shingle, Concrete
- Exterior: Stone, stucco (plaster)
- Roof: Asphalt shingle
- Foundation: Concrete
- Pool: Inground
- Features: Landscaped, lawn sprinkler system, lighting, patio, privacy, recreational area
- Other structures: Garden shed
- Size: 88.62 × 142.58 ft
- Zoning: Residential
Parking2 Garage, Attached, Circular drive, inside entry
- Spaces: 2 Garage
- Garage: Attached
- Driveway: Circular drive, inside entry
Heating, water and powerForced air, gas, Central air, Municipal water
- Heating: Forced air, gas
- Cooling: Central air
- Water: Municipal water
- Sewer: Municipal sewer
- Natural gas: Yes
- Hydro: Yes
- Cable: Yes
- Telephone: Yes
Costs and taxesTaxes $14,350 a year, HST included in the price
- Taxes, 2025: $14,350 a year
- HST: HST included in the price
Included in the saleSub zero fridge, viking gas stovetop, thermador wall oven, built-in stove fan, built-in microwave, washer & dryer existing light fixtures & window coverings, work table, fridge, freezer in basement, cabinet in multi purpose room, outdoor barbeque,
- Included: Sub zero fridge, viking gas stovetop, thermador wall oven, built-in stove fan, built-in microwave, washer & dryer existing light fixtures & window coverings, work table, fridge, freezer in basement, cabinet in multi purpose room, outdoor barbeque,
NearbyFenced yard, golf, park, public transit, river/stream, wooded/treed
- Close to: Fenced yard, golf, park, public transit, river/stream, wooded/treed
Listing detailsW12436346, Sold, Sep 30, 2025
- MLS® number: W12436346
- Status: Sold
- Listed on: Sep 30, 2025
- Days on market: 36
- Updated: Nov 5, 2025
- Possession: Flexible
- Occupied by: Owner
- Listing brokerage: RE/MAX WEST REALTY INC.
About this home
57 Edenvale Crescent, Etobicoke (Edenbridge-Humber Valley), ON M9A 4A5
This Graceful Home Is Situated On An Oversized Lot Backing Onto The 14th Fairway Of Prestigious St.George's Golf Club. New Owners Will Proudly Welcome Visitors From The Large Foyer And Graceful Interior To The Amazing Outdoor Recreation Area. Extra Large Concrete Pool With Waterfall Feature, Putting Green And Build-In Barbeque, Stone Pool Deck And Patio Leads You Indoors To Either The Custom Kitchen With High End Appliances & Cabinetry Or The Cozy Family Room. Side Door Provides Access From Pool To Mudroom. Full Inspection Report Is Available Upon Request. See Inspector's Summary Attached. This Is A Rare Find In The Heart Of The GTA And Must Not Be Missed! Only Minutes From Pearson Airport Or Downtown Toronto. (Seller Is A Registered Real Estate Broker)
Ask about this home
A HOMEH agent will answer your questions about this home.
Around this home
Daily convenience, out of 100, from the distances below
Schools nearby
School rating, out of 10.
Helpful calculators
Your HOMEH agent

"I would see it this week."