

10 Hartfield Court
10 Hartfield Court
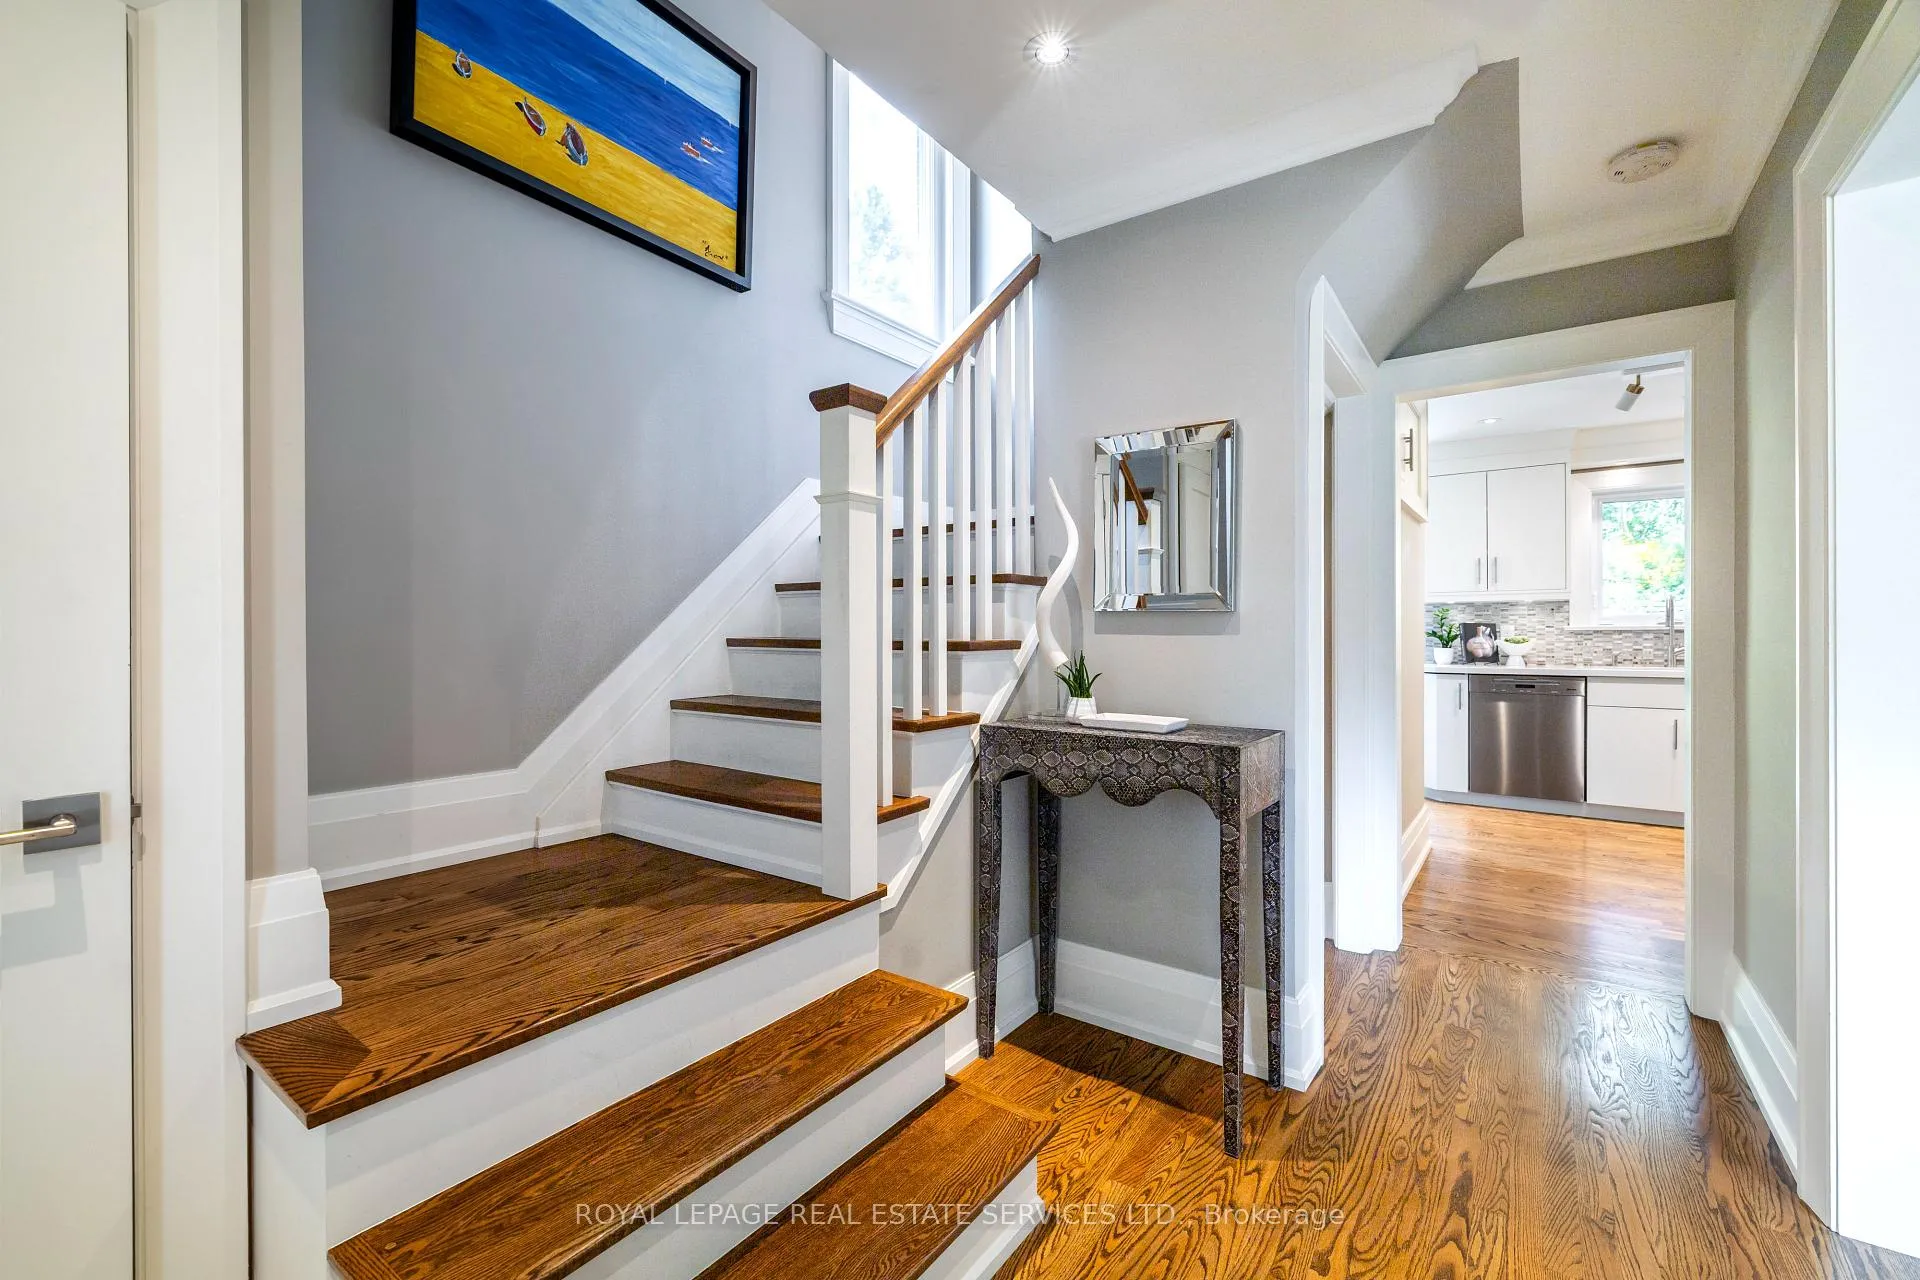 See all 28 photos
Property history
Facts and features
- BasementFinished
- Water, sewerMunicipal
- Lot shapeIrregular
- HeatingForced air
- Separate entrance
- Hardwood floors
- Fireplace
- Central air
The homeDetached, 2-storey, 2,000–2,500 sq ft
- Type: Detached
- Style: 2-storey
- Living space: 2,000–2,500 sq ft
- Basement: Finished, separate entrance
InsideFireplace Yes, electric, living room, natural gas, rec room, Hardwood, Lower level
- Fireplace: Yes, electric, living room, natural gas, rec room
- Flooring: Hardwood
- Laundry: Lower level
- Features: Built-in oven, central vacuum, storage, sump pump, water heater
- Security: Alarm system, carbon monoxide detectors, monitored, smoke detector
- Rooms above ground: 9
- Rooms in the basement: 2
- Bedrooms: 3
- Bathrooms: 2
- Kitchens: 1
Outside and lotBrick, stucco (plaster), Shingles, Block
- Exterior: Brick, stucco (plaster)
- Roof: Shingles
- Foundation: Block
- Features: Deck, hot tub, landscaped, landscape lighting, lawn sprinkler system, patio
- Size: 59.35 × 132.67 ft
- Shape: Irregular
Parking2 Garage, Attached, Private double
- Spaces: 2 Garage
- Garage: Attached
- Driveway: Private double
Heating, water and powerForced air, gas, Central air, Municipal water
- Heating: Forced air, gas
- Cooling: Central air
- Water: Municipal water
- Sewer: Municipal sewer
Costs and taxesTaxes $9,781 a year, HST No HST, Hot water heater (enercare)
- Taxes, 2025: $9,781 a year
- HST: No HST
- Rental items: Hot water heater (enercare)
Included in the saleMiele fridge, miele b/i dishwasher, kitchenaid stove + exhaust hood fan, microwave, washer/dryer, central vac system + equipment, underground sprinkler system + equipment, hot tub + equipment, existing electric light fixtures, existing window coverings, patio heater, Backyard gas firepit and bbq
- Included: Miele fridge, miele b/i dishwasher, kitchenaid stove + exhaust hood fan, microwave, washer/dryer, central vac system + equipment, underground sprinkler system + equipment, hot tub + equipment, existing electric light fixtures, existing window coverings, patio heater
- Not included: Backyard gas firepit and bbq
NearbyFenced yard, park, public transit, school
- Close to: Fenced yard, park, public transit, school
Listing detailsW12373405, Sold, Sep 2, 2025
- MLS® number: W12373405
- Status: Sold
- Listed on: Sep 2, 2025
- Days on market: 2
- Updated: Sep 4, 2025
- Possession: 30-59 days
- Occupied by: Owner
- Listing brokerage: ROYAL LEPAGE REAL ESTATE SERVICES LTD.
About this home
10 Hartfield Court, Etobicoke (Edenbridge-Humber Valley), ON M9A 3E3
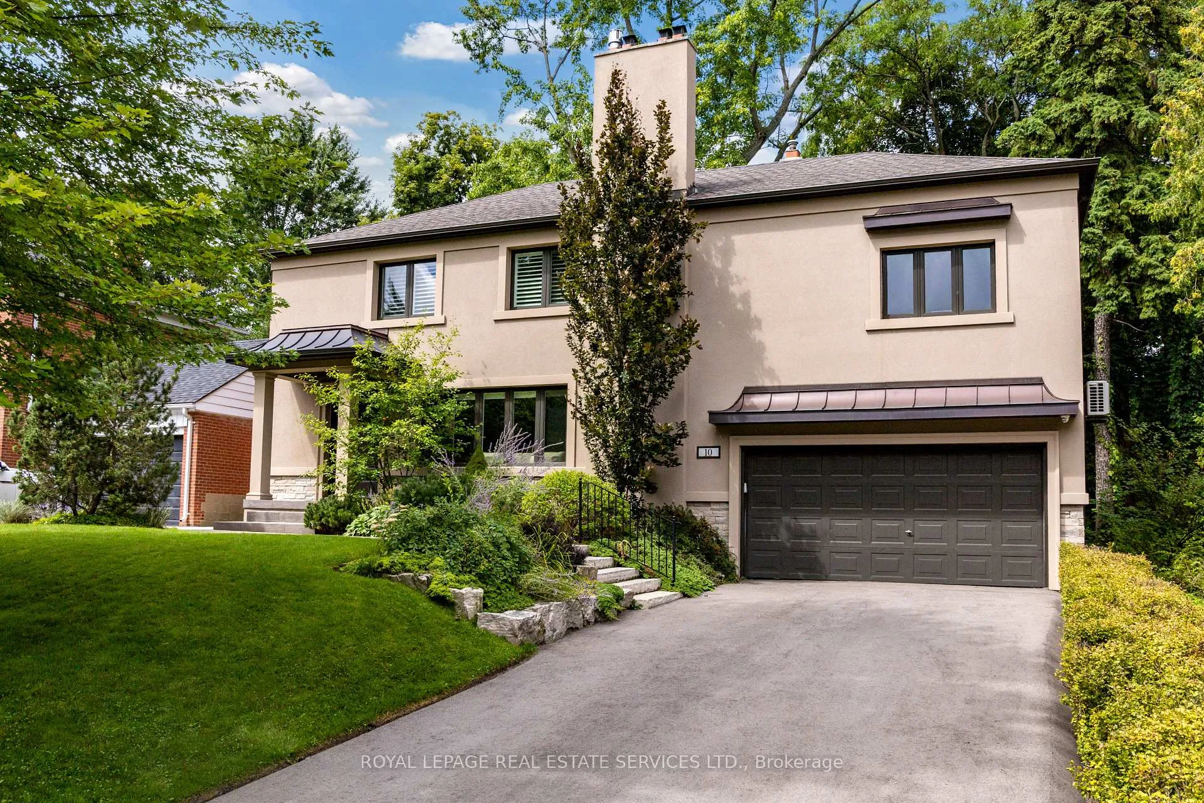
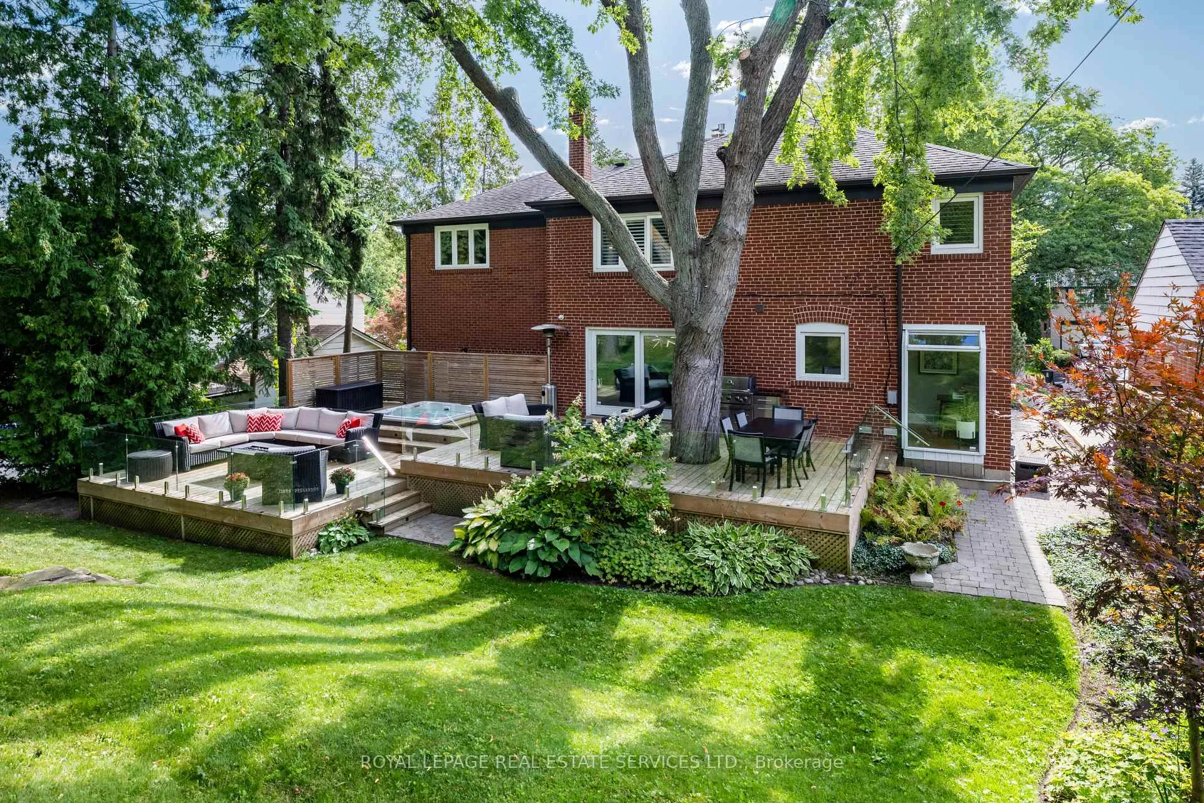
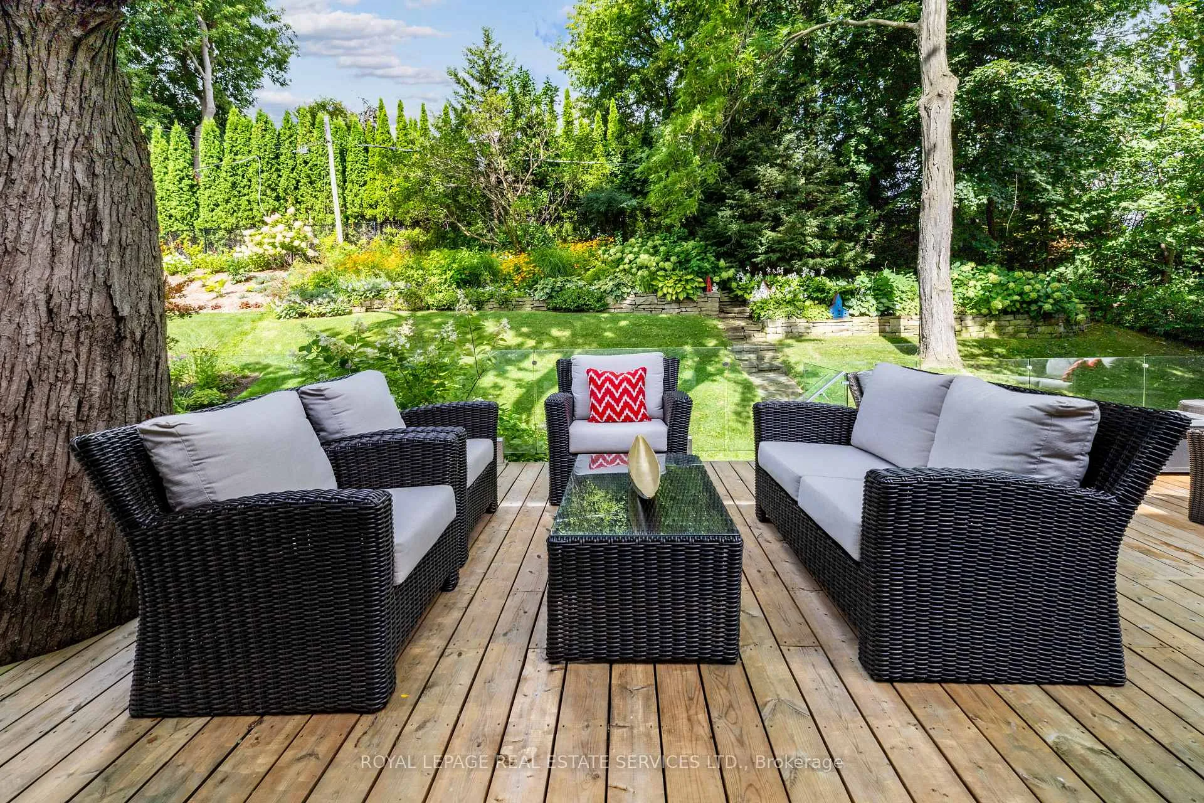
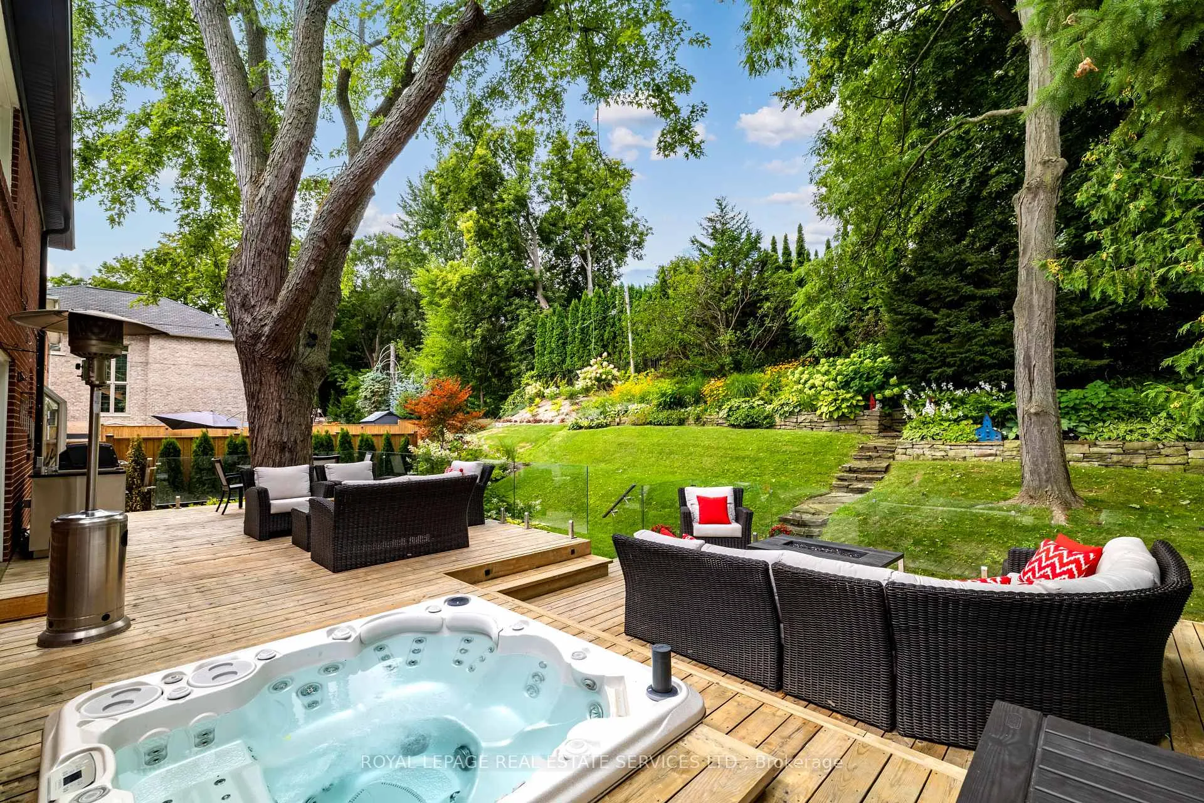
Introducing this captivating Humber Valley Village residence that is surrounded by lush ravine-like gardens. An outpouring of natural sunlight highlights 2,995 Sq ft of understated elegance & modern design. Enjoy extraordinary living, moments from the James Gardens trails, Royal York subway and the coveted Humber Valley Village JM School, as well as Richview Collegiate. The spacious living rm has a welcoming linear gas fireplace and a large south facing window. The room opens to the separate & formal dining room that enjoys a large double glass w/o to the immense deck. Both the living & dining rm feature new hardwood floors + crown moulding. The dining rm leads to the deck, and an additional seating area around the chefs' BBQ. The renovated kitchen boasts Caesarstone counters, pot lighting, hardwood floors & pro style appliances. A floor to ceiling glass, bow window extends the breakfast nook & offers panoramic garden views while sipping your morning coffee. The expansive Primary features a fireplace, 2 closets plus a swoon worthy custom designed W/I closet with centre island. Tucked away off the Primary is a private den/office that is perfect for working at home. Two more bedrooms enjoy the newly renovated, designer 4 pc bath with a large glass shower & double vanity with Caesarstone counters. A practical linen cupboard can be found in this bath, along with heated floors. Vibrant + cozy space for the whole family, with a gas fireplace that makes wintery evenings especially inviting. This room also features closets for extra storage. There is a convenient, renovated powder room between the main floor + the basement. The large adjoining furnace room has a laundry area, as well as a storage area. A massive 776 Sq ft deck with glass rails overlooks the Muskoka like gardens. A hot tub invites you to unwind + relax. Lounging beckons by the fire pit, while the large table area is perfect for al fresco dining under the stars for the family or for large gatherings.
Ask about this home
A HOMEH agent will answer your questions about this home.
Around this home
Daily convenience, out of 100, from the distances below
Schools nearby
School rating, out of 10.
Helpful calculators
Your HOMEH agent

"I would see it this week."