

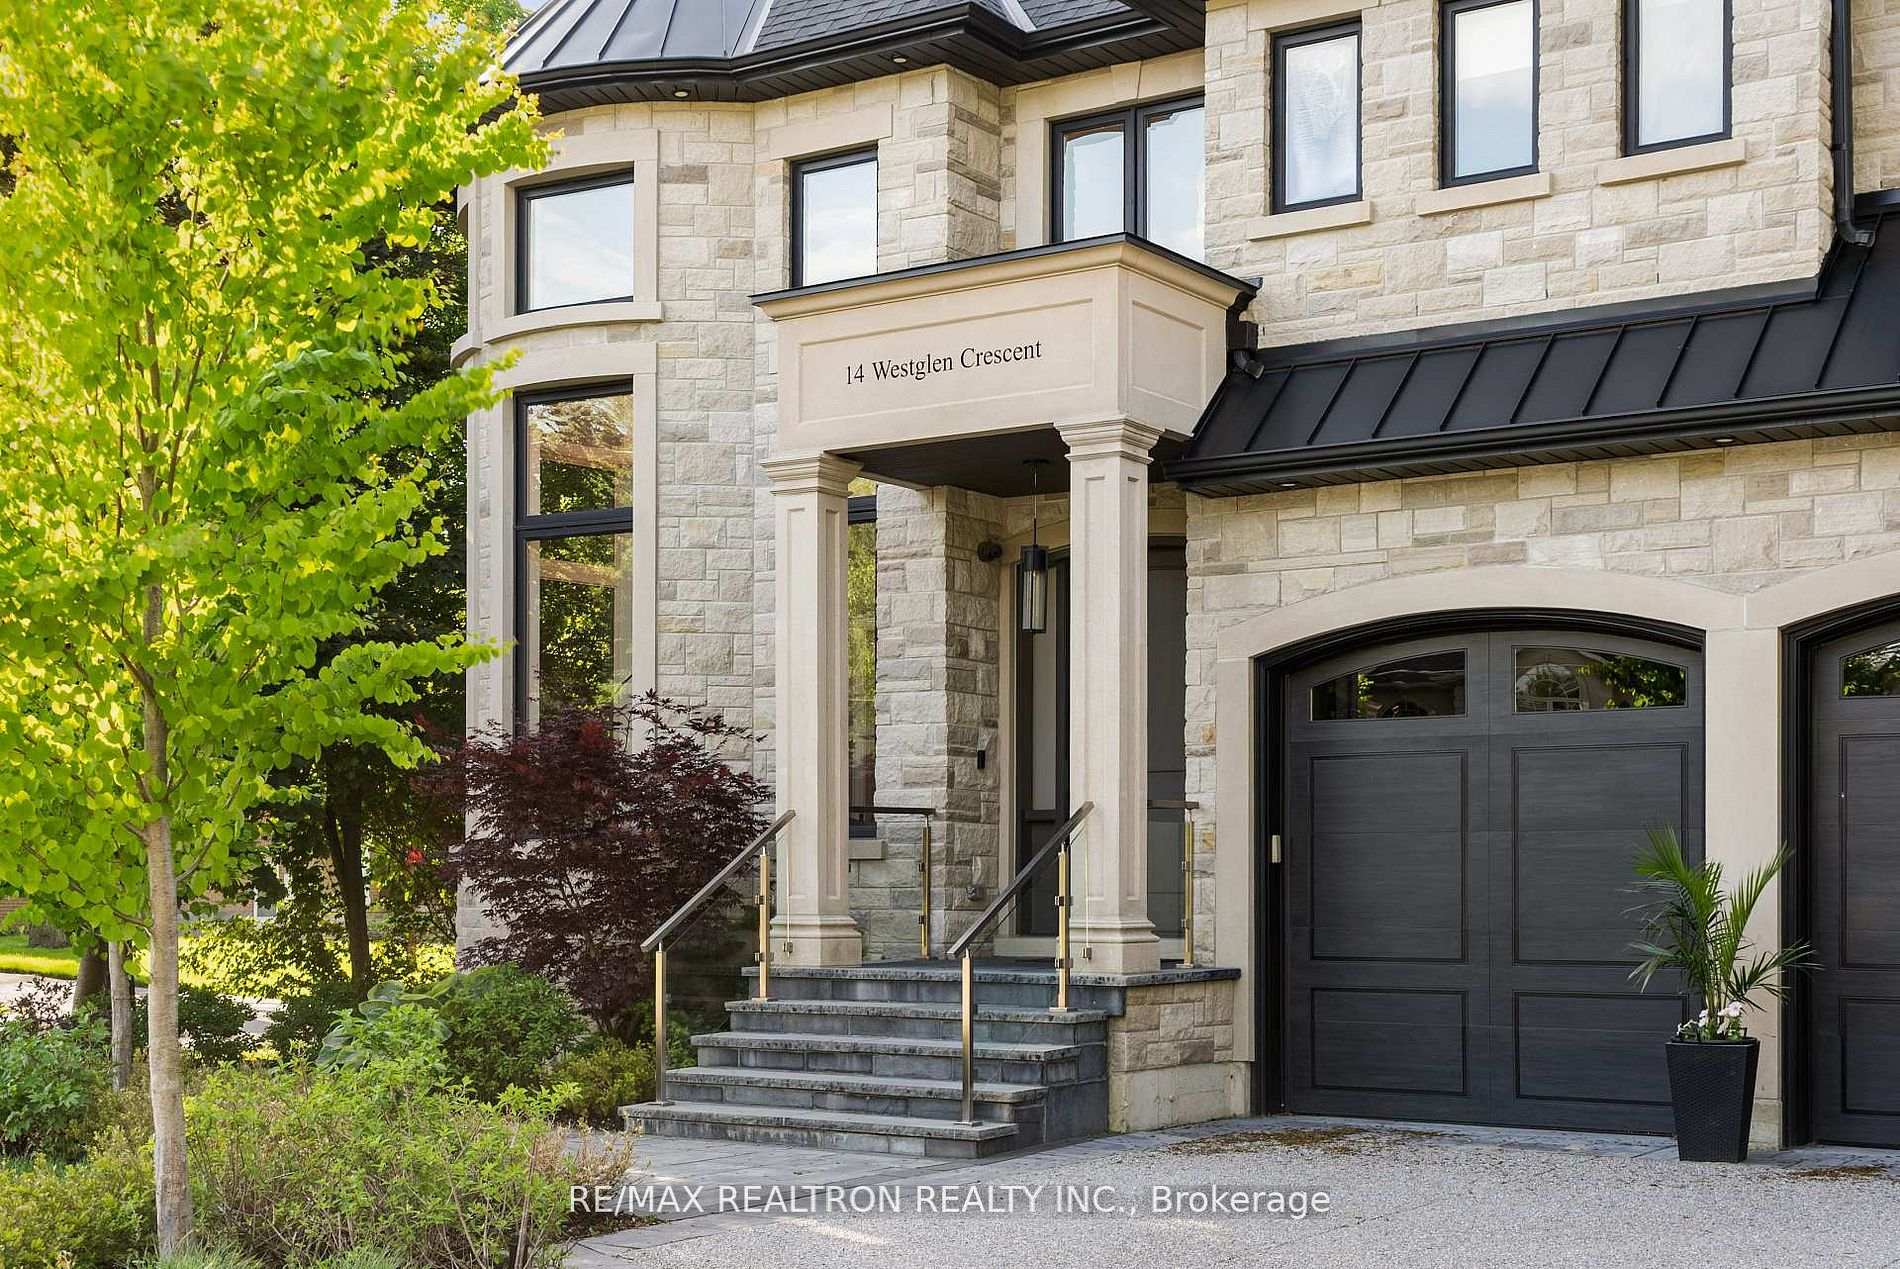
14 Westglen Crescent
14 Westglen Crescent
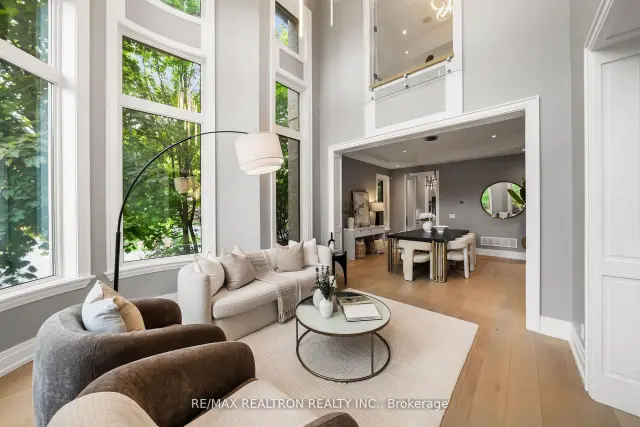 See all 50 photos
Property history
Facts and features
- BasementWalk-out
- Water, sewerMunicipal
- HeatingForced air
- CoolingCentral air
- Separate entrance
- Hardwood floors
- Fireplace
- Central air
The homeDetached, 2-storey, 3,500–5,000 sq ft
- Type: Detached
- Style: 2-storey
- Living space: 3,500–5,000 sq ft
- Basement: Finished, finished with walk-out, separate entrance, walk-up
InsideFireplace Yes, electric, natural gas, Tile, Hardwood, Heated, Slate flooring, Upper level
- Fireplace: Yes, electric, natural gas
- Flooring: Tile, Hardwood, Heated, Slate flooring
- Laundry: Upper level
- Features: Air exchanger, auto garage door remote, bar fridge, built-in oven, carpet free, central vacuum, floor drain, on demand water heater, storage, sump pump, ventilation system, water meter
- Security: Alarm system, monitored, carbon monoxide detectors, security system, smoke detector
- Rooms above ground: 10
- Rooms in the basement: 5
- Bedrooms: 4
- Bathrooms: 5
- Kitchens: 1
- Family room: Yes
Outside and lotBrick, stone, Asphalt shingle, Poured concrete
- Exterior: Brick, stone
- Roof: Asphalt shingle
- Foundation: Poured concrete
- Features: Landscaped, lawn sprinkler system, patio, porch
- Size: 50.33 × 150 ft
Parking2 Garage, Attached, Private
- Spaces: 2 Garage
- Garage: Attached
- Driveway: Private
Heating, water and powerForced air, gas, Central air, Municipal water
- Heating: Forced air, gas
- Cooling: Central air
- Water: Municipal water
- Sewer: Municipal sewer
Costs and taxesTaxes $12,003 a year, HST included in the price, Tankless water heater and security system.
- Taxes, 2025: $12,003 a year
- HST: HST included in the price
- Rental items: Tankless water heater and security system.
Included in the saleApproved plans and permit for pool, obtained by city. all light fixtures incl 2 motorized chandeliers, window coverings, b/i sonos sound system and security system. all appliances: b/i ss microwave, ss refrigerator, 2 b/i ss wall ovens plus warming drawer, b/i ss coffee maker, ss dishwasher, wine cooler/beverage fridge, ss gas stove and exhaust fan, samsung washer and dryer. central vac system plus attachments, gas bbq hookup, in-ground sprinkler system, and humidifier. two garage door openers plus two remotes., Ladder in garage, all artwork, couches in theatre room.
- Included: Approved plans and permit for pool, obtained by city. all light fixtures incl 2 motorized chandeliers, window coverings, b/i sonos sound system and security system. all appliances: b/i ss microwave, ss refrigerator, 2 b/i ss wall ovens plus warming drawer, b/i ss coffee maker, ss dishwasher, wine cooler/beverage fridge, ss gas stove and exhaust fan, samsung washer and dryer. central vac system plus attachments, gas bbq hookup, in-ground sprinkler system, and humidifier. two garage door openers plus two remotes.
- Not included: Ladder in garage, all artwork, couches in theatre room.
NearbyFenced yard, library, park, public transit, ravine, school
- Close to: Fenced yard, library, park, public transit, ravine, school
Listing detailsW13502892, Sold, Jun 29, 2026
- MLS® number: W13502892
- Status: Sold
- Listed on: Jun 29, 2026
- Days on market: 63
- Updated: Aug 31, 2026
- Possession: Flexible
- Occupied by: Owner
- Listing brokerage: RE/MAX REALTRON REALTY INC.
About this home
14 Westglen Crescent, Etobicoke (Islington-City Centre West), ON M9B 4R1
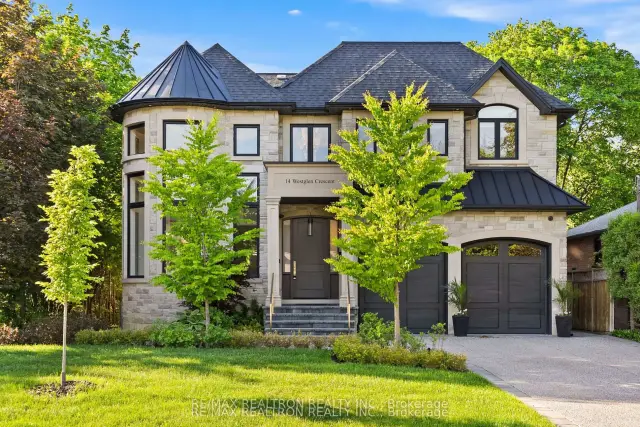
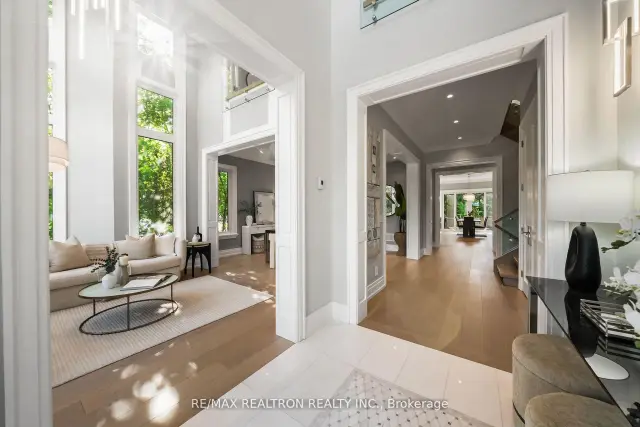
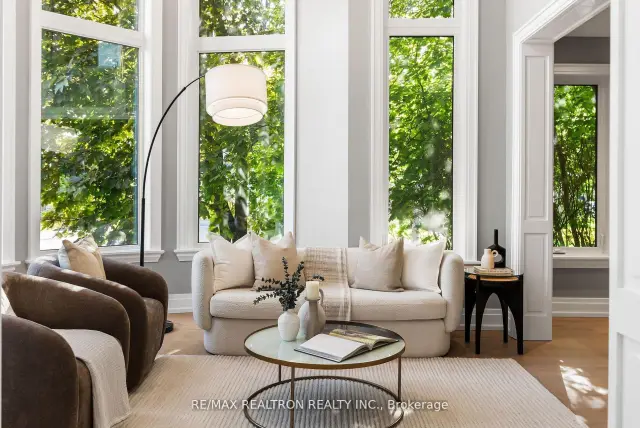
This is the kind of custom Etobicoke home that makes a lasting first impression, then keeps revealing thoughtful details designed for real family living. From the brick & stone exterior to the grand foyer, the home introduces its custom quality and elevated design from the start. Remote-lowering chandeliers, white oak floating staircase w/ pin lighting, glass railings, feature wall w/ sconces, & skylight w/ mood lighting set the tone. Engineered hardwood, custom millwork, matched vents, heated flooring & refined details continue throughout. The layout flows beautifully for everyday living & entertaining, w/ a bright double-height living room, formal dining room, & private office w/ custom built-ins and a live-edge desk. The heart of the home is a chef's kitchen w/ custom quartzite waterfall island & counters, GE Monogram appliances, Bosch Wi-Fi coffee station, pot filler, and concealed prep kitchen for effortless hosting. It connects to the family room, where a coffered ceiling, gas fireplace w/ quartzite surround, built-in shelving, and hidden storage drawers create a warm gathering space. Upstairs, the primary suite feels like a 6-star hotel, w/ tray ceiling, two-way fireplace, built-ins, oak walk-in closet, private balcony, & spa-inspired ensuite w/ air tub, double vanity, & glass shower with rain head & body jets. Two bedrooms share a Jack-and-Jill bath, while the fourth offers its own ensuite & overlooks the living room. The lower level adds in-floor heating, tiered theatre room w/ KEF speakers and BenQ projector, wet bar, mirrored gym, spa-like bathroom, office/craft room, & walk-up to the backyard. Outside, enjoy a private landscaped yard w/ mature greenery, stone patio, glass panel railing, & BBQ hookup. Close to parks, schools, highways, Downtown Toronto & Pearson airport. Built in 2019 with ~3,700 sq ft above grade plus ~1,800 sq ft finished lower level, also featured on CTV Channel's "Listing Large", it is designed to impress, be lived in and loved.
Ask about this home
A HOMEH agent will answer your questions about this home.
Around this home
Daily convenience, out of 100, from the distances below
Schools nearby
School rating, out of 10.
Helpful calculators
Your HOMEH agent

"Priced 10% over the Hestimate. I would see it this week."