

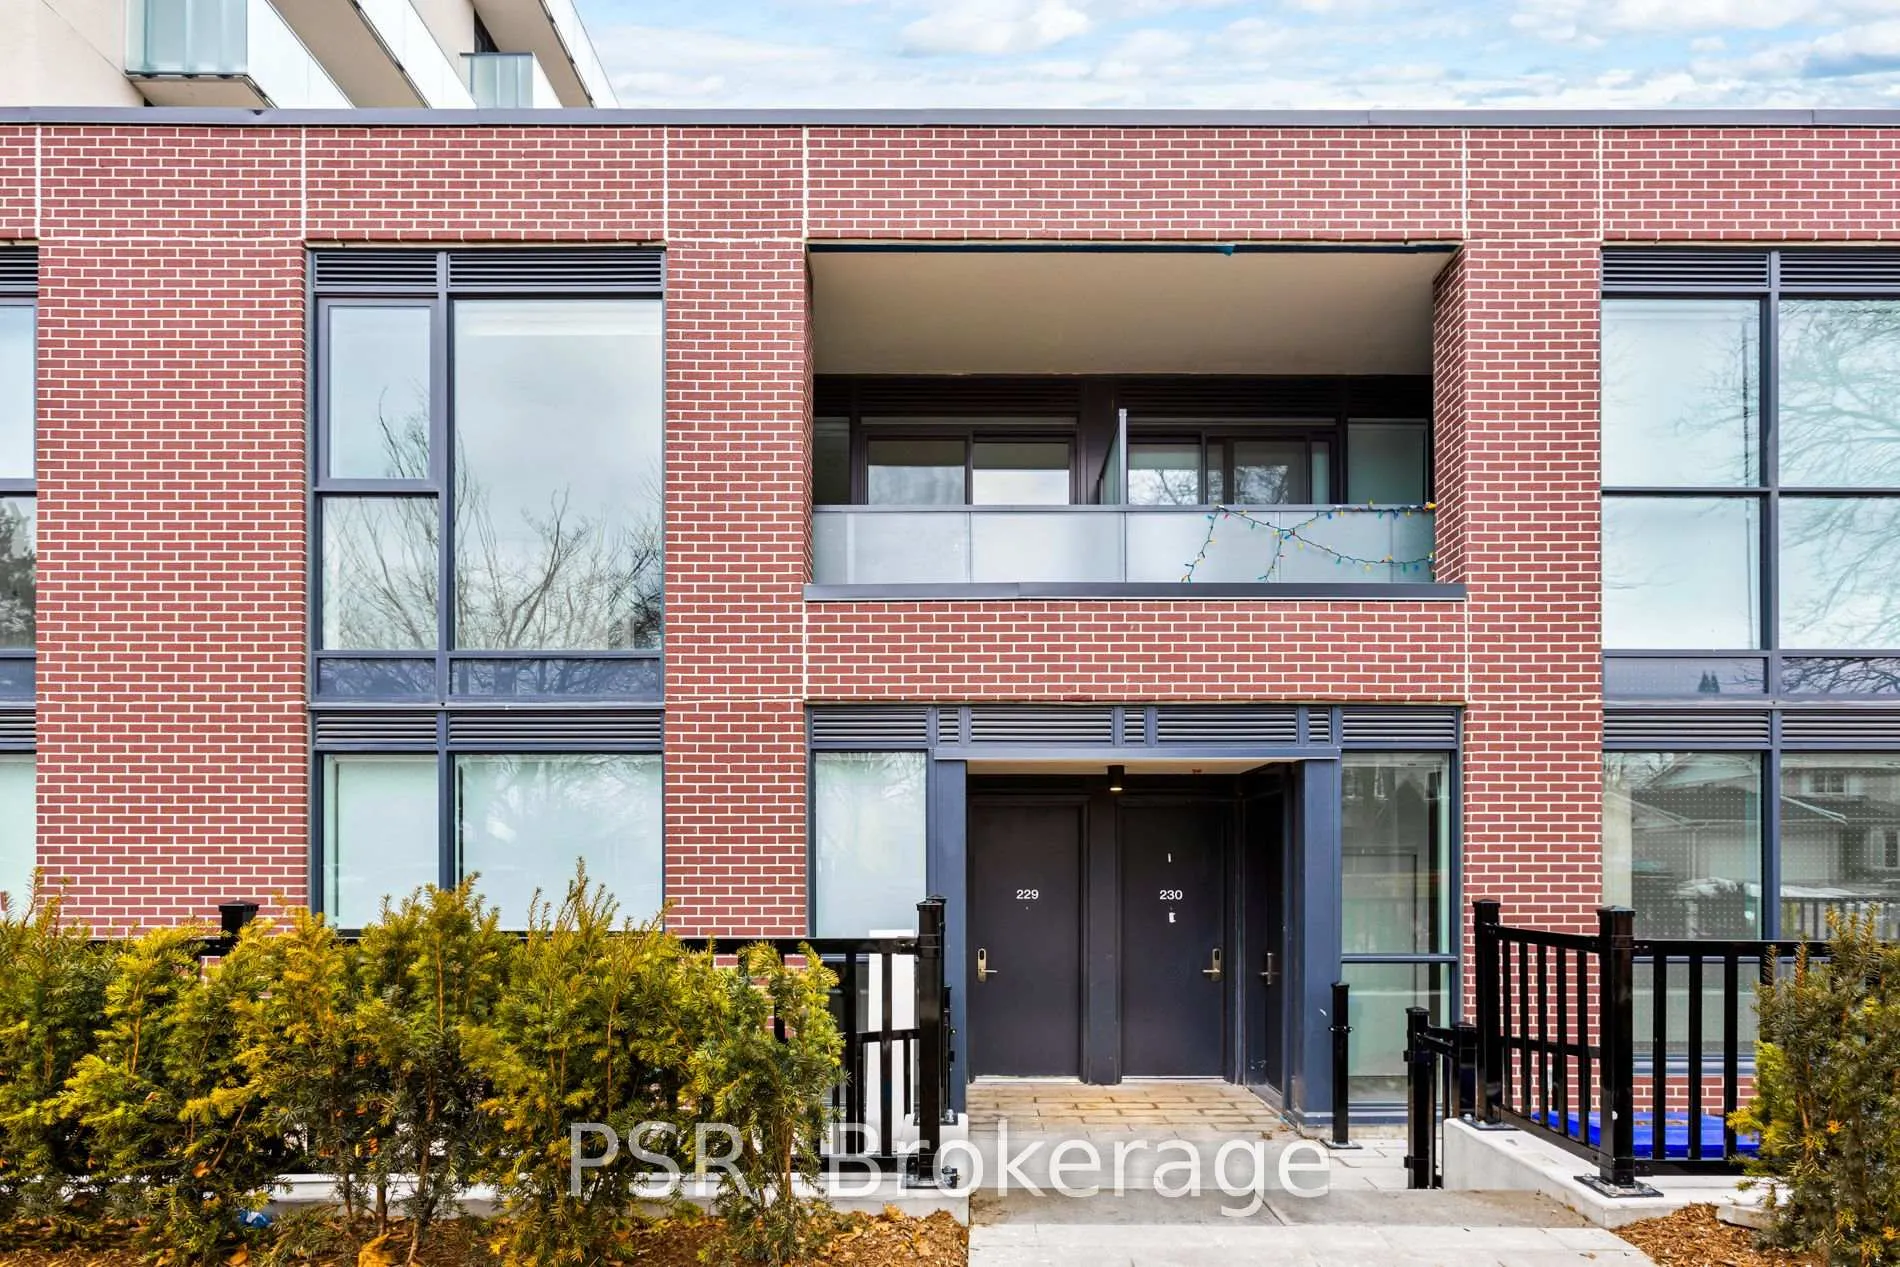
Unit 229, 49 Broadfield Drive W
Unit 229, 49 Broadfield Drive W
 See all 26 photos
Property history
Facts and features
- BasementNone
- LaundryIn-suite
- Lease term12 months
- PetsAllowed
- Central air
- Gym
- Party room/meeting room
The homeCondo Townhouse, 2-storey, 700–799 sq ft
- TypeCondo Townhouse
- Style2-storey
- Living space700–799 sq ft
- BasementNone
- ExposureSouth
InsideIn-suite laundry, Security system, Rooms above ground 5
- LaundryIn-suite laundry
- SecuritySecurity system
- Rooms above ground5
- Bedrooms2
- Bathrooms2
- Kitchens1
OutsideBrick, Open
- ExteriorBrick
- BalconyOpen
Parking and locker1 Parking, Underground, Rental
- Spaces1 Parking
- GarageUnderground
- Parking typeRental
- DrivewayUnderground
- LockerNone
BuildingThe markwood, Condo corporation 0, Community bbq, gym, party room/meeting room, recreation room, media room, bus ctr (wifi bldg)
- NameThe markwood
- Condo corporation0
- AmenitiesCommunity bbq, gym, party room/meeting room, recreation room, media room, bus ctr (wifi bldg)
- PetsAllowed
Heating, water and powerForced air, other, Central air
- HeatingForced air, other
- CoolingCentral air
Rent and termsRent $3,237 a month, Entire property, Unfurnished
- Rent$3,237 a month
- Space for rentEntire property
- FurnishedUnfurnished
- Lease12 months
- PaidMonthly
- Rent includesBuilding insurance, common elements, high speed internet
- DepositRequired
- Credit checkRequired
- Employment letterRequired
- Rental applicationRequired
- ReferencesRequired
- Rental itemsLockers = $50.00 / underground parking = $150.00 (ev & regular spots)
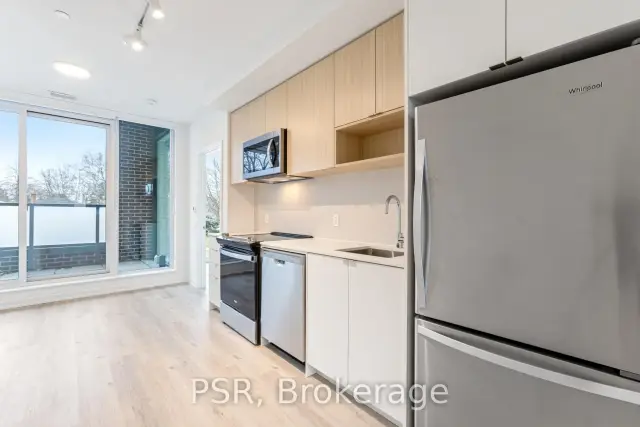
IncludedLight fixtures & window coverings [roller blinds], stacked in-suite laundry & all kitchen appliances included. tenant to pay hydro & water (via wyse)
- IncludedLight fixtures & window coverings [roller blinds], stacked in-suite laundry & all kitchen appliances included. tenant to pay hydro & water (via wyse)
NearbyGolf, hospital, library, park, public transit, school
- Close toGolf, hospital, library, park, public transit, school
Listing detailsW13500174, Rented, Jun 29, 2026
- MLS® numberW13500174
- StatusRented
- Listed onJun 29, 2026
- Days on market73
- UpdatedSep 10, 2026
- PossessionImmediate
- Occupied byVacant
- Listing brokeragePSR
About this home
Unit 229, 49 Broadfield Drive W, Etobicoke (Markland Wood), ON M9C 0E3
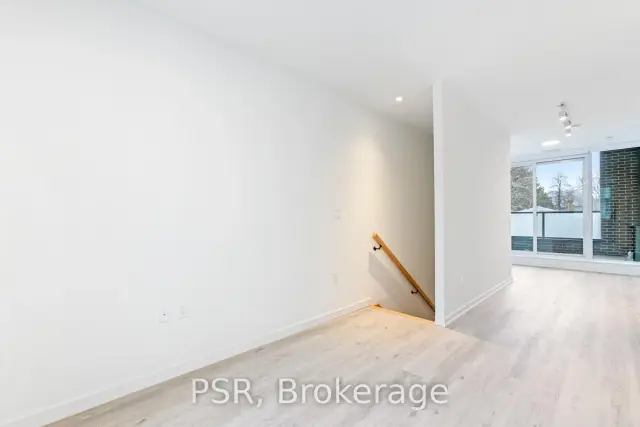
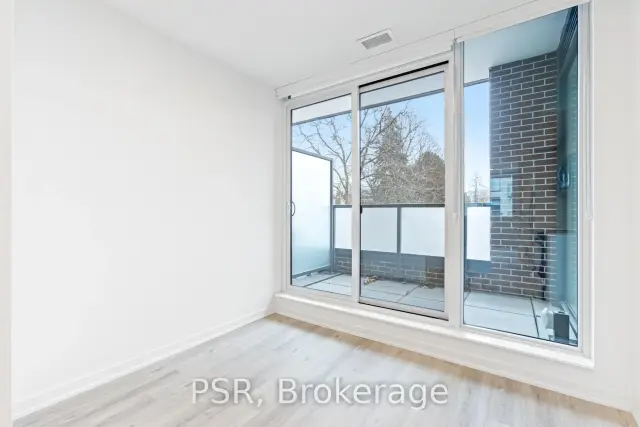
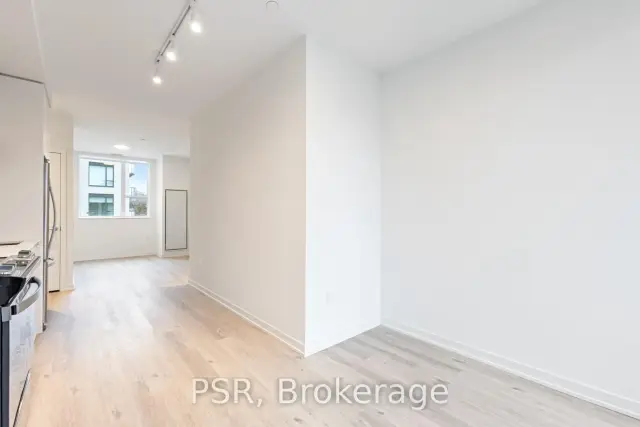
Elevated Living, Exceptional Rewards! Sign A 14-Month Lease And Receive Two Months Free Rent, Three Months Free Parking, Six Months Free Locker, PLUS For A Limited Time, Complimentary Wifi. Welcome To The Markwood - A Thoughtfully Designed Rental Community Nestled In The Heart Of Markland Wood. Be The First To Call This Beautifully Appointed 2 Bedroom, 2 Full Bathroom Townhome Suite Home. This Second Floor Suite Features A Private Street-Level Entrance Along A Quiet Neighbourhood Street And A Bright, Open-Concept Layout Ideal For Comfortable Everyday Living. The Modern Kitchen Is Equipped With Sleek Quartz Countertops And Full Sized Stainless-Steel Appliances, Including A Dishwasher, Offering A Stylish And Highly Functional Space For Cooking And Entertaining. Two Well-Proportioned Bedrooms Provide Generous Closet Space, Including A Primary Bedroom With An Ensuite Bathroom, While A Second Spa-Inspired Bathroom Adds Convenience And Comfort. Extending Your Living Space Outdoors, The Private Balcony Offers A Perfect Setting For Relaxing Or Entertaining At Home. This Suite Is Truly Move-In Ready, Complete With All Light Fixtures, Roller Blinds, And In-Suite Stacked Laundry Included. Individually Controlled Thermostats Ensure Year-Round Comfort - Cool Summers And Cozy Winters, Exactly How You Like It. Residents Enjoy Access To An Impressive Collection Of State-Of-The-Art Amenities, Including A Fully Equipped Fitness Centre And Yoga Studio, Party Room And Social Lounge, Media/Movie Room, Co-Working Space, Children's Play Area, And A Pet Wash Station. Outdoor Amenities Further Enhance The Community With An Outdoor Courtyard And BBQ Area, Children's Playground, And A Fenced Dog Run. Tenant To Pay Hydro And Water. Perfectly Located Steps From TTC, Parks, Schools, And Everyday Conveniences, The Markwood Offers Elevated Rental Living In A Well-Connected, Family-Friendly Neighbourhood.
Ask about this home
A HOMEH agent will answer your questions about this home.
Know more about The Markwood
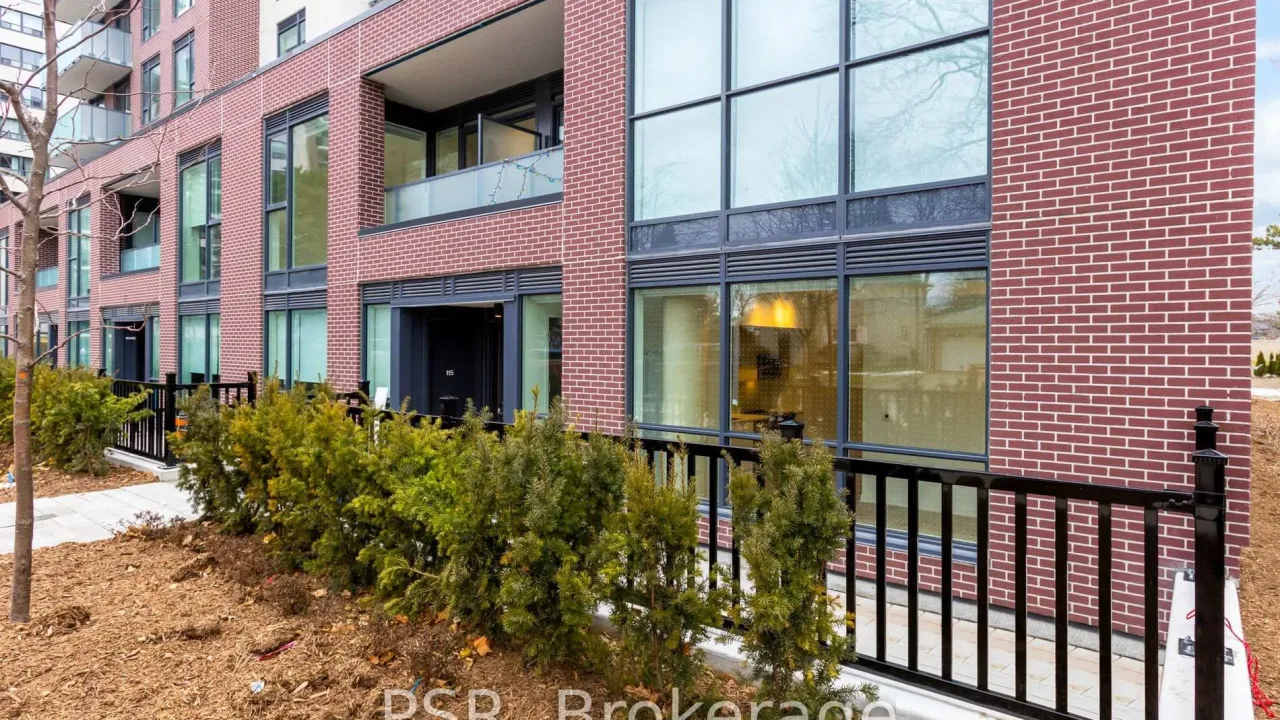
Condo building · 49 Broadfield Drive
The Markwood is a condo. Right now 1 for rent is on the market here.
No similar units for rent in The Markwood right now.
Around this home
Daily convenience, out of 100, from the distances below
Schools nearby
School rating, out of 10.
Helpful calculators
Your HOMEH agent

"I would see it this week."