

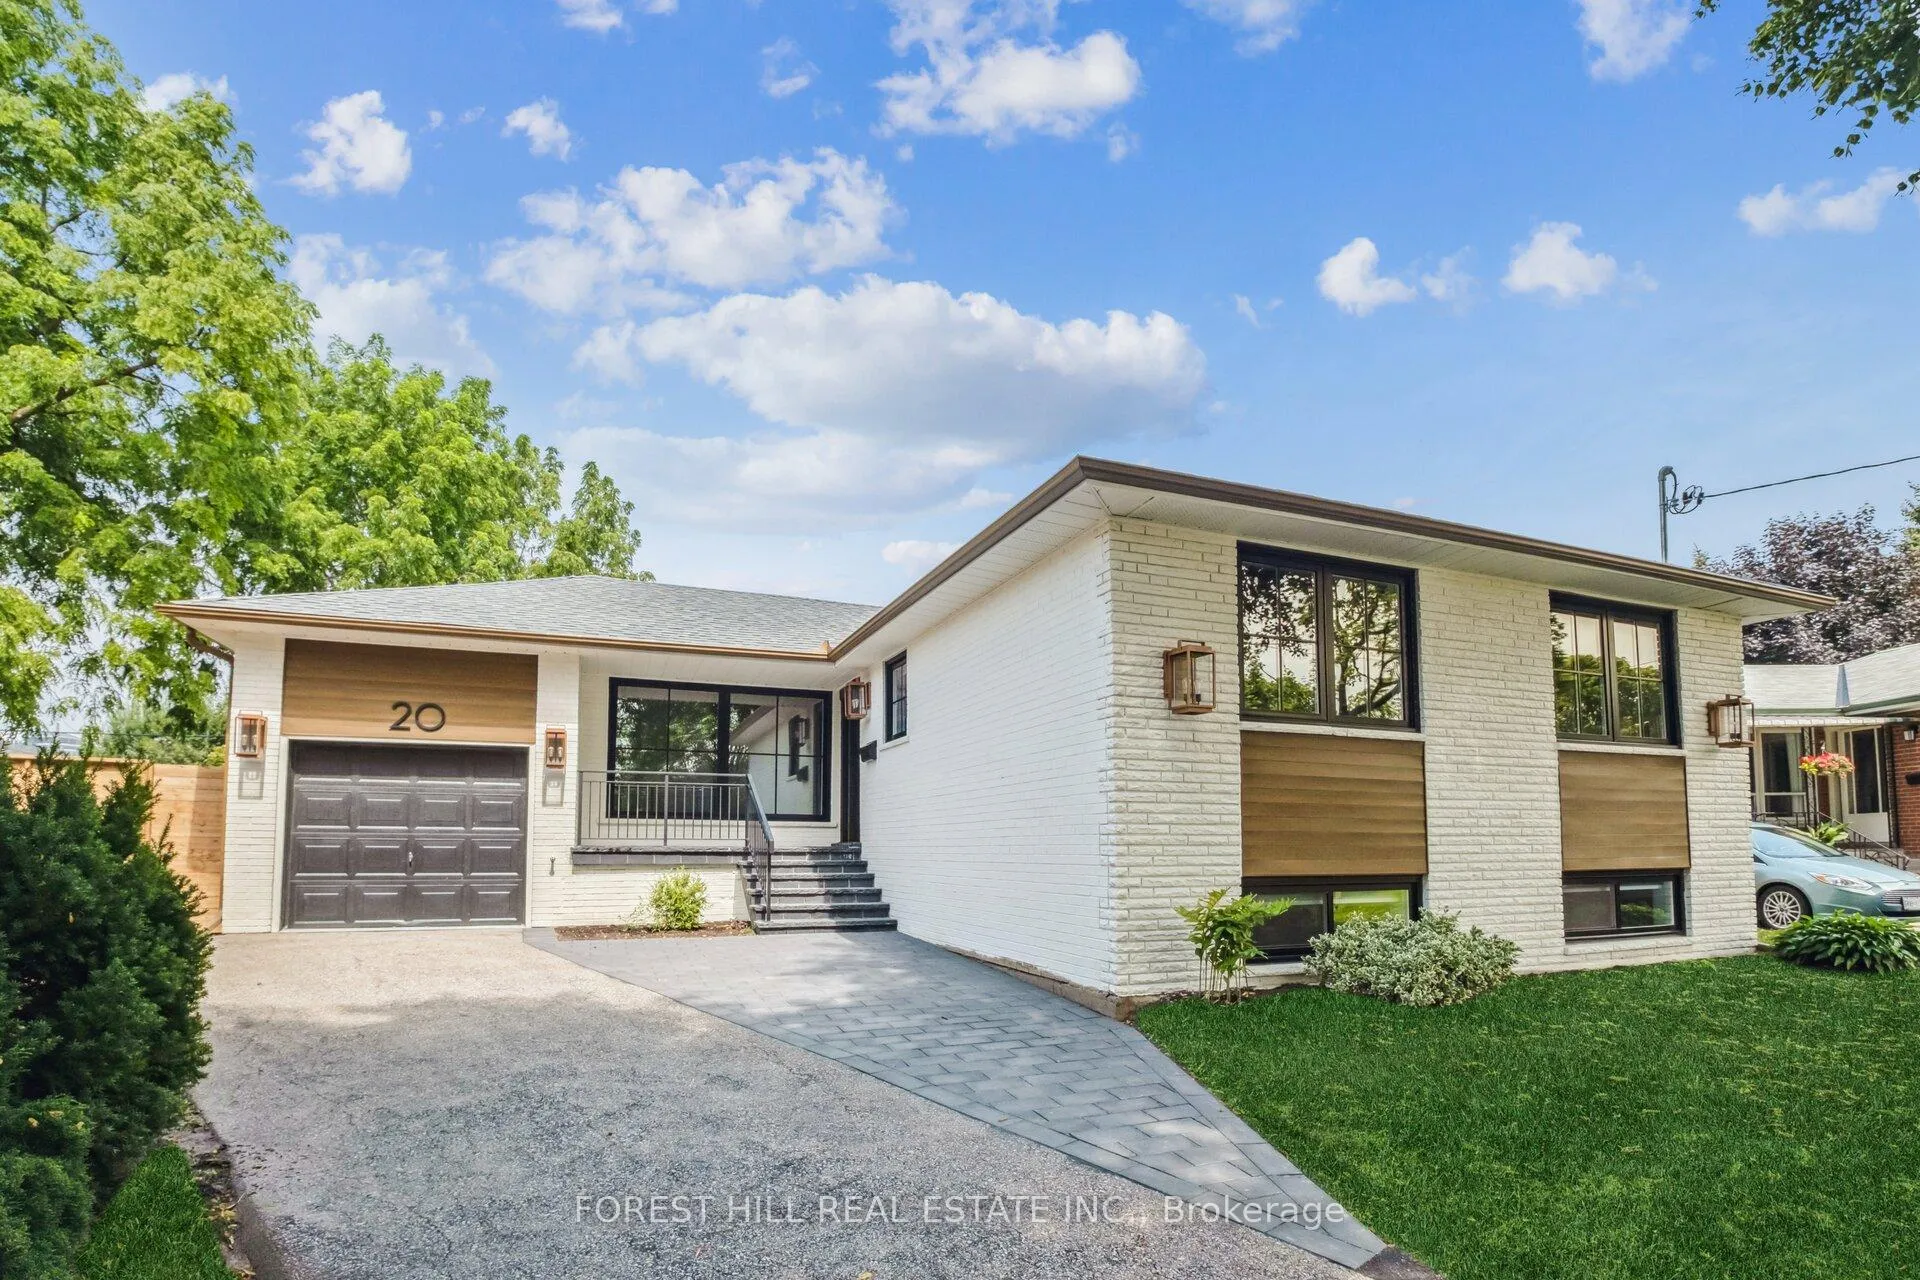
20 Silverhill Drive
20 Silverhill Drive
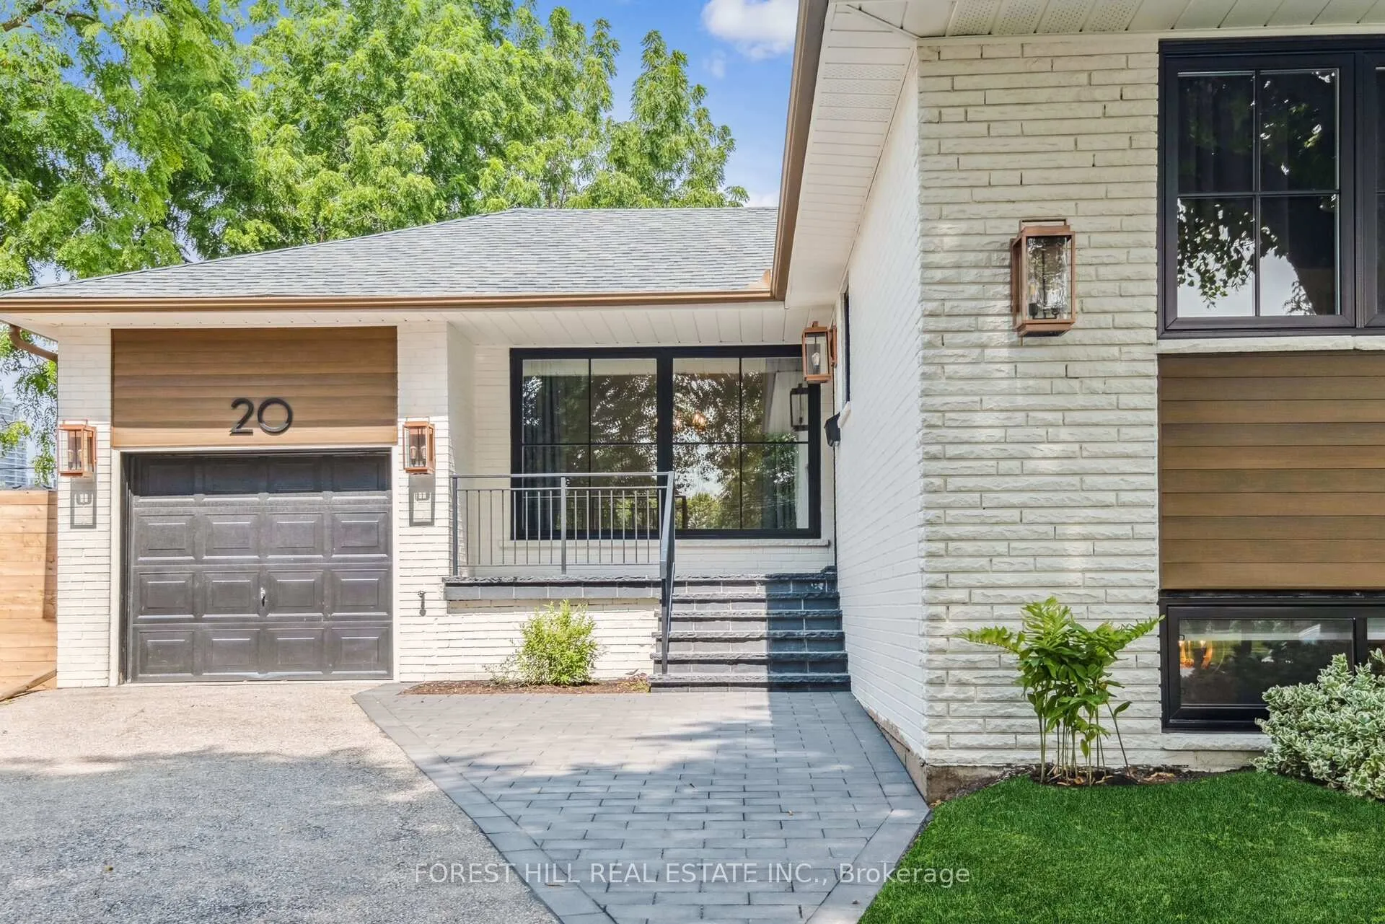
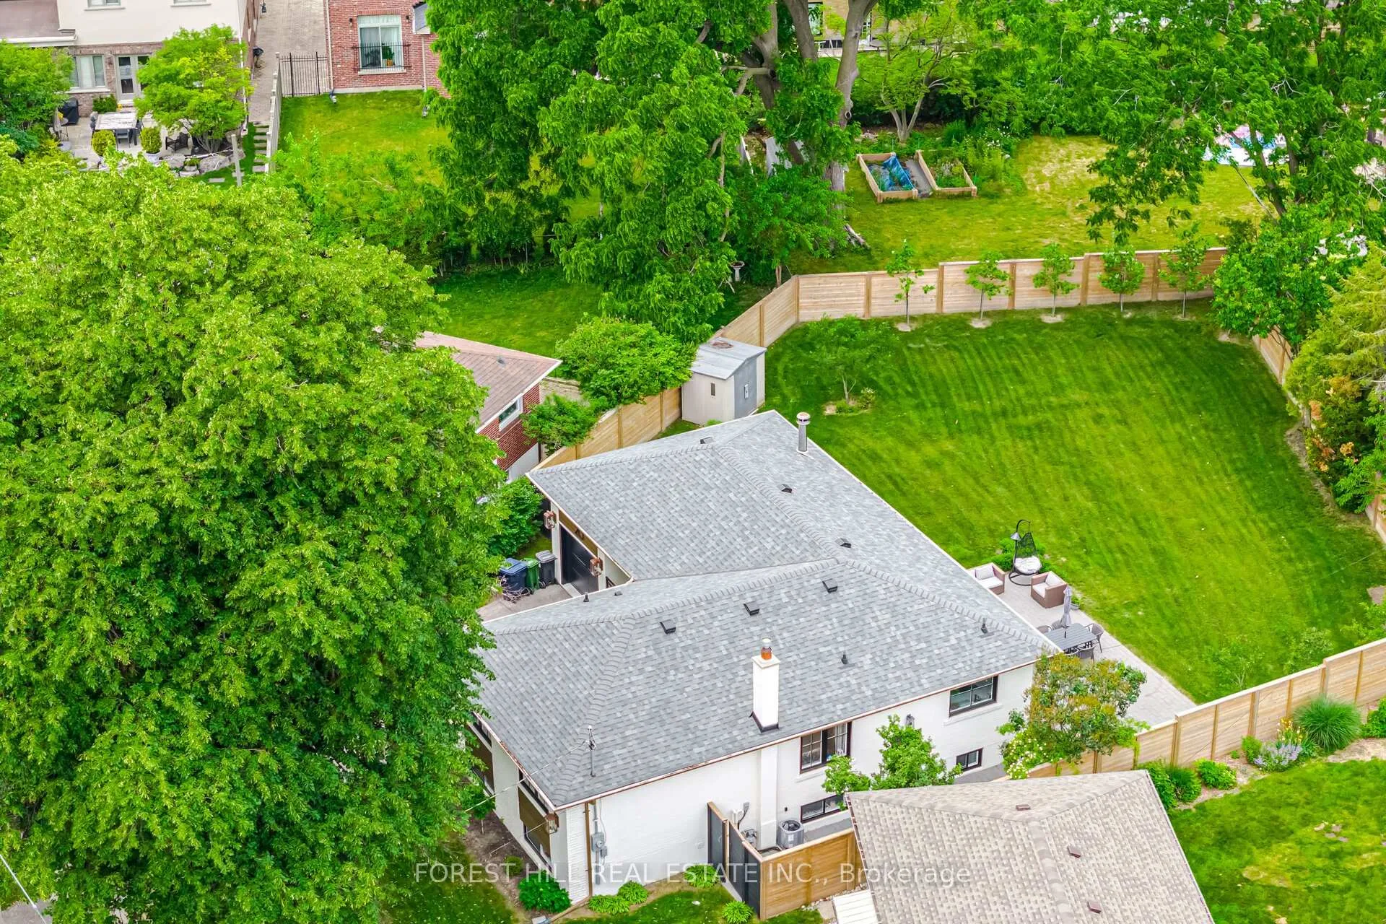
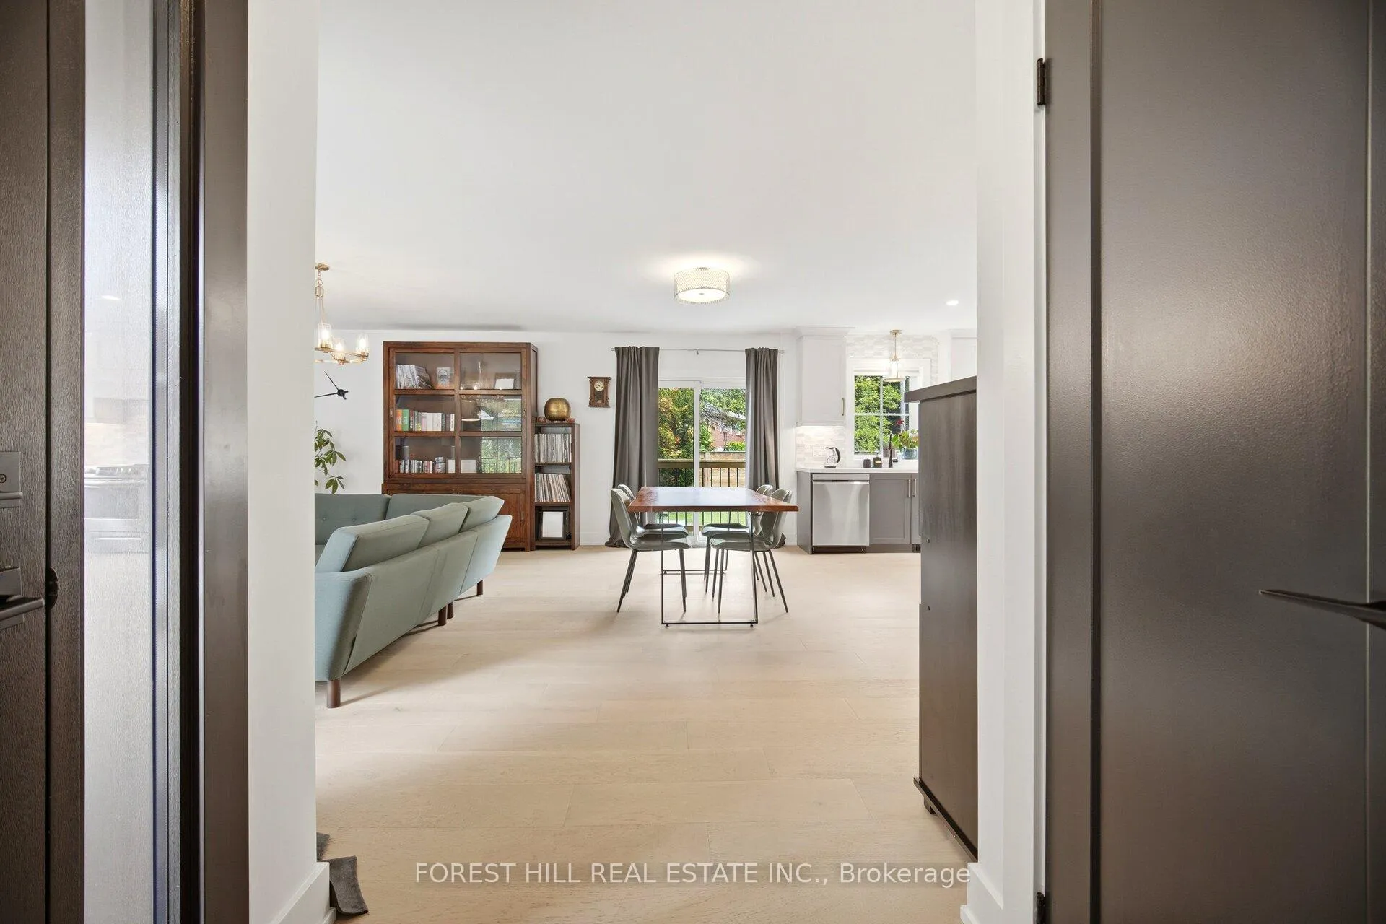
 See all 35 photos
Property history
Facts and features
- BasementFinished
- Lot size32 × 114 ft
- Lease term12 months
- FurnishedUnfurnished
- Separate entrance
- Hardwood floors
- Fireplace
- Central air
The homeDetached, Bungalow, 1,100–1,500 sq ft
- Type: Detached
- Style: Bungalow
- Living space: 1,100–1,500 sq ft
- Basement: Finished, separate entrance
InsideFireplace Yes, wood, Hardwood, In basement, lower level
- Fireplace: Yes, wood
- Flooring: Hardwood
- Laundry: In basement, lower level
- Features: Auto garage door remote, carpet free, in-law capability, primary bedroom - main floor, water heater owned
- Rooms above ground: 6
- Rooms in the basement: 4
- Bedrooms: 3 + 1 in the basement
- Bathrooms: 2
- Kitchens: 1
- Family room: Yes
Outside and lotBrick, Asphalt shingle, Block
- Exterior: Brick
- Roof: Asphalt shingle
- Foundation: Block
- Other structures: Drive shed
- Size: 32.08 × 113.91 ft
- Shape: Pie
Parking1 Garage, Attached, Private
- Spaces: 1 Garage
- Garage: Attached
- Driveway: Private
Heating, water and powerForced air, gas, Central air, Municipal water
- Heating: Forced air, gas
- Cooling: Central air
- Water: Municipal water
- Sewer: Municipal sewer
Rent and termsRent $5,900 a month, Entire property, Unfurnished
- Rent: $5,900 a month
- Space for rent: Entire property
- Furnished: Unfurnished
- Lease: 12 months
- Paid: Monthly
- Deposit: Required
- Credit check: Required
- Employment letter: Required
- Rental application: Required
- References: Required
IncludedIncluded with lease: s/s fridge, s/s microwave, s/s dishwasher, s/s stove, washer, dryer, all elf's, window coverings in primary bedroom, family room, central vacuum, and accessories., All utilities (hydro, gas, internet, phone), window coverings in bedrooms 2 & 3
- Included: Included with lease: s/s fridge, s/s microwave, s/s dishwasher, s/s stove, washer, dryer, all elf's, window coverings in primary bedroom, family room, central vacuum, and accessories.
- Not included: All utilities (hydro, gas, internet, phone), window coverings in bedrooms 2 & 3
NearbyFenced yard, park, public transit, school, rec./commun.centre
- Close to: Fenced yard, park, public transit, school, rec./commun.centre
Listing detailsW13502368, Rented, Jun 29, 2026
- MLS® number: W13502368
- Status: Rented
- Listed on: Jun 29, 2026
- Days on market: 13
- Updated: Jul 12, 2026
- Possession: 2026-08-01 / 30-59 days
- Occupied by: Tenant
- Listing brokerage: FOREST HILL REAL ESTATE INC.
About this home
20 Silverhill Drive, Etobicoke (Islington-City Centre West), ON M9B 3W2
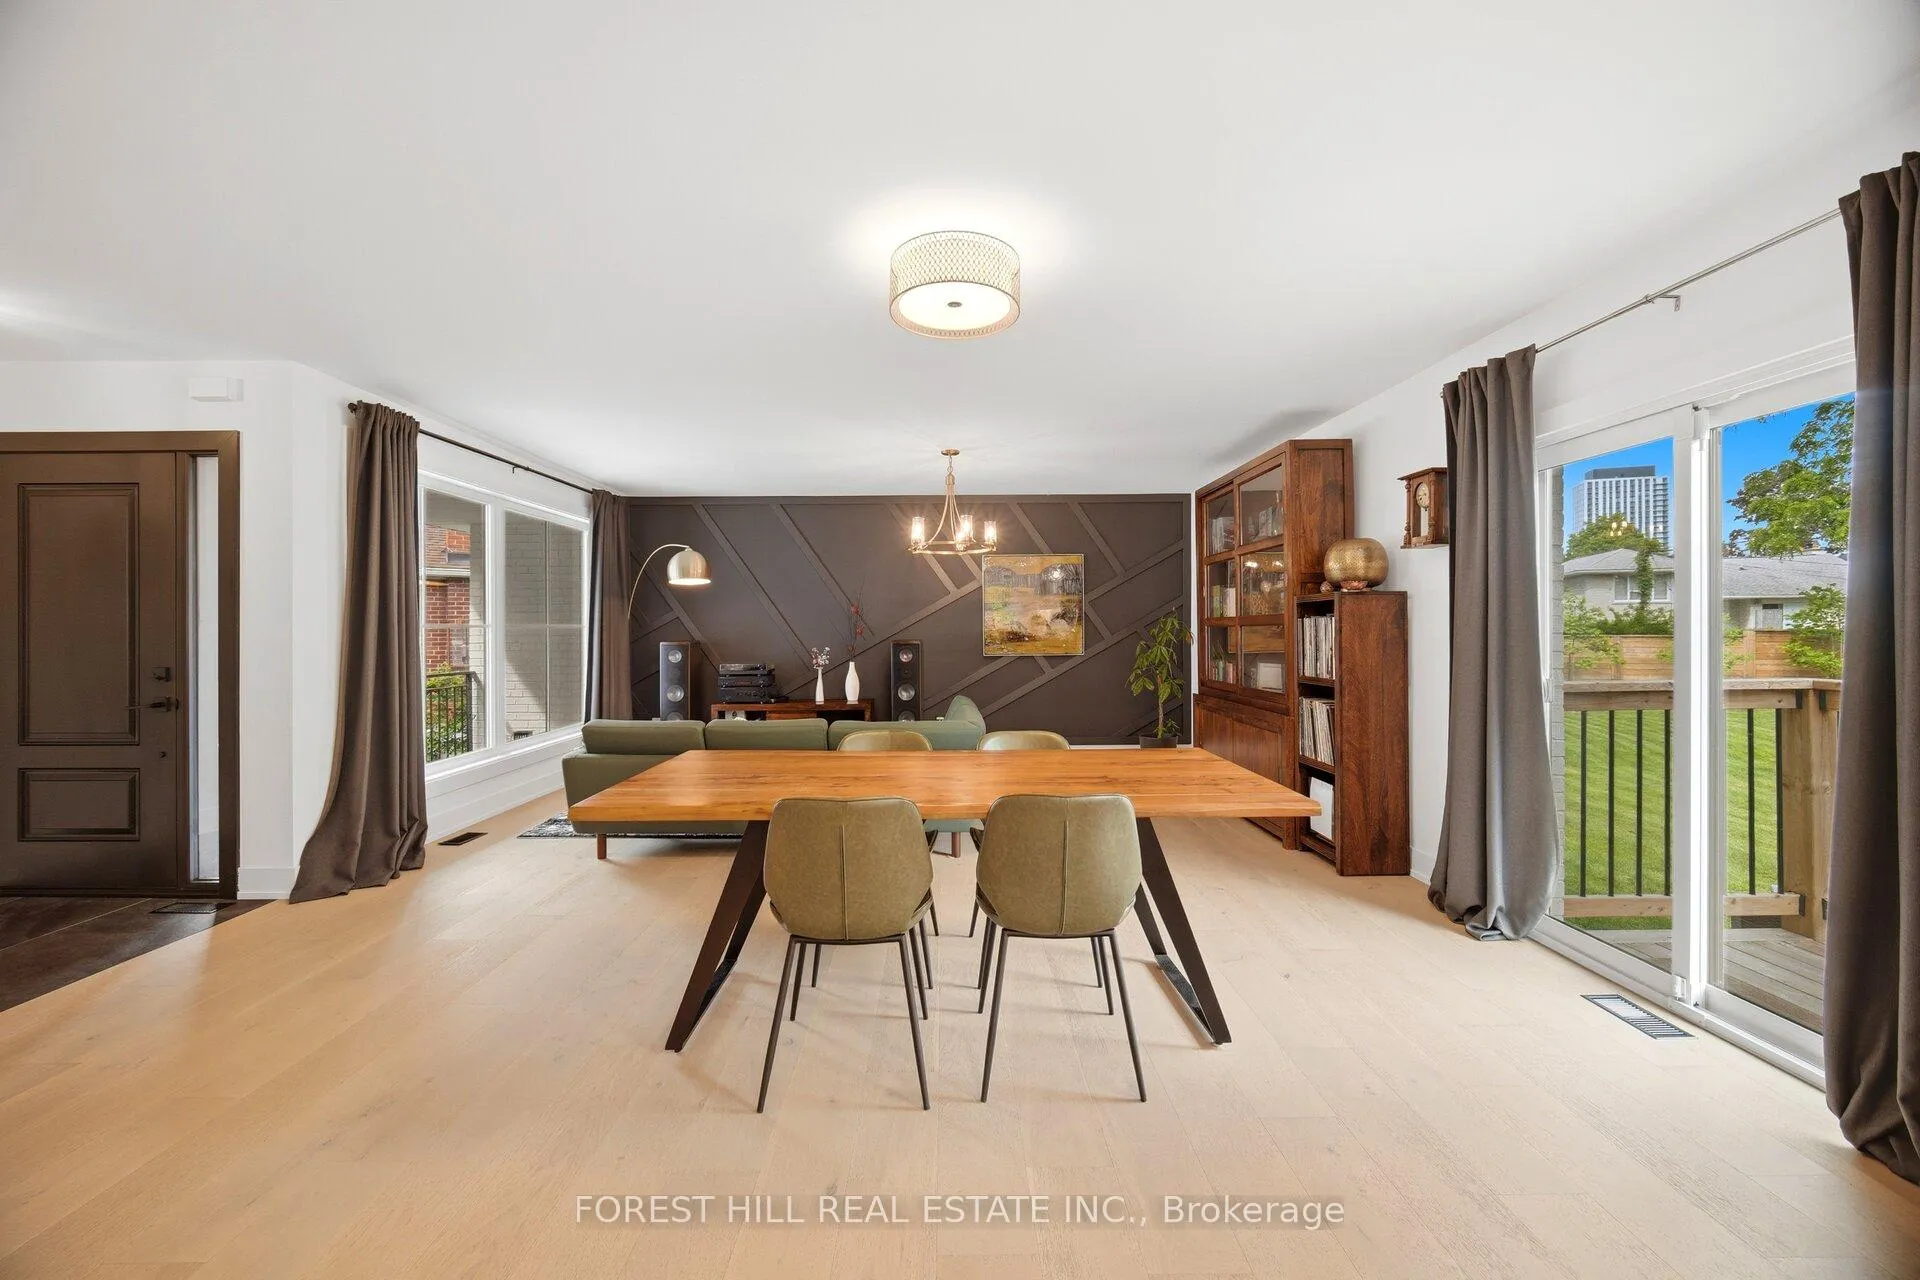
Welcome to 20 Silverhill Drive, a spectacular top-to-bottom renovated masterpiece available for lease. Sitting on one of the largest, most coveted premium pie-shaped lots in the entire neighborhood, properties of this caliber are nearly impossible to find on the rental market. The massive, park-like backyard is a private outdoor oasis of endless possibilities. Step inside to a flawless, sun-drenched open-concept main floor adorned with premium engineered hardwood flooring throughout. The heart of the home is a chef's dream gourmet kitchen, fully equipped with high-end stainless steel appliances, sleek finishes, quartz counters, and a seamless flow for effortless entertaining. The upper level features an open-concept family and dining room, remarkably large, spacious bedrooms designed for ultimate comfort, and a main bathroom meticulously upgraded to offer a five-star, spa-like relaxation experience. The incredible lower level features a separate entrance and massive above-grade windows that flood the entire space with natural light. Perfect for extended family or a premium home office setup, this expansive level boasts a sprawling great room anchored by a cozy fireplace, a generous bedroom, a dedicated office or gym space, and its own stunning, secondary spa-like four-piece bath. The location is unbeatable. Nestled in an elite Etobicoke pocket, you are minutes away from the Kipling Transit Hub for easy Subway and GO Train access, and seconds from the 427, 401, and QEW for an effortless commute downtown or to Pearson Airport. You are also just steps to Cloverdale Mall, Sherway Gardens, top-tier schools, and parks. This isn't just a home; it's an elevated lifestyle opportunity. Don't miss out on this dream home!
Ask about this home
A HOMEH agent will answer your questions about this home.
Around this home
Daily convenience, out of 100, from the distances below
Schools nearby
School rating, out of 10.
Helpful calculators
Your HOMEH agent

"I would see it this week."