

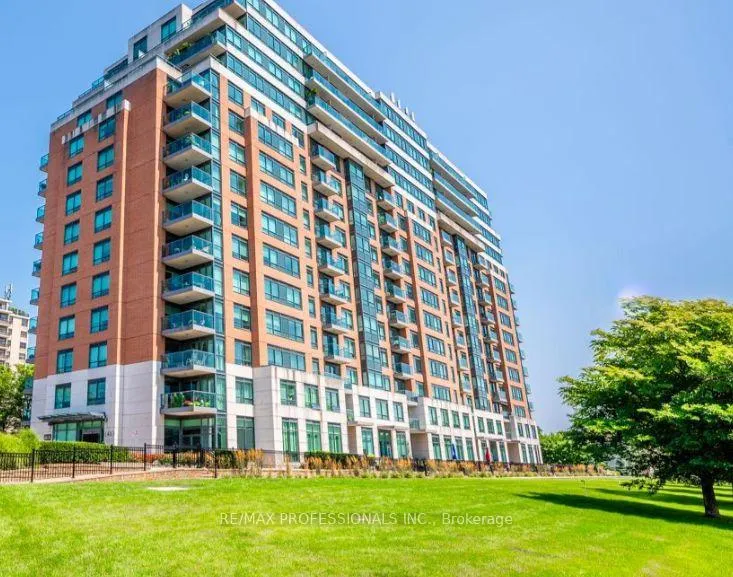
Unit 610, 1403 Royal York Road
Unit 610, 1403 Royal York Road
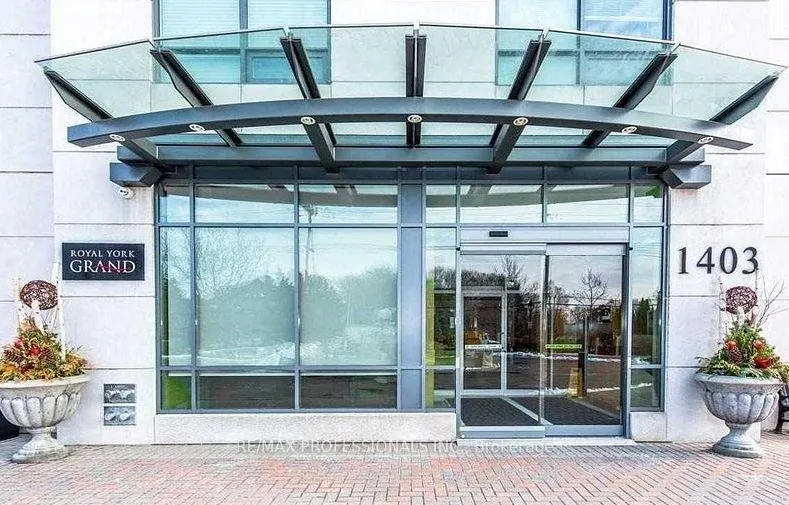
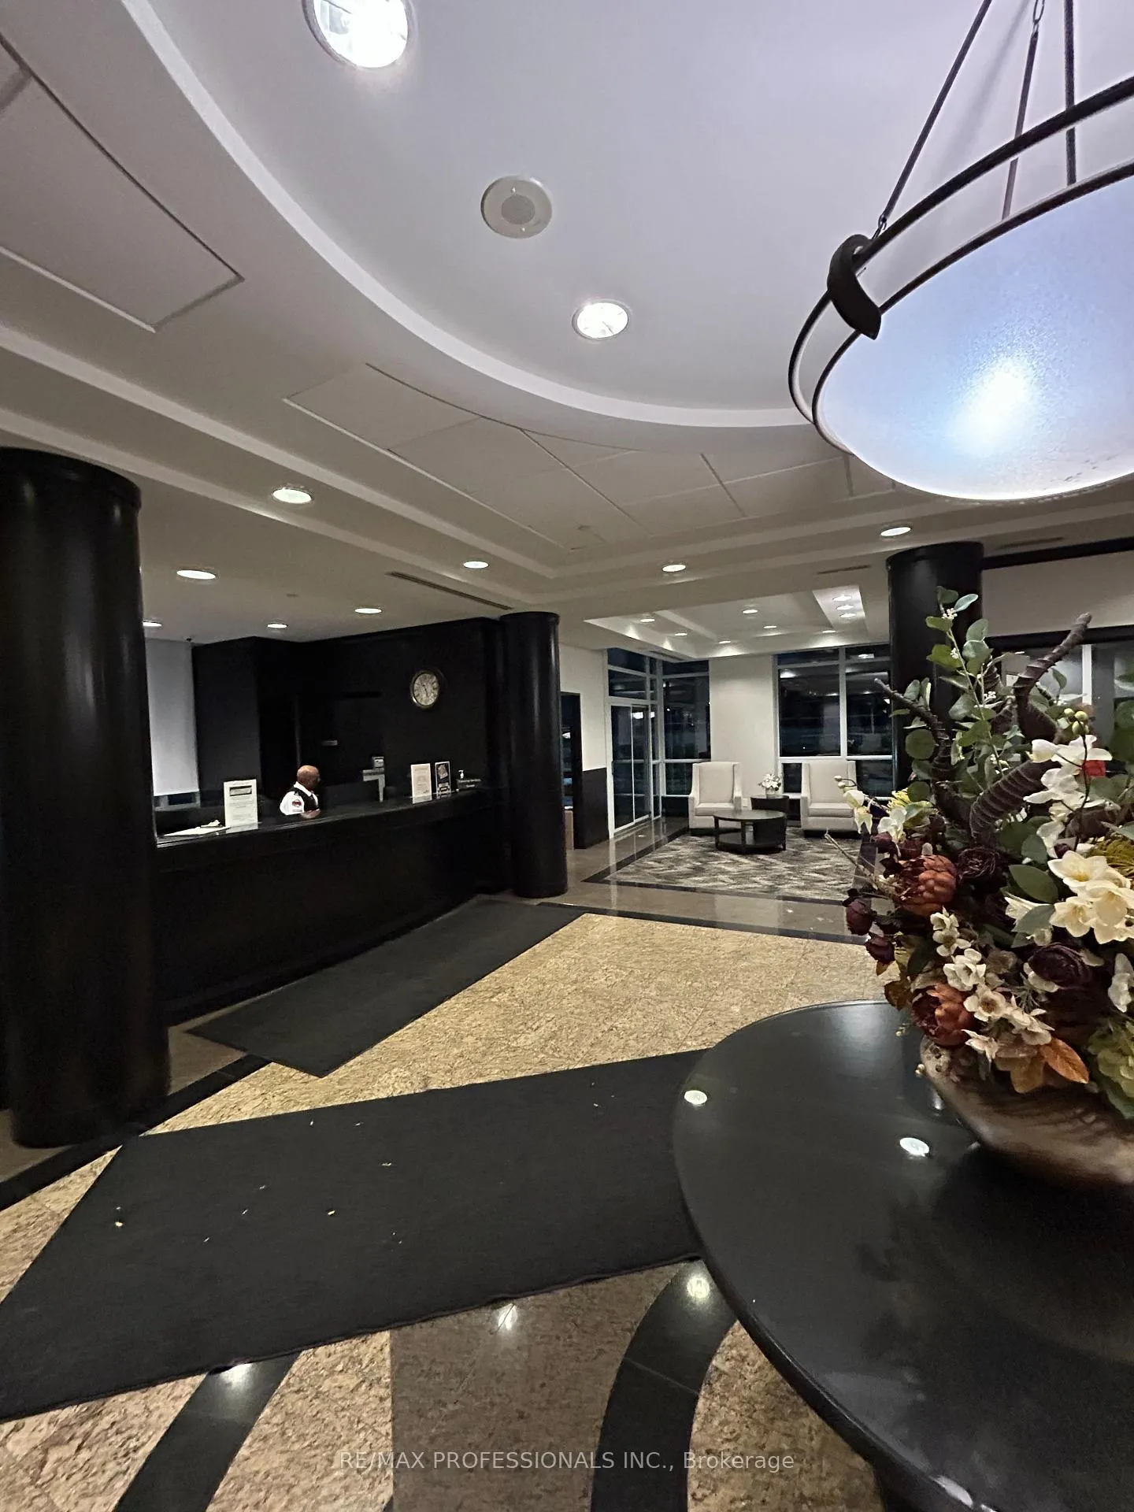
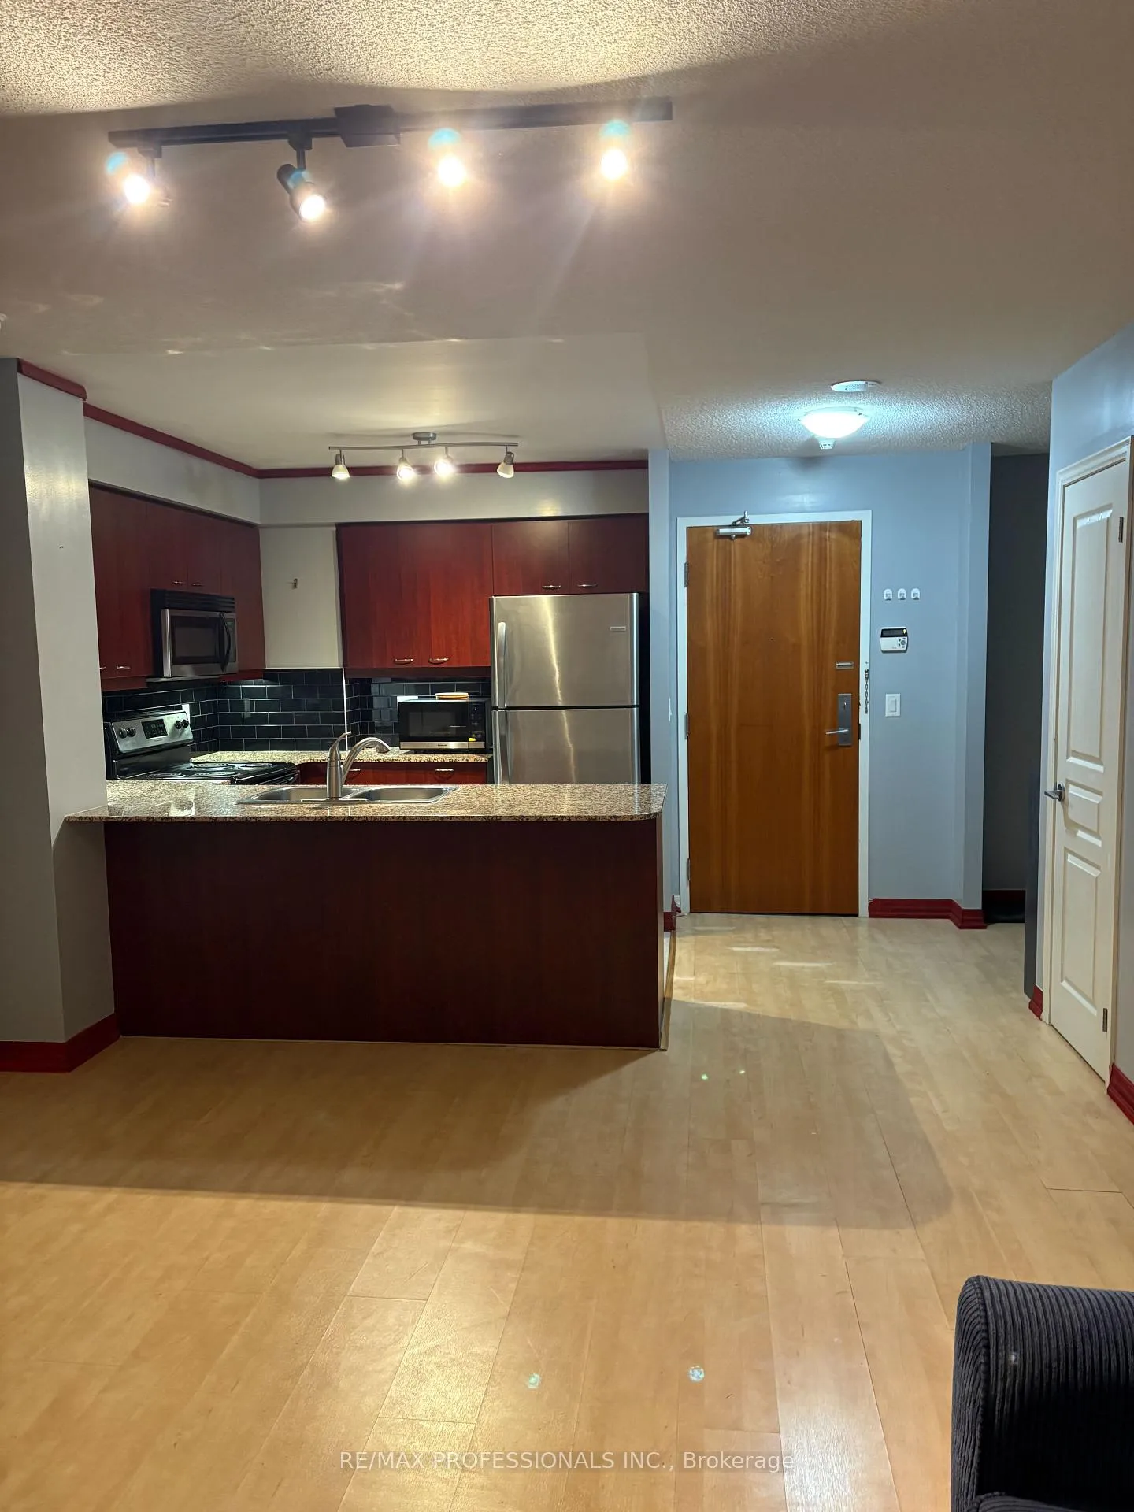 See all 33 photos
Property history
Facts and features
- ExposureNorth
- LaundryEnsuite
- LockerOwned
- BalconyOpen
- Central air
- Concierge
- Party room/meeting room
The homeCondo Apartment, Apartment, Age 16–30 years
- Type: Condo Apartment
- Style: Apartment
- Age: 16–30 years
- Living space: 800–899 sq ft
- Basement: None
- Exposure: North
- View: Clear
InsideCeramic, Broadloom, Ensuite, Intercom
- Flooring: Ceramic, Broadloom
- Laundry: Ensuite
- Features: Intercom
- Security: Concierge/security, smoke detector
- Rooms above ground: 6
- Bedrooms: 2 + 1 in the basement
- Bathrooms: 2
- Kitchens: 1
OutsideBrick, concrete, Open
- Exterior: Brick, concrete
- Balcony: Open
Parking and locker1 Parking, Underground, Parking type Owned
- Spaces: 1 Parking
- Garage: Underground
- Parking type: Owned
- Spot: 102
- Locker: Owned
- Locker number: 290
- Locker level: C
BuildingThe Royal York Grand Condos, Storeys 15, Units 216
- Name: The Royal York Grand Condos
- Storeys: 15
- Units: 216
- Registered: 2009
- Condo corporation: 2020
- Amenities: Concierge, elevator, game room, guest suites, party room/meeting room, visitor parking
- Pets: Allowed
Heating, water and powerForced air, gas, Central air
- Heating: Forced air, gas
- Cooling: Central air
Rent and termsRent $2,700 a month, Entire property, Partially
- Rent: $2,700 a month
- Space for rent: Entire property
- Furnished: Partially
- Lease: 12 months
- Paid: Monthly
- Rent includes: Building insurance, central air conditioning, common elements, heat, parking, water
- Deposit: Required
- Credit check: Required
- Employment letter: Required
- Rental application: Required
- References: Required
IncludedWindow coverings, light fixtures, fridge, stove, dishwasher, b/i microwave, clothes washer and dryer, 2 x keys and fobs. living room furniture (sofa, loveseat, area rug, 2 x end tables). primary bedroom set (dresser w/ mirror, bed frame, mattress, bedside table, dresser in walk-in closet). 1 x underground parking spot and locker., Tenants to set-up and pay hydro, cable/internet/phone and contents insurance.
- Included: Window coverings, light fixtures, fridge, stove, dishwasher, b/i microwave, clothes washer and dryer, 2 x keys and fobs. living room furniture (sofa, loveseat, area rug, 2 x end tables). primary bedroom set (dresser w/ mirror, bed frame, mattress, bedside table, dresser in walk-in closet). 1 x underground parking spot and locker.
- Not included: Tenants to set-up and pay hydro, cable/internet/phone and contents insurance.
NearbyGolf, park, place of worship, public transit, school, school bus route
- Close to: Golf, park, place of worship, public transit, school, school bus route
Listing detailsW12664236, Rented, Jan 5, 2026
- MLS® number: W12664236
- Status: Rented
- Listed on: Jan 5, 2026
- Days on market: 32
- Updated: Feb 6, 2026
- Possession: Immediate
- Occupied by: Vacant
- Listing brokerage: RE/MAX PROFESSIONALS INC.
About this home
Unit 610, 1403 Royal York Road, Etobicoke (Humber Heights), ON M9P 0A1
North Facing Two Bedroom + Den Unit in Royal York Grand, conveniently located at Royal York and Eglinton. 24hrs Concierge, Security And Private Parking Underground. Well maintained, clean and partially furnished. Walking distance to TTC, Great Schools, Shopping and Places Of Worship. Minutes from Major Highways. Games Room, Workout Room, Guest Suites and Secured Visitor Parking. Great value - be sure to book an appointment to view this unit in person as soon as possible!
Ask about this home
A HOMEH agent will answer your questions about this home.
Know more about The Royal York Grand Condos
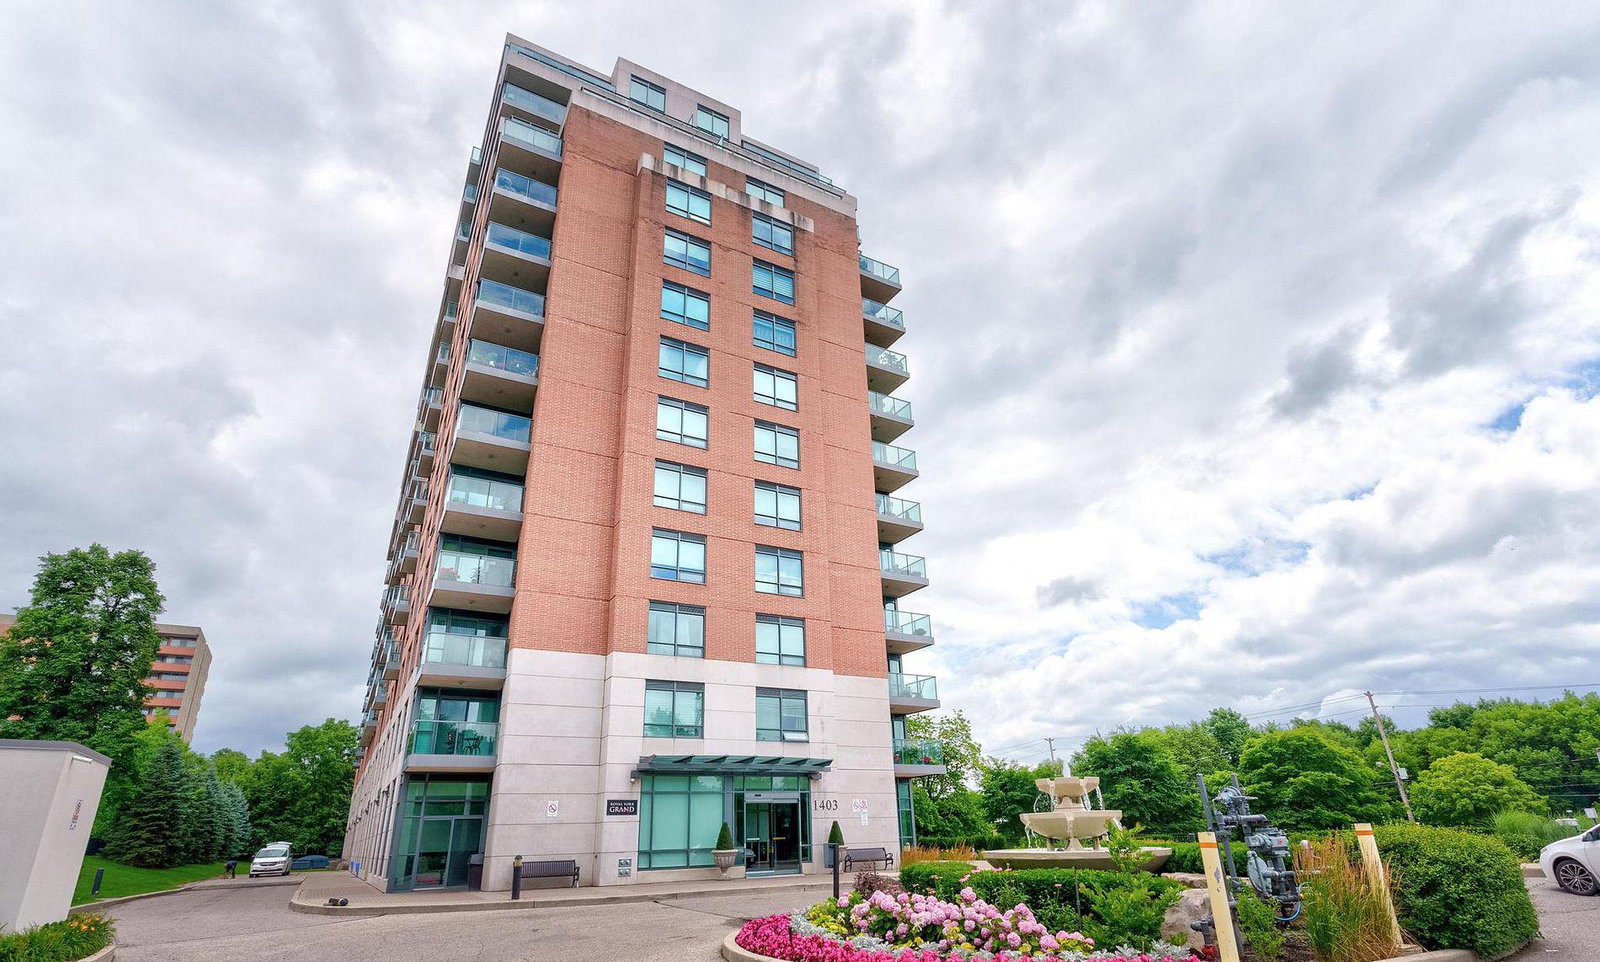
Condo building · 1403 Royal York Road
The Royal York Grand Condos is a 15-storey condo with 216 suites, built in 2009 by H&R Developments. Right now 4 for sale are on the market here.
- 15storeys
- 216suites
- $665/sq ft
- 2009built
No similar units for rent in The Royal York Grand Condos right now.
Around this home
Daily convenience, out of 100, from the distances below
Schools nearby
School rating, out of 10.
Helpful calculators
Your HOMEH agent

"I would see it this week."