

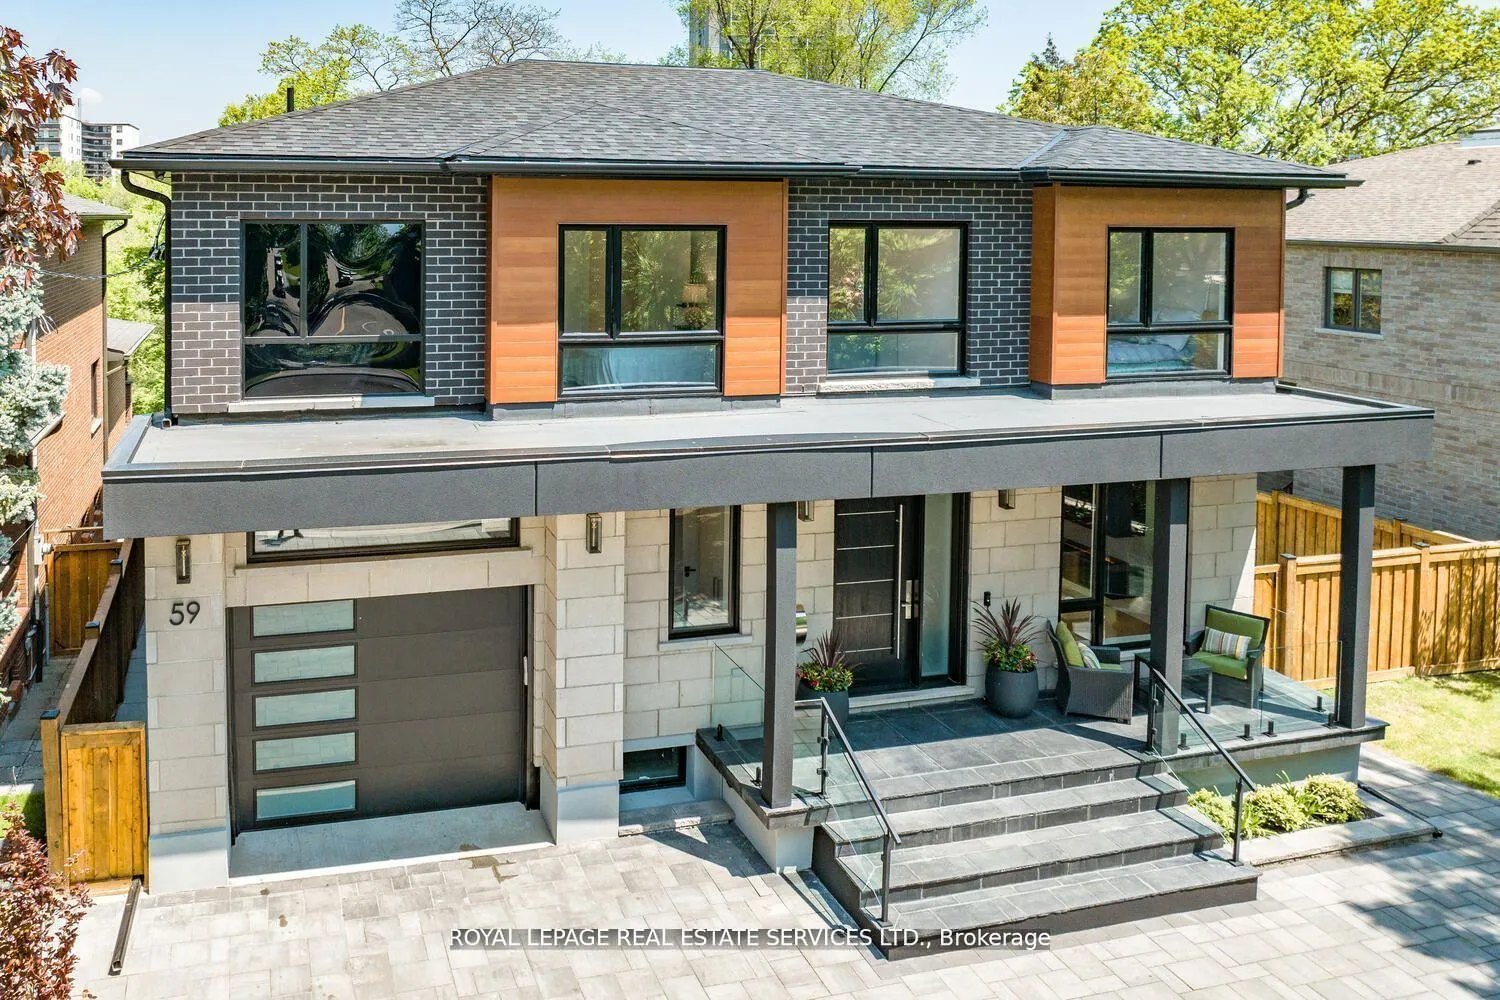
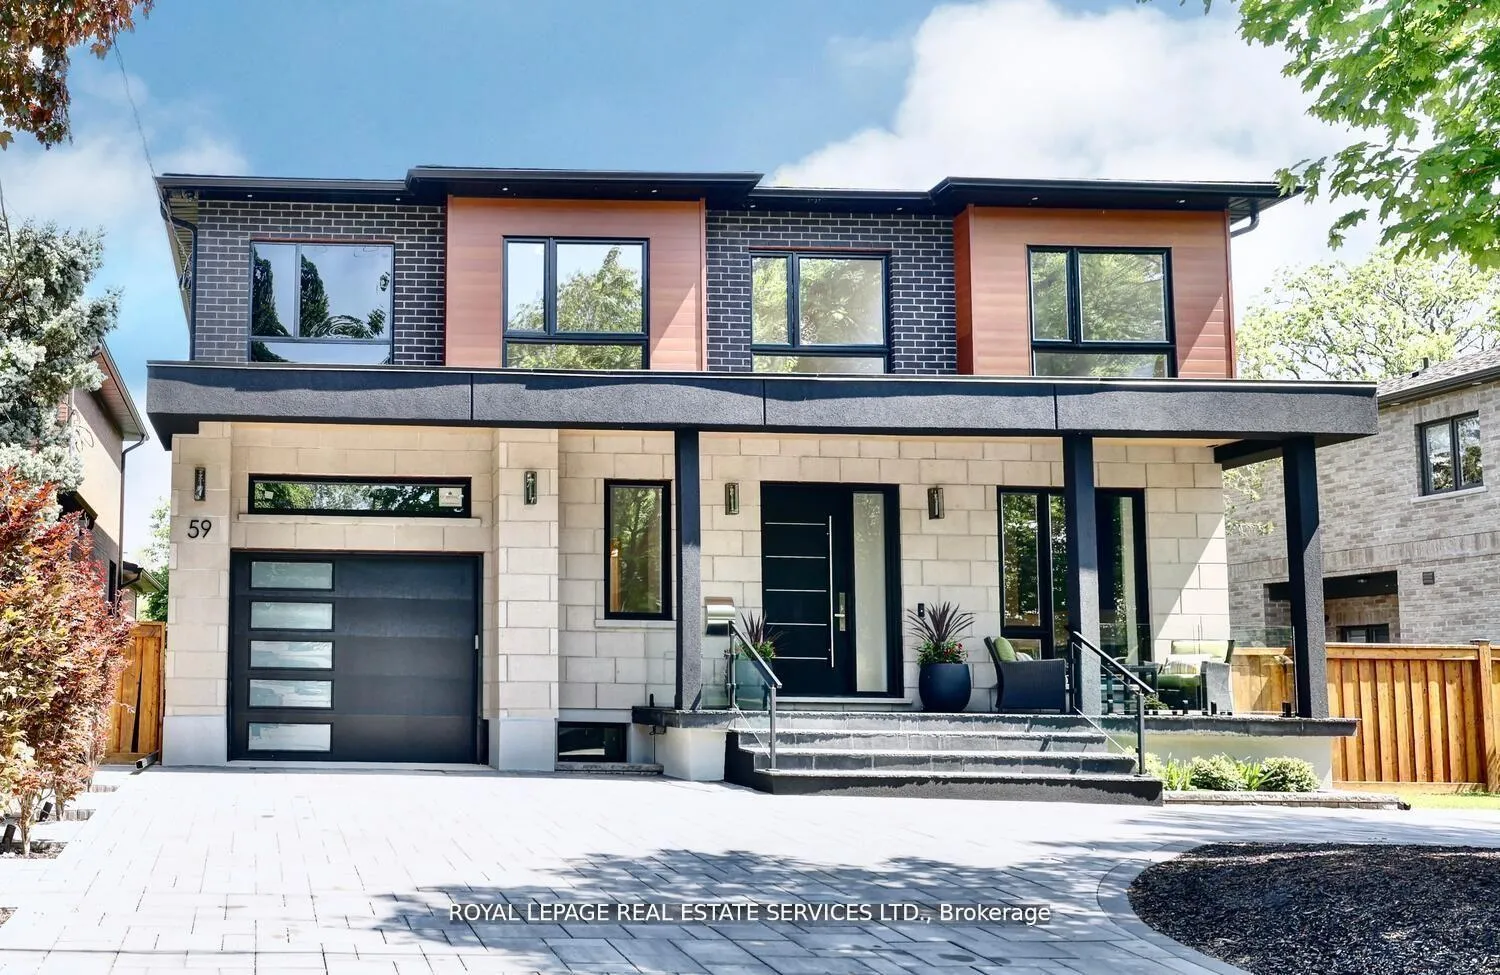
59 Riverview Heights
59 Riverview Heights
 See all 40 photos
Property history
Facts and features
- BasementWalk-out
- Water, sewerMunicipal
- HeatingForced air
- CoolingCentral air
- Hardwood floors
- Fireplace
- Central air
The homeDetached, 2-storey, 3,000–3,500 sq ft
- Type: Detached
- Style: 2-storey
- Living space: 3,000–3,500 sq ft
- Basement: Walk-out, finished
InsideFireplace Yes, Hardwood, Tile, Upper level
- Fireplace: Yes
- Flooring: Hardwood, Tile
- Laundry: Upper level
- Features: Auto garage door remote
- Rooms above ground: 12
- Bedrooms: 4 + 2 in the basement
- Bathrooms: 5
- Kitchens: 1
- Family room: Yes
Outside and lotBrick, stucco (plaster), Asphalt shingle, Concrete block
- Exterior: Brick, stucco (plaster)
- Roof: Asphalt shingle
- Foundation: Concrete block
- Other structures: Garden shed
- Size: 68 × 184 ft
- Zoning: Residential
Parking2 Garage, Built-in, Private double
- Spaces: 2 Garage
- Garage: Built-in
- Driveway: Private double
Heating, water and powerForced air, gas, Central air, Municipal water
- Heating: Forced air, gas
- Cooling: Central air
- Water: Municipal water
- Sewer: Municipal sewer
Costs and taxesTaxes $8,870 a year, HST included in the price
- Taxes, 2024: $8,870 a year
- HST: HST included in the price
Included in the saleHuge freezer/fridge, 48" 8 gas burner w/ double oven, thermador coffee maker, sharp microwave, bosch dishwasher w/ silence plus, 2 washers & 2 dryers, whirlpool wine fridge in dining room, alarm system w/ video camera monitoring, all light fixtures.
- Included: Huge freezer/fridge, 48" 8 gas burner w/ double oven, thermador coffee maker, sharp microwave, bosch dishwasher w/ silence plus, 2 washers & 2 dryers, whirlpool wine fridge in dining room, alarm system w/ video camera monitoring, all light fixtures.
NearbyFenced yard, golf, greenbelt/conservation, park, public transit, place of worship
- Close to: Fenced yard, golf, greenbelt/conservation, park, public transit, place of worship
Listing detailsW12487358, Sold, Oct 28, 2025
- MLS® number: W12487358
- Status: Sold
- Listed on: Oct 28, 2025
- Days on market: 129
- Updated: Mar 6, 2026
- Possession: Flexible
- Occupied by: Owner
- Listing brokerage: ROYAL LEPAGE REAL ESTATE SERVICES LTD.
About this home
59 Riverview Heights, Etobicoke (Humber Heights), ON M9P 2N3
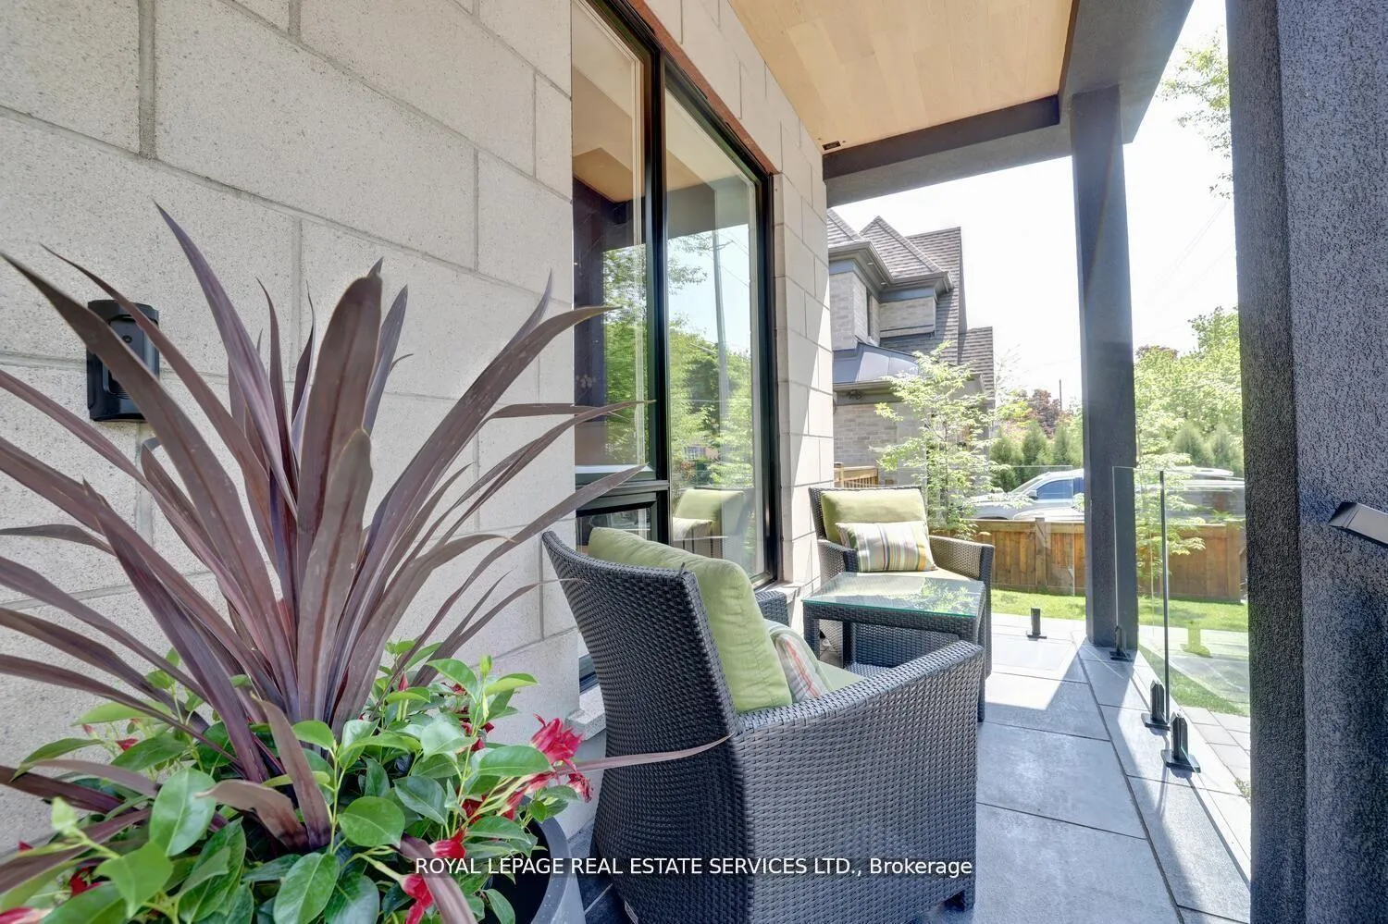
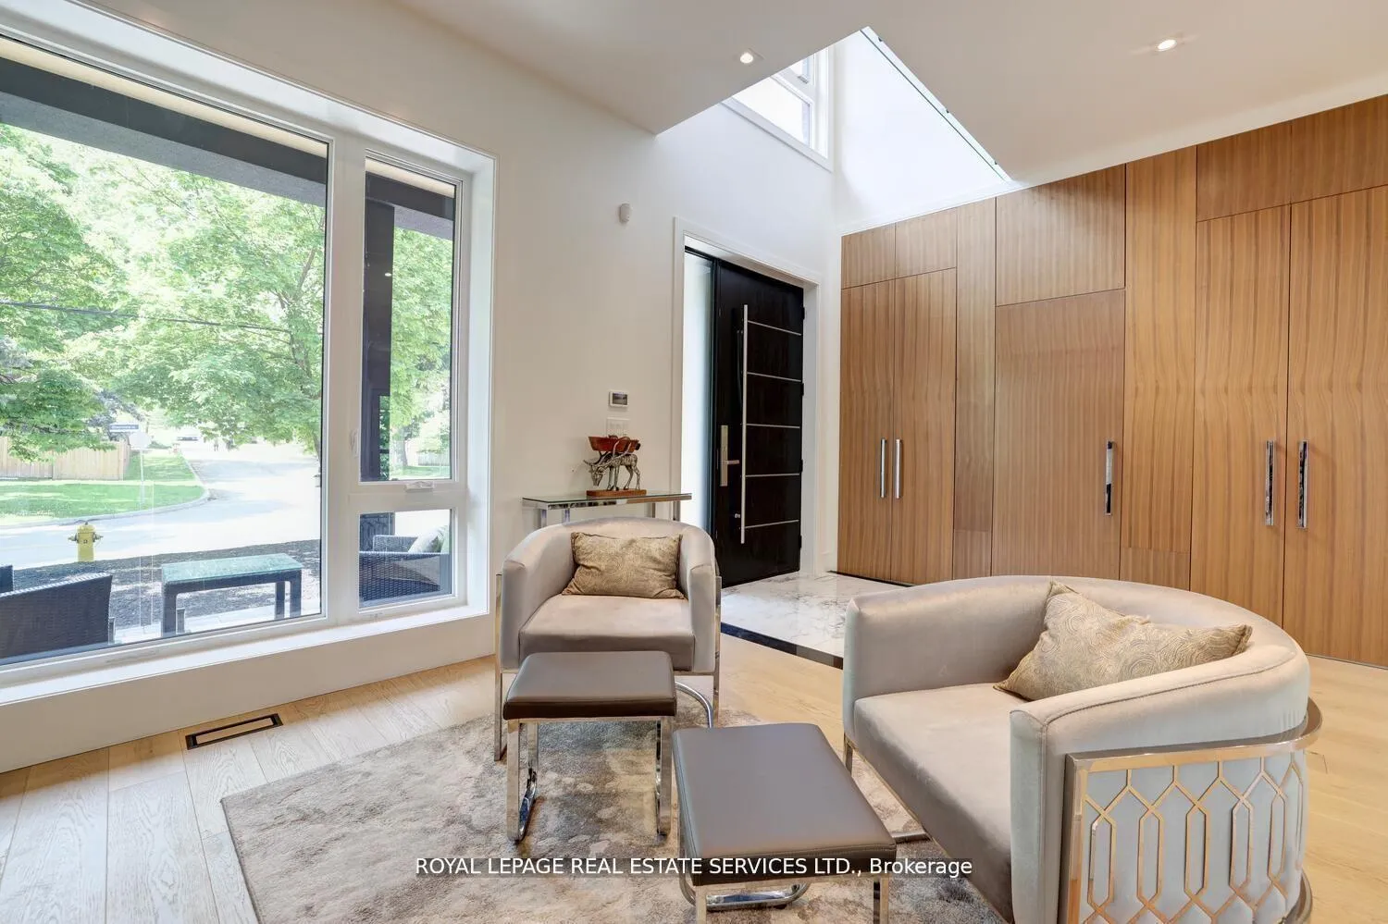
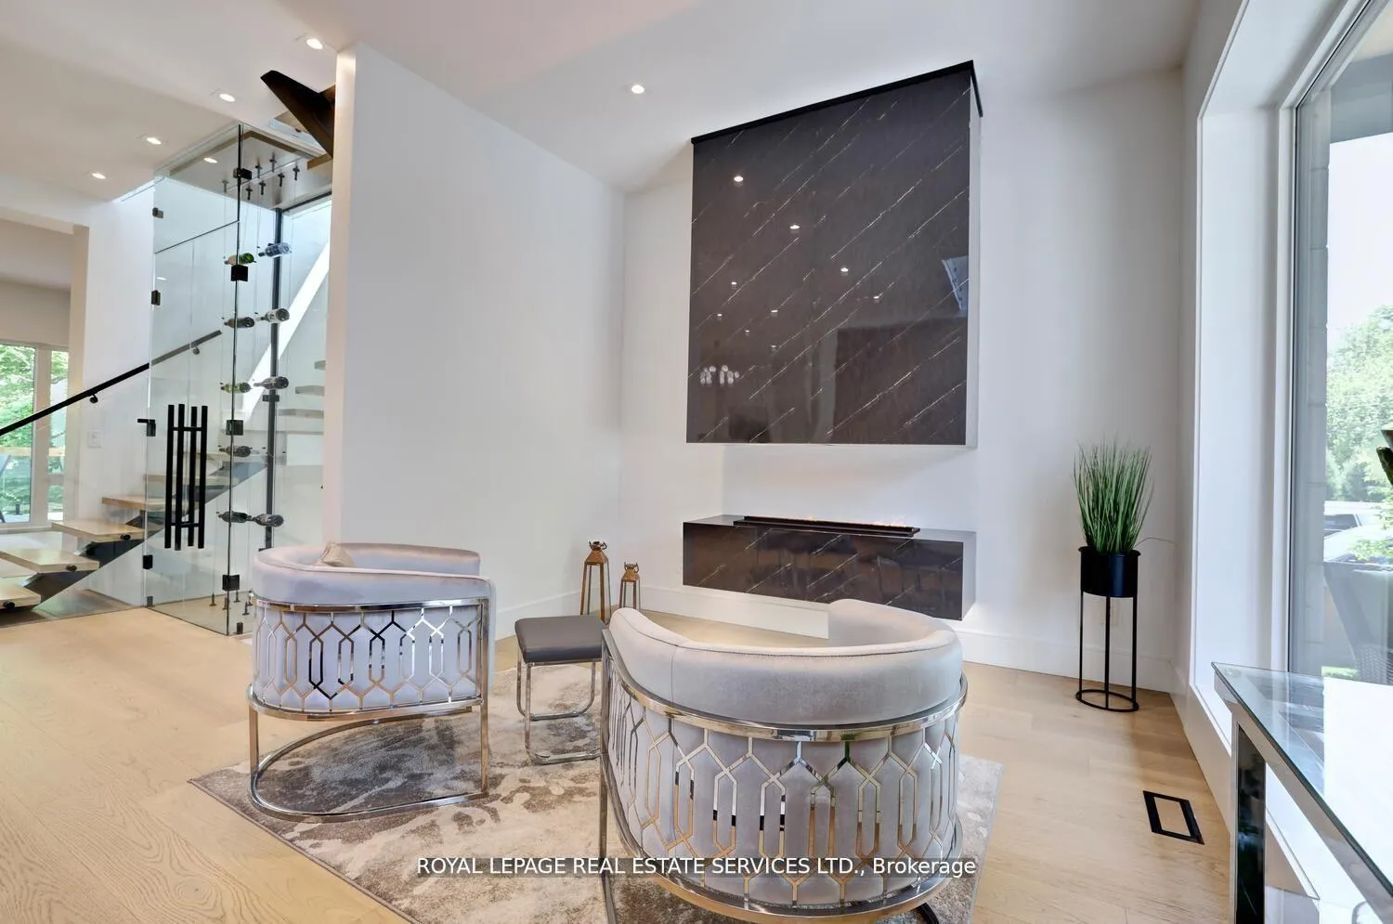
Backing onto the Humber River sits a gorgeous modern home located on a large 68 ft wide lot offering privacy, great views, contemporary finishes, exquisite design & serenity. Features of this luxurious home: Over 4000 sqft of living space, 4 large bedrooms, 4.5 baths, wired for sound on all levels, large modern kitchen w/ huge 15 ft Island, quartz counters, walkout to huge balcony overlooking backyard, floating staircase wraps around a glass wine closet w/ double doors & cable wire system, open concept main level living w/10' ceiling height, doggy wash station near entrance, 7" wide engineered hardwood flooring & more... The upper has a large primary w/ generous walk-in closet & 5 piece ensuite overlooking the backyard. The finished lower level has 2 bedrooms, a 4 piece bathroom, laundry room & recreation area w/ garage access & window to showcase your car! Also includes a walkout to a covered patio & a private backyard, 3 car parking in garage w/ car lift included, 5 car parking in double drive, fully landscaped front yard w/ landscape lighting & more... Walking distance to Weston Golf Club, easy access to major highways, transit, plazas & more...
Ask about this home
A HOMEH agent will answer your questions about this home.
Around this home
Daily convenience, out of 100, from the distances below
Schools nearby
School rating, out of 10.
Helpful calculators
Your HOMEH agent

"I would see it this week."