

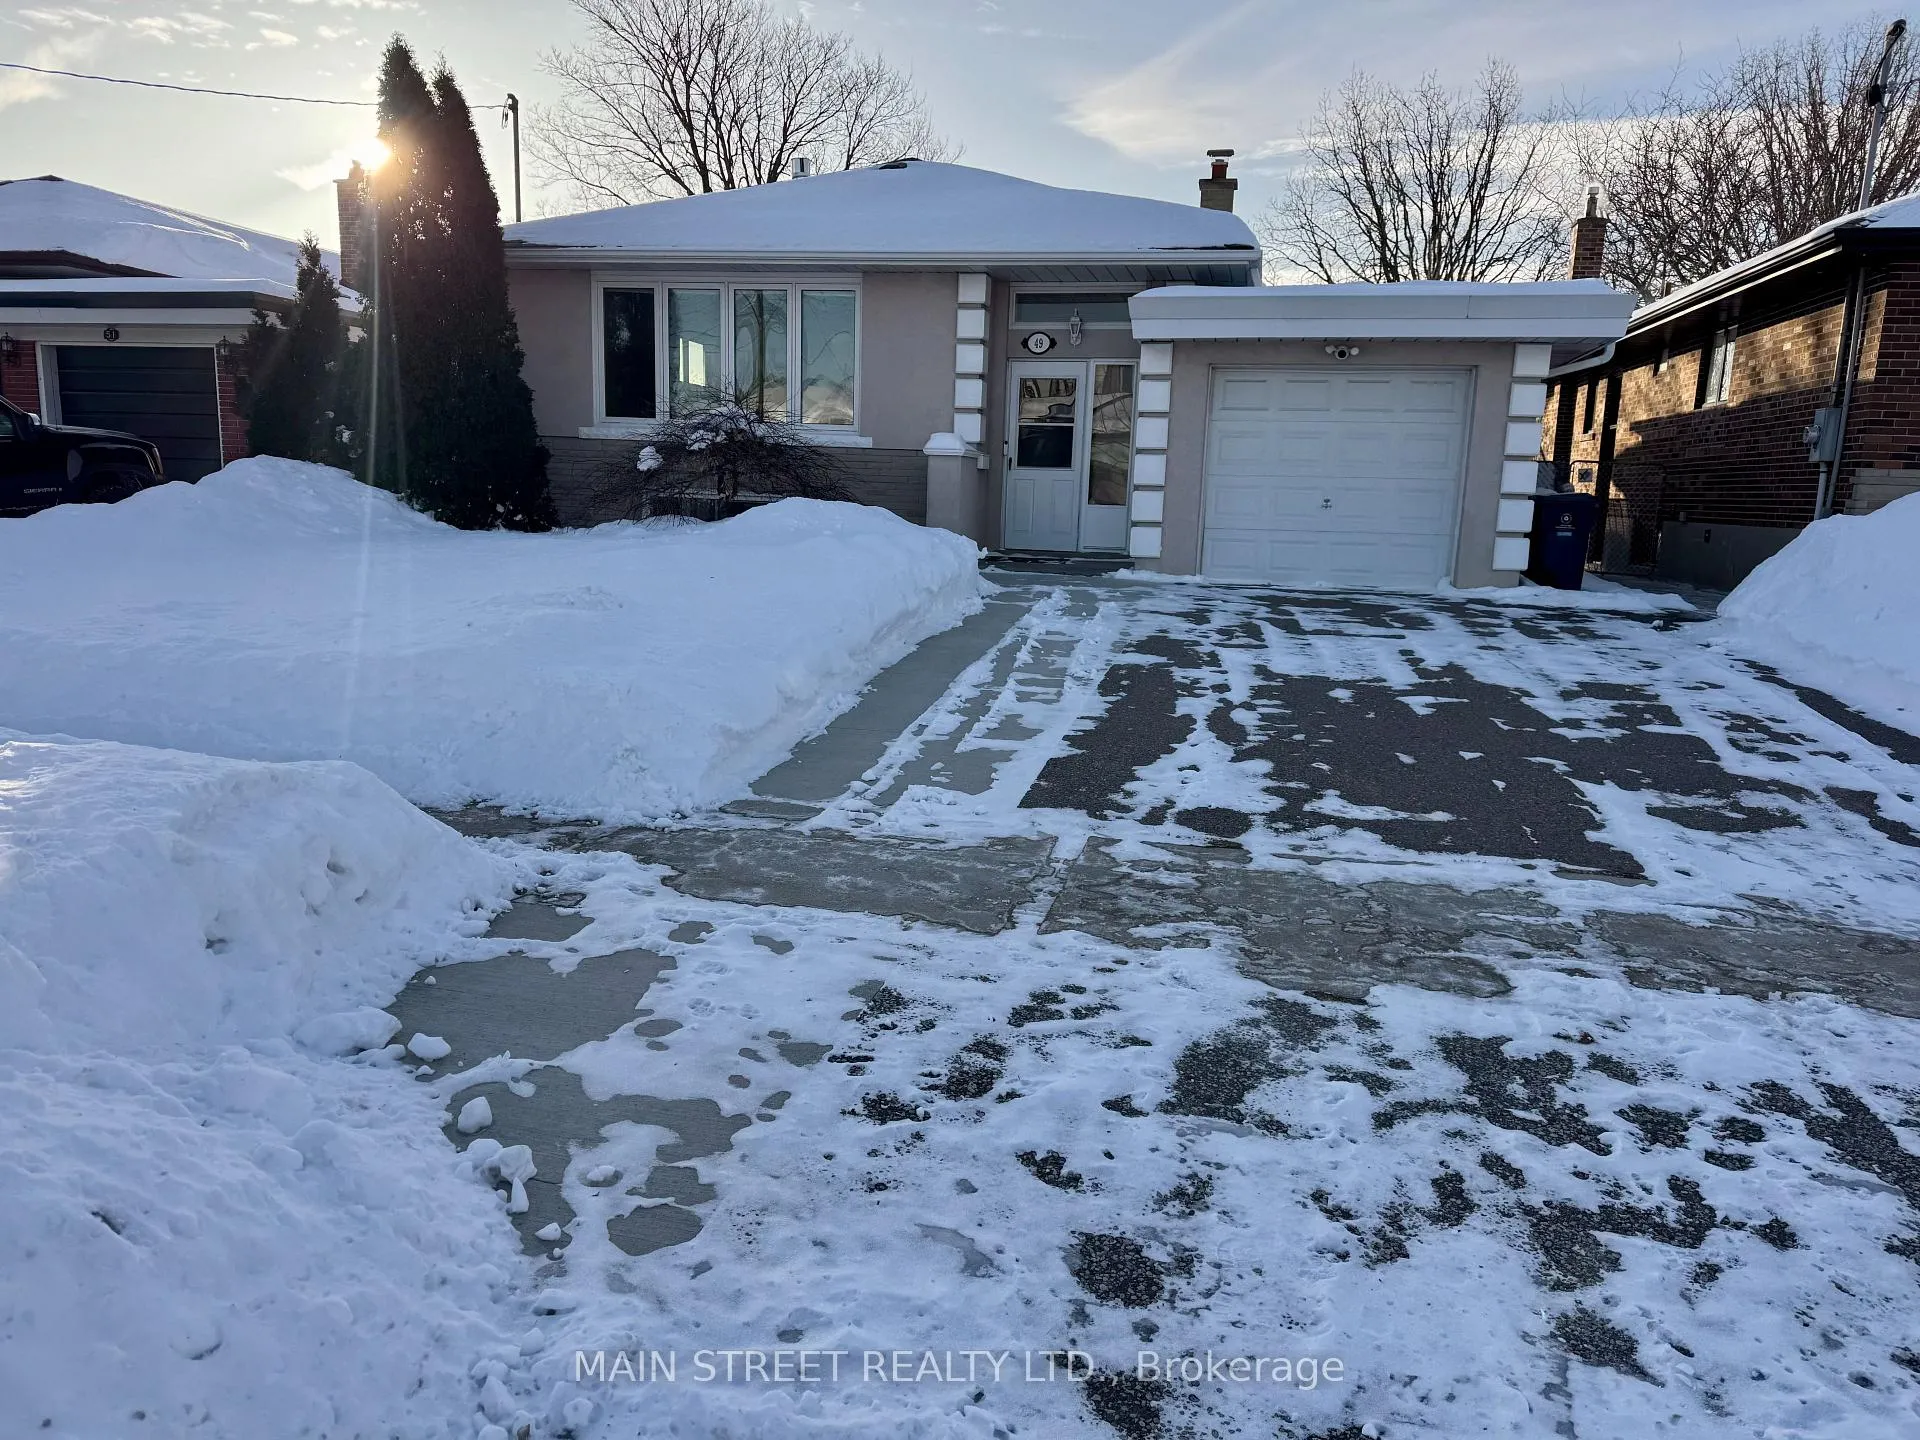
49 Poynter Drive
Detached Rented
1/2149 Poynter Drive
Detached Rented
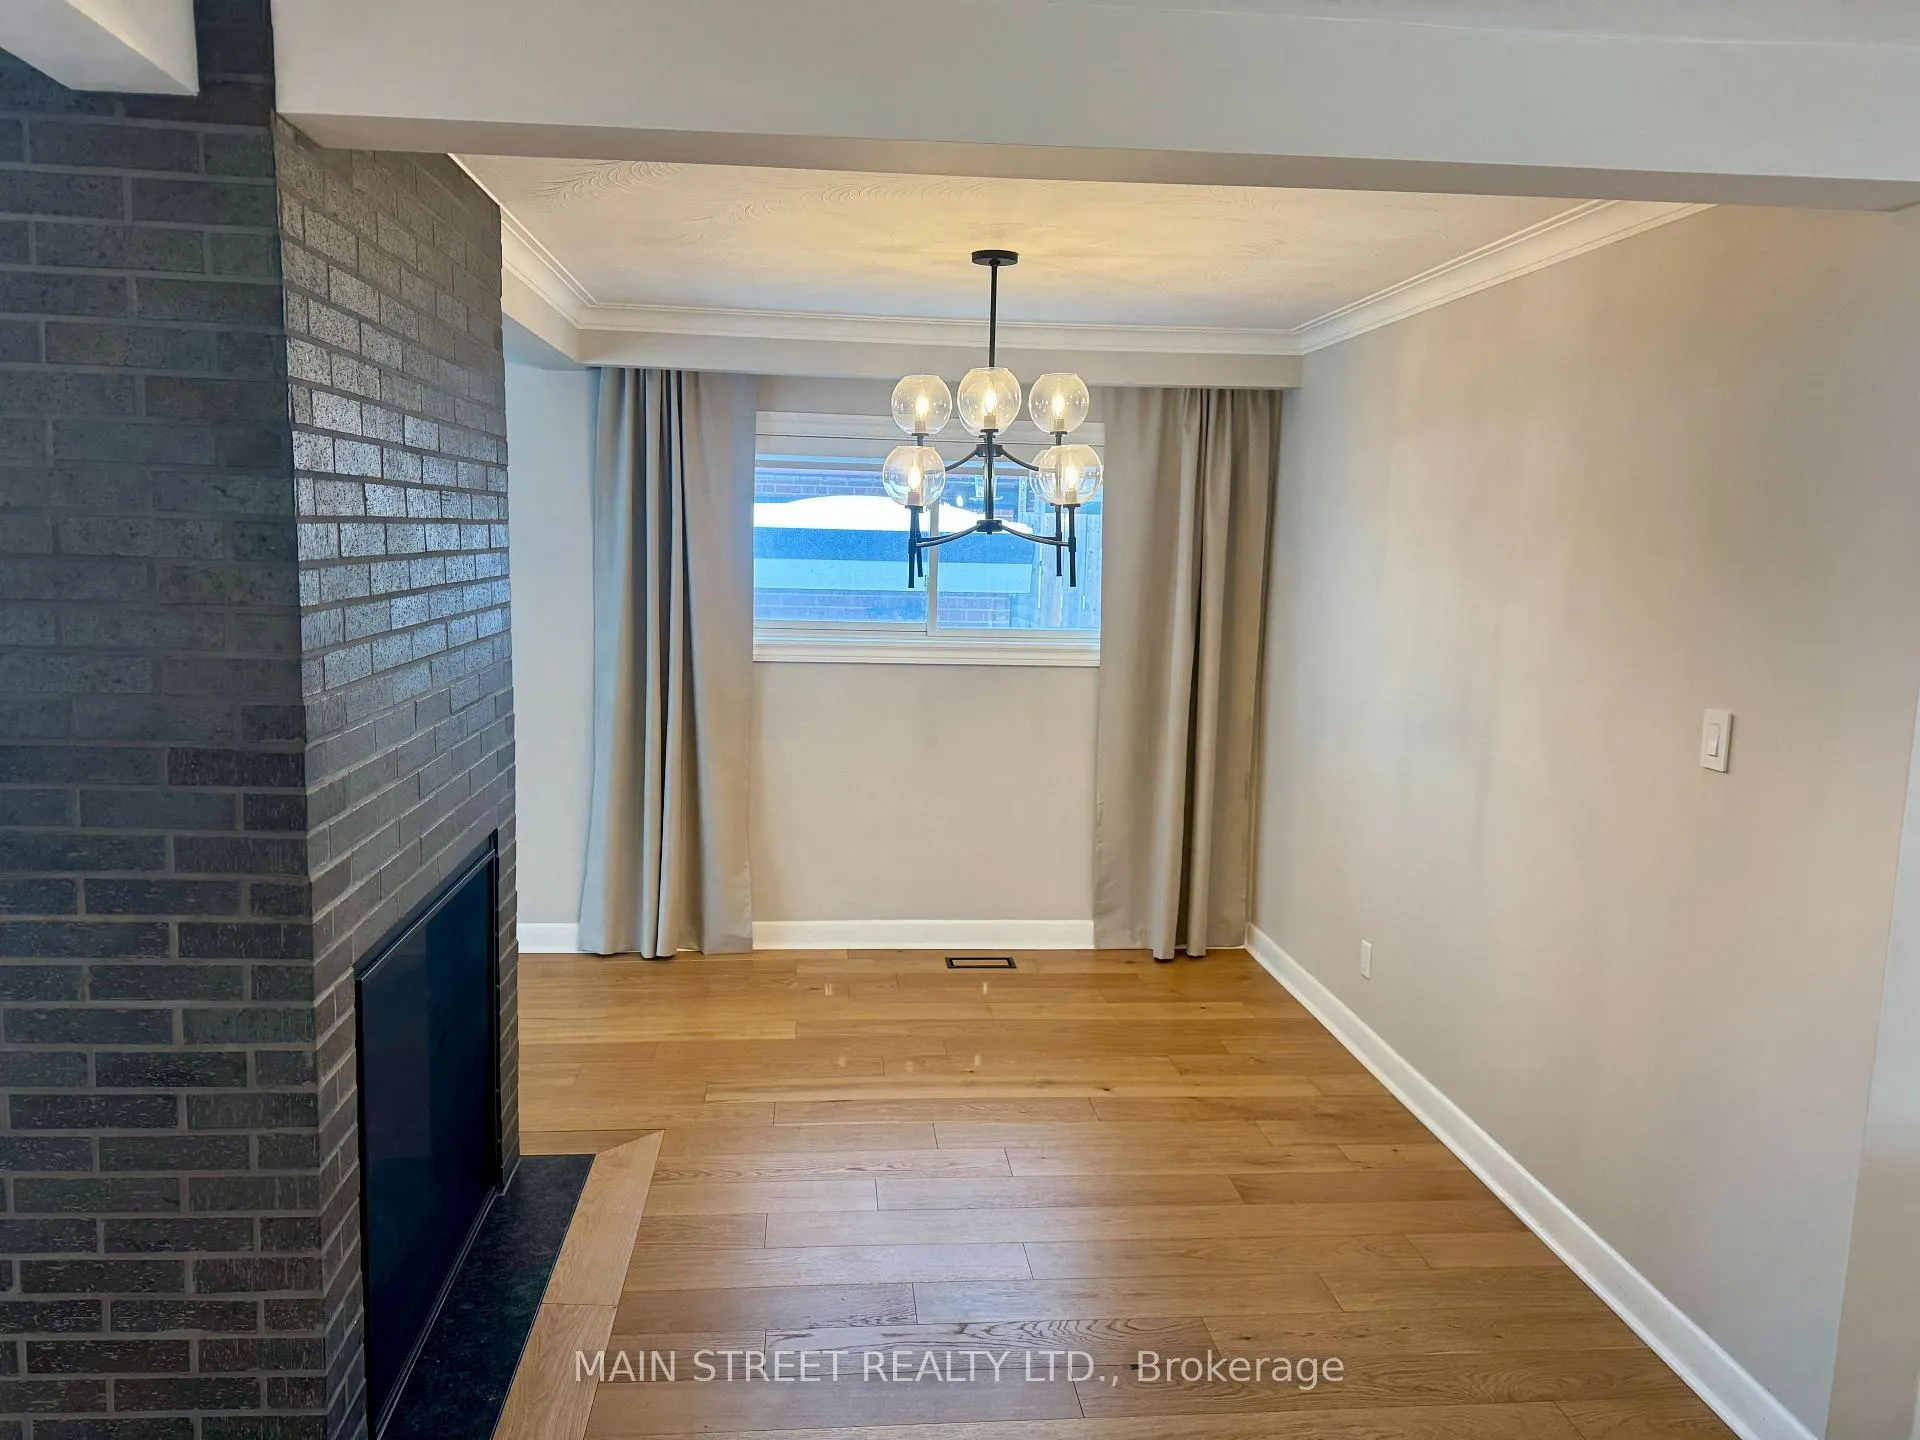 See all 21 photos
3 Bedrooms
2 Bathrooms
1 Garage
1.1K–1.5K sq.ft
Entire Home
— Unit
Property history
Facts and features
- BasementWalk-up
- Lot size46 × 130 ft
- Lease term12 months
- FurnishedUnfurnished
What stands out
- Second kitchen
- Separate entrance
- Fireplace
- Central air
The homeDetached, Bungalow-raised, 1,100–1,500 sq ft
- Type: Detached
- Style: Bungalow-raised
- Living space: 1,100–1,500 sq ft
- Basement: Finished, separate entrance, walk-up
- Waterfront: None
InsideFireplace Yes, natural gas, living room, In basement, lower level, Auto garage door remote, bar fridge, carpet free, primary bedroom - main floor, storage
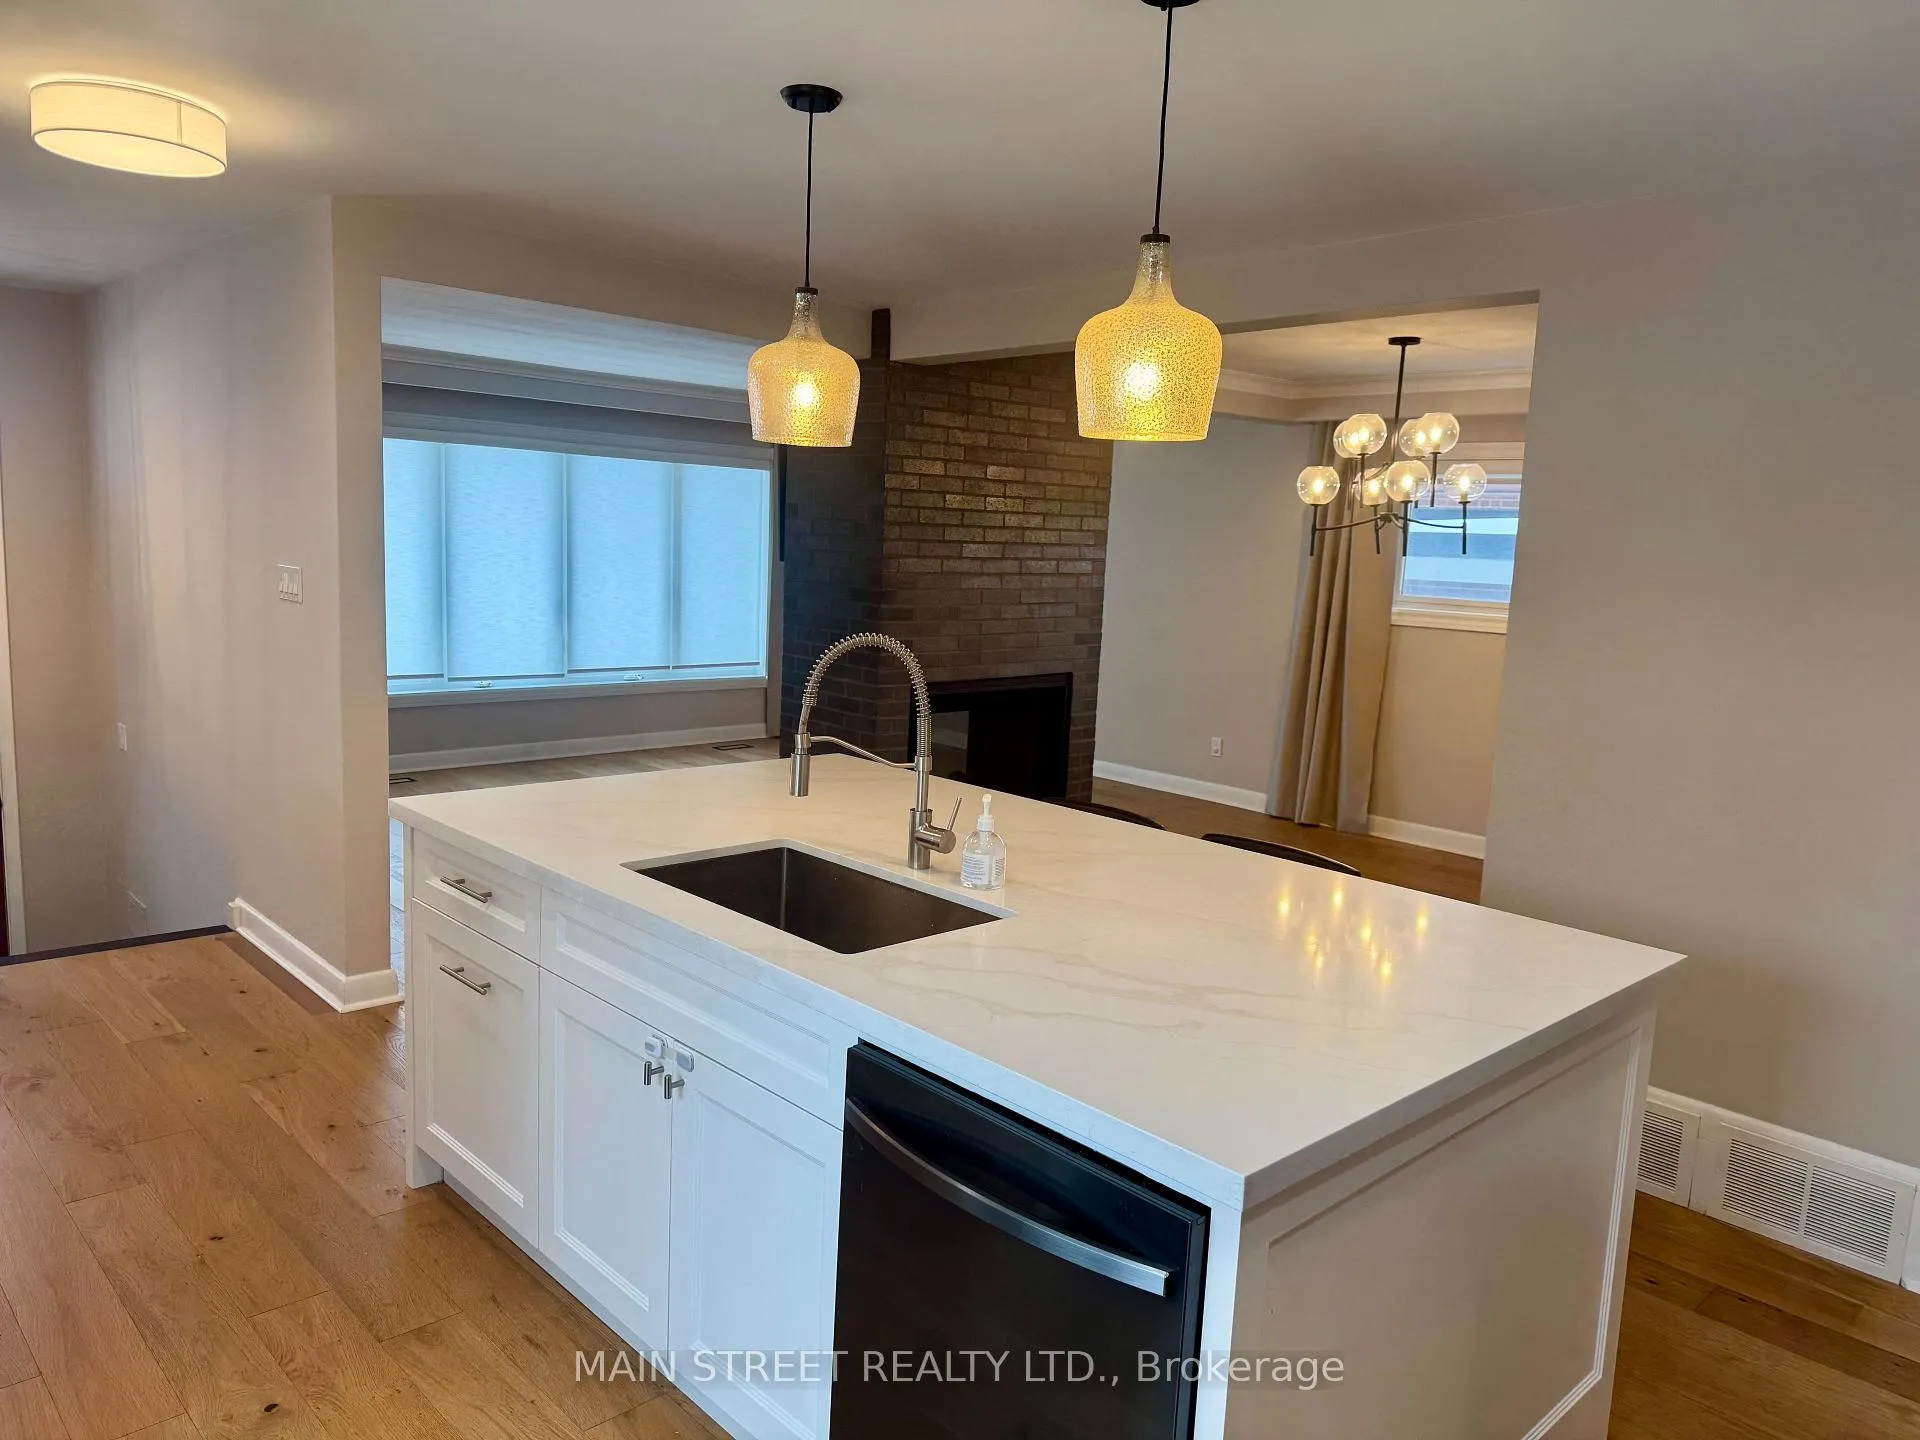
- Fireplace: Yes, natural gas, living room
- Laundry: In basement, lower level
- Features: Auto garage door remote, bar fridge, carpet free, primary bedroom - main floor, storage
- Rooms above ground: 7
- Rooms in the basement: 5
- Bedrooms: 3
- Bathrooms: 2
- Kitchens: 2
Outside and lotBrick, stucco (plaster), Asphalt shingle, Block
Outside
- Exterior: Brick, stucco (plaster)
- Roof: Asphalt shingle
- Foundation: Block
- Features: Landscaped, patio, privacy
- Size: 46 × 130 ft
Parking1 Garage, Attached, Available
- Spaces: 1 Garage
- Garage: Attached
- Driveway: Available
Heating, water and powerForced air, gas, Central air, Municipal water
- Heating: Forced air, gas
- Cooling: Central air
- Water: Municipal water
- Sewer: Municipal sewer
- Natural gas: Available
- Hydro: Available
- Cable: Available
- Telephone: Available
Rent and termsRent $4,250 a month, Entire property, Unfurnished
- Rent: $4,250 a month
- Space for rent: Entire property
- Furnished: Unfurnished
- Lease: 12 months
- Paid: Monthly
- Rent includes: Parking
- Deposit: Required
- Credit check: Required
- Employment letter: Required
- Rental application: Required
- References: Required
- Rental items: Hwt
IncludedS.s. fridge, s.s. stove, s.s. dishwasher, bsmt fridge, bsmt stove, washer, dryer, bar fridge, all electronic light fixtures, all window coverings.
- Included: S.s. fridge, s.s. stove, s.s. dishwasher, bsmt fridge, bsmt stove, washer, dryer, bar fridge, all electronic light fixtures, all window coverings.
NearbyFenced yard, park, place of worship, public transit, rec./commun.centre, school
- Close to: Fenced yard, park, place of worship, public transit, rec./commun.centre, school
Listing detailsW12745038, Rented, Jan 29, 2026
- MLS® number: W12745038
- Status: Rented
- Listed on: Jan 29, 2026
- Days on market: 6
- Updated: Feb 4, 2026
- Possession: 2026-02-01 / Immediate
- Occupied by: Vacant
- Listing brokerage: MAIN STREET REALTY LTD.
About this home
49 Poynter Drive, Etobicoke (Kingsview Village-The Westway), ON M9R 1L3
Auto Garage Door RemoteBar FridgeCarpet FreePrimary Bedroom - Main FloorStorageFenced Yard
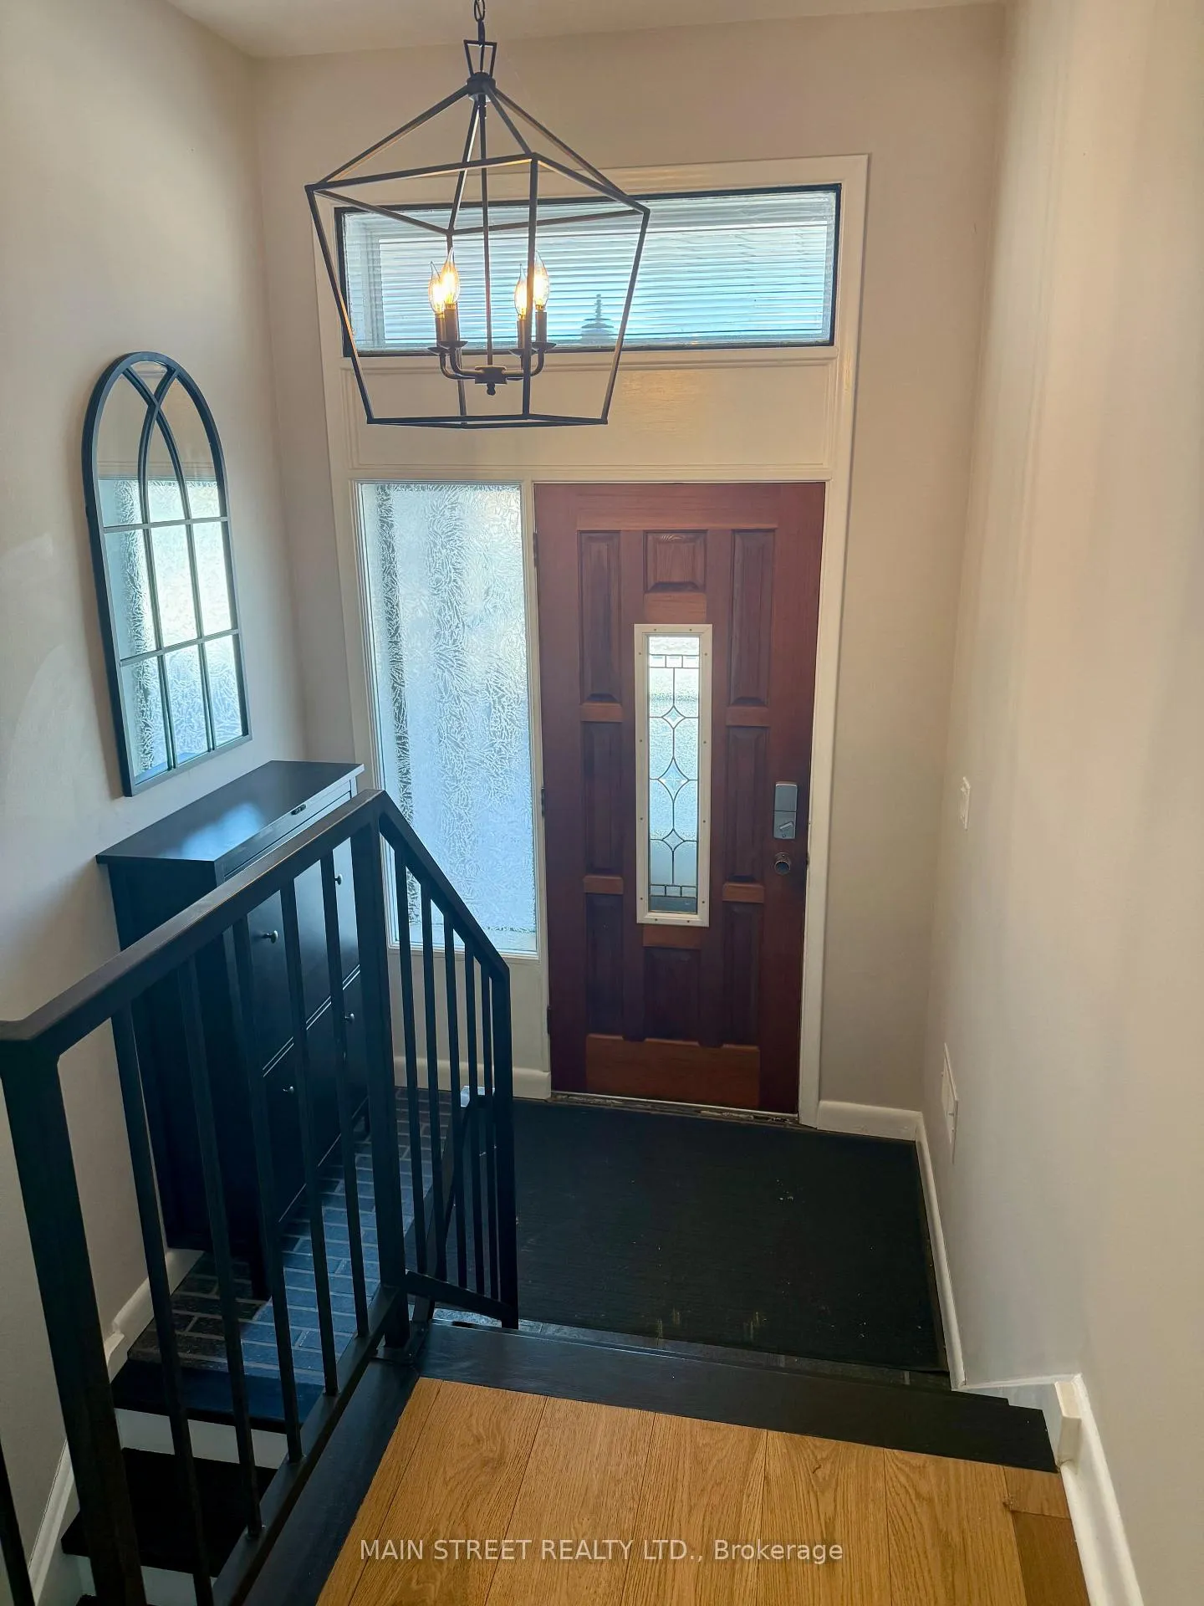
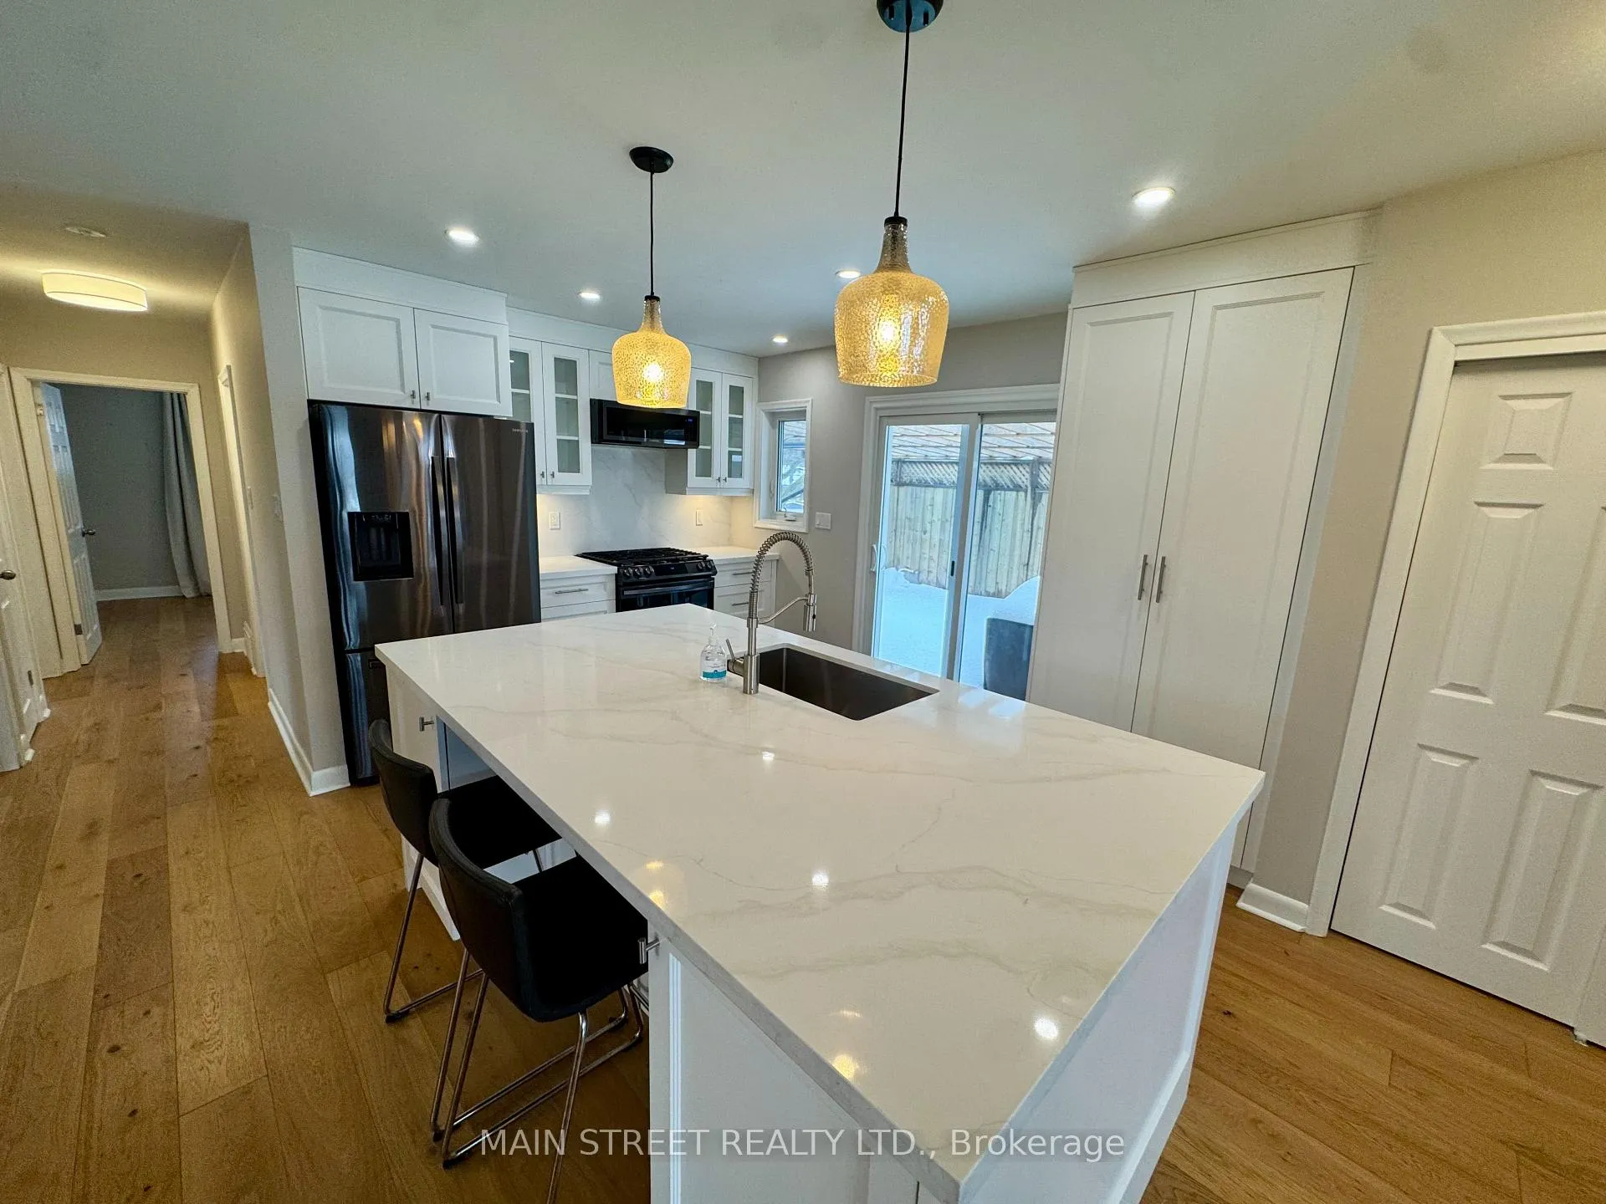
Renovated 3 Bedroom Detached Bungalow In Family-Friendly Neighbourhood. This Home Is Beautifully Appointed With Custom Kitchen and Stunning Double-Sided Fireplace. Finished Basement with Second Kitchen, Beautiful 3-Piece Bathroom, Wet Bar, Plenty of Storage, And Stairs Leading To The Spacious Backyard With Secluded Patio. Located In a Quiet Neighbourhood Steps To Schools, Parks, Community Centres, And Trails.
Read more
Ask about this home
A HOMEH agent will answer your questions about this home.
Ask a question
Around this home
Islington and The Westway
Errands
Parks
Schools
Daily convenience, out of 100, from the distances below
ParkWestway Junior school playground · 6 within 1 km4 min walk231 m
GroceryNo Frills8 min walk512 m
SchoolWestway Junior School3 min walk180 m
PharmacyWestway Pharmacy7 min walk455 m
Cafés & foodMary Brown's · 10 within 1 km9 min walk532 m
Gym & rec centreSpike Taekwondo20 min walk1.2 km
LibraryToronto Public Library - Richview16 min walk1.0 km
WalkDriveStraight-line distance, open map data
Grocery0.5 km
Park0.2 km
Coffee0.5 km
Dining0.6 km
Gym1.2 km
Schools nearby
School rating, out of 10.
Westway Junior Schoolelementary · Public · 0.2 km
—
Acacia International High Schoolsecondary · Private · 0.6 km
—
Valleyfield Junior Schoolelementary · Public · 0.7 km
5.2/10Fair
Contact agent
Helpful calculators
Rent vs buy
Affordability
Mortgage
Down payment
Stress test
CMHC insurance
Your HOMEH agent

NimaHOMEH agent · Etobicoke
"I would see it this week."
Ask Nima