

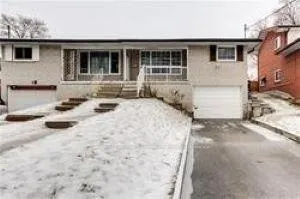
17 Dixington Crescent
Semi-Detached Rented
1/817 Dixington Crescent
Semi-Detached Rented
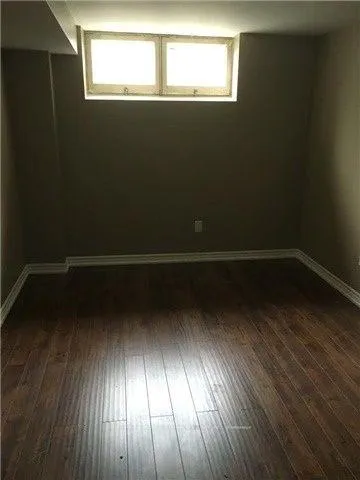 See all 8 photos
2 Bedrooms
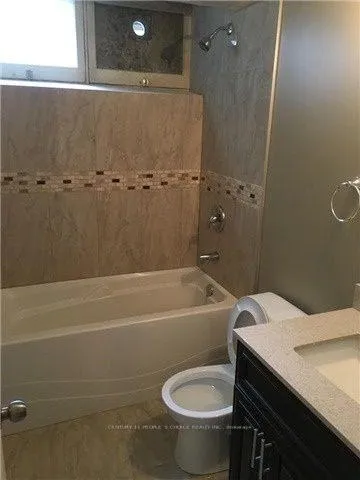
1 Bathroom
0 Garage
1.1K–1.5K sq.ft
Basement
— Unit
Property history
Facts and features
- BasementApartment
- Lease term12 months
- FurnishedUnfurnished
- LaundryEnsuite
What stands out
- Separate entrance
- Central air
The homeSemi-Detached, Bungalow-raised, 1,100–1,500 sq ft
- Type: Semi-Detached
- Style: Bungalow-raised
- Living space: 1,100–1,500 sq ft
- Basement: Apartment, separate entrance
InsideTile, Ensuite, Carpet free, floor drain, water heater
- Flooring: Tile
- Laundry: Ensuite
- Features: Carpet free, floor drain, water heater
- Rooms above ground: 4
- Bedrooms: 2
- Bathrooms: 1
- Kitchens: 1
Outside and lotBrick, Asphalt shingle, Concrete block
- Exterior: Brick
- Roof: Asphalt shingle
- Foundation: Concrete block
Parking1 Parking, Built-in, Private
- Spaces: 1 Parking
- Garage: Built-in
- Driveway: Private
Heating, water and powerForced air, gas, Central air, Municipal water
- Heating: Forced air, gas
- Cooling: Central air
- Water: Municipal water
- Sewer: Municipal sewer
Rent and termsRent $1,700 a month, Basement, Unfurnished
- Rent: $1,700 a month
- Space for rent: Basement
- Furnished: Unfurnished
- Lease: 12 months
- Paid: Monthly
- Rent includes: Parking
- Deposit: Required
- Credit check: Required
- Employment letter: Required
- Rental application: Required
- References: Required
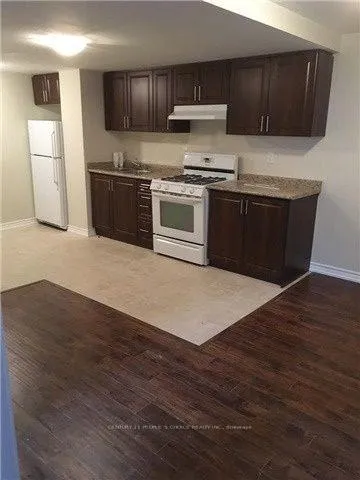
IncludedFridge,stove,washer and dryer in-suite fully private laundry
- Included: Fridge,stove,washer and dryer in-suite fully private laundry
NearbyFenced yard
- Close to: Fenced yard
Listing detailsW12746588, Rented, Feb 1, 2026
- MLS® number: W12746588
- Status: Rented
- Listed on: Feb 1, 2026
- Days on market: 50
- Updated: Mar 23, 2026
- Possession: 2026-02-15 / Immediate
- Occupied by: Vacant
- Listing brokerage: CENTURY 21 PEOPLE`S CHOICE REALTY INC.
About this home
17 Dixington Crescent, Etobicoke (Kingsview Village-The Westway), ON M9P 2K3
Carpet FreeFloor DrainWater HeaterFenced Yard
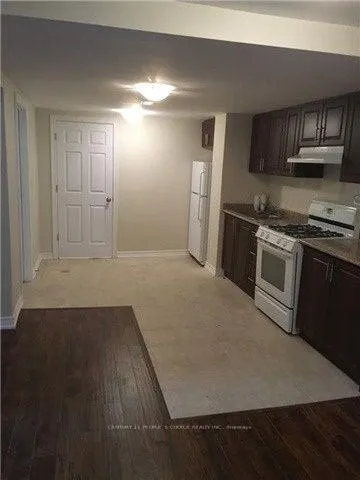
2 Bedroom Basement Apartment For Rent Available Immediately. Loaded With Porcelain Tiles And High Quality Laminate Floor No Carpet. Includes One Car Parking And Separate Entrance. 3 minutes to Highway 401& centrally located in Etobicoke to commute anywhere in GTA. 24 Hour TTC Service & One Bus To Islington Subway & Pearson Airport. Tenant to pay 25 Percent all Utilities.
Read more
Ask about this home
A HOMEH agent will answer your questions about this home.
Ask a question
Around this home
Islington / Dixon
Errands
Parks
Schools
Daily convenience, out of 100, from the distances below
ParkAlex Marchetti Park · 6 within 1 km5 min walk300 m
GroceryAl-Haram Halal Meat & Groceries2 min walk107 m
SchoolAcacia International High School2 min walk110 m
PharmacyWestown Pharmacy2 min walk108 m
Cafés & food2 for 1 Pizza · 7 within 1 km2 min walk110 m
Gym & rec centreWeston Golf and Country Club13 min walk781 m
WalkDriveStraight-line distance, open map data
Grocery0.1 km
Park0.3 km
Coffee0.2 km
Dining0.1 km
Gym1.0 km
Schools nearby
School rating, out of 10.
Acacia International High Schoolsecondary · Private · 0.1 km
—
Valleyfield Junior Schoolelementary · Public · 0.5 km
5.2/10Fair
School of Experiential Educationsecondary · Public · 0.6 km
—
Contact agent
Helpful calculators
Rent vs buy
Affordability
Mortgage
Down payment
Stress test
CMHC insurance
Your HOMEH agent

NimaHOMEH agent · Etobicoke
"I would see it this week."
Ask Nima