

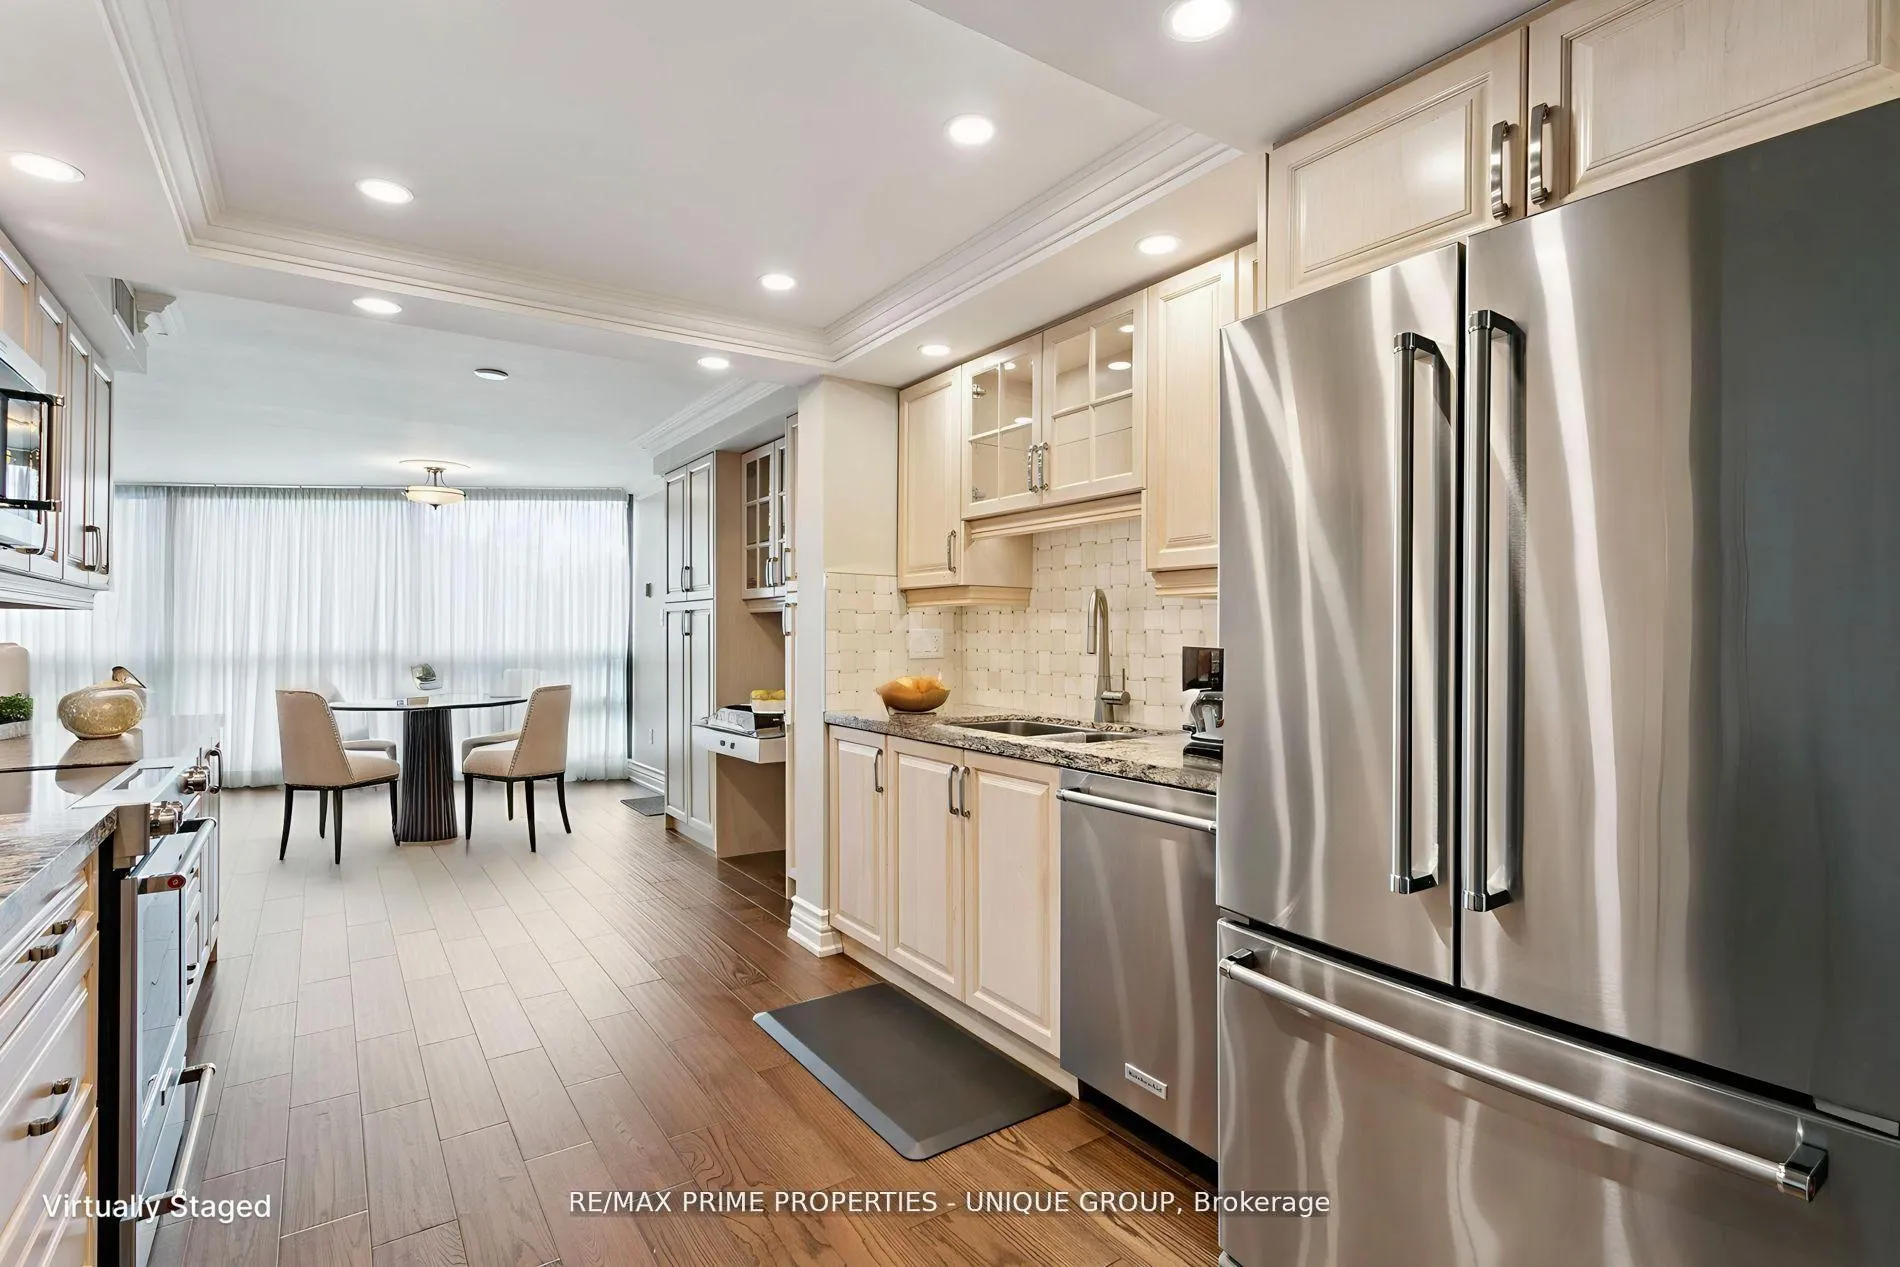
Unit 405, 2010 Islington Avenue
Unit 405, 2010 Islington Avenue
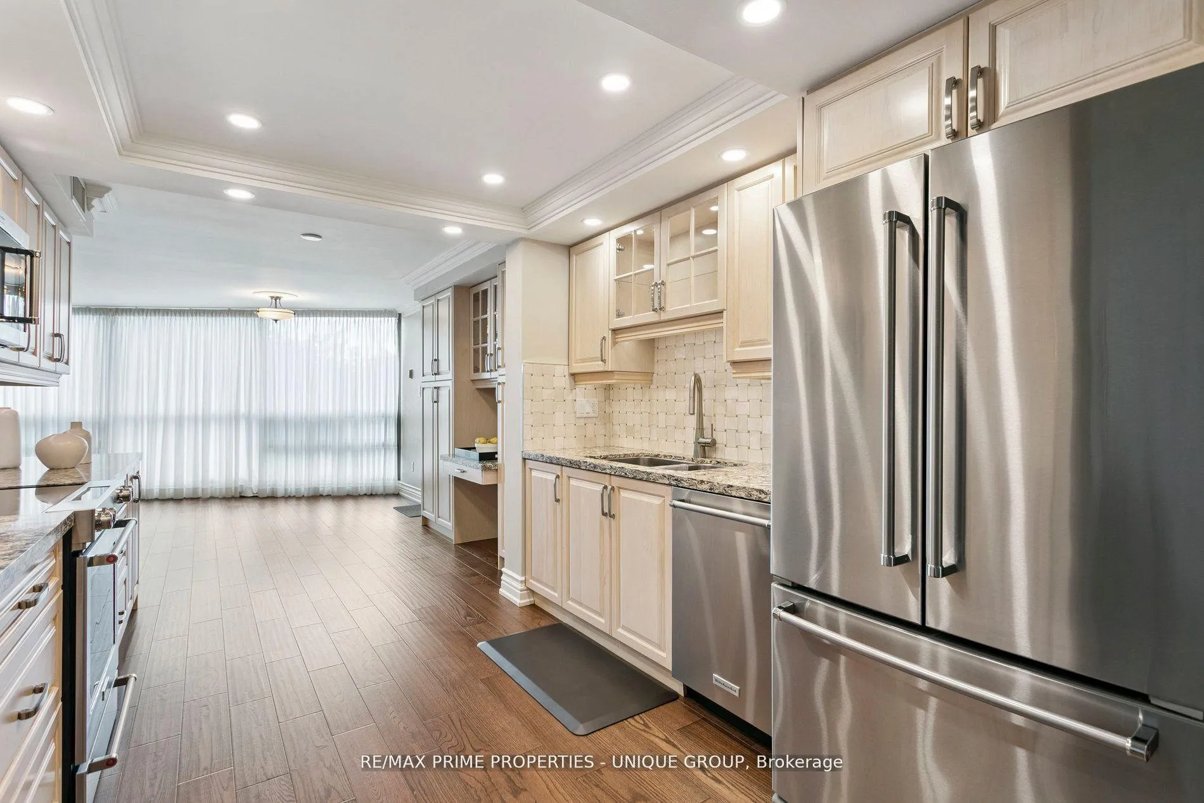
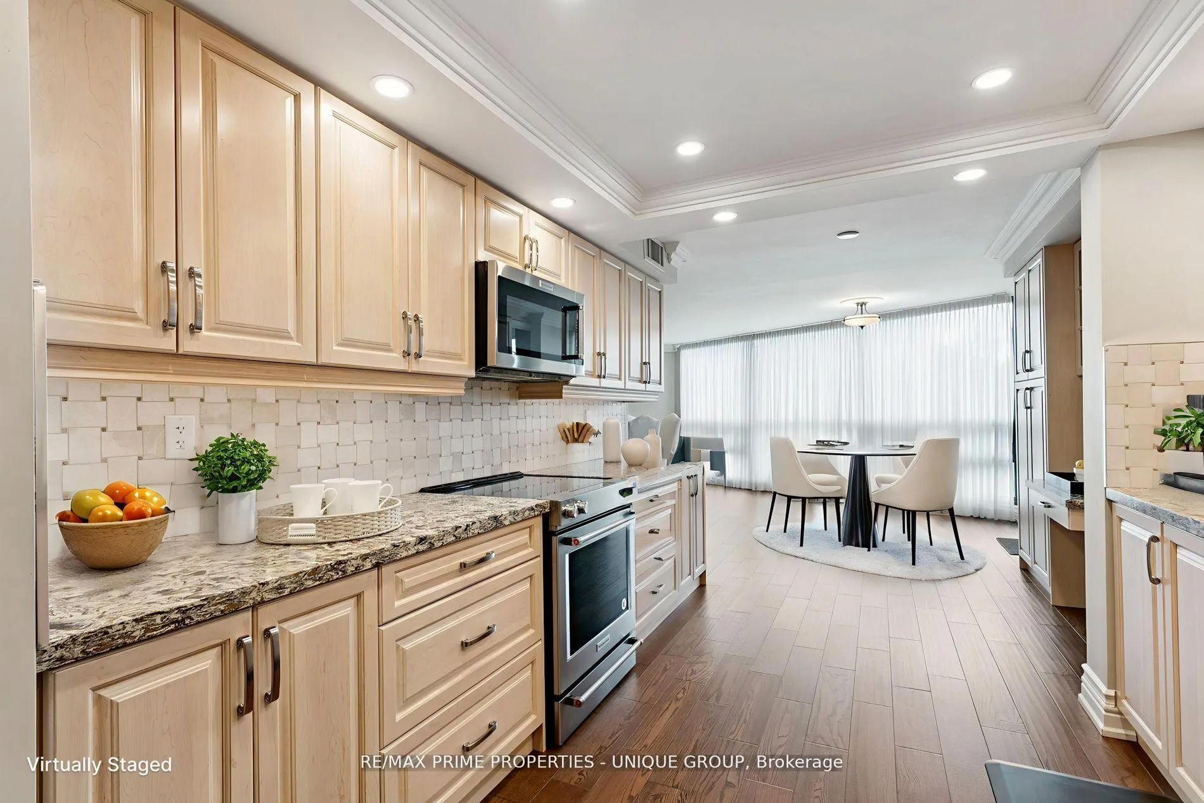
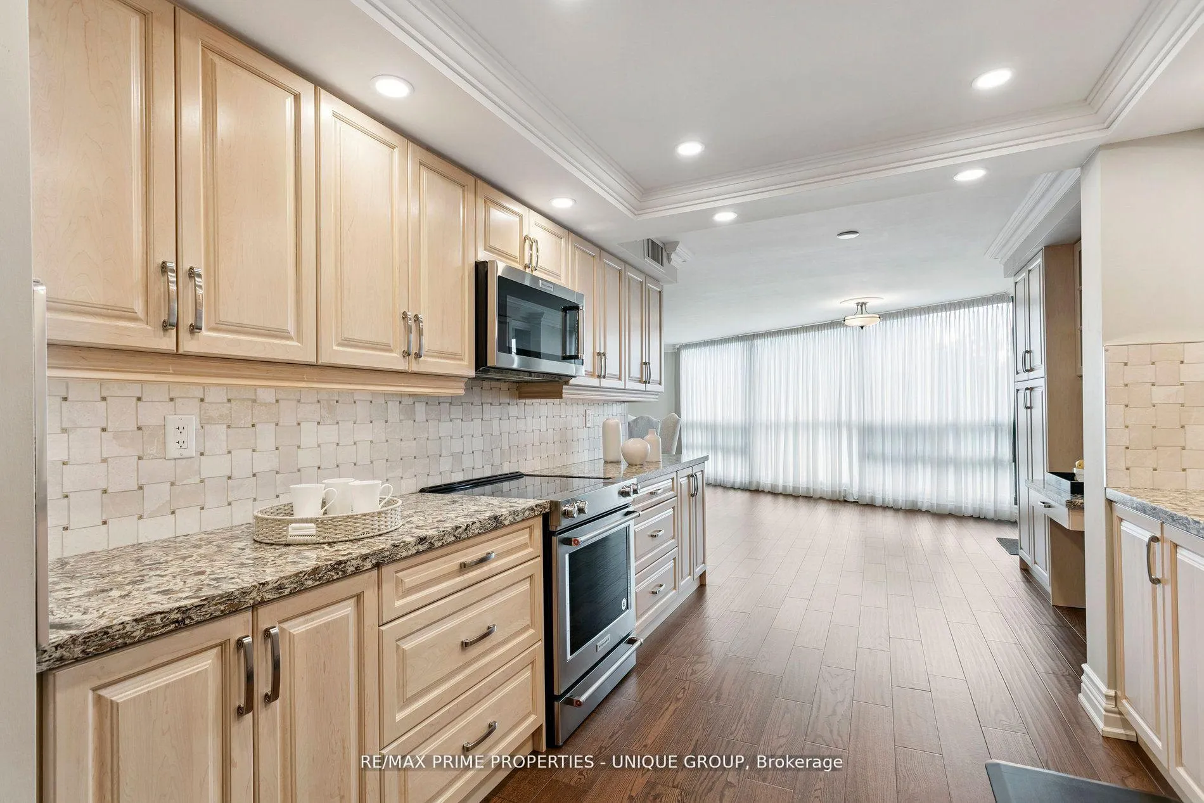
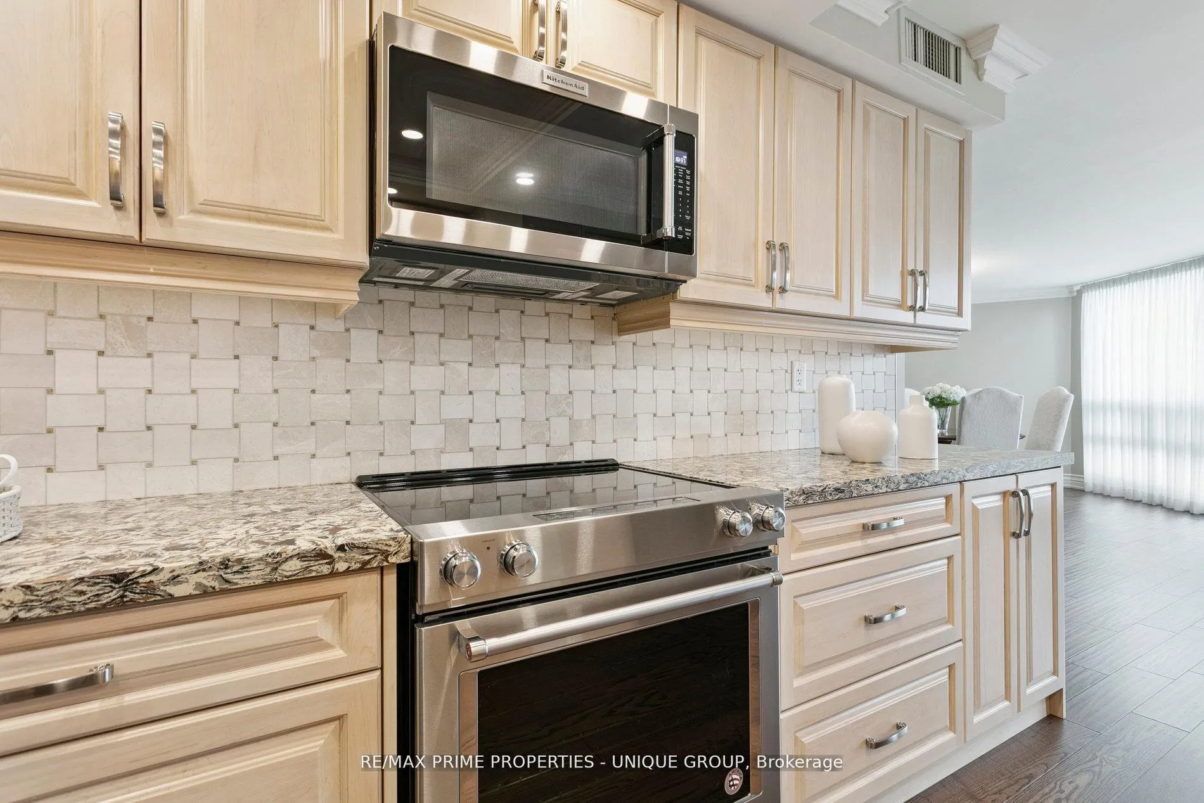 See all 50 photos
Property history
Facts and features
- ExposureSouth east
- LaundryIn-suite
- LockerOwned
- BalconyOpen
- Hardwood floors
- Central air
- Gym
- Indoor pool
- Outdoor pool
- Party room/meeting room
The homeCondo Apartment, Apartment, Age 31–50 years
- Type: Condo Apartment
- Style: Apartment
- Age: 31–50 years
- Living space: 1,400–1,599 sq ft
- Basement: None
- Exposure: South East
InsideHardwood, Window floor to ceiling, Tile, In-suite laundry, Carpet free, countertop range
- Flooring: Hardwood, Window floor to ceiling, Tile
- Laundry: In-suite laundry
- Features: Carpet free, countertop range
- Security: Security guard, security system, smoke detector
- Rooms above ground: 8
- Bedrooms: 1 + 1 in the basement
- Bathrooms: 2
- Kitchens: 1
OutsideBrick, Open, Hard/low nap floors
- Exterior: Brick
- Balcony: Open
- Accessibility: Hard/low nap floors
Parking and locker2 Parking, Underground, Parking type Owned
- Spaces: 2 Parking
- Garage: Underground
- Parking type: Owned
- Driveway: Underground
- Spot: Unit 107a
- Locker: Owned
- Locker number: 179
- Locker level: P2
Building2000-2010 islington, Storeys 26, Units 308
- Name: 2000-2010 islington
- Storeys: 26
- Units: 308
- Registered: 1980
- Condo corporation: 531
- Amenities: Gym, indoor pool, outdoor pool, party room/meeting room, sauna, tennis court
- Pets: Allowed
Heating, water and powerForced air, gas, Central air
- Heating: Forced air, gas
- Cooling: Central air
Costs and taxesTaxes $2,639 a year, Condo fee $1,575 a month, Heat included, hydro included, water included, cable tv included, cac included, common elements included, building insurance included, parking included
- Taxes, 2025: $2,639 a year
- Condo fee: $1,575 a month
- Fee includes: Heat included, hydro included, water included, cable tv included, cac included, common elements included, building insurance included, parking included
- HST: No HST
- Rental items: None.
Included in the saleAppliances: fridge, stove/oven, microwave, built-in dishwasher, washer and dryer. optional electric fireplace (freestanding). all window coverings and electric light fixtures., Not included None.
- Included: Appliances: fridge, stove/oven, microwave, built-in dishwasher, washer and dryer. optional electric fireplace (freestanding). all window coverings and electric light fixtures.
- Not included: None.
NearbyClear view, public transit
- Close to: Clear view, public transit
Listing detailsW12745046, Sold, Jan 31, 2026
- MLS® number: W12745046
- Status: Sold
- Listed on: Jan 31, 2026
- Days on market: 96
- Updated: May 7, 2026
- Possession: 30-59 days
- Occupied by: Vacant
- Listing brokerage: RE/MAX PRIME PROPERTIES - UNIQUE GROUP
About this home
Unit 405, 2010 Islington Avenue, Etobicoke (Kingsview Village-The Westway), ON M9P 3S8
Professionally renovated throughout with top-tier finishes, this spacious Tridel-built suite offers 1,525 sq. ft. of thoughtfully designed living. The open-concept layout features a split-bedroom floor plan, ensuring privacy for guests or family. The versatile second bedroom easily adapts to a home office, media room, or reading retreat. Enjoy morning coffee on your private balcony with a southeast view. Carpet-free and move-in ready, with ensuite laundry and only six units per floor for added quiet and comfort. Explore the 3D tour and photo gallery to see both partially furnished and space-planned views. This well-managed community includes a gatehouse for peace of mind and a vibrant schedule of social activities. Convenient access to Hwy 401/427 and shopping. __**EXTRAS** Huge locker room -- 7'x10.5' x 8.5'h -- 1st locker on P2 next to elevator. 2 tandem parking spots next to elevator. 24-hr security. Maint. fee include all utilities, internet and TV. New windows installed for noise reduction and increased insulation. Luxury Resort-style amenities. __**INDOOR** pool & hot tub, sauna, gym, aerobics/yoga room, squash court, ping-pong room, golf-swing room, library, party/event room, billiard room (2 tables). __**OUTDOOR** 5 BBQs & Patio, massive swimming pool. 3 Tennis/Pickle Ball courts, lush gardens.
Ask about this home
A HOMEH agent will answer your questions about this home.
Know more about Islington 2000 Condos
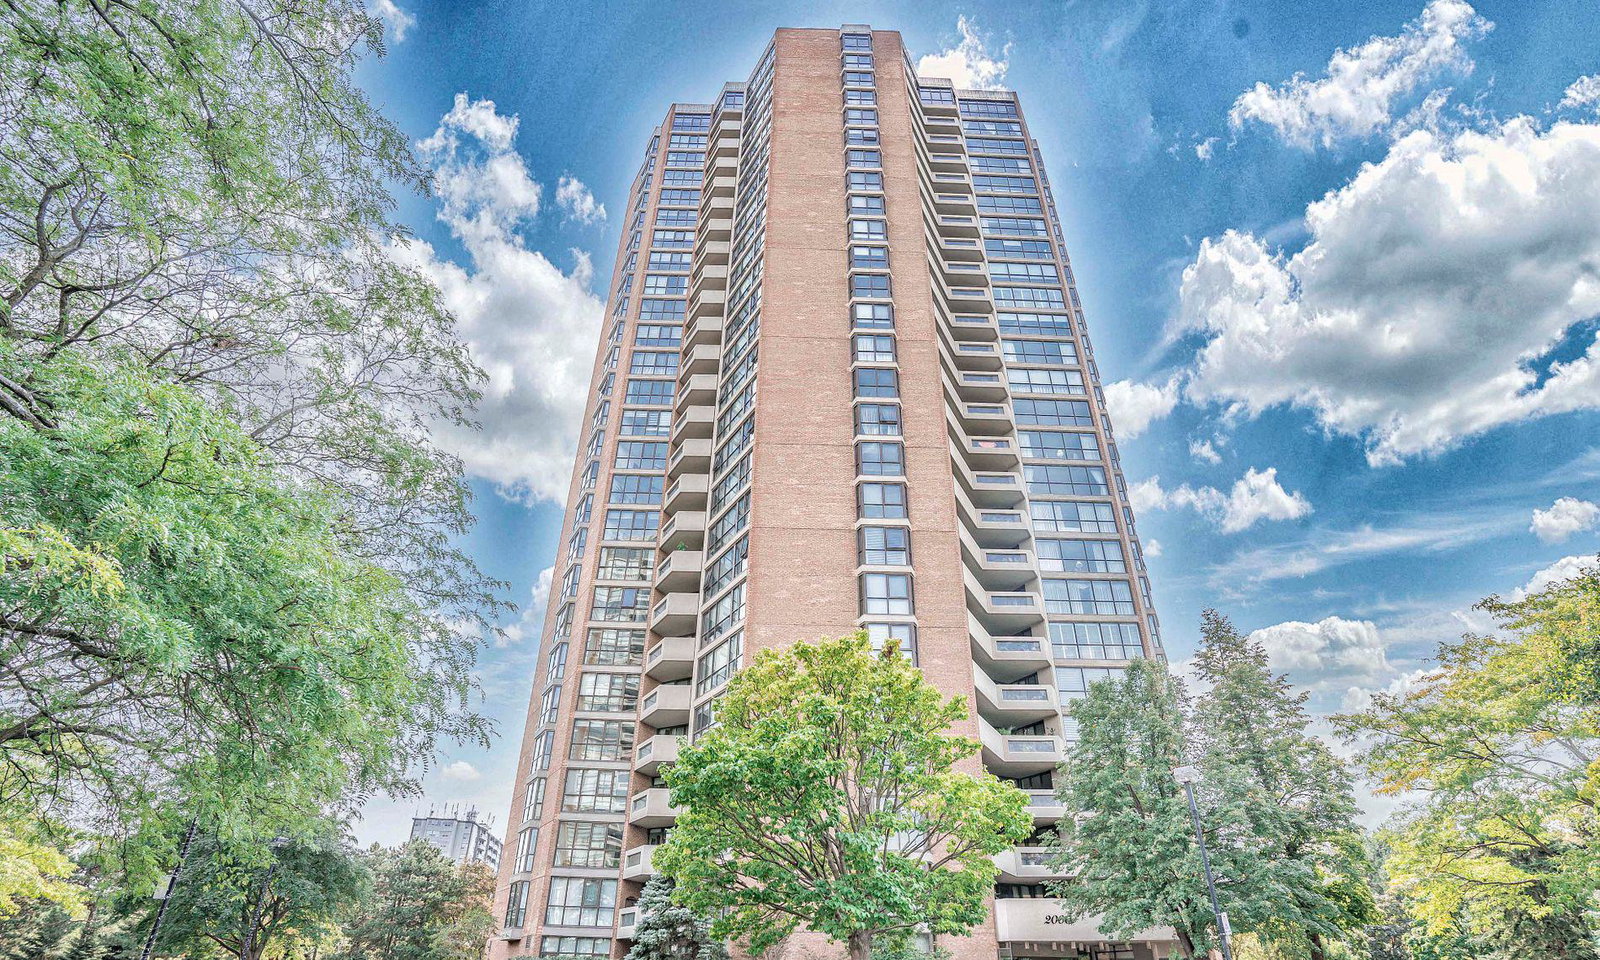
Condo building · 2000 Islington Avenue
Islington 2000 Condos is a 26-storey condo with 308 suites, built in 1980 by Tridel. Right now 3 for sale are on the market here.
- 26storeys
- 308suites
- $429/sq ft
- 1980built
No similar units for sale in Islington 2000 Condos right now.
Around this home
Daily convenience, out of 100, from the distances below
Schools nearby
School rating, out of 10.
Helpful calculators
Your HOMEH agent

"I would see it this week."