

211 The Westway
211 The Westway
 See all 40 photos
Property history
Facts and features
- BasementFinished
- Water, sewerMunicipal
- HeatingForced air
- CoolingCentral air
- Hardwood floors
- Fireplace
- Central air
The homeDetached, 2-storey, 1,500–2,000 sq ft
- Type: Detached
- Style: 2-storey
- Living space: 1,500–2,000 sq ft
- Basement: Finished
InsideFireplace Yes, natural gas, Hardwood, Tile, Lower level
- Fireplace: Yes, natural gas
- Flooring: Hardwood, Tile
- Laundry: Lower level
- Features: Auto garage door remote, carpet free, in-law suite, water heater owned, storage
- Rooms above ground: 9
- Bedrooms: 4 + 1 in the basement
- Bathrooms: 3
- Kitchens: 1
Outside and lotBrick, Asphalt shingle, Concrete
- Exterior: Brick
- Roof: Asphalt shingle
- Foundation: Concrete
- Features: Patio, porch
- Size: 45 × 129.91 ft
Parking1 Garage, Attached, Private
- Spaces: 1 Garage
- Garage: Attached
- Driveway: Private
Heating, water and powerForced air, gas, Central air, Municipal water
- Heating: Forced air, gas
- Cooling: Central air
- Water: Municipal water
- Sewer: Municipal sewer
- Natural gas: Yes
- Hydro: Yes
Costs and taxesTaxes $4,592 a year, HST No HST, Rental items None
- Taxes, 2025: $4,592 a year
- HST: No HST
- Rental items: None
Included in the saleModern south facing kitchen comes with solid wood cabinet, quartz countertop & new stainless steel appliances (lg double door fridge; lg induction range; bosch dishwasher), lg washer & dryer, additional vissani ss fridge in basement. roof (2012), furnace (2013), cac (2010), window (2016), gas fireplace (2013), owned hwt (2025), all kitchen ss appliances (2025), garden shed. please see the feature sheet for a full list of recent renovations and updates
- Included: Modern south facing kitchen comes with solid wood cabinet, quartz countertop & new stainless steel appliances (lg double door fridge; lg induction range; bosch dishwasher), lg washer & dryer, additional vissani ss fridge in basement. roof (2012), furnace (2013), cac (2010), window (2016), gas fireplace (2013), owned hwt (2025), all kitchen ss appliances (2025), garden shed. please see the feature sheet for a full list of recent renovations and updates
NearbyFenced yard, golf, library, park, school, public transit
- Close to: Fenced yard, golf, library, park, school, public transit
Listing detailsW12718968, Sold, Jan 21, 2026
- MLS® number: W12718968
- Status: Sold
- Listed on: Jan 21, 2026
- Days on market: 10
- Updated: Jan 31, 2026
- Possession: 2026-04-15 / 60-89 days
- Occupied by: Owner
- Listing brokerage: RE/MAX EXCEL REALTY LTD.
About this home
211 The Westway, Etobicoke (Willowridge-Martingrove-Richview), ON M9R 1E9
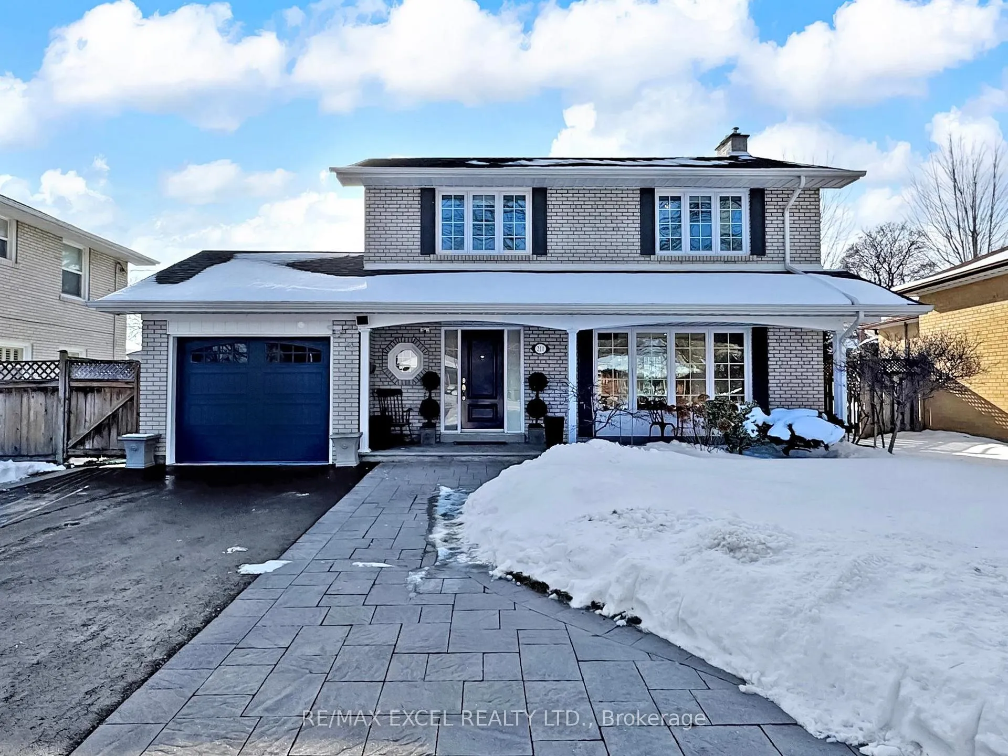
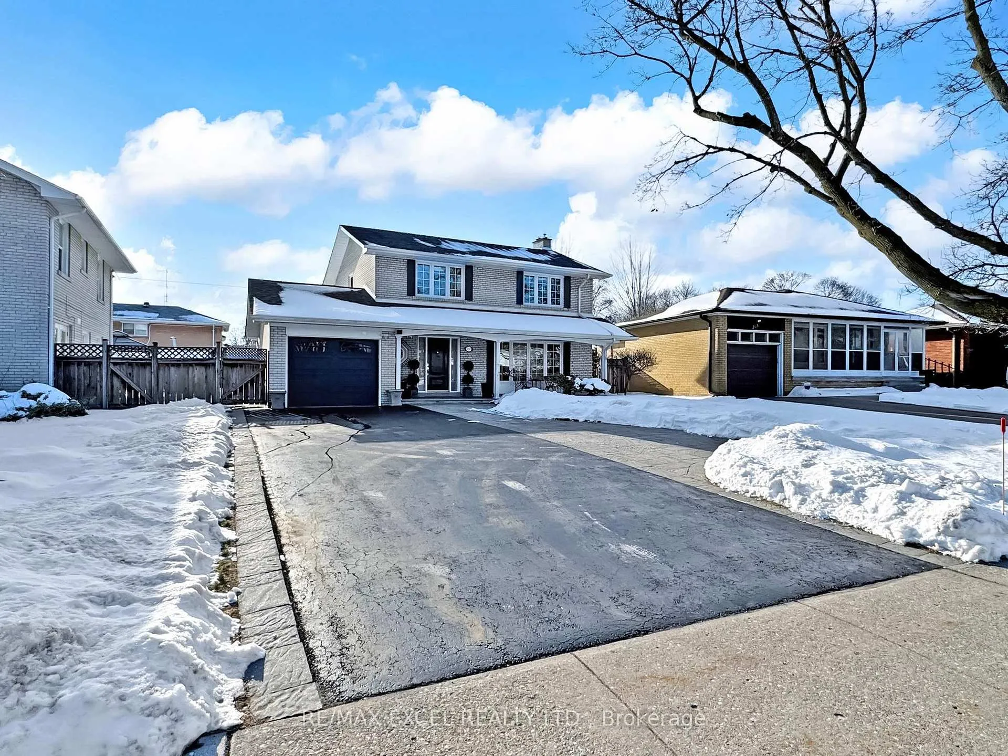
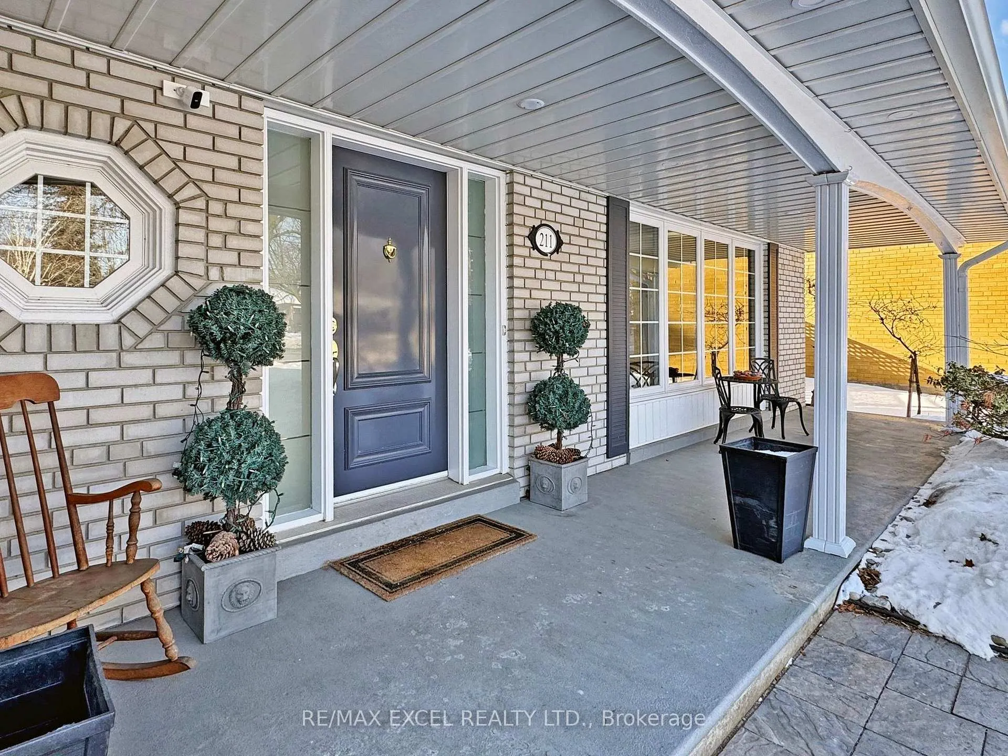
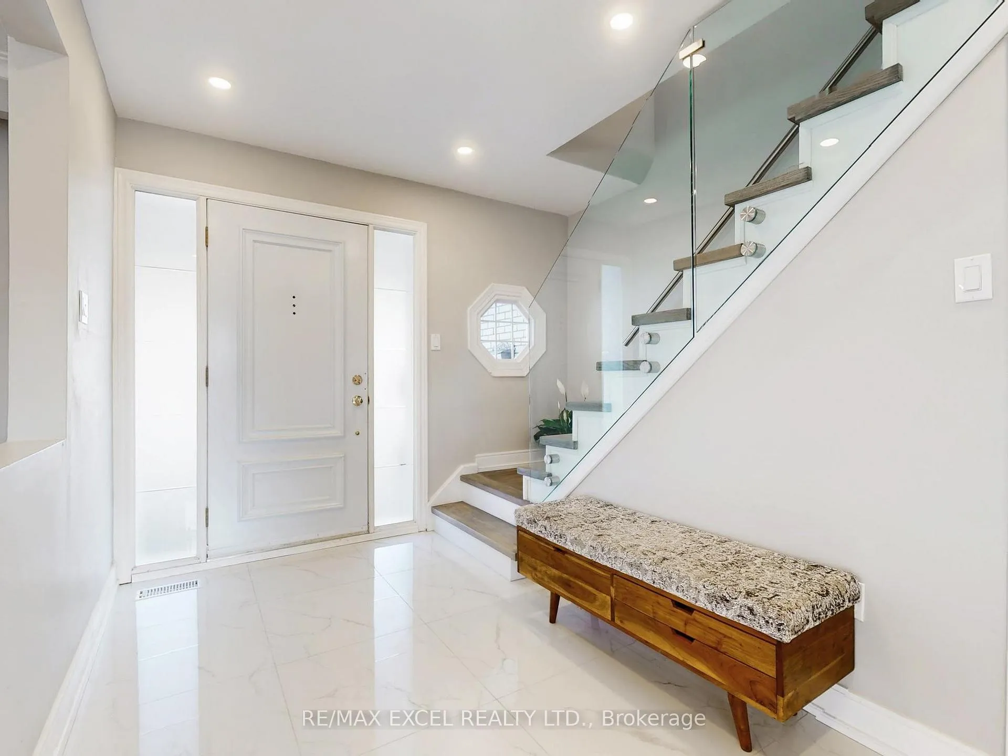
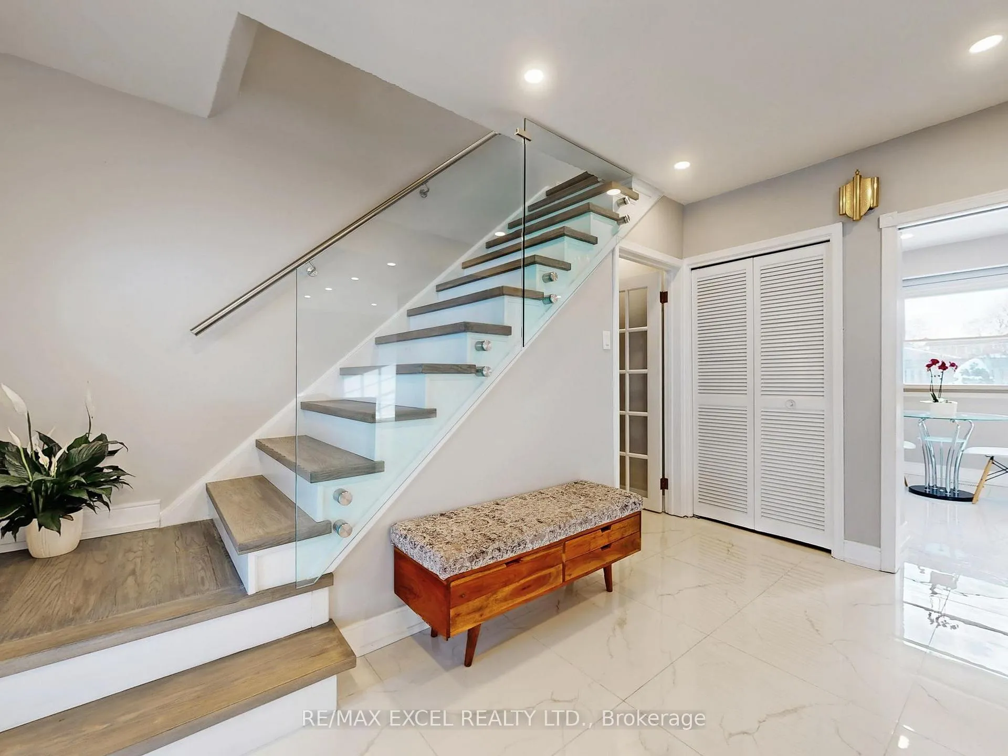
Don't miss the chance to own this rarely available newly renovated two-storey, 4-bedroom, 3-bathroom, finished basement home in Etobicoke's highly sought after Richmond Gardens! Setting on a premium 45 ft x 129 ft lot (widening to 65 ft at the back) south facing park-like-garden with lots of natural sunlight & privacy and a patio area for relaxation & entertainment. Possibility to build a garden house in the rarely find big backyard for extra sq ft or rental income. Enjoy seamless indoor-outdoor living with walkouts to the backyard from both the breakfast area & the dining room. Basement recreational room with gas fireplace & window provides a cozy family room environment. Extra room with window & 3pc bathroom in basement offers flexibility for use as an office or guest room. Newly renovated ($$$$$) Main & 2nd floor with engineer hardwood/baseboards/tile flooring/smooth ceiling & pot lights, kitchen with solid wood cabinet, main bathroom upgrade, oak staircase & beautiful glass railings, basement upgrade with smooth ceiling & pot lights, whole house painting, exterior soffit pot lights, owned new Giant hot water heater (2025), stylish zebra window covering for excellent light control & privacy. An attached garage with mezzanine provides ample storage space along with a long driveway that can park up to 6 cars. Located within walking distance to excellent designated high school Richview Collegiate Institute and elementary school Father Serra Catholic School. Steps to Silvercreek Park with tennis court, Westway Skating Rink, Humber River trails, Richview Parks Sports Facilities. Nearby Costco, Metro Supermarket, MacDonald's, Starbucks, Subway, Pizza Nova, Toronto Public Library, Weston Golf Club. Royal Woodbine Golf Club. 7 Min Drive to HW 401/427, Pearson Int'l Airport. Walking distance to the Eglinton/Islington Station of the coming Eglinton Crosstown West Extension with connection to UP Express, GO Train/Bus.
Ask about this home
A HOMEH agent will answer your questions about this home.
Around this home
Daily convenience, out of 100, from the distances below
Schools nearby
School rating, out of 10.
Helpful calculators
Your HOMEH agent

"I would see it this week."