

Lower, 142 Wareside Road
Lower, 142 Wareside Road
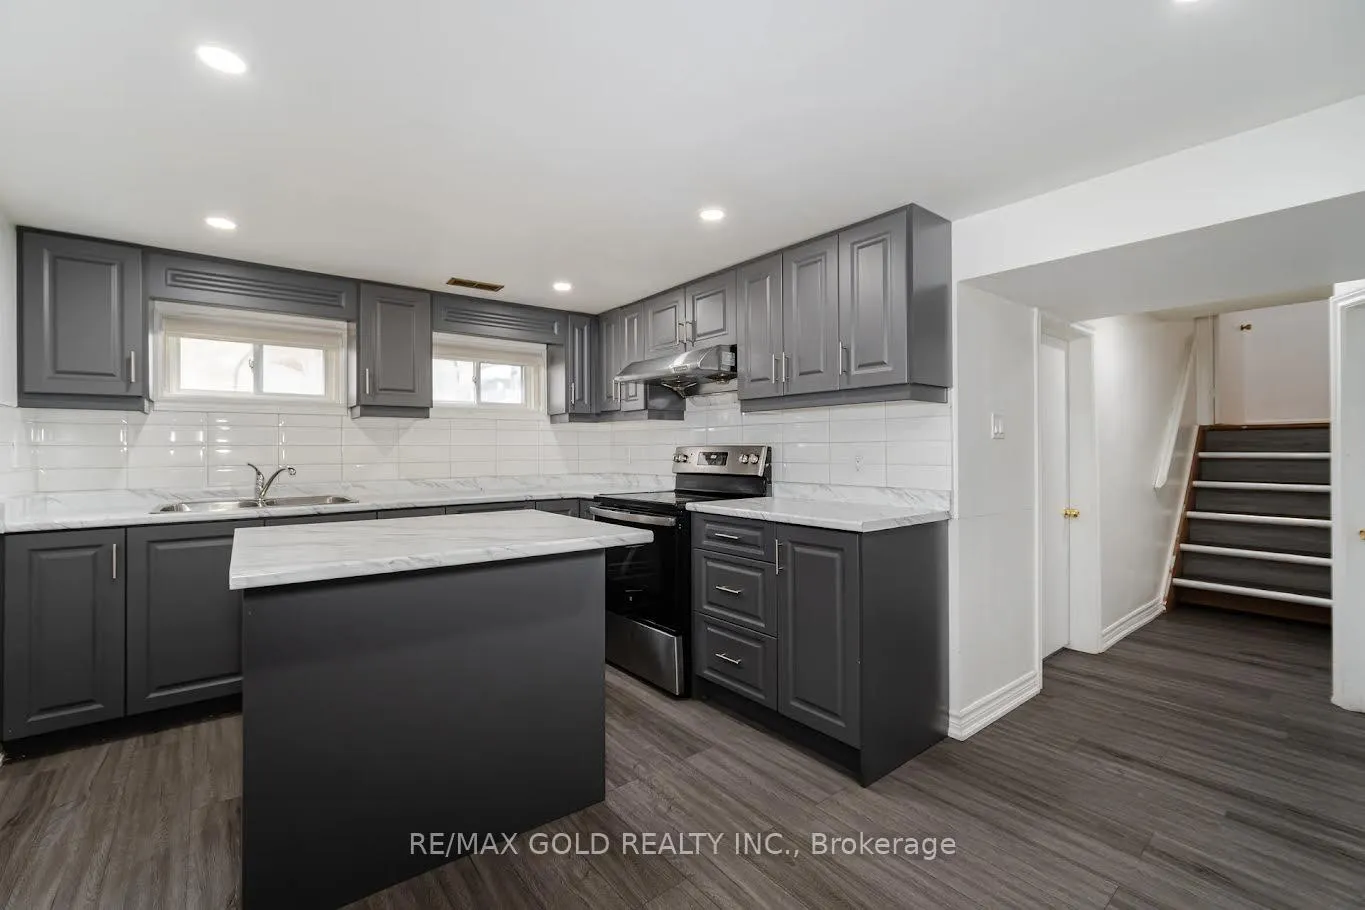 See all 11 photos
Property history
- $2,800TerminatedList: 2025-08-22|End: 2025-09-26|35 daysW12366302
- $3,000TerminatedList: 2025-07-23|End: 2025-09-01|40 daysW12302368
- $3,000TerminatedList: 2025-08-01|End: 2025-08-25|24 daysW12320610
- $999,900TerminatedList: 2025-07-10|End: 2025-07-17|7 daysW12276245
- $1,149,000ExpiredList: 2025-03-14|End: 2025-06-14|92 daysW12019785
- $1,249,000TerminatedList: 2025-03-07|End: 2025-03-14|7 daysW12007067
Facts and features
- BasementFinished
- Lease term12 months
- FurnishedUnfurnished
- LaundryEnsuite
- Central air
The homeSemi-Detached, Backsplit 4, 1,100–1,500 sq ft
- Type: Semi-Detached
- Style: Backsplit 4
- Living space: 1,100–1,500 sq ft
- Basement: Finished
InsideEnsuite, Rooms above ground 5, 2 + 1 in the basement
- Laundry: Ensuite
- Rooms above ground: 5
- Bedrooms: 2 + 1 in the basement
- Bathrooms: 1
- Kitchens: 1
- Family room: Yes
Outside and lotBrick, Asphalt shingle, Brick
- Exterior: Brick
- Roof: Asphalt shingle
- Foundation: Brick
Parking1 Parking, Available, private
- Spaces: 1 Parking
- Driveway: Available, private
Heating, water and powerForced air, gas, Central air, Municipal water
- Heating: Forced air, gas
- Cooling: Central air
- Water: Municipal water
- Sewer: Municipal sewer
Rent and termsRent $3,000 a month, 2nd floor, other, Unfurnished
- Rent: $3,000 a month
- Space for rent: 2nd floor, other
- Furnished: Unfurnished
- Lease: 12 months
- Deposit: Required
- Credit check: Required
- Employment letter: Required
- Rental application: Required
- References: Required
Listing detailsW12302368, Terminated, Jul 23, 2025
- MLS® number: W12302368
- Status: Terminated
- Listed on: Jul 23, 2025
- Days on market: 40
- Updated: Sep 1, 2025
- Possession: 2025-08-01 / Immediate
- Occupied by: Vacant
- Listing brokerage: RE/MAX GOLD REALTY INC.
About this home
Lower, 142 Wareside Road, Etobicoke (Etobicoke West Mall), ON M9C 3B8
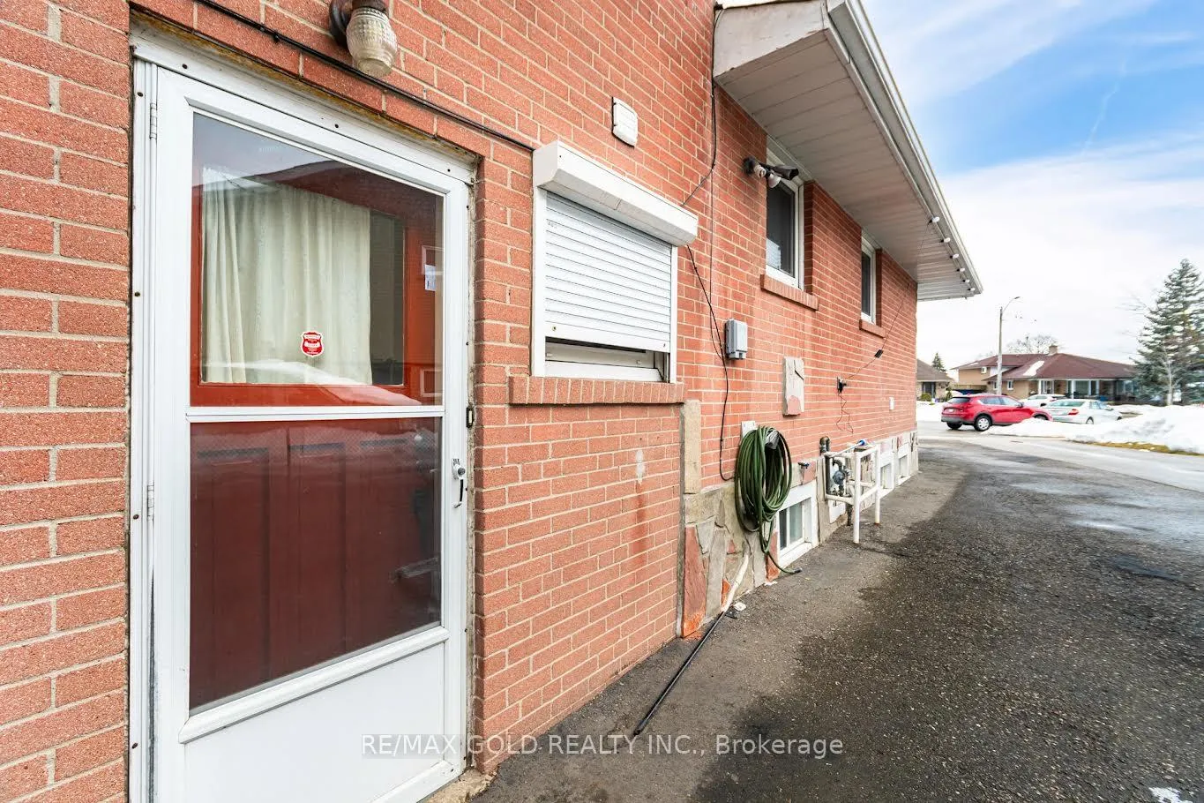
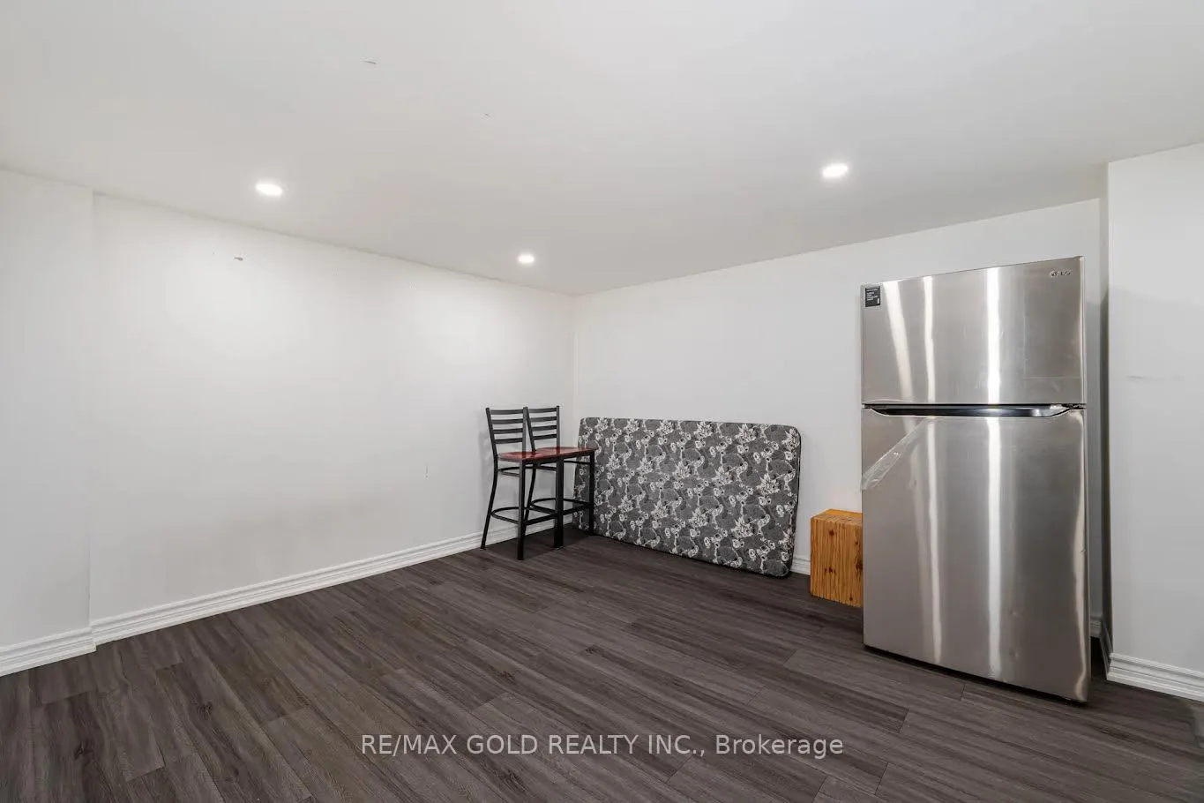
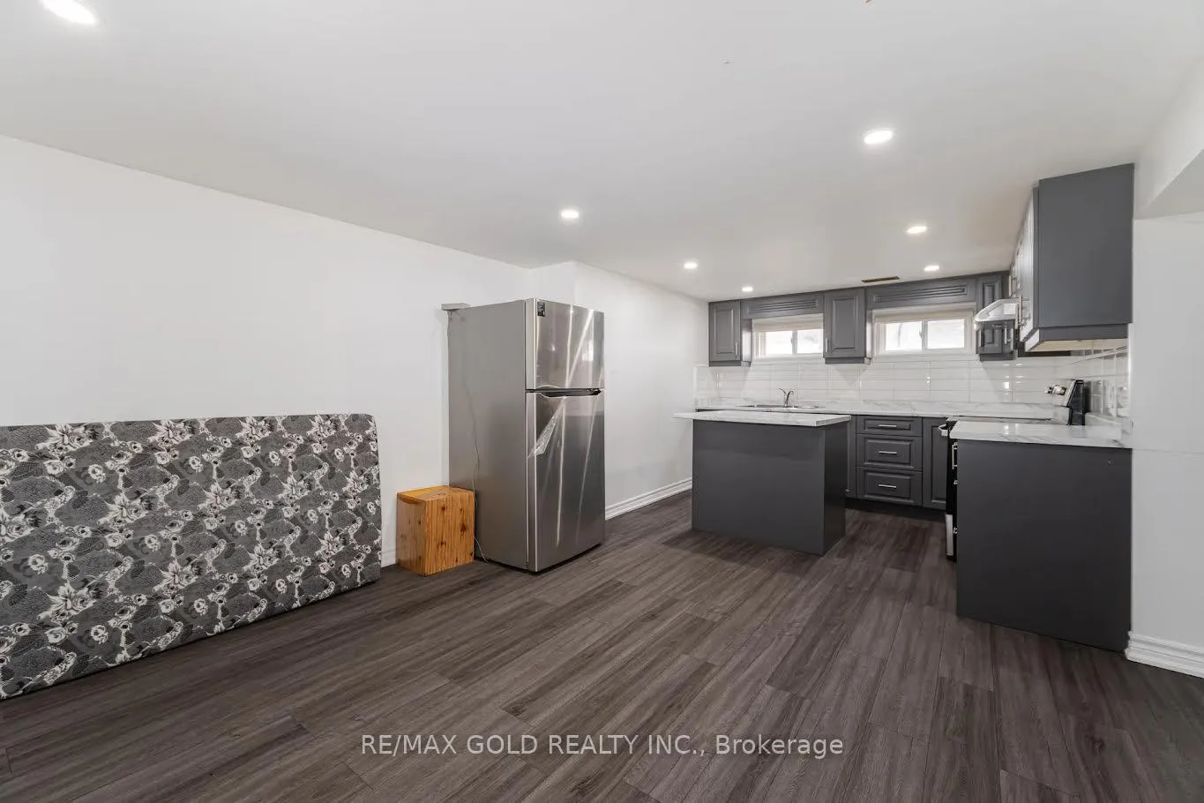
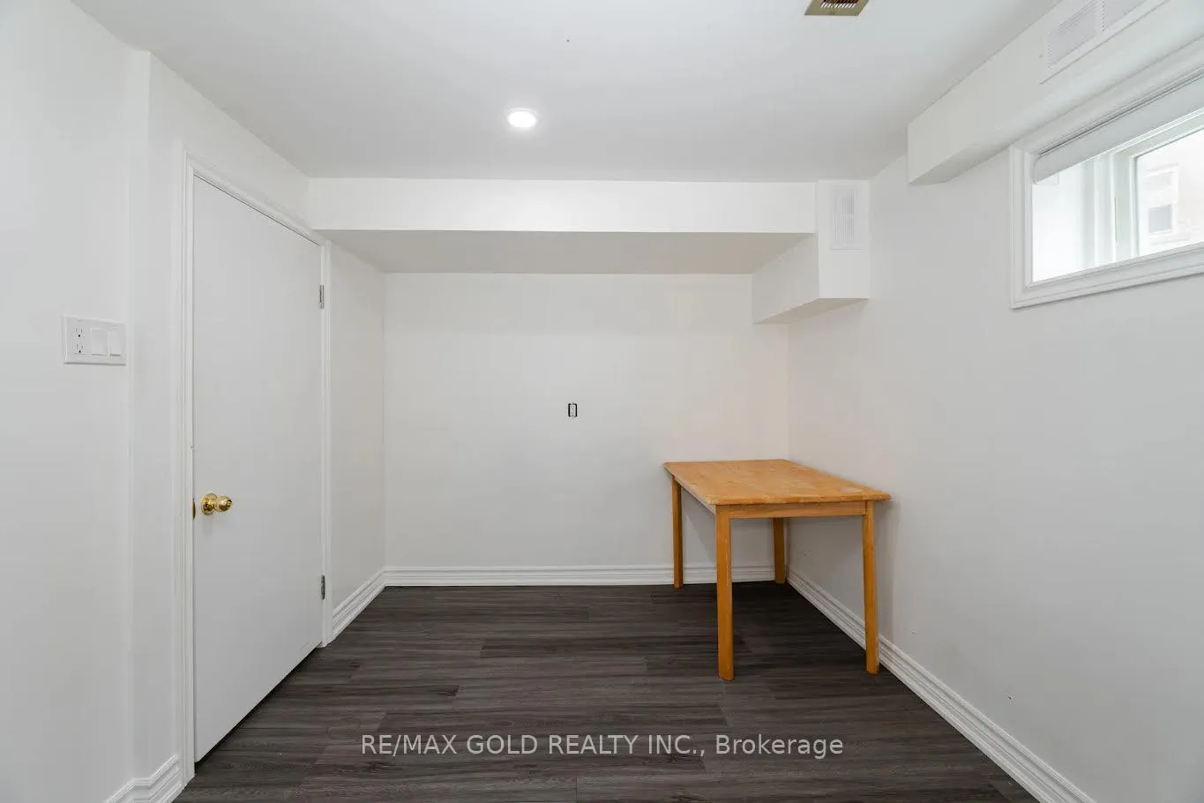
Nestled on a quiet cul-de-sac, this beautifully maintained 2-bedroom + den lower level unit offers the feel of a separate home with its own private side entrance. Part of a spacious4-level backsplit, the legal lower suite boasts a functional layout, large eat-in kitchen, and gleaming hardwood floors throughout. Enjoy the convenience of included cleaning and lawn maintenance. Located in a family-friendly, highly sought-after community just steps from top-rated schools, serene parks, and minutes to Hwy 427, Sherway Gardens, Cloverdale Mall, and more. A peaceful setting with all the essentials nearby dont miss this unique rental opportunity!
Ask about this home
A HOMEH agent will answer your questions about this home.
Around this home
Daily convenience, out of 100, from the distances below
Schools nearby
School rating, out of 10.
Helpful calculators
Your HOMEH agent

"I would see it this week."