

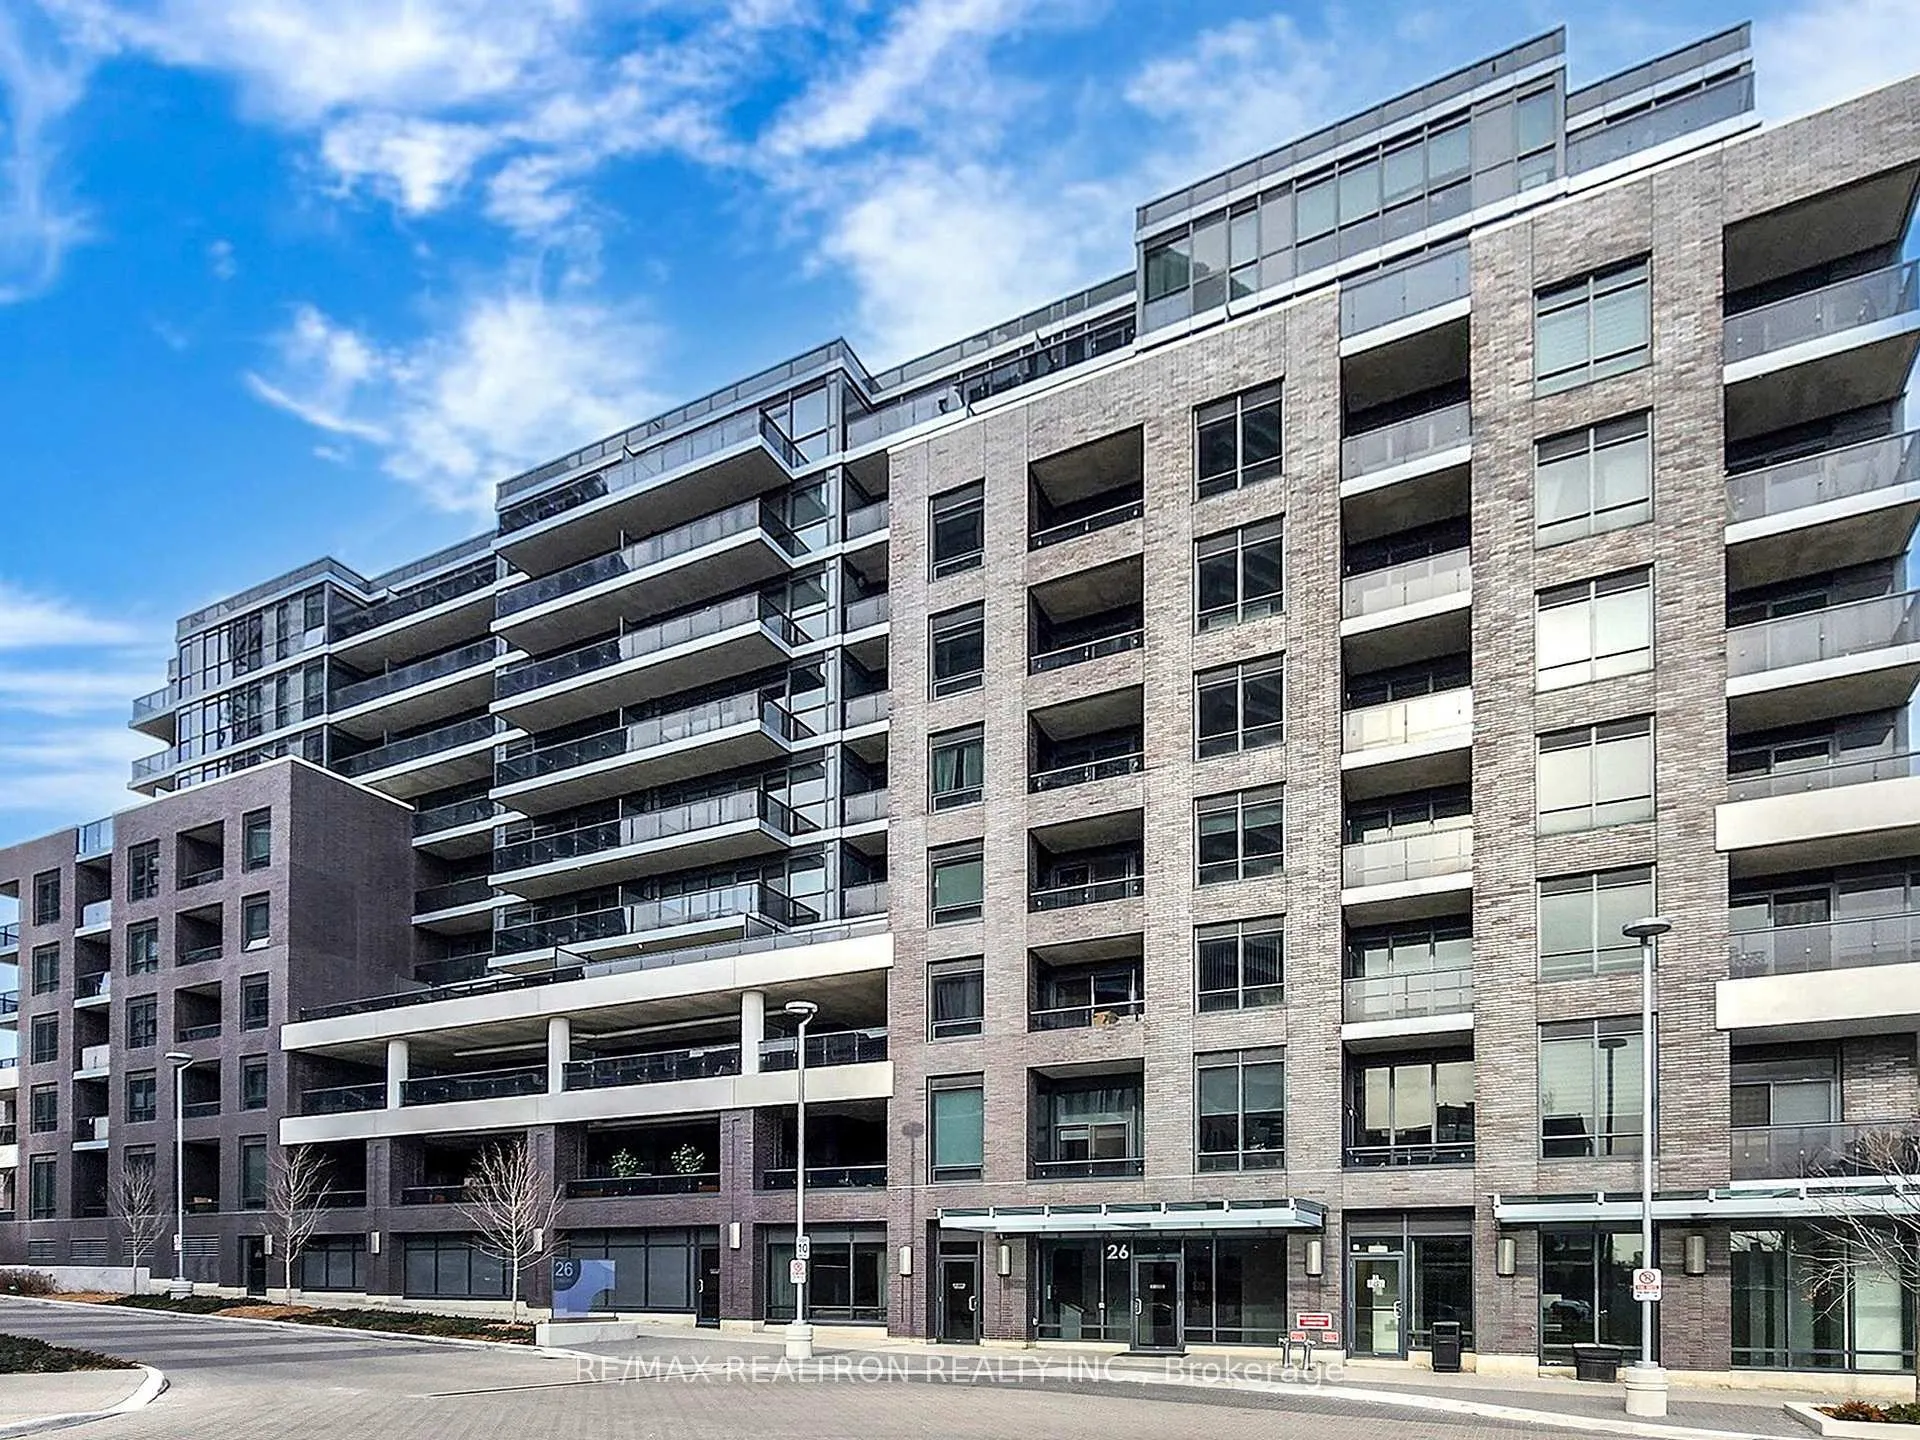
Unit 431, 26 Gibbs Road
Unit 431, 26 Gibbs Road
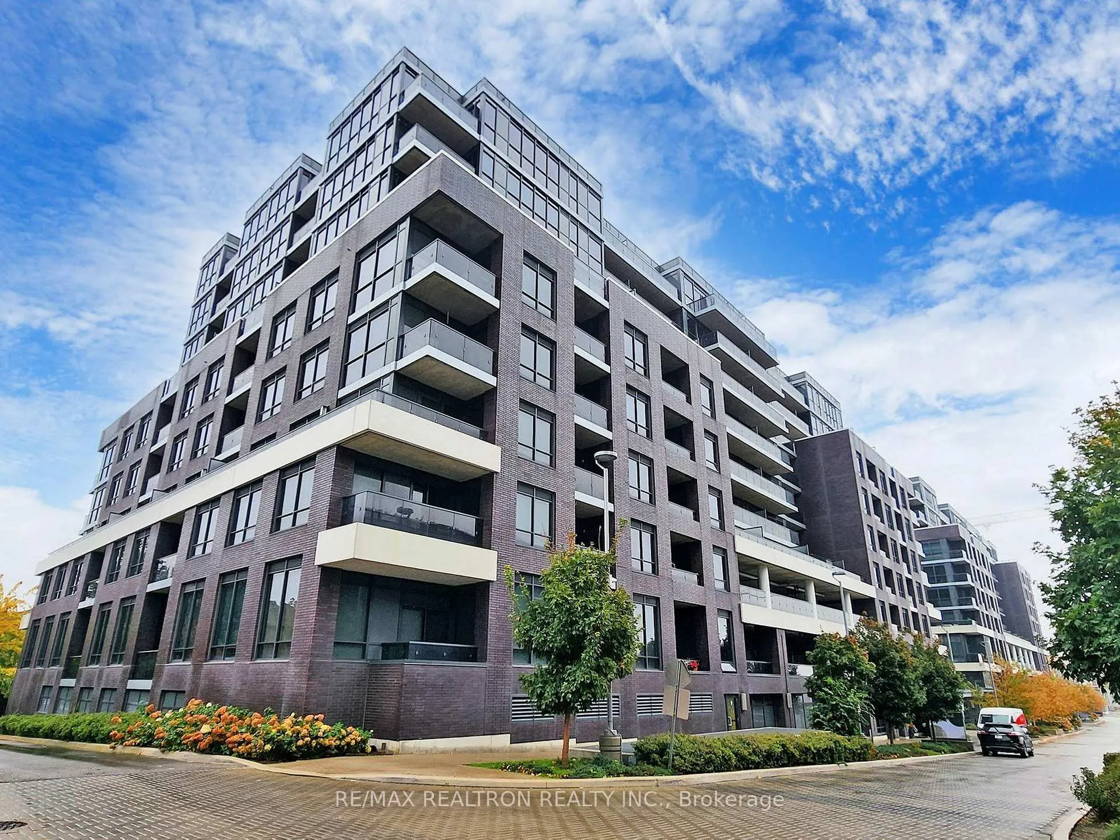
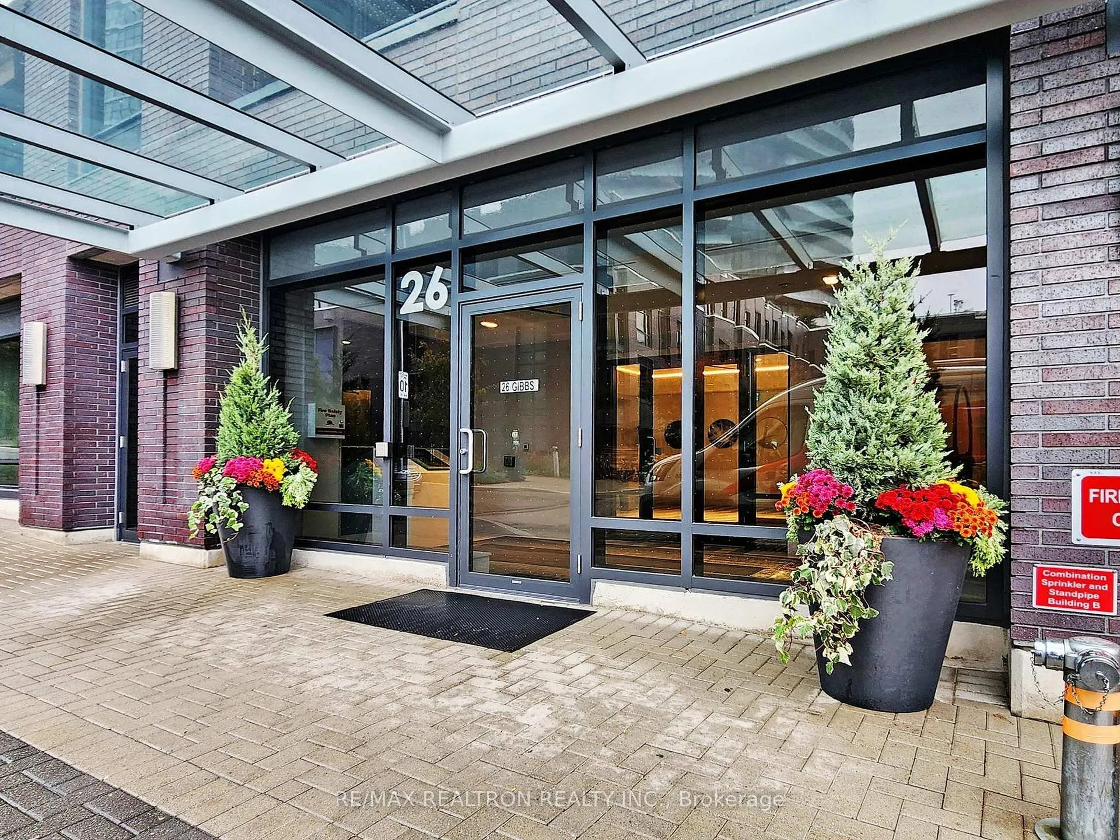
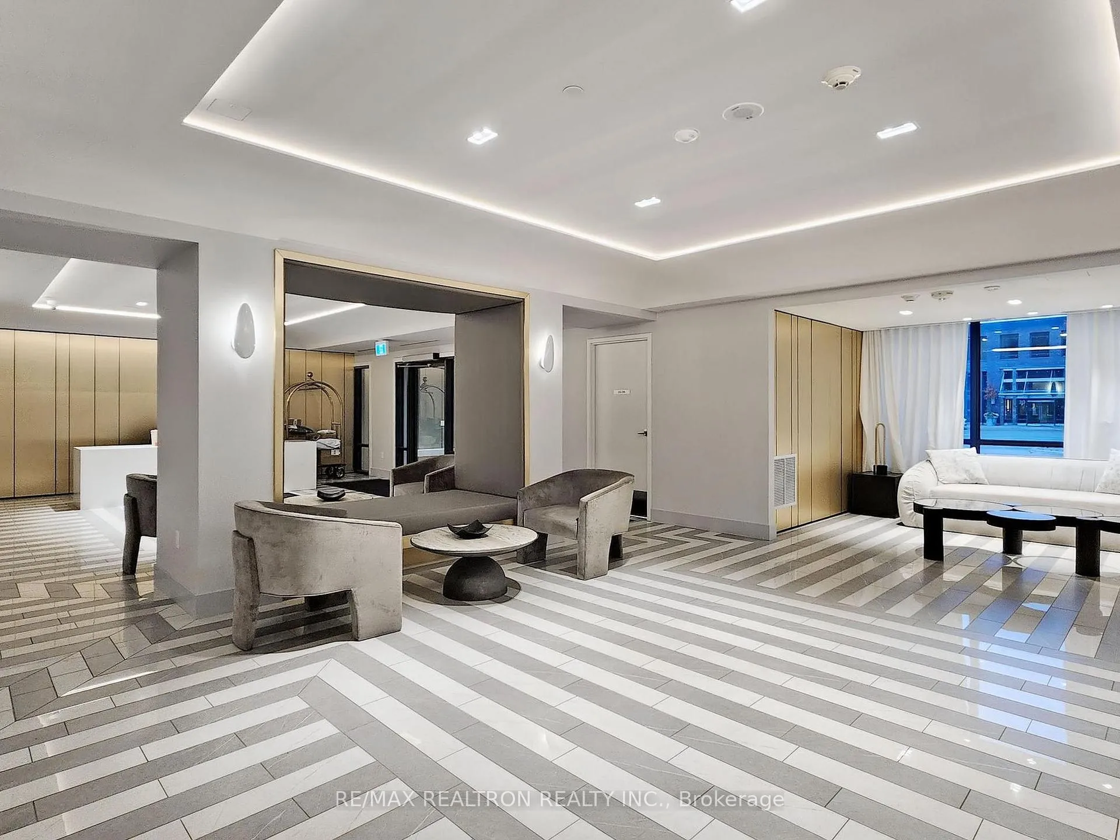
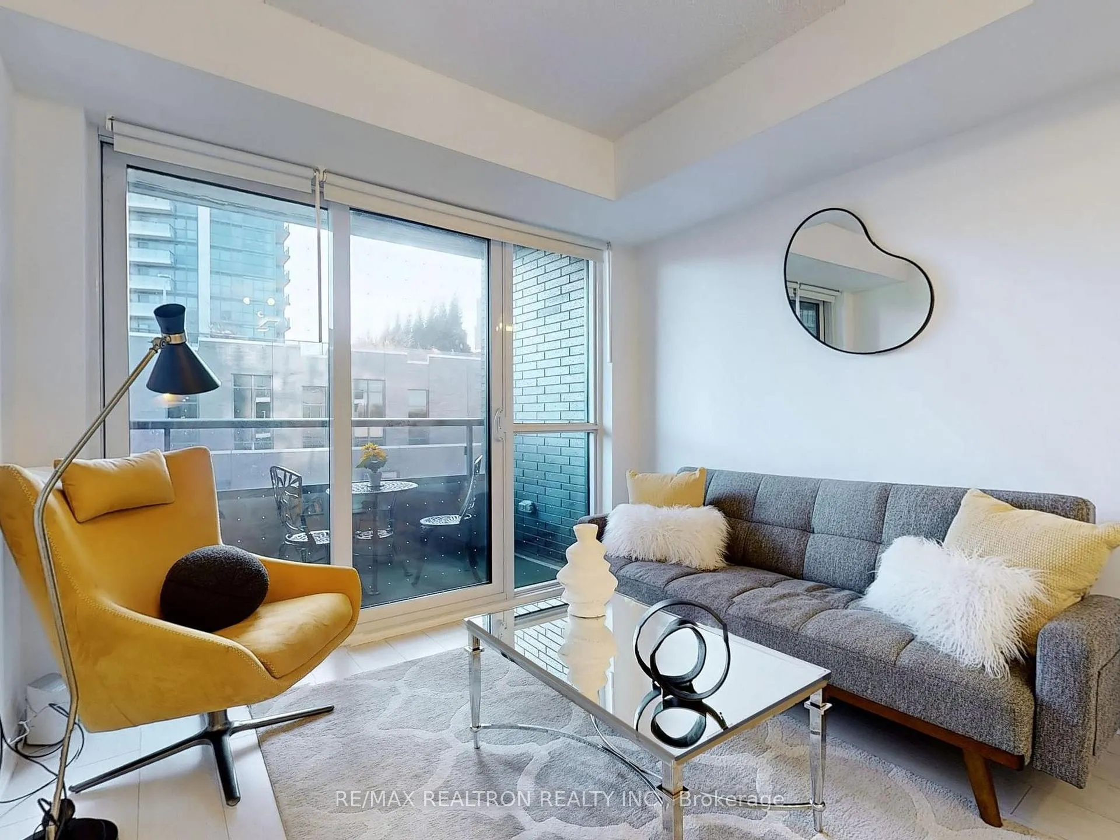 See all 30 photos
Property history
- $2,500TerminatedList: 2025-07-03|End: 2025-08-05|33 daysW12260641
- $525,000TerminatedList: 2025-07-03|End: 2025-08-05|33 daysW12260802
- $525,000TerminatedList: 2025-04-14|End: 2025-07-03|80 daysW12081877
- $590,000TerminatedList: 2024-11-15|End: 2025-02-13|90 daysW10427161
Facts and features
- ExposureSouth
- LaundryEnsuite
- LockerNone
- BalconyOpen
- Central air
- Exercise room
- Gym
- Indoor pool
The homeCondo Apartment, Apartment, 700–799 sq ft
- Type: Condo Apartment
- Style: Apartment
- Living space: 700–799 sq ft
- Basement: None
- Exposure: South
InsideEnsuite, Rooms above ground 5, 1 + 1 in the basement
- Laundry: Ensuite
- Rooms above ground: 5
- Bedrooms: 1 + 1 in the basement
- Bathrooms: 1
- Kitchens: 1
- Family room: Yes
OutsideBrick, brick front, Open, Landscaped
- Exterior: Brick, brick front
- Balcony: Open
- Features: Landscaped
Parking and locker1 Parking, Underground, Parking type Owned
- Spaces: 1 Parking
- Garage: Underground
- Parking type: Owned
- Locker: None
BuildingValhalla Town Square Condos, Storeys 43, Units 1480
- Name: Valhalla Town Square Condos
- Storeys: 43
- Units: 1480
- Registered: 2020
- Condo corporation: 2944
- Amenities: Bike storage, elevator, exercise room, game room, gym, indoor pool
- Pets: Allowed
Heating, water and powerForced air, gas, Central air
- Heating: Forced air, gas
- Cooling: Central air
Rent and termsRent $2,500 a month, Entire property, Unfurnished
- Rent: $2,500 a month
- Space for rent: Entire property
- Furnished: Unfurnished
- Lease: 12 months
- Paid: Monthly
- Rent includes: Heat, water
- Deposit: Required
- Credit check: Required
- Employment letter: Required
- Rental application: Required
- References: Required
IncludedS/s fridge, stove, exhaust fan, dishwasher, washer & dryer.
- Included: S/s fridge, stove, exhaust fan, dishwasher, washer & dryer.
NearbyCul de sac/dead end, hospital, park, public transit, rec./commun.centre, school
- Close to: Cul de sac/dead end, hospital, park, public transit, rec./commun.centre, school
Listing detailsW12260641, Terminated, Jul 3, 2025
- MLS® number: W12260641
- Status: Terminated
- Listed on: Jul 3, 2025
- Days on market: 33
- Updated: Aug 5, 2025
- Possession: Immediate
- Occupied by: Vacant
- Listing brokerage: RE/MAX REALTRON REALTY INC.
About this home
Unit 431, 26 Gibbs Road, Etobicoke (Islington-City Centre West), ON M9B 0E3
Welcome 26 Gibbs Rd #431! This spacious and modern 1-bedroom + den unit offers the perfect blend of style and function. The large den is a standout feature ideal for a private home office or easily used as a second bedroom. Enjoy open-concept living with high ceilings, floor-to-ceiling windows, laminate flooring, and a sleek kitchen with stainless steel appliances, quartz countertops, and ample cabinetry. The bright bedroom features a full closet,and the buildings exceptional amenities include a gym, indoor pool, yoga studio, kids playroom, party and game rooms, study lounge, and outdoor terrace with BBQs. 1 parking spot included. Situated in a prime Etobicoke location, you're just minutes from Hwy 427, QEW, 401, Kipling Station, and Cloverdale Mall. Retail, restaurants, and everyday essentials are only 5 minutes away, with nearby schools and a convenient shuttle service to Kipling Station. A fantastic opportunity to live in a vibrant, connected community.
Ask about this home
A HOMEH agent will answer your questions about this home.
Know more about Valhalla Town Square Condos
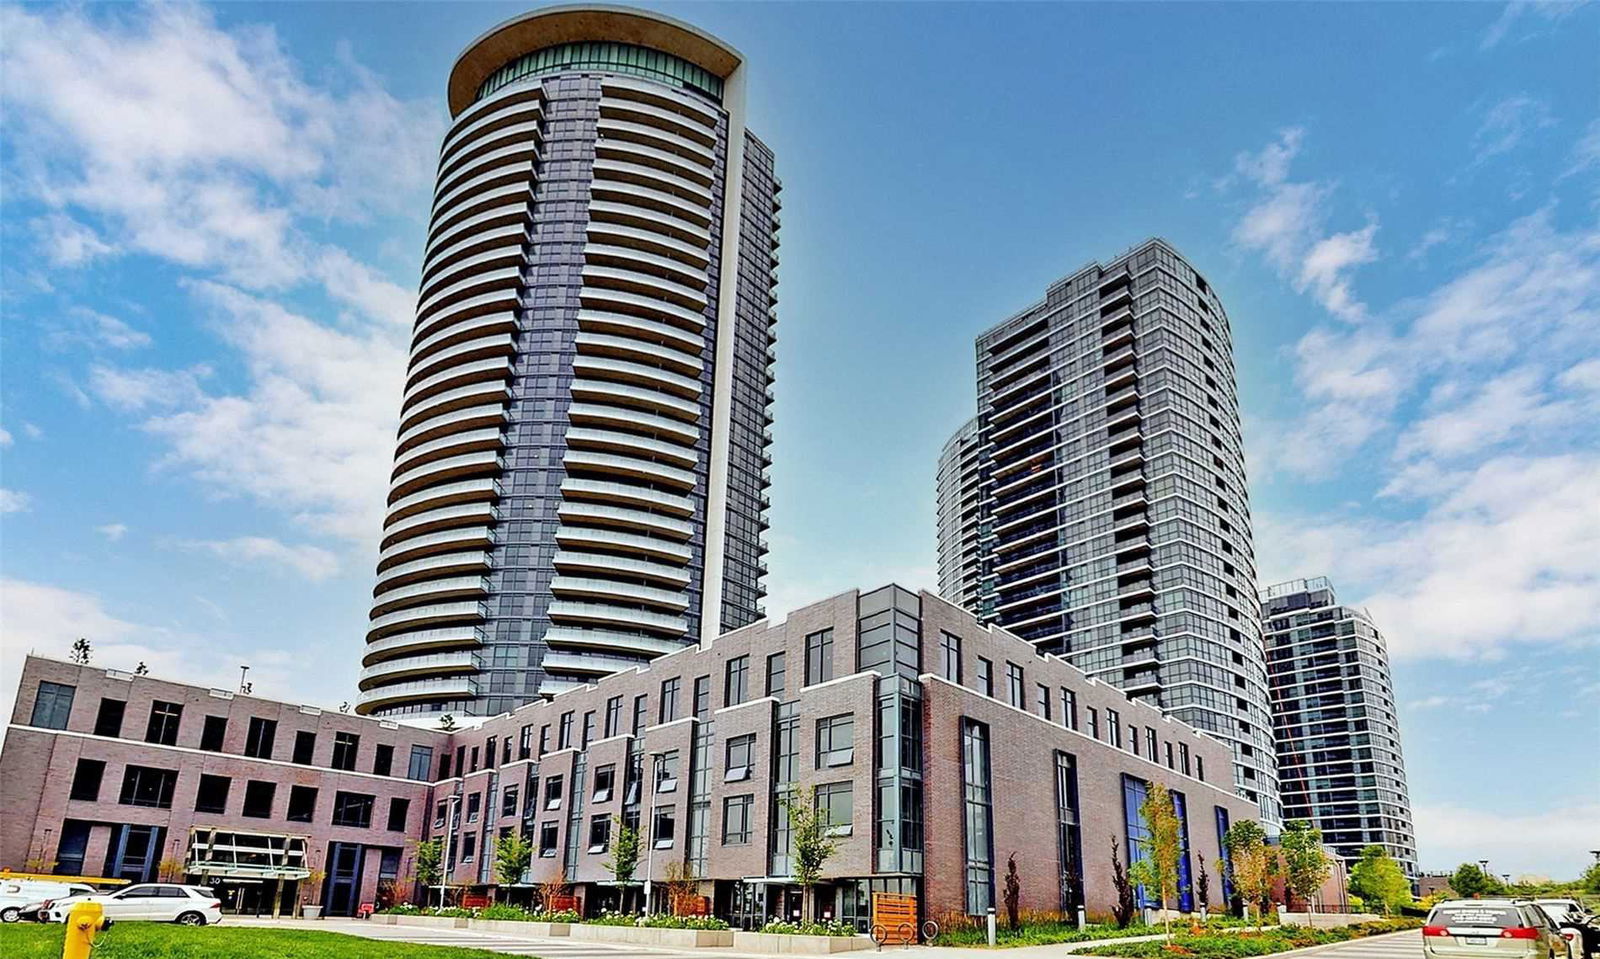
Condo building · 2-30 Gibbs Road
Valhalla Town Square Condos is a 43-storey condo with 1,480 suites, built in 2020 by Edilcan Development Corporation. No units are on the market here right now.
- 43storeys
- 1,480suites
- $675/sq ft
- 2020built
No similar units for rent in Valhalla Town Square Condos right now.
Around this home
Daily convenience, out of 100, from the distances below
Schools nearby
School rating, out of 10.
Helpful calculators
Your HOMEH agent

"I would see it this week."