

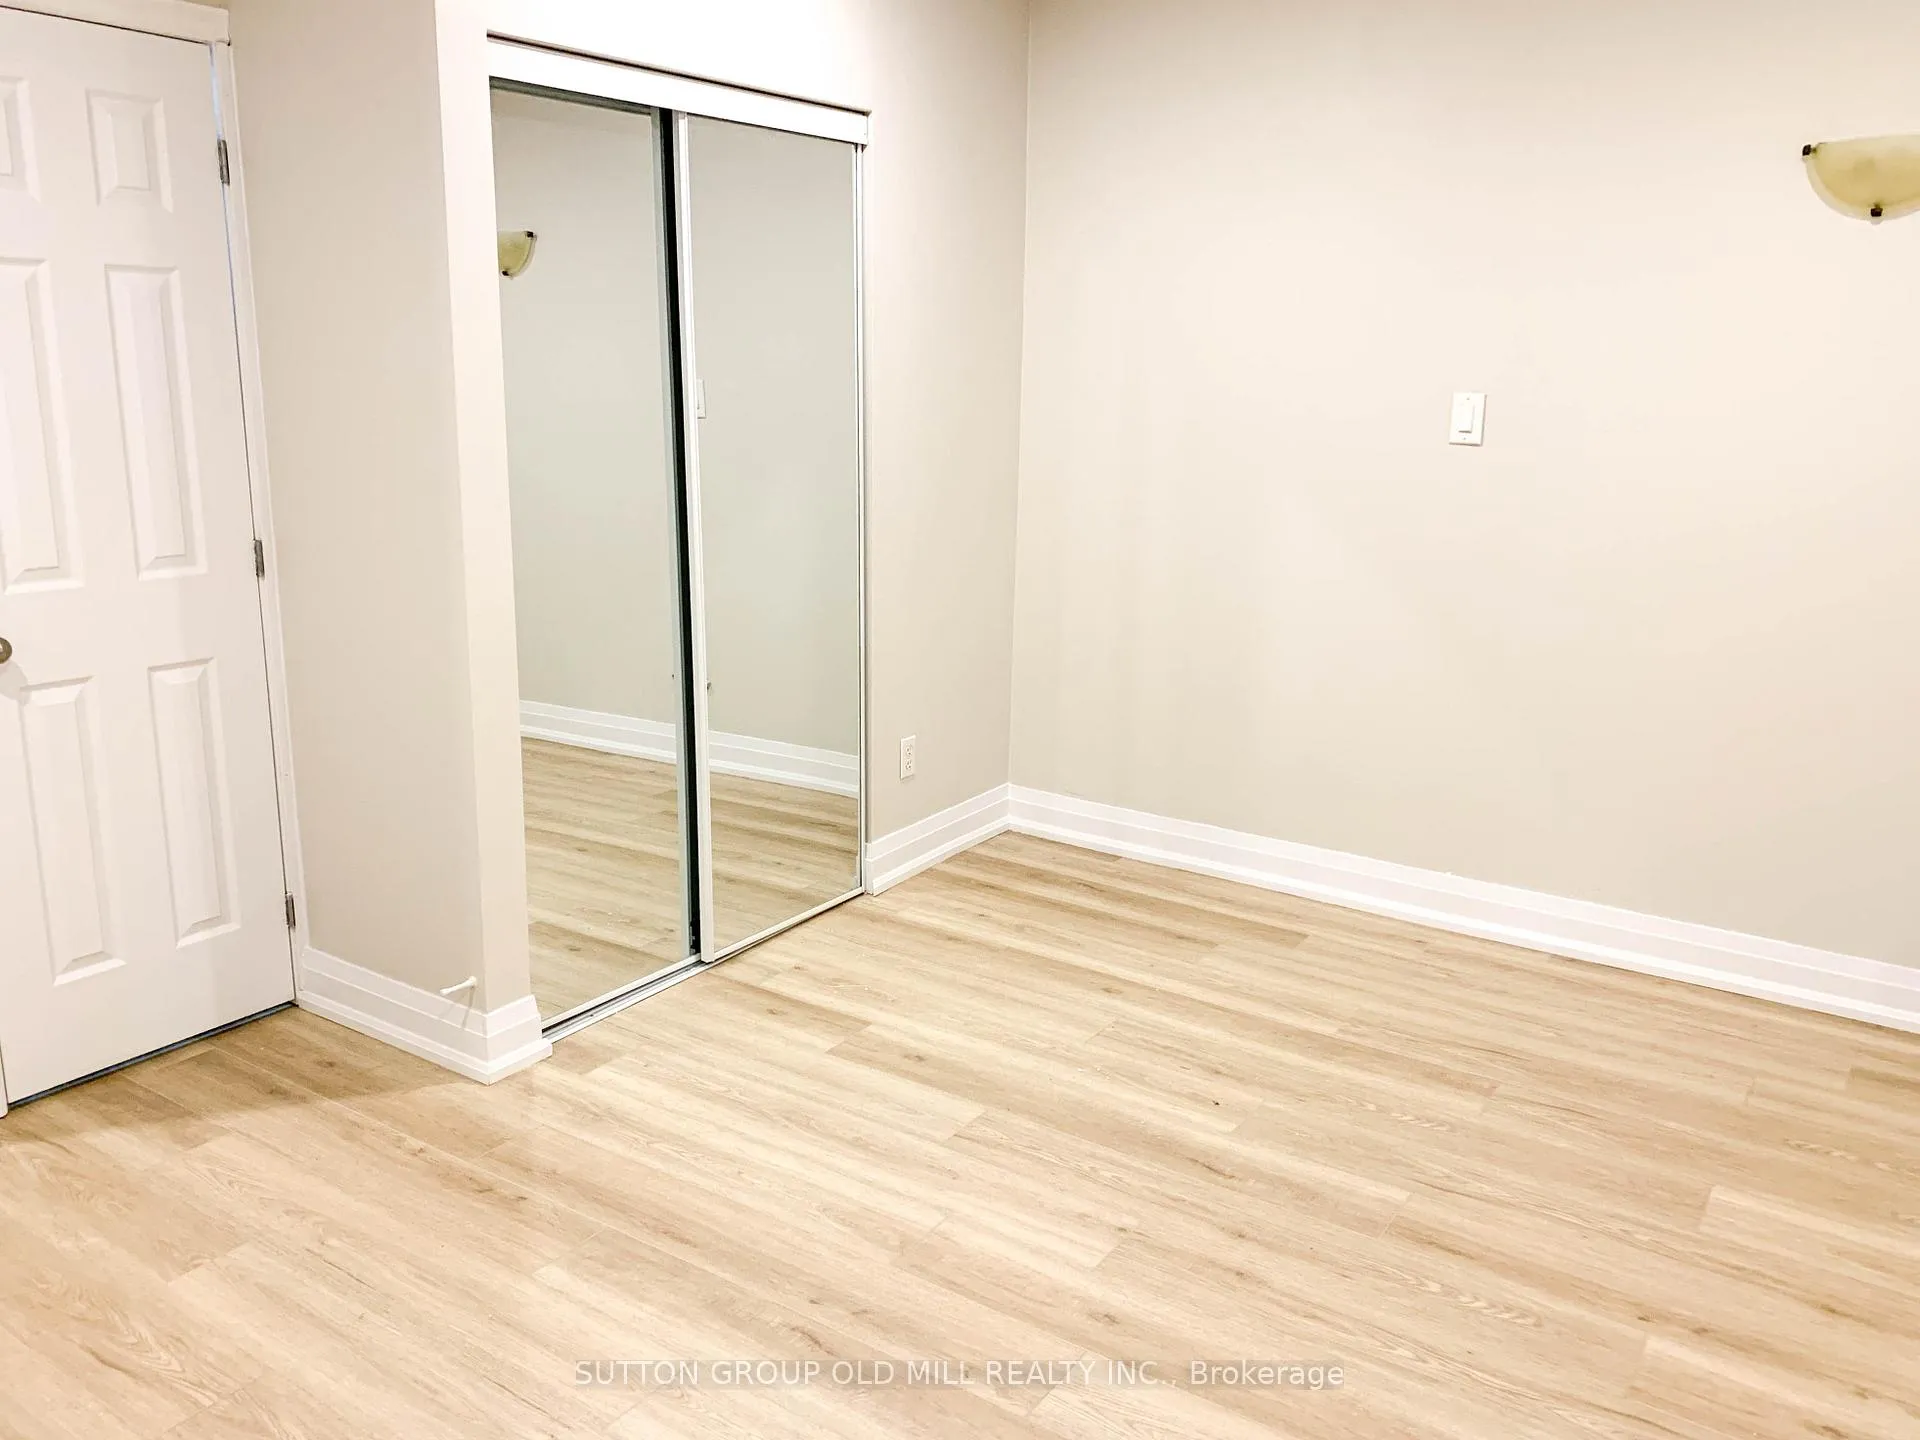
Unit 7B, 309 The Kingsway
Multiplex Terminated
1/10Unit 7B, 309 The Kingsway
Multiplex Terminated
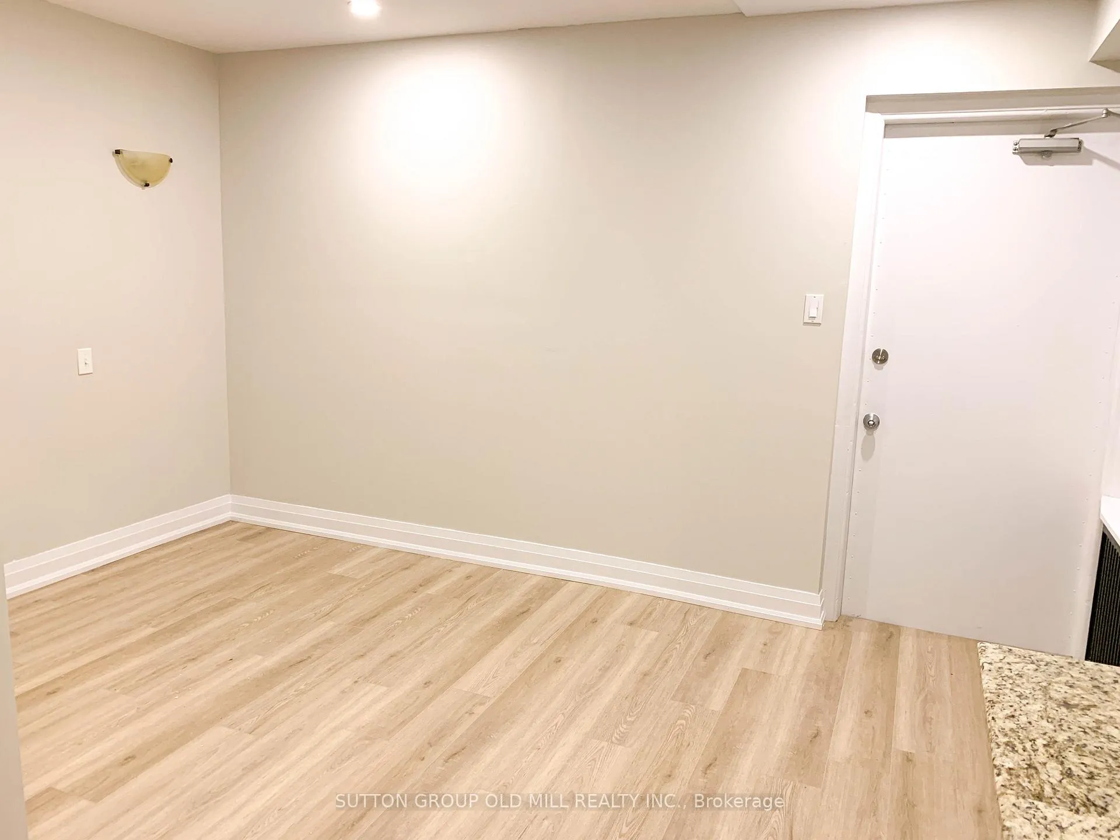
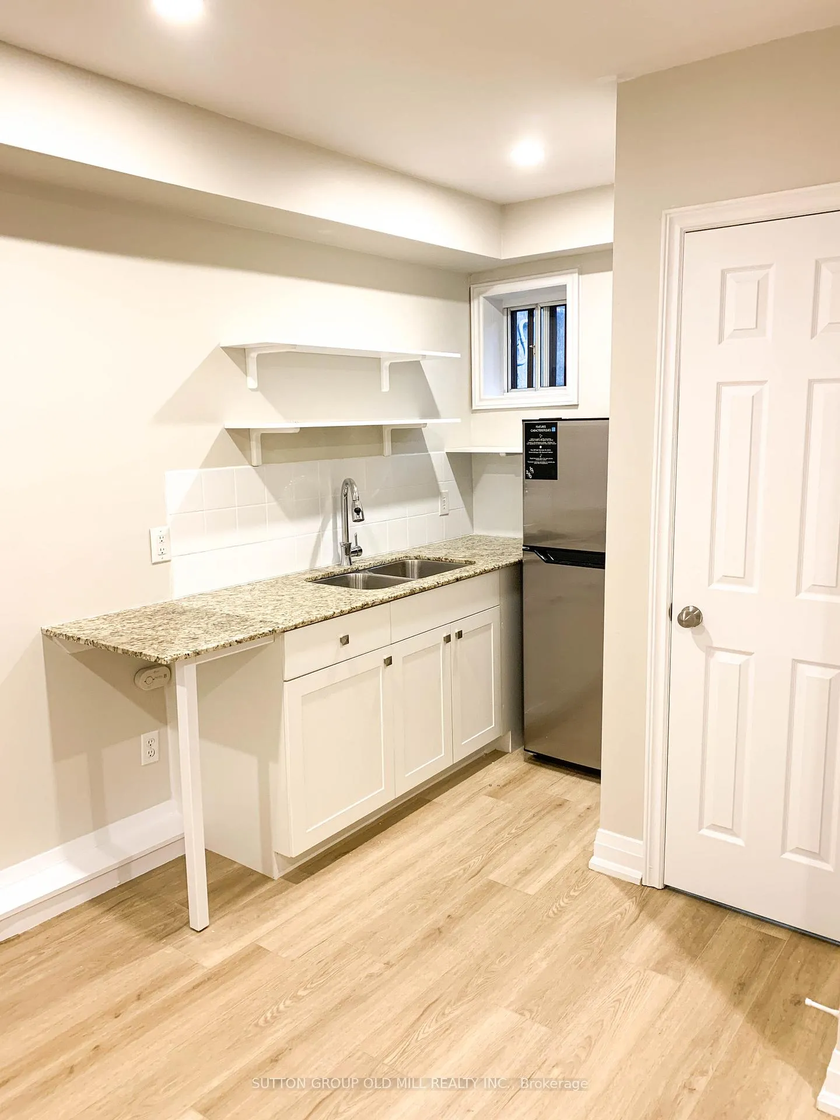
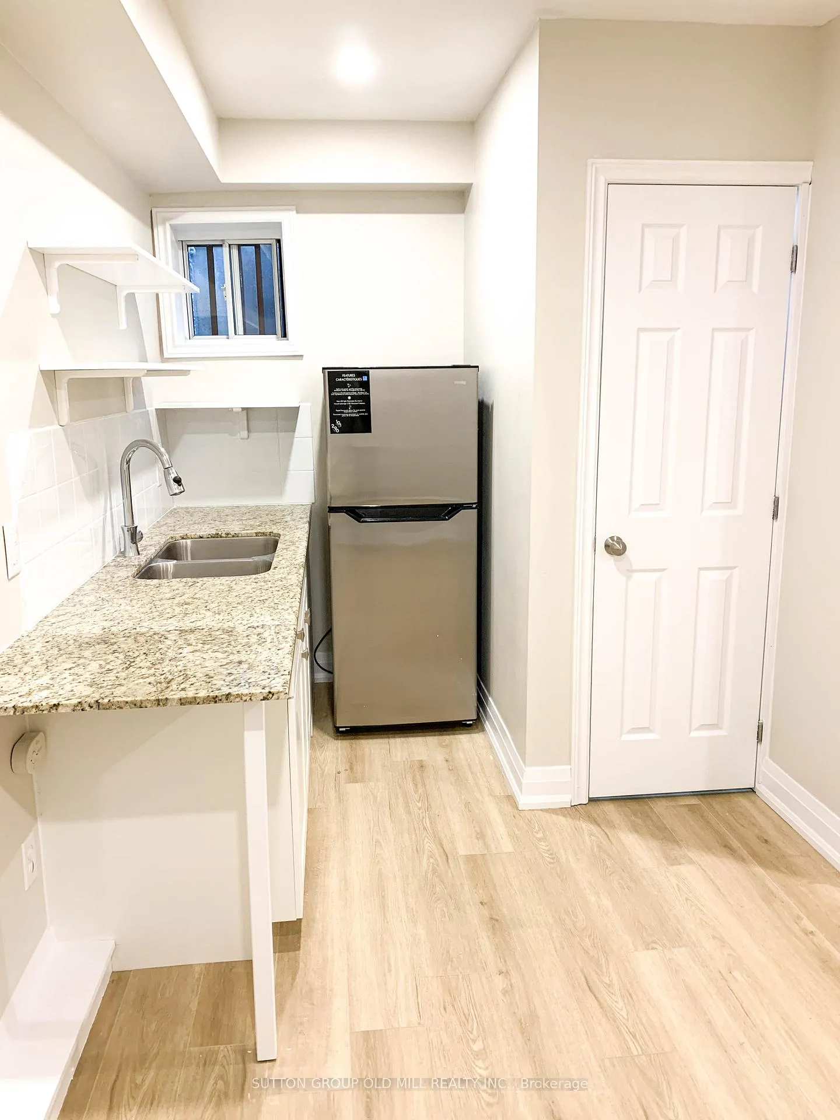
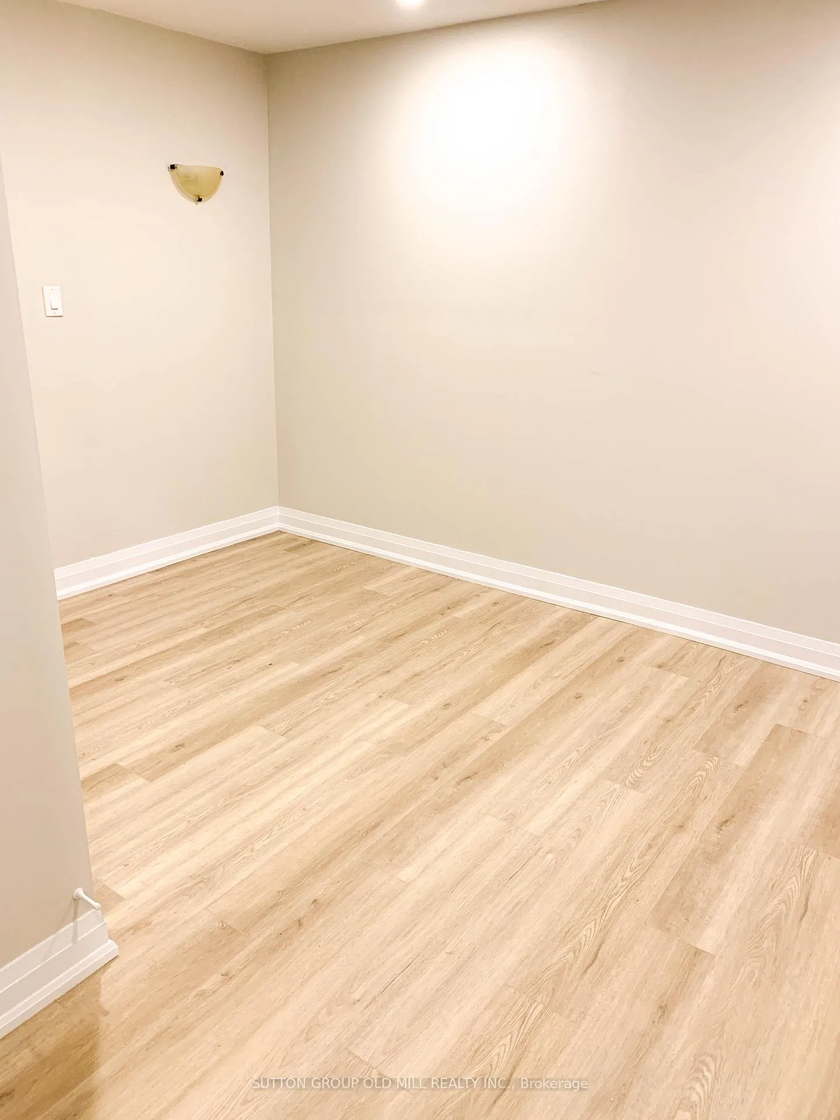 See all 10 photos
0 Bedrooms
1 Bathroom
1 Parking
<700 sq.ft
Other
— Unit
Property history
- $1,595TerminatedList: 2025-08-02|End: 2025-09-02|31 daysW12326052
Facts and features
- BasementApartment
- Lease term12 months
- FurnishedUnfurnished
- LaundryCoin operated, room, shared
The homeMultiplex, Other, Under 700 sq ft
- Type: Multiplex
- Style: Other
- Living space: Under 700 sq ft
- Basement: Apartment
InsideCoin operated, laundry room, shared, lower level, Carpet free, intercom, separate hydro meter, Rooms above ground 2
- Laundry: Coin operated, laundry room, shared, lower level
- Features: Carpet free, intercom, separate hydro meter
- Rooms above ground: 2
- Bathrooms: 1
- Kitchens: 1
- Family room: Yes
Outside and lotBrick, Unknown, Concrete
- Exterior: Brick
- Roof: Unknown
- Foundation: Concrete
- Accessibility: Multiple entrances, parking
Parking1 Parking
- Spaces: 1 Parking
Heating, water and powerRadiant, gas, Municipal water, Municipal sewer
- Heating: Radiant, gas
- Water: Municipal water
- Sewer: Municipal sewer
- Natural gas: Yes
- Hydro: Yes
- Cable: Available
- Telephone: Available
Rent and termsRent $1,595 a month, Other, Unfurnished
- Rent: $1,595 a month
- Space for rent: Other
- Furnished: Unfurnished
- Lease: 12 months
- Paid: Monthly
- Rent includes: Building maintenance, common elements, grounds maintenance, heat, hydro, snow removal, water
- Deposit: Required
- Credit check: Required
- Employment letter: Required
- Rental application: Required
- References: Required
IncludedWater & heating & hydro + plus, Parking ($65/month/car) this unit is not furnished
- Included: Water & heating & hydro + plus
- Not included: Parking ($65/month/car) this unit is not furnished
NearbyLibrary, park, place of worship, public transit, ravine, school
- Close to: Library, park, place of worship, public transit, ravine, school
Listing detailsW12326052, Terminated, Aug 2, 2025
- MLS® number: W12326052
- Status: Terminated
- Listed on: Aug 2, 2025
- Days on market: 31
- Updated: Sep 2, 2025
- Possession: 2025-09-01 / Immediate
- Occupied by: Tenant
- Listing brokerage: SUTTON GROUP OLD MILL REALTY INC.
About this home
Unit 7B, 309 The Kingsway, Etobicoke (Edenbridge-Humber Valley), ON M9A 3V3
Carpet FreeIntercomSeparate Hydro MeterLibraryParkPlace Of Worship
ALL In
Read more
Ask about this home
A HOMEH agent will answer your questions about this home.
Ask a question
Around this home
Royal York and Angelsey
Errands
Parks
Schools
Daily convenience, out of 100, from the distances below
ParkHumber Valley Park · 14 within 1 km3 min walk195 m
GroceryLoblaws7 min walk430 m
SchoolHumber Valley Village Junior Middle School5 min walk290 m
PharmacyShoppers Drug Mart6 min walk357 m
Cafés & foodBaskin-Robbins · 7 within 1 km8 min walk467 m
Gym & rec centreEdgehill House13 min walk819 m
WalkDriveStraight-line distance, open map data
Grocery0.4 km
Park0.2 km
Coffee0.8 km
Dining1.0 km
Gym1.0 km
Schools nearby
School rating, out of 10.
Humber Valley Village Junior Middle Schoolelementary · Public · 0.3 km
8.5/10Excellent
Mindwerx4kids Learning Centreelementary · Private · 0.5 km
—
Kingsway College Schoolelementary · Private · 0.9 km
—
Contact agent
Helpful calculators
Rent vs buy
Affordability
Mortgage
Down payment
Stress test
CMHC insurance
Your HOMEH agent

KimHOMEH agent · Etobicoke
"I would see it this week."
Ask Kim