

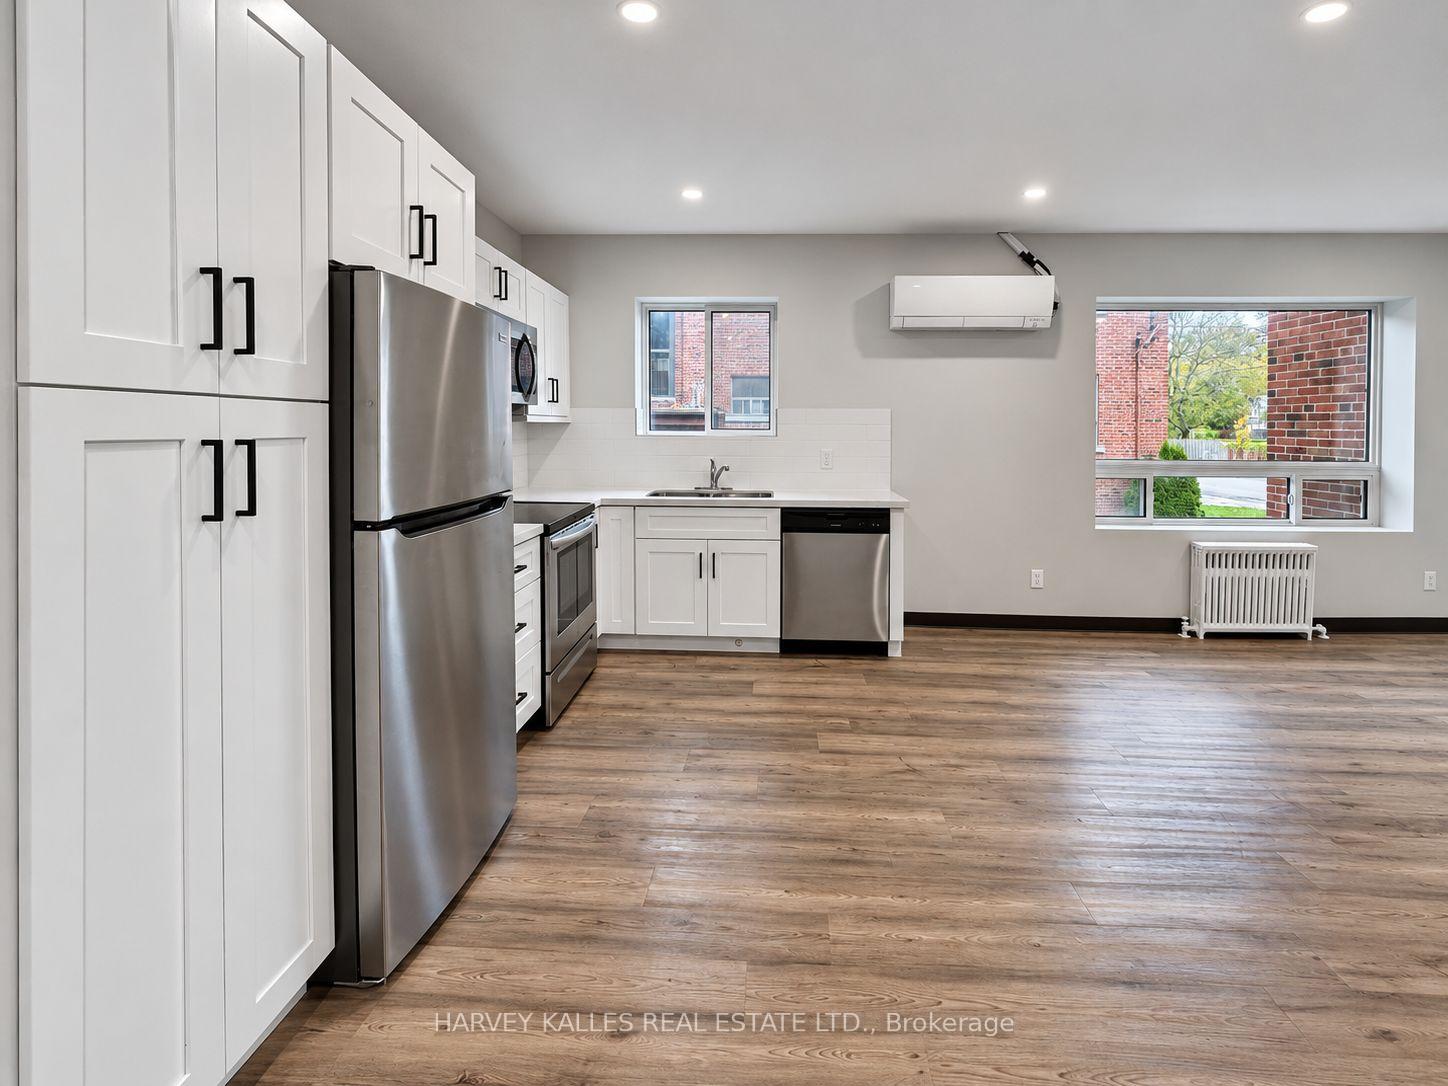
Unit 8, 145 Woodward Avenue
Multiplex For Rent
1/26Unit 8, 145 Woodward Avenue
Multiplex For Rent
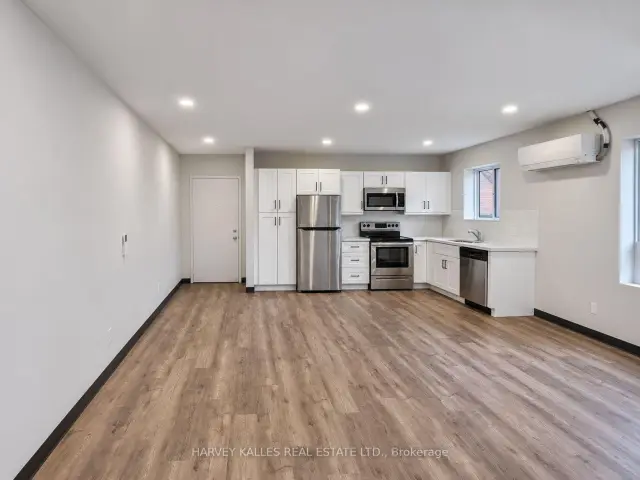
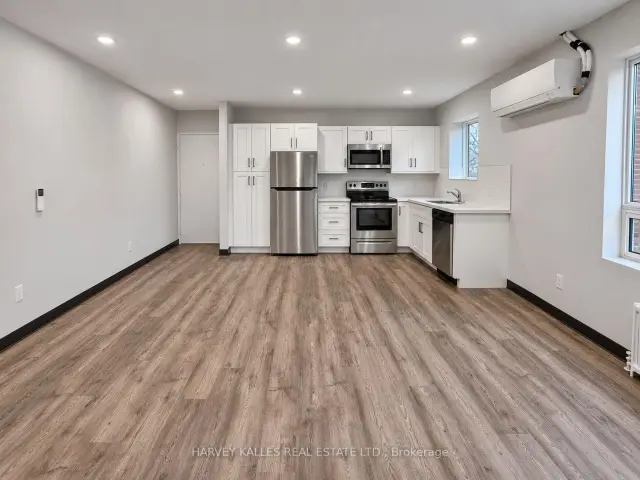
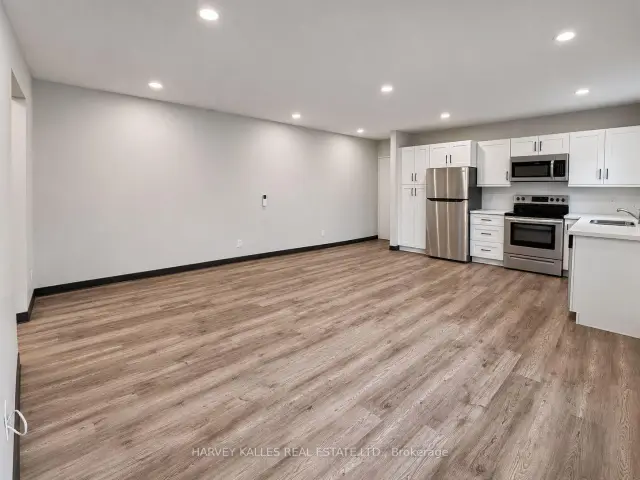
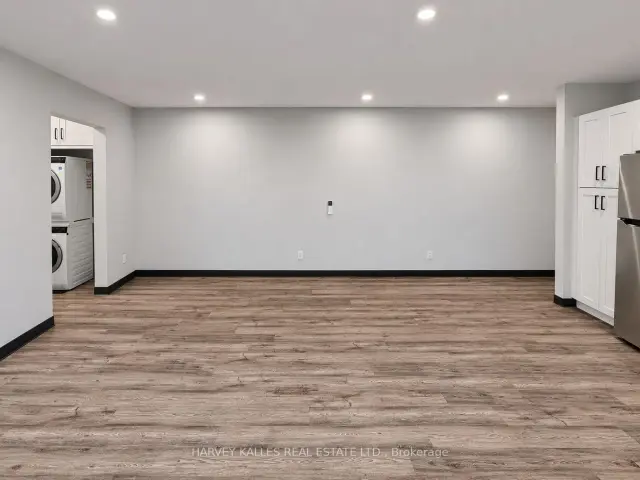 See all 26 photos
1+1 Bedrooms
1 Bathroom
1 Parking
700–1.1K sq.ft
Entire Home
Available Now
Facts and features
- BasementNone
- Lease term12 months
- FurnishedUnfurnished
- LaundryEnsuite
The homeMultiplex, Apartment, 700–1,100 sq ft
- Type: Multiplex
- Style: Apartment
- Living space: 700–1,100 sq ft
- Basement: None
InsideEnsuite, Carpet free, other, Rooms above ground 5
- Laundry: Ensuite
- Features: Carpet free, other
- Rooms above ground: 5
- Bedrooms: 1 + 1 in the basement
- Bathrooms: 1
- Kitchens: 1
Outside and lotBrick, Roof Not applicable, Foundation Not applicable
- Exterior: Brick
- Roof: Not applicable
- Foundation: Not applicable
Parking1 Parking, Available
- Spaces: 1 Parking
- Driveway: Available
Heating, water and powerForced air, gas, Wall unit(s), Municipal water
- Heating: Forced air, gas
- Cooling: Wall unit(s)
- Water: Municipal water
- Sewer: Municipal sewer
Rent and termsRent $1,800 a month, Entire property, Unfurnished
- Rent: $1,800 a month
- Space for rent: Entire property
- Furnished: Unfurnished
- Lease: 12 months
- Paid: Monthly
- Rent includes: Heat, common elements
- Deposit: Required
- Credit check: Required
- Employment letter: Required
- Rental application: Required
- References: Required
NearbyArts centre, hospital, library, park, place of worship, public transit
- Close to: Arts centre, hospital, library, park, place of worship, public transit
Listing detailsW14145608, For Rent, Nov 3, 2026
- MLS® number: W14145608
- Status: For Rent
- Listed on: Nov 3, 2026
- Days on market: 18
- Updated: Nov 3, 2026
- Possession: Immediate
- Occupied by: Vacant
- Listing brokerage: HARVEY KALLES REAL ESTATE LTD.
About this home
Unit 8, 145 Woodward Avenue, Etobicoke (West Humber-Clairville), ON M9N 2J4
Carpet FreeOtherArts CentreHospitalLibraryPark
Beautifully renovated 1-bedroom plus den suite at 145 Woodward Ave! Featuring a brand-new kitchen with stainless-steel appliances, modern finishes, an updated bathroom, an ensuite closet, and individually controlled heating and A/C in every room. The versatile den offers an ideal space for a home office. Located in a quiet, clean, pet-friendly three-storey walk-up, close to transit, parks, groceries and shopping. Parking available. Available immediately! Water and hydro extra, approximately $80-$100/month. Building has no elevator.
Read more
Book a viewing
Sat21Nov
Sun22Nov
Mon23Nov
Tue24Nov
Wed25Nov
Thu26Nov
Fri27Nov
Pick A Time
Around this home
Woodward Ave & Jane St
Errands
Parks
Schools
Daily convenience, out of 100, from the distances below
ParkRustic Park · 6 within 1 km6 min walk396 m
GroceryPelmo Mini Mart1 min walk12 m
SchoolSuon Academy7 min walk460 m
PharmacyWelcome Care Pharmacy1 min walk91 m
Cafés & foodPelmo Family Restaurant · 15 within 1 km1 min walk12 m
Gym & rec centreFailstaff Community Centre13 min walk770 m
LibraryToronto Public Library - Black Creek22 min walk1.4 km
HospitalReactivation Care Center6 min walk363 m
WalkDriveStraight-line distance, open map data
Grocery0.0 km
Park0.4 km
Coffee0.0 km
Dining0.0 km
Gym1.2 km
Hospital0.4 km
Schools nearby
School rating, out of 10.
Suon Academysecondary · Private · 0.5 km
—
Weston Memorial Junior Public Schoolelementary · Public · 0.5 km
—
Weston Collegiate Institutesecondary · Public · 0.7 km
3.0/10Low
Contact agent
Helpful calculators
Rent vs buy
Affordability
Mortgage
Down payment
Stress test
CMHC insurance

Your HOMEH agent
KimHOMEH agent · Etobicoke
"I would see it this week."
Ask Kim