

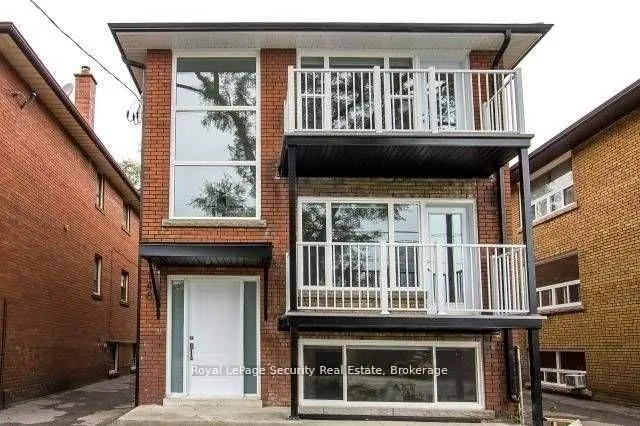
Lower, 148 Portland Street
Detached Rented
1/15Lower, 148 Portland Street
Detached Rented
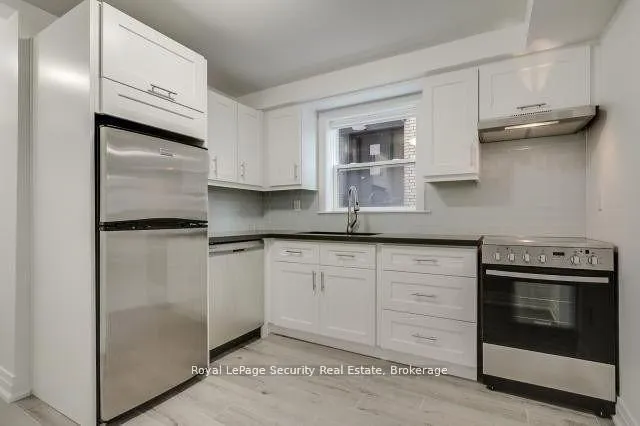 See all 15 photos
2 Bedrooms
1 Bathroom
0 Garage
700–1.1K sq.ft
Basement
— Unit
Facts and features
- BasementWalk-out
- Lease term12 months
- FurnishedUnfurnished
- LaundryCoin operated, common area
What stands out
- Separate entrance
- Central air
The homeDetached, 2-storey, 700–1,100 sq ft
- Type: Detached
- Style: 2-storey
- Living space: 700–1,100 sq ft
- Basement: Finished with walk-out, separate entrance
InsidePorcelain, Coin operated, common area, Rooms above ground 4
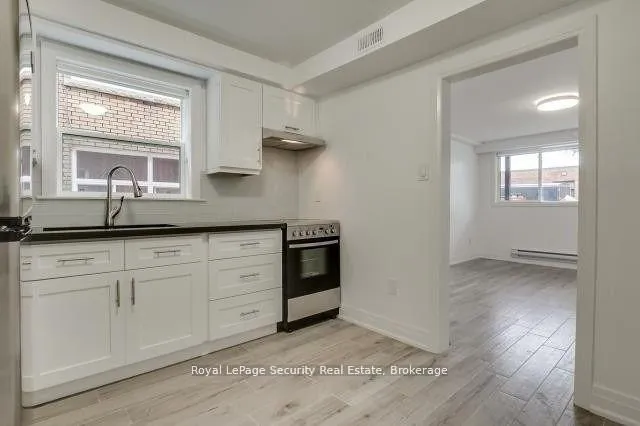
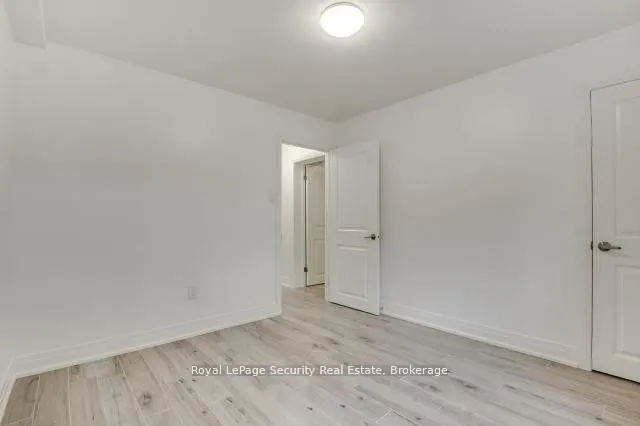
- Flooring: Porcelain
- Laundry: Coin operated, common area
- Rooms above ground: 4
- Bedrooms: 2
- Bathrooms: 1
- Kitchens: 1
Outside and lotBrick, Asphalt shingle, Concrete
- Exterior: Brick
- Roof: Asphalt shingle
- Foundation: Concrete
Parking1 Parking, Mutual
- Spaces: 1 Parking
- Driveway: Mutual
Heating, water and powerForced air, gas, Central air, Municipal water
- Heating: Forced air, gas
- Cooling: Central air
- Water: Municipal water
- Sewer: Municipal sewer
Rent and termsRent $2,195 a month, Basement, Unfurnished
- Rent: $2,195 a month
- Space for rent: Basement
- Furnished: Unfurnished
- Lease: 12 months
- Paid: Monthly
- Rent includes: Grounds maintenance, parking, snow removal
IncludedTenant pays gas + hydro. each unit seperate meter + its own temperature control thermostat.
- Included: Tenant pays gas + hydro. each unit seperate meter + its own temperature control thermostat.
Listing detailsW13021024, Rented, Apr 20, 2026
- MLS® number: W13021024
- Status: Rented
- Listed on: Apr 20, 2026
- Days on market: 18
- Updated: May 8, 2026
- Possession: 2026-06-01 / 30-59 days
- Occupied by: Tenant
- Listing brokerage: Royal LePage Security Real Estate
About this home
Lower, 148 Portland Street, Etobicoke (Mimico), ON M8Y 1B2
Exceptional Two Bedroom Lower Level Apartment W/Modern Finishes. Stainless SteelAppliances. Wood-Look Porcelain Tiles. Stylish, Contemporary Kitchen & Bathroom. OneParking Space Included. Mimico Go Train & Ttc At Doorstep. Highway Access In Minutes. WalkTo San Remo Bakery. Communal Coin Laundry.
Read more
Ask about this home
A HOMEH agent will answer your questions about this home.
Ask a question
Around this home
Royal York & Evans
Errands
Transit
Parks
Schools
Daily convenience, out of 100, from the distances below
ParkCoronation Park · 11 within 1 km7 min walk422 m
GroceryRoyal Convenience1 min walk79 m
SchoolGeorge R Gauld Junior School1 min walk70 m
Train stationMimico6 min walk388 m
PharmacyKassel's Pharmacy2 min walk111 m
Cafés & foodRevolver Pizza Co. · 15 within 1 km2 min walk144 m
Gym & rec centreEtobicoke Dojo13 min walk818 m
LibraryToronto Public Library - Mimico Centennial11 min walk707 m
WalkDriveStraight-line distance, open map data
Grocery0.1 km
Park0.4 km
Coffee0.2 km
Dining0.1 km
Gym0.8 km
Mimico0.4 km
Schools nearby
School rating, out of 10.
George R Gauld Junior Schoolelementary · Public · 0.1 km
—
Oak Learnerselementary · Private · 0.1 km
—
St Leo Catholic Schoolelementary · Catholic · 0.6 km
5.3/10Fair
Contact agent
Helpful calculators
Rent vs buy
Affordability
Mortgage
Down payment
Stress test
CMHC insurance
Your HOMEH agent

NimaHOMEH agent · Etobicoke
"I would see it this week."
Ask Nima
Keep exploring
You are here