

Unit 2304, 2121 Lake Shore Boulevard W
Unit 2304, 2121 Lake Shore Boulevard W
 See all 49 photos
Property history
Facts and features
- ExposureSouth east
- LaundryIn-suite laundry, closet
- LockerOwned
- BalconyOpen
- Hardwood floors
- Central air
- Waterfront
- Gym
- Indoor pool
- Party room/meeting room
The homeCondo Apartment, Apartment, 1,000–1,199 sq ft
- Type: Condo Apartment
- Style: Apartment
- Living space: 1,000–1,199 sq ft
- Basement: None
- Exposure: South East
- View: City, clear, lake, panoramic, park/greenbelt, skyline, trees/woods, water
- Waterfront: Indirect
InsideHardwood, Tile, In-suite laundry, laundry closet, main level, Auto garage door remote, carpet free, guest accommodations, primary bedroom - main floor, storage area lockers, separate heating controls, wheelchair access
- Flooring: Hardwood, Tile
- Laundry: In-suite laundry, laundry closet, main level
- Features: Auto garage door remote, carpet free, guest accommodations, primary bedroom - main floor, storage area lockers, separate heating controls, wheelchair access
- Security: Carbon monoxide detectors, concierge/security, smoke detector, alarm system, security system
- Elevator: Yes
- Rooms above ground: 6
- Bedrooms: 2 + 1 in the basement
- Bathrooms: 2
- Kitchens: 1
OutsideConcrete, Open, Controlled entry, landscaped, lighting, year round living, recreational area
- Exterior: Concrete
- Balcony: Open
- Features: Controlled entry, landscaped, lighting, year round living, recreational area
- Accessibility: Accessible public transit nearby, elevator, parking, wheelchair access
Parking and locker2 Parking, Underground, Parking type Owned
- Spaces: 2 Parking
- Garage: Underground
- Parking type: Owned
- Driveway: Underground
- Spot: #83
- Locker: Owned
- Locker unit: #38
- Locker level: Level p3
BuildingVoyager i at waterview, Storeys 27, Units 313
- Name: Voyager i at waterview
- Storeys: 27
- Units: 313
- Registered: 2004
- Condo corporation: 1643
- Amenities: Car wash, gym, indoor pool, party room/meeting room, sauna, guest suites
- Pets: Allowed
Heating, water and powerForced air, gas, Central air
- Heating: Forced air, gas
- Cooling: Central air
Costs and taxesTaxes $3,295 a year, Condo fee $1,172 a month, Cac included, common elements included, heat included, hydro included, building insurance included, parking included, water included
- Taxes, 2026: $3,295 a year
- Condo fee: $1,172 a month
- Fee includes: Cac included, common elements included, heat included, hydro included, building insurance included, parking included, water included
- HST: HST included in the price
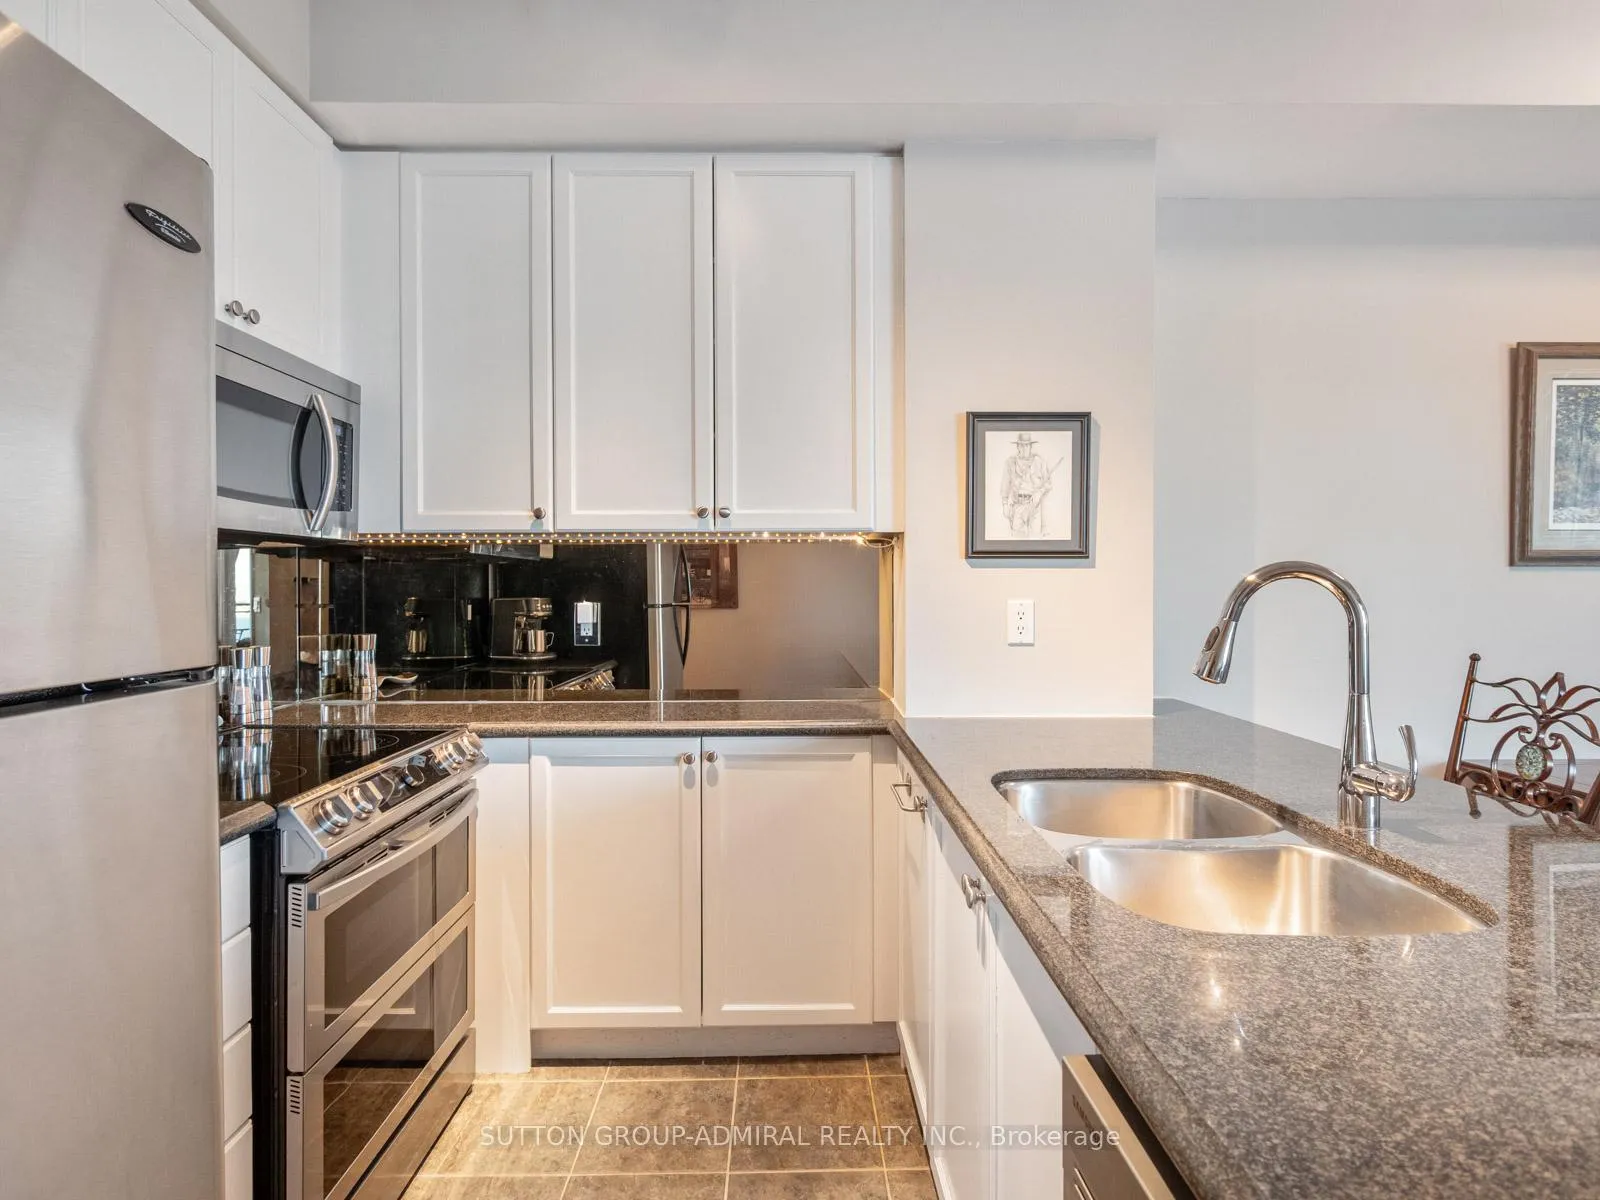
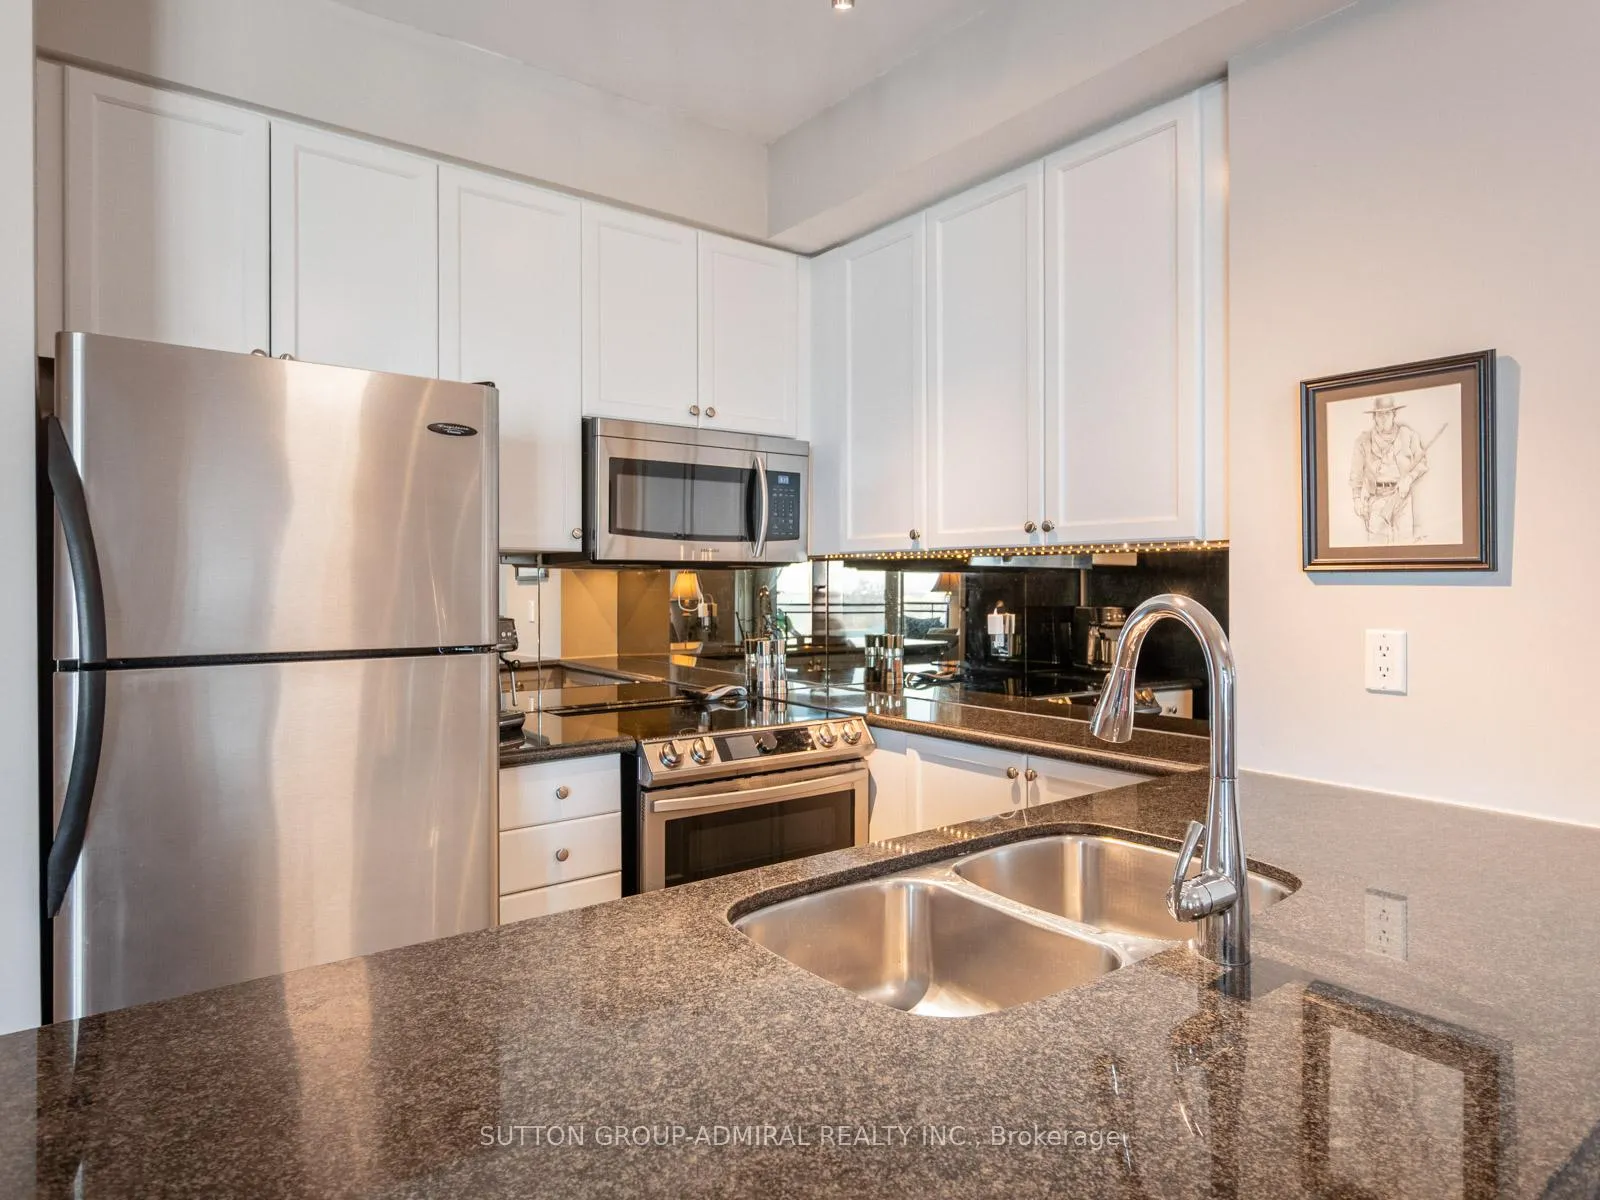
Included in the saleAll appliances (s/s fridge, s/s double oven electric stove, s/s electric range, s/s microwave, s/s dishwasher, washer & dryer [2021]), all electrical light fixtures, all window coverings and 2 parking spots & 1 locker included.
- Included: All appliances (s/s fridge, s/s double oven electric stove, s/s electric range, s/s microwave, s/s dishwasher, washer & dryer [2021]), all electrical light fixtures, all window coverings and 2 parking spots & 1 locker included.
NearbyLake access, park, public transit, waterfront, clear view, school
- Close to: Lake access, park, public transit, waterfront, clear view, school
Listing detailsW13018388, Sold, Apr 20, 2026
- MLS® number: W13018388
- Status: Sold
- Listed on: Apr 20, 2026
- Days on market: 5
- Updated: Apr 25, 2026
- Possession: 30-59 days
- Occupied by: Owner
- Listing brokerage: SUTTON GROUP-ADMIRAL REALTY INC.
About this home
Unit 2304, 2121 Lake Shore Boulevard W, Etobicoke (Mimico), ON M8V 4E9
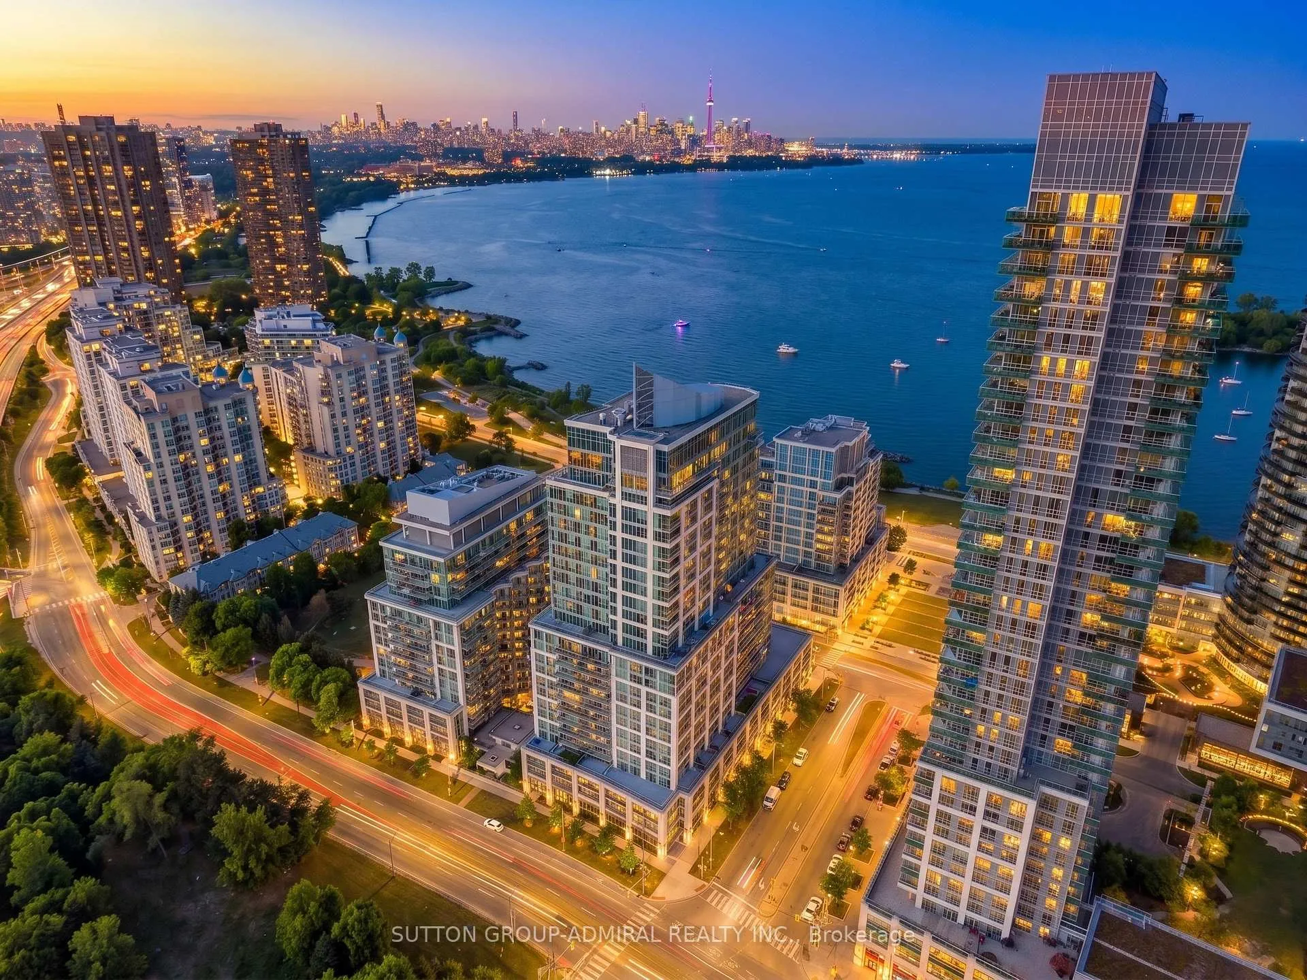
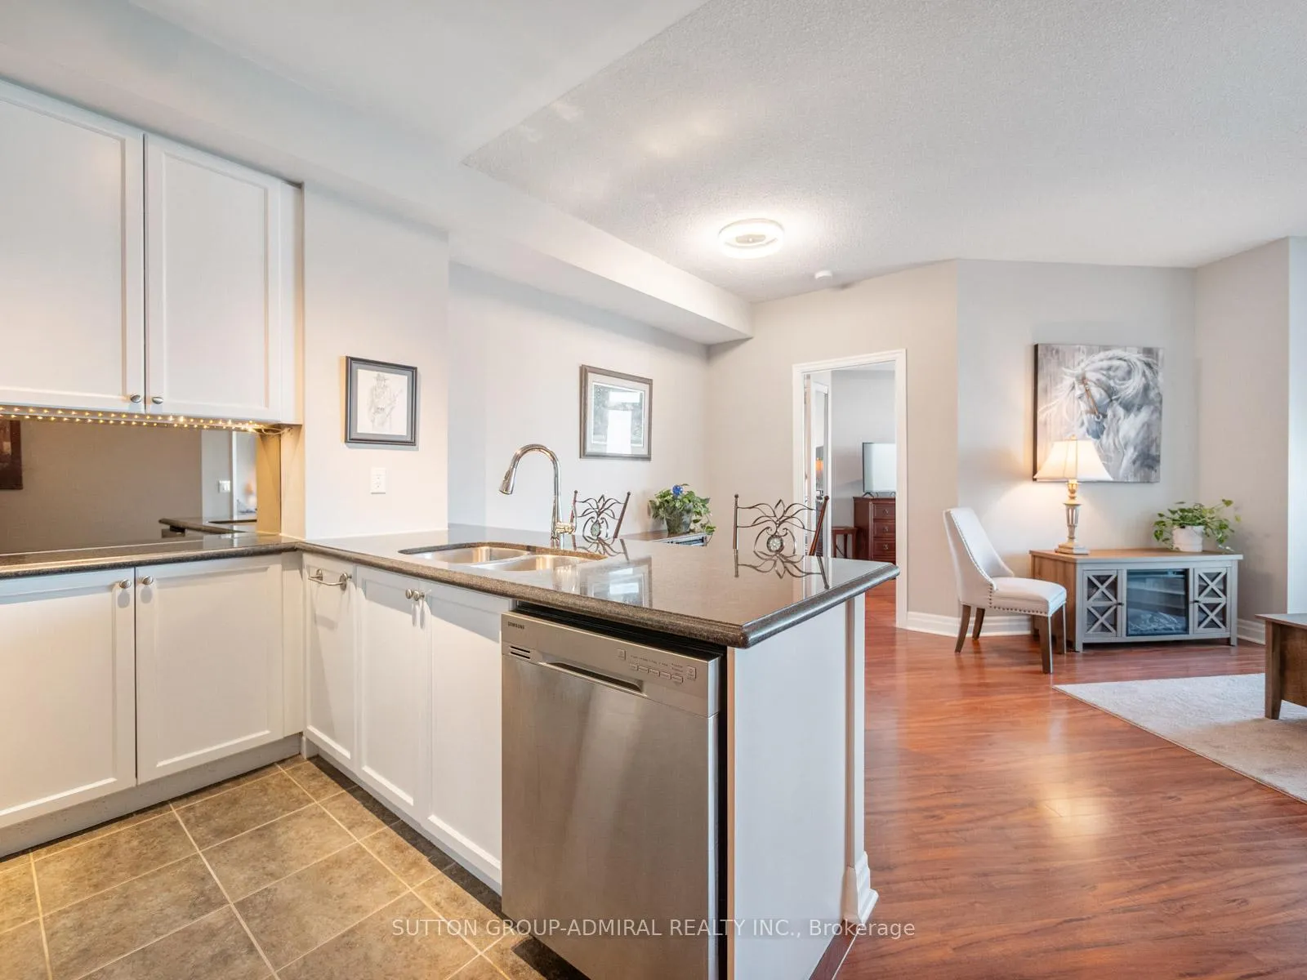
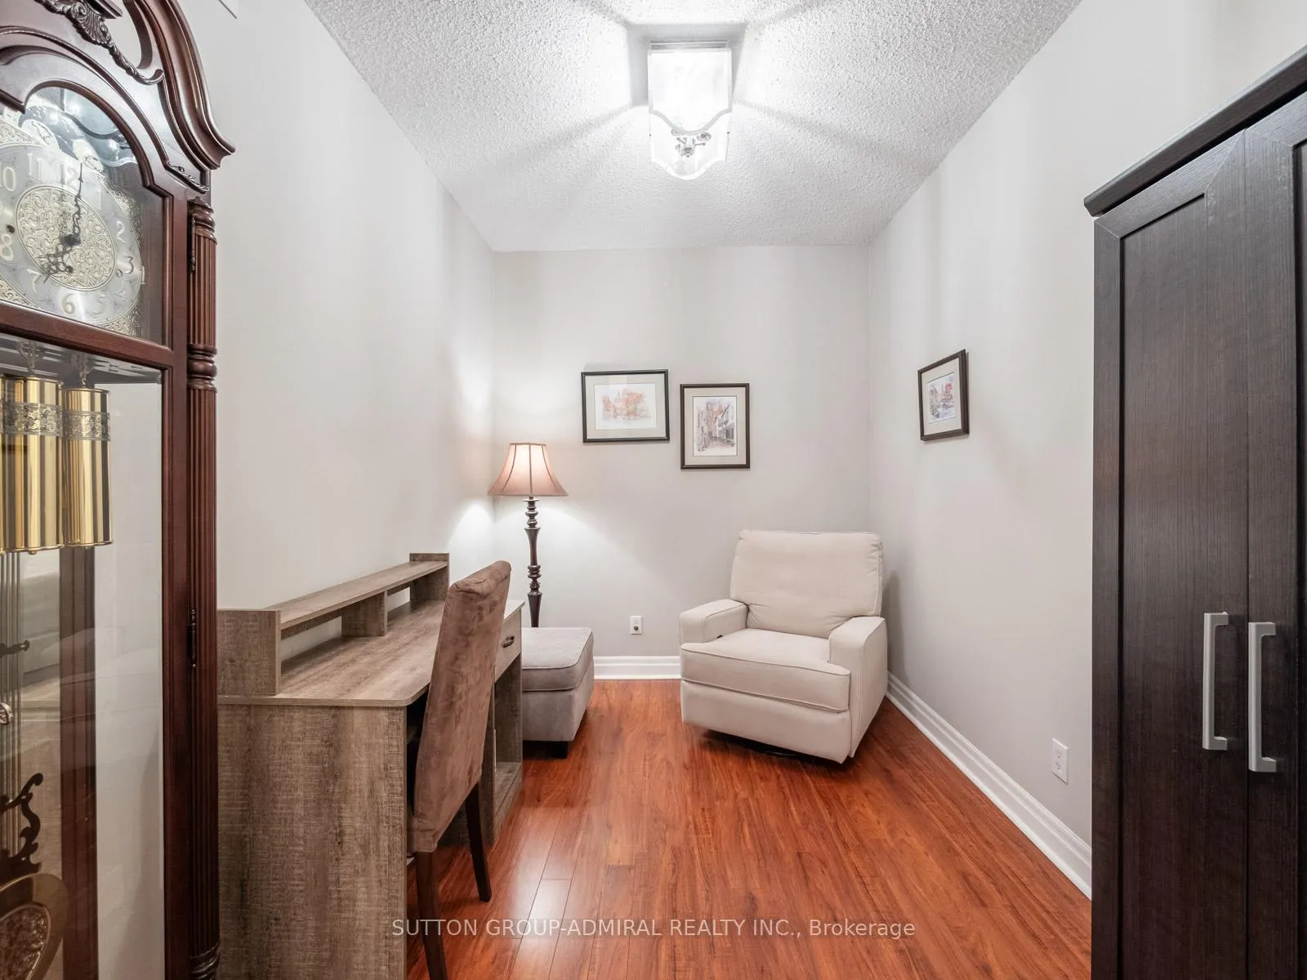
Welcome to this stunning condo at 2121 Lake Shore Boulevard W #2304 in Toronto's sought-after Mimico community, offering approximately 1,010 sq. ft. of beautifully designed living space with 2 bedrooms + den and 2 full bathrooms, enhanced by elegant engineered hardwood flooring and soaring 9 ft ceilings, and perfectly positioned with southeast exposure and unobstructed views of Lake Ontario and the Downtown Toronto skyline. The primary bedroom features a walk-in closet and its own private balcony retreat, while the living room and second bedroom share a larger connected balcony that showcases breathtaking panoramic water and city views. The open-concept kitchen is equipped with stainless steel appliances, granite countertops, and a functional breakfast bar, seamlessly flowing into the living and dining areas with walkout access to the balcony, creating an ideal space for both everyday living and entertaining. Additional features include separate heating controls for personalized comfort, as well as a comprehensive alarm and security system for peace of mind. Residents enjoy premium amenities including a salt water swimming pool, jacuzzi, sauna, golf simulator room, two gyms, theatre room, library, party room, two car washes, two guest suites, rooftop sky room, 24-hour concierge, electric vehicle charging stations, and bike storage. Conveniently located near shopping centres on The Queensway, with quick access to Highway 427 & The Gardiner Expressway, and close to Mimico GO Train station and TTC, this home is surrounded by scenic greenspaces including Humber Bay Shores Park, Humber Bay Park East & West, South Humber Park, Sunnyside Beach, High Park, along with lookout points like Sheldon Lookout and landmarks such as The Palace Pier.
Ask about this home
A HOMEH agent will answer your questions about this home.
Know more about Voyager I at Waterview Condos
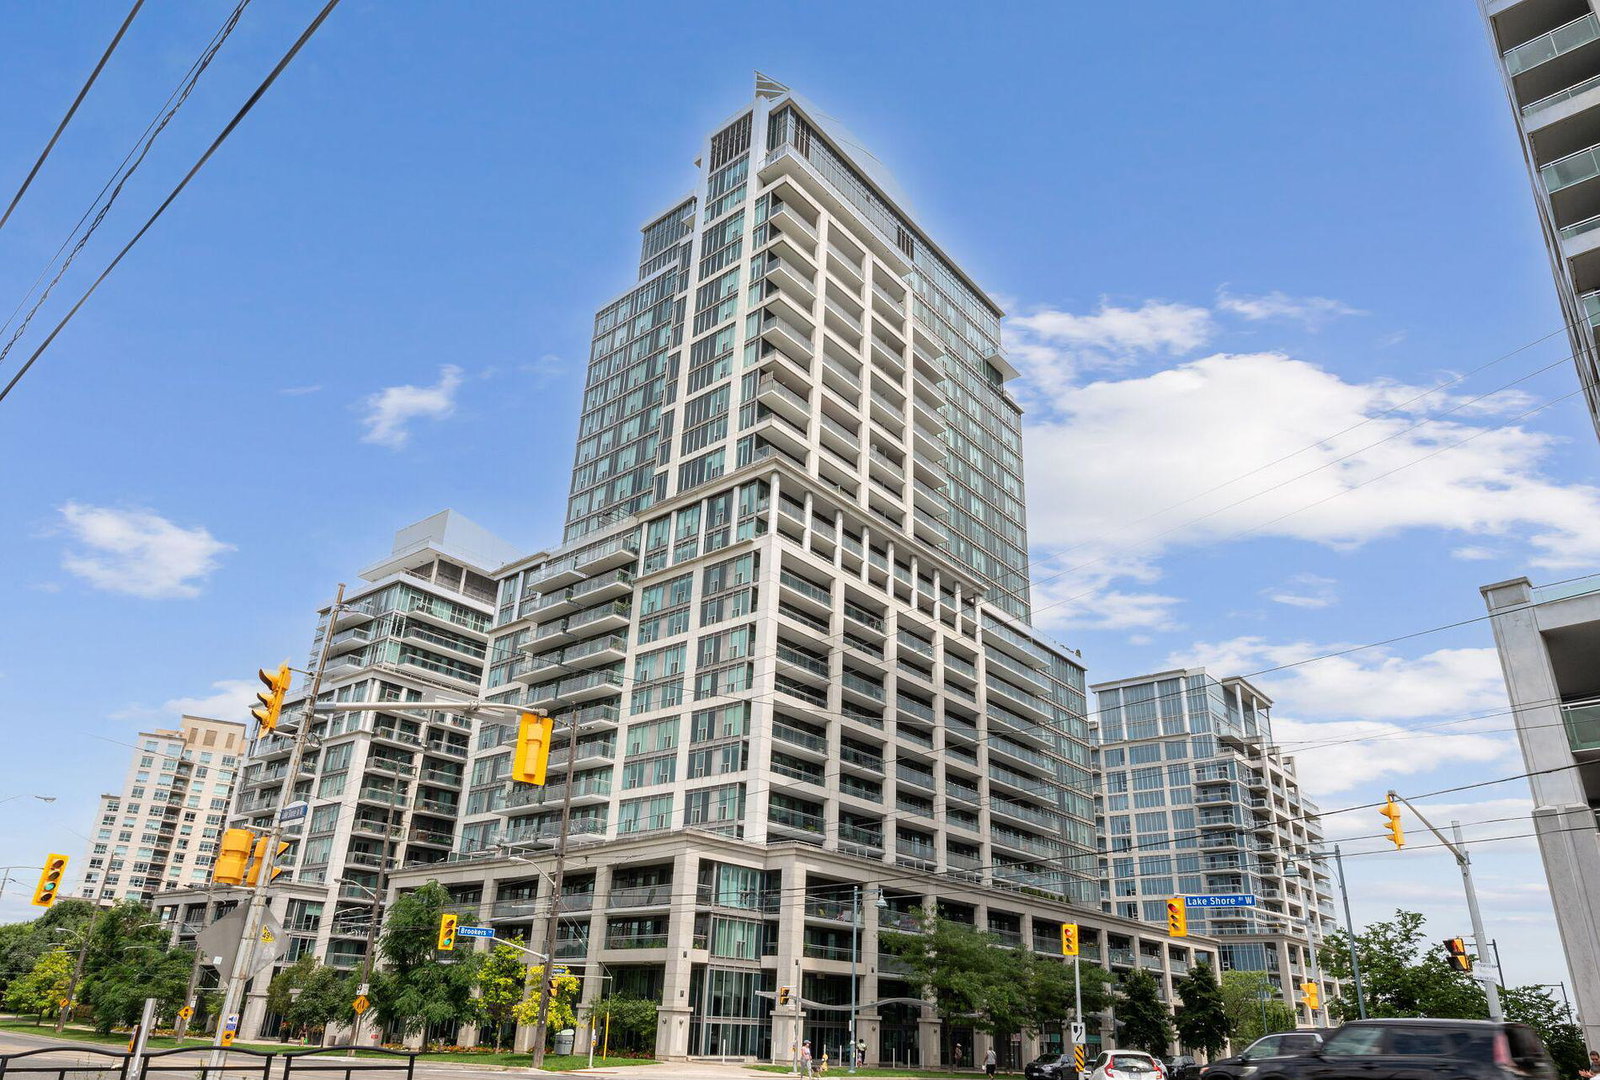
Condo building · 2121 Lake Shore Blvd W
Voyager I at Waterview Condos is a 27-storey condo with 313 suites, built in 2004 by Monarch Group. Right now 1 for rent is on the market here.
- 27storeys
- 313suites
- $756/sq ft
- 2004built
No similar units for sale in Voyager I at Waterview Condos right now.
Around this home
Daily convenience, out of 100, from the distances below
Schools nearby
School rating, out of 10.
Helpful calculators
Your HOMEH agent

"I would see it this week."