

Unit 3920, 30 Shore Breeze Drive
Unit 3920, 30 Shore Breeze Drive
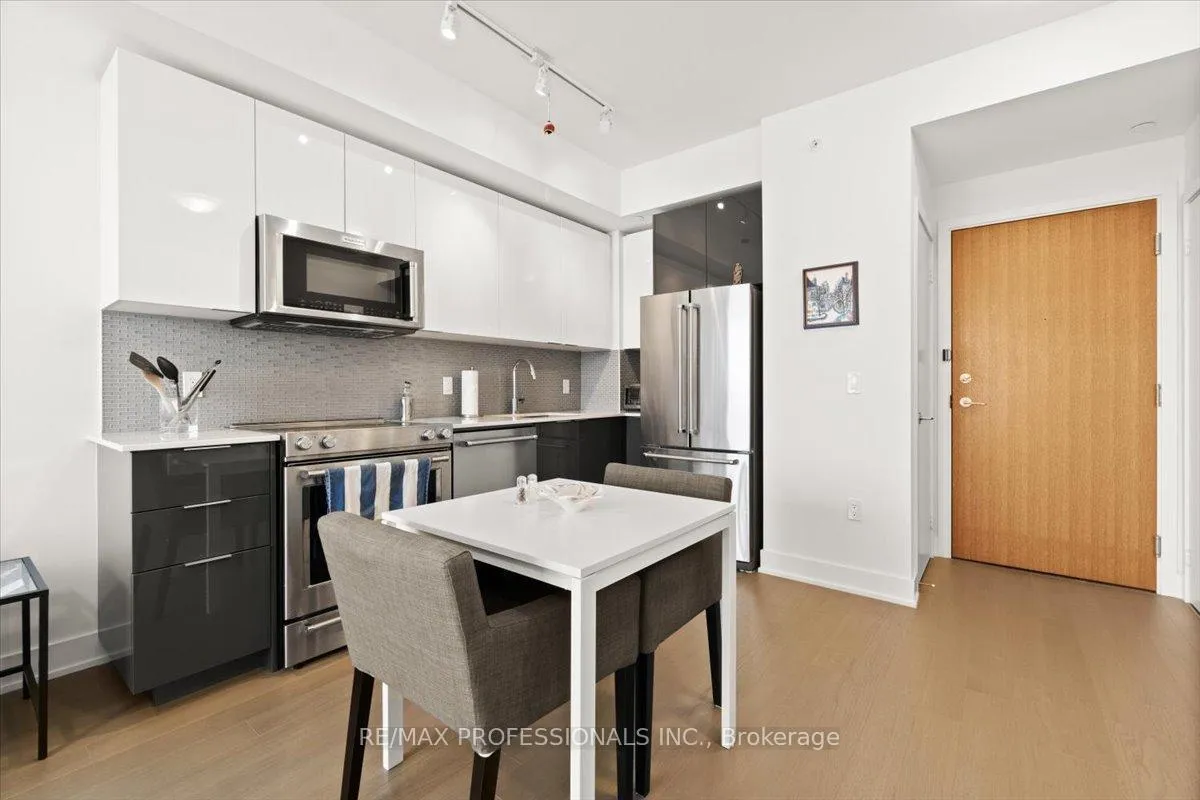 See all 41 photos
Property history
Facts and features
- ExposureWest
- LaundryIn-suite
- LockerOwned
- BalconyOpen
- Hardwood floors
- Central air
- Gym
- Indoor pool
- Party room/meeting room
The homeCondo Apartment, Apartment, 500–599 sq ft
- Type: Condo Apartment
- Style: Apartment
- Living space: 500–599 sq ft
- Basement: None
- Exposure: West
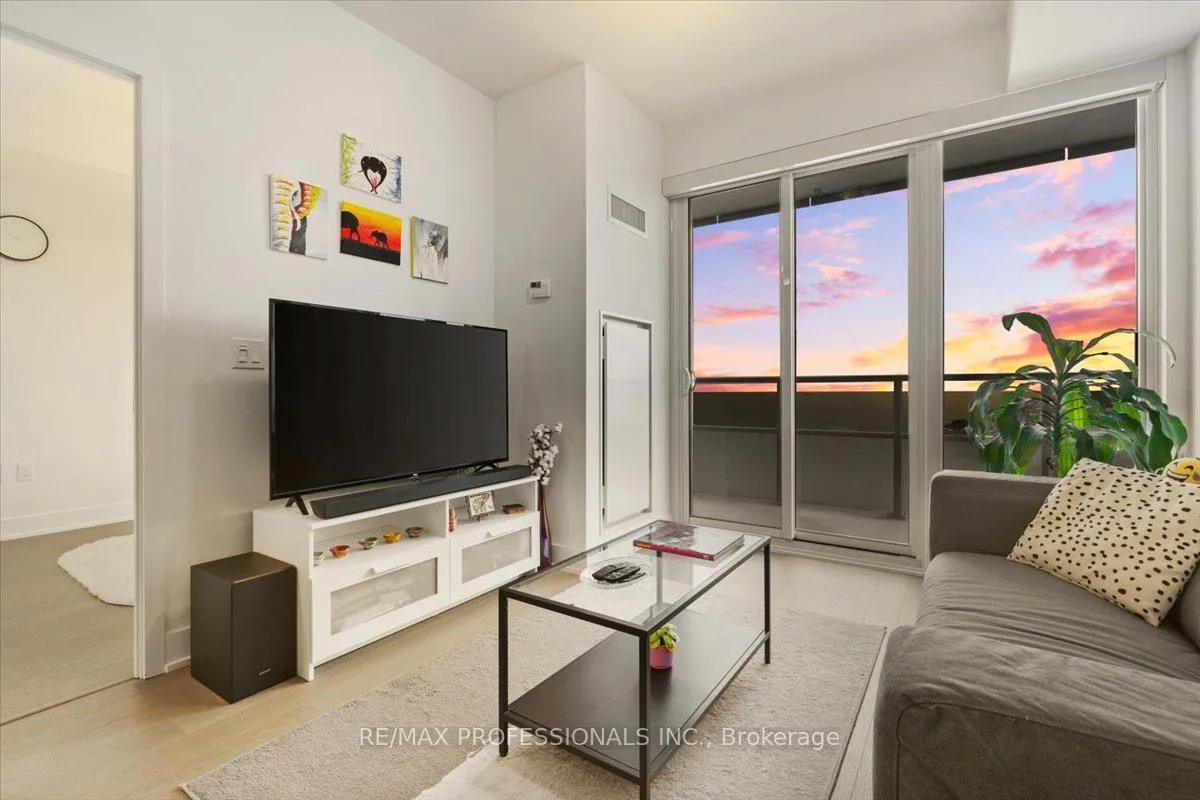
- View: Clear, creek/stream, lake, marina, park/greenbelt, trees/woods, water
InsideWindow floor to ceiling, Hardwood, In-suite laundry, Carpet free
- Flooring: Window floor to ceiling, Hardwood
- Laundry: In-suite laundry
- Features: Carpet free
- Security: Concierge/security
- Rooms above ground: 4
- Bedrooms: 1
- Bathrooms: 1
- Kitchens: 1
OutsideConcrete, Open
- Exterior: Concrete
- Balcony: Open
Parking and locker1 Parking, Underground, Parking type Owned
- Spaces: 1 Parking
- Garage: Underground
- Parking type: Owned
- Driveway: Underground
- Locker: Owned
- Locker unit: 57
- Locker level: 3
BuildingEau Du Soleil, Condo corporation 2745, Car wash, guest suites, gym, indoor pool, party room/meeting room, shared dock
- Name: Eau Du Soleil
- Condo corporation: 2745
- Amenities: Car wash, guest suites, gym, indoor pool, party room/meeting room, shared dock
- Pets: Not allowed
Heating, water and powerForced air, gas, Central air
- Heating: Forced air, gas
- Cooling: Central air
Rent and termsRent $2,500 a month, Entire property, Unfurnished
- Rent: $2,500 a month
- Space for rent: Entire property
- Furnished: Unfurnished
- Lease: 12 months
- Paid: Monthly
- Rent includes: Building insurance, central air conditioning, common elements, heat, parking
- Deposit: Required
- Credit check: Required
- Employment letter: Required
- Rental application: Required
- References: Required
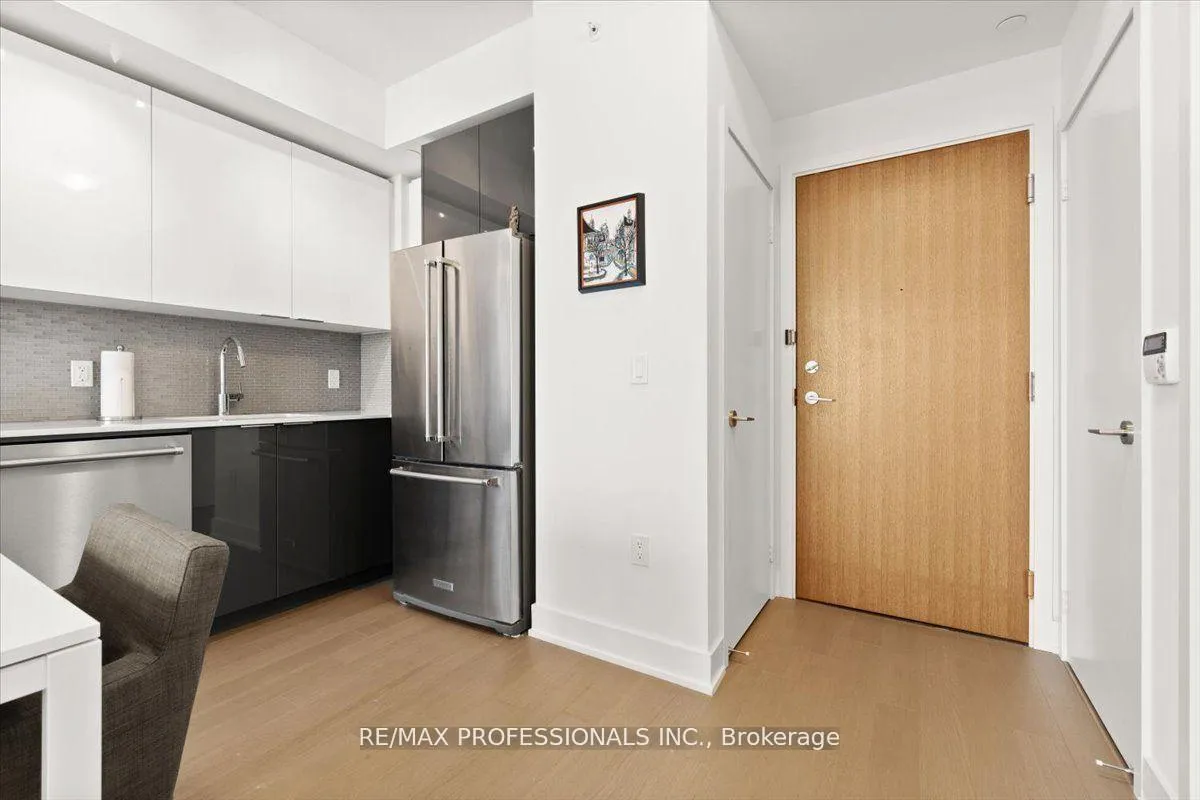
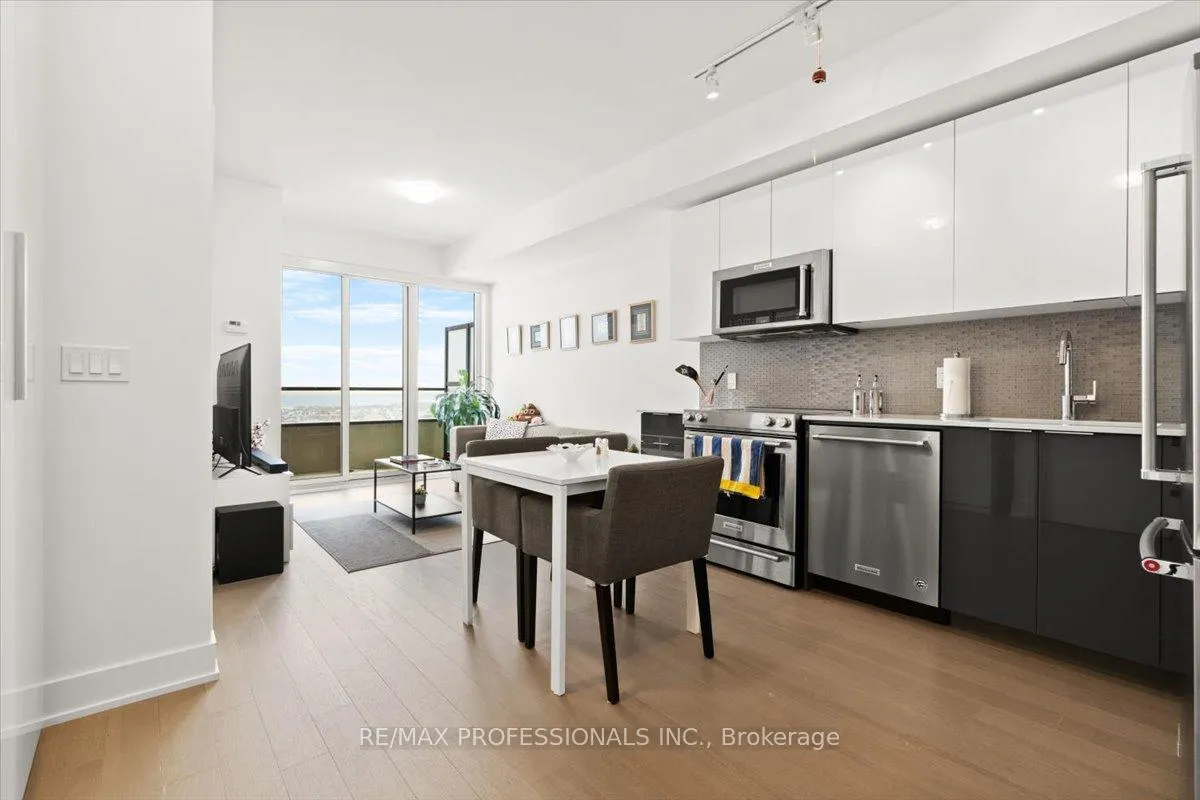
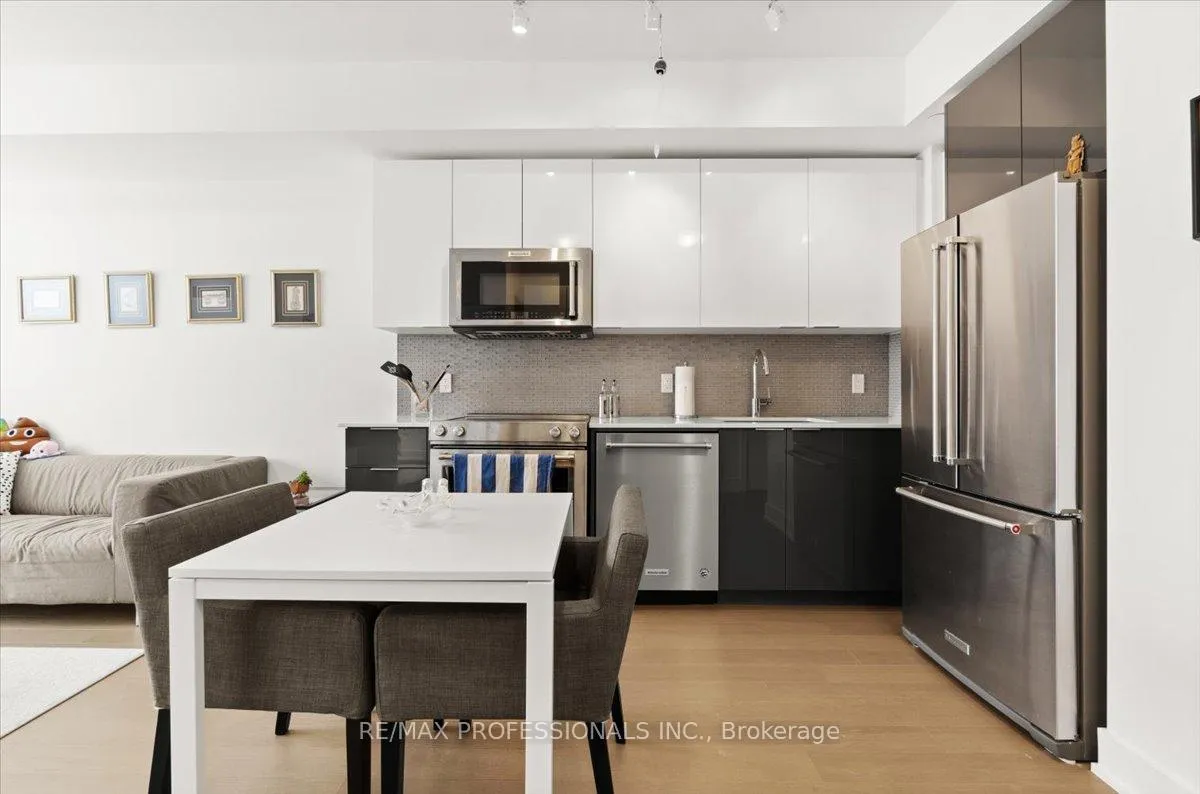
IncludedAll existing upgraded stainless steel appliances: fridge, stove, microwave, and dishwasher. stacked full-size white washer/dryer. all electrical light fixtures and window coverings included. electric bbq on balcony. grey couch and two side chairs in living area can stay or be removed.
- Included: All existing upgraded stainless steel appliances: fridge, stove, microwave, and dishwasher. stacked full-size white washer/dryer. all electrical light fixtures and window coverings included. electric bbq on balcony. grey couch and two side chairs in living area can stay or be removed.
NearbyBeach, clear view, greenbelt/conservation, park, public transit, waterfront
- Close to: Beach, clear view, greenbelt/conservation, park, public transit, waterfront
Listing detailsW13018638, Rented, Apr 20, 2026
- MLS® number: W13018638
- Status: Rented
- Listed on: Apr 20, 2026
- Days on market: 22
- Updated: May 12, 2026
- Possession: 2026-05-01 / Other
- Occupied by: Vacant
- Listing brokerage: RE/MAX PROFESSIONALS INC.
About this home
Unit 3920, 30 Shore Breeze Drive, Etobicoke (Mimico), ON M8V 0J1
Welcome to Eau Du Soleil Condos, located in the coveted Humber Bay Shores. Experience stunning architecture, state-of-the-art amenities, and breathtaking views of Lake Ontario, the Toronto skyline, and conservation lands. Amenities include an indoor pool, hot tub, sauna, outdoor BBQ terrace, theatre rooms, party rooms, a fully equipped gym, a CrossFit gym, free fitness classes, movie nights, guest suites, a library room, a car wash, 24/7 security and concierge services. All included to enjoy at your leisure. This well-maintained unit features a spacious layout with one bedroom, one bathroom, hardwood floors, ample storage in the kitchen cabinets, stainless steel appliances, granite countertops, and spectacular unobstructed views of the lake, marina, and mesmerizing evening sunsets. Comes with one parking and one locker. Freshly painted and professionally cleaned, move-in ready! Enjoy a long bike ride along the trail to downtown Toronto, or take a walk over to one of the many fantastic restaurants or coffee shops. Grocery stores, HWYs, TTC, Mimico Go, Marina, and Seasonal Farmers Market all close by. Future Park Lawn GO, within walking distance. This is the lifestyle you've been looking for, a perfect place to call home!
Ask about this home
A HOMEH agent will answer your questions about this home.
Know more about Eau Du Soleil
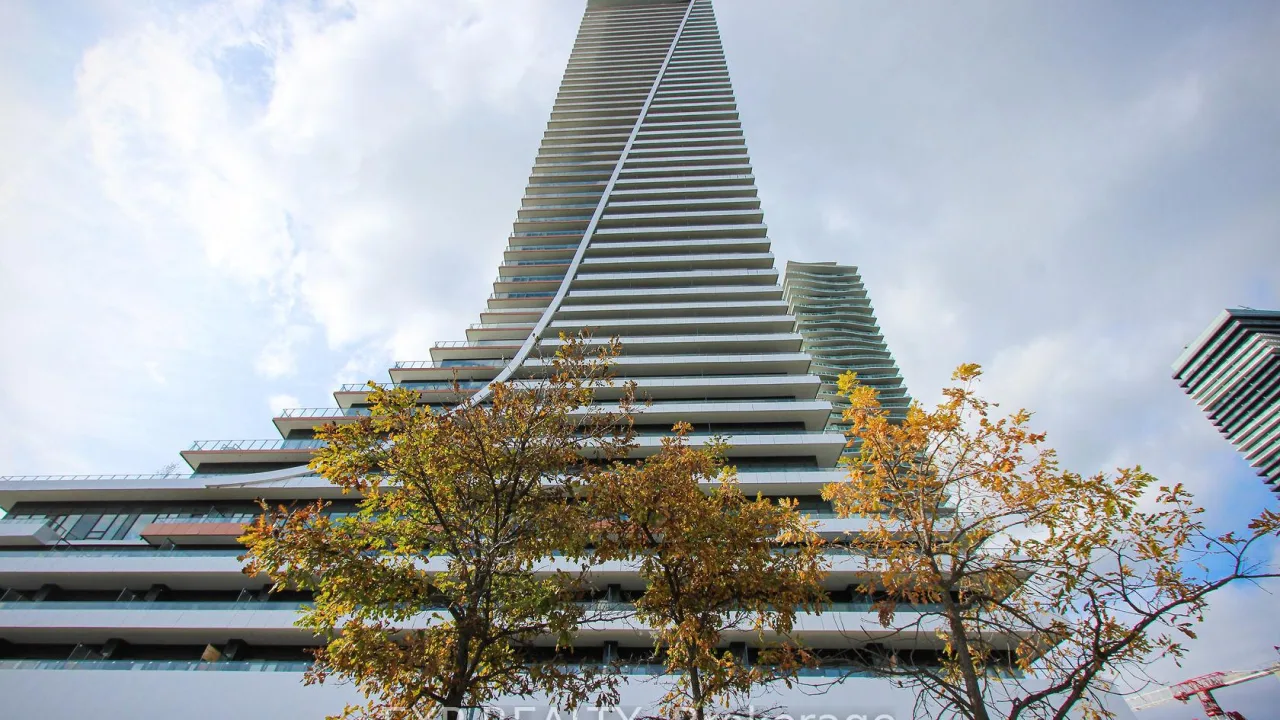
Condo building · 30 Shore Breeze Drive
Eau Du Soleil is a condo. Right now 16 for sale and 6 for rent are on the market here.
- $872/sq ft
No similar units for rent in Eau Du Soleil right now.
Around this home
Daily convenience, out of 100, from the distances below
Schools nearby
School rating, out of 10.
Helpful calculators
Your HOMEH agent

"I would see it this week."