

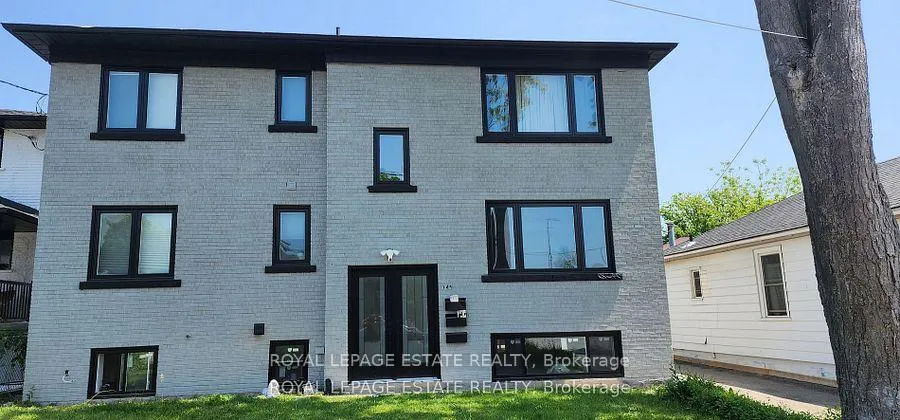
149 Delta Street
Multiplex Rented
1/13149 Delta Street
Multiplex Rented
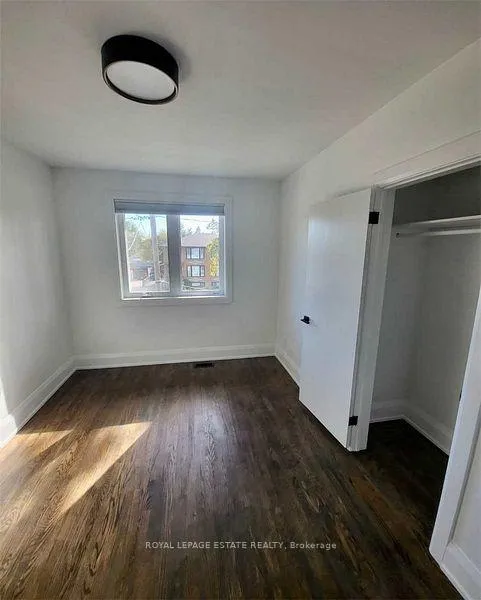 See all 13 photos
2 Bedrooms
1 Bathroom
1 Parking
700–1.1K sq.ft
3rd Floor
— Unit
Property history
Facts and features
- BasementApartment
- Lot size50 × 135 ft
- Lease term12 months
- FurnishedUnfurnished
What stands out
- Hardwood floors
- Central air
The homeMultiplex, 2-storey, 700–1,100 sq ft
- TypeMultiplex
- Style2-storey
- Living space700–1,100 sq ft
- BasementApartment
InsideHardwood, Stone, Ensuite, Accessory apartment
- FlooringHardwood, Stone
- LaundryEnsuite
- FeaturesAccessory apartment
- Rooms above ground5
- Bedrooms2
- Bathrooms1
- Kitchens1
Outside and lotBrick, Membrane, Block
- ExteriorBrick
- RoofMembrane
- FoundationBlock
- Size50 × 134.66 ft
Parking1 Parking, Private
- Spaces1 Parking
- DrivewayPrivate
Heating, water and powerForced air, gas, Central air, Municipal water
- HeatingForced air, gas
- CoolingCentral air
- WaterMunicipal water
- SewerMunicipal sewer
Rent and termsRent $2,500 a month, 3rd floor, Unfurnished
- Rent$2,500 a month
- Space for rent3rd floor
- FurnishedUnfurnished
- Lease12 months
- PaidMonthly
- Rent includesHeat, water
- DepositRequired
- Credit checkRequired
- Employment letterRequired
- Rental applicationRequired
- ReferencesRequired
Listing detailsW12848484, Rented, Mar 4, 2026
- MLS® numberW12848484
- StatusRented
- Listed onMar 4, 2026
- Days on market9
- UpdatedMar 13, 2026
- Possession2026-04-01 / Other
- Occupied byTenant
- Listing brokerageROYAL LEPAGE ESTATE REALTY
About this home
149 Delta Street, Etobicoke (Alderwood), ON M8W 4E4
Accessory Apartment
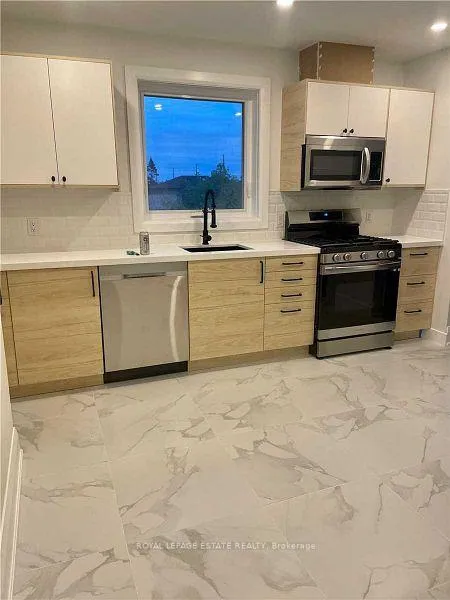
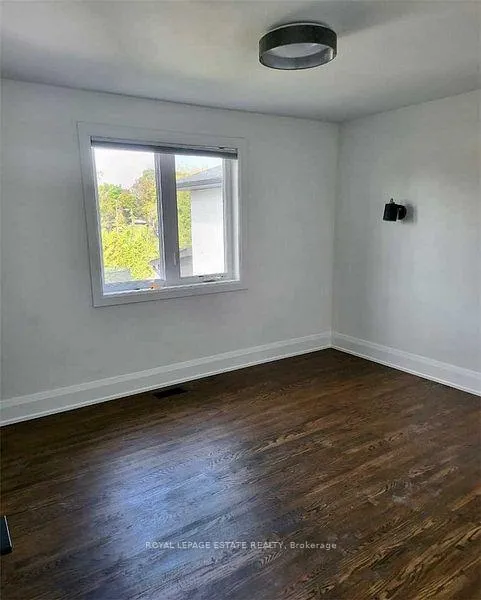
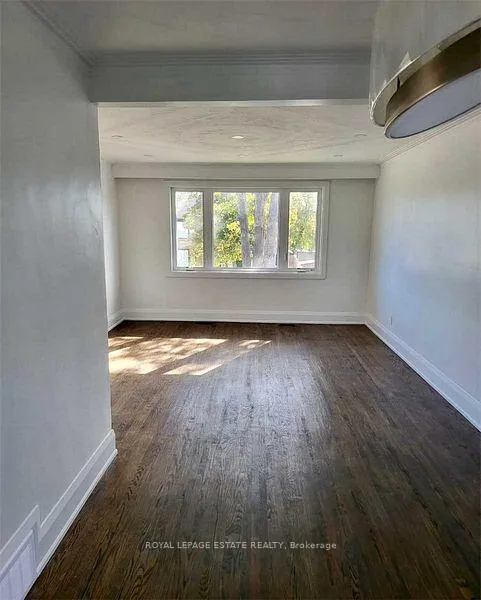
Prime Alderwood Family Sized Newly Renovated 2 Bedroom Suite That Spans The Entire Upper Floor. Just move right into this Great Space With Private Laundry, Parking, Ac, All New Finishings. Available April 1. Water And Heat Included, Hydro Not Included. All New Appliances, New Kitchen, New Bathroom.
Read more
Ask about this home
A HOMEH agent will answer your questions about this home.
Ask a question
Around this home
Kipling/Horner
Errands
Parks
Schools
Daily convenience, out of 100, from the distances below
ParkAlderwood Memorial Park · 5 within 1 km12 min walk728 m
GroceryDelta Variety1 min walk79 m
SchoolNew Haven Learning Centre13 min walk790 m
PharmacyRexall14 min walk850 m
Cafés & foodDelish Kitchen · 15 within 1 km1 min walk33 m
Gym & rec centreBody Buster Bootcamp3 min walk170 m
LibraryToronto Public Library - Alderwood16 min walk998 m
WalkDriveStraight-line distance, open map data
Grocery0.1 km
Park0.7 km
Coffee0.8 km
Dining0.0 km
Gym0.2 km
Schools nearby
School rating, out of 10.
New Haven Learning Centreelementary · Private · 0.8 km
—
Vincent Massey Academy Day Schoolelementary · Private · 0.9 km
—
Lanor Junior Middle Schoolelementary · Public · 1.0 km
6.4/10Fair
Contact agent
Helpful calculators
Rent vs buy
Affordability
Mortgage
Down payment
Stress test
CMHC insurance
Your HOMEH agent

NimaHOMEH agent · Etobicoke
"I would see it this week."
Ask Nima
Keep exploring
You are here