

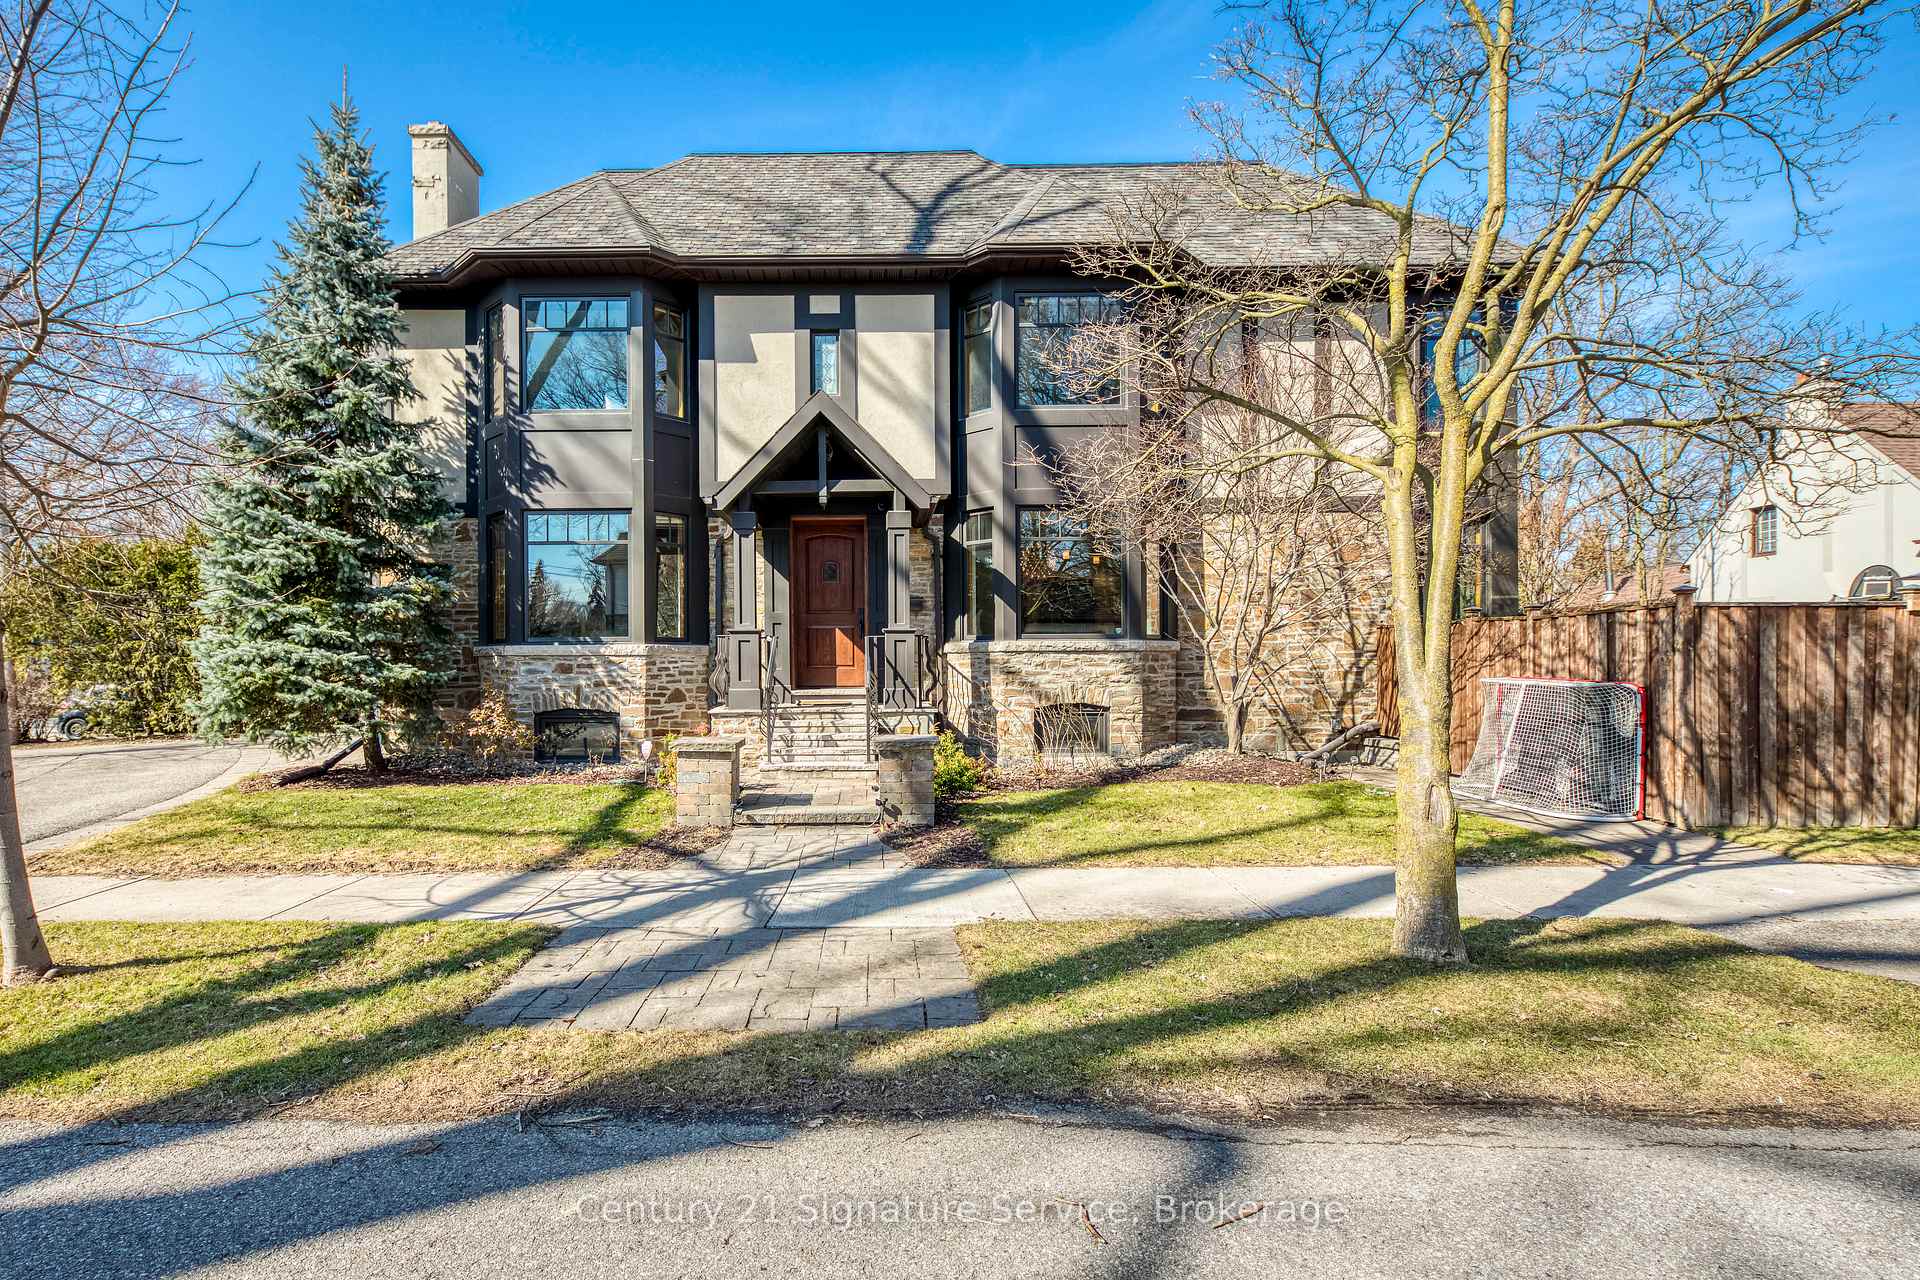
149 The Kingsway
149 The Kingsway
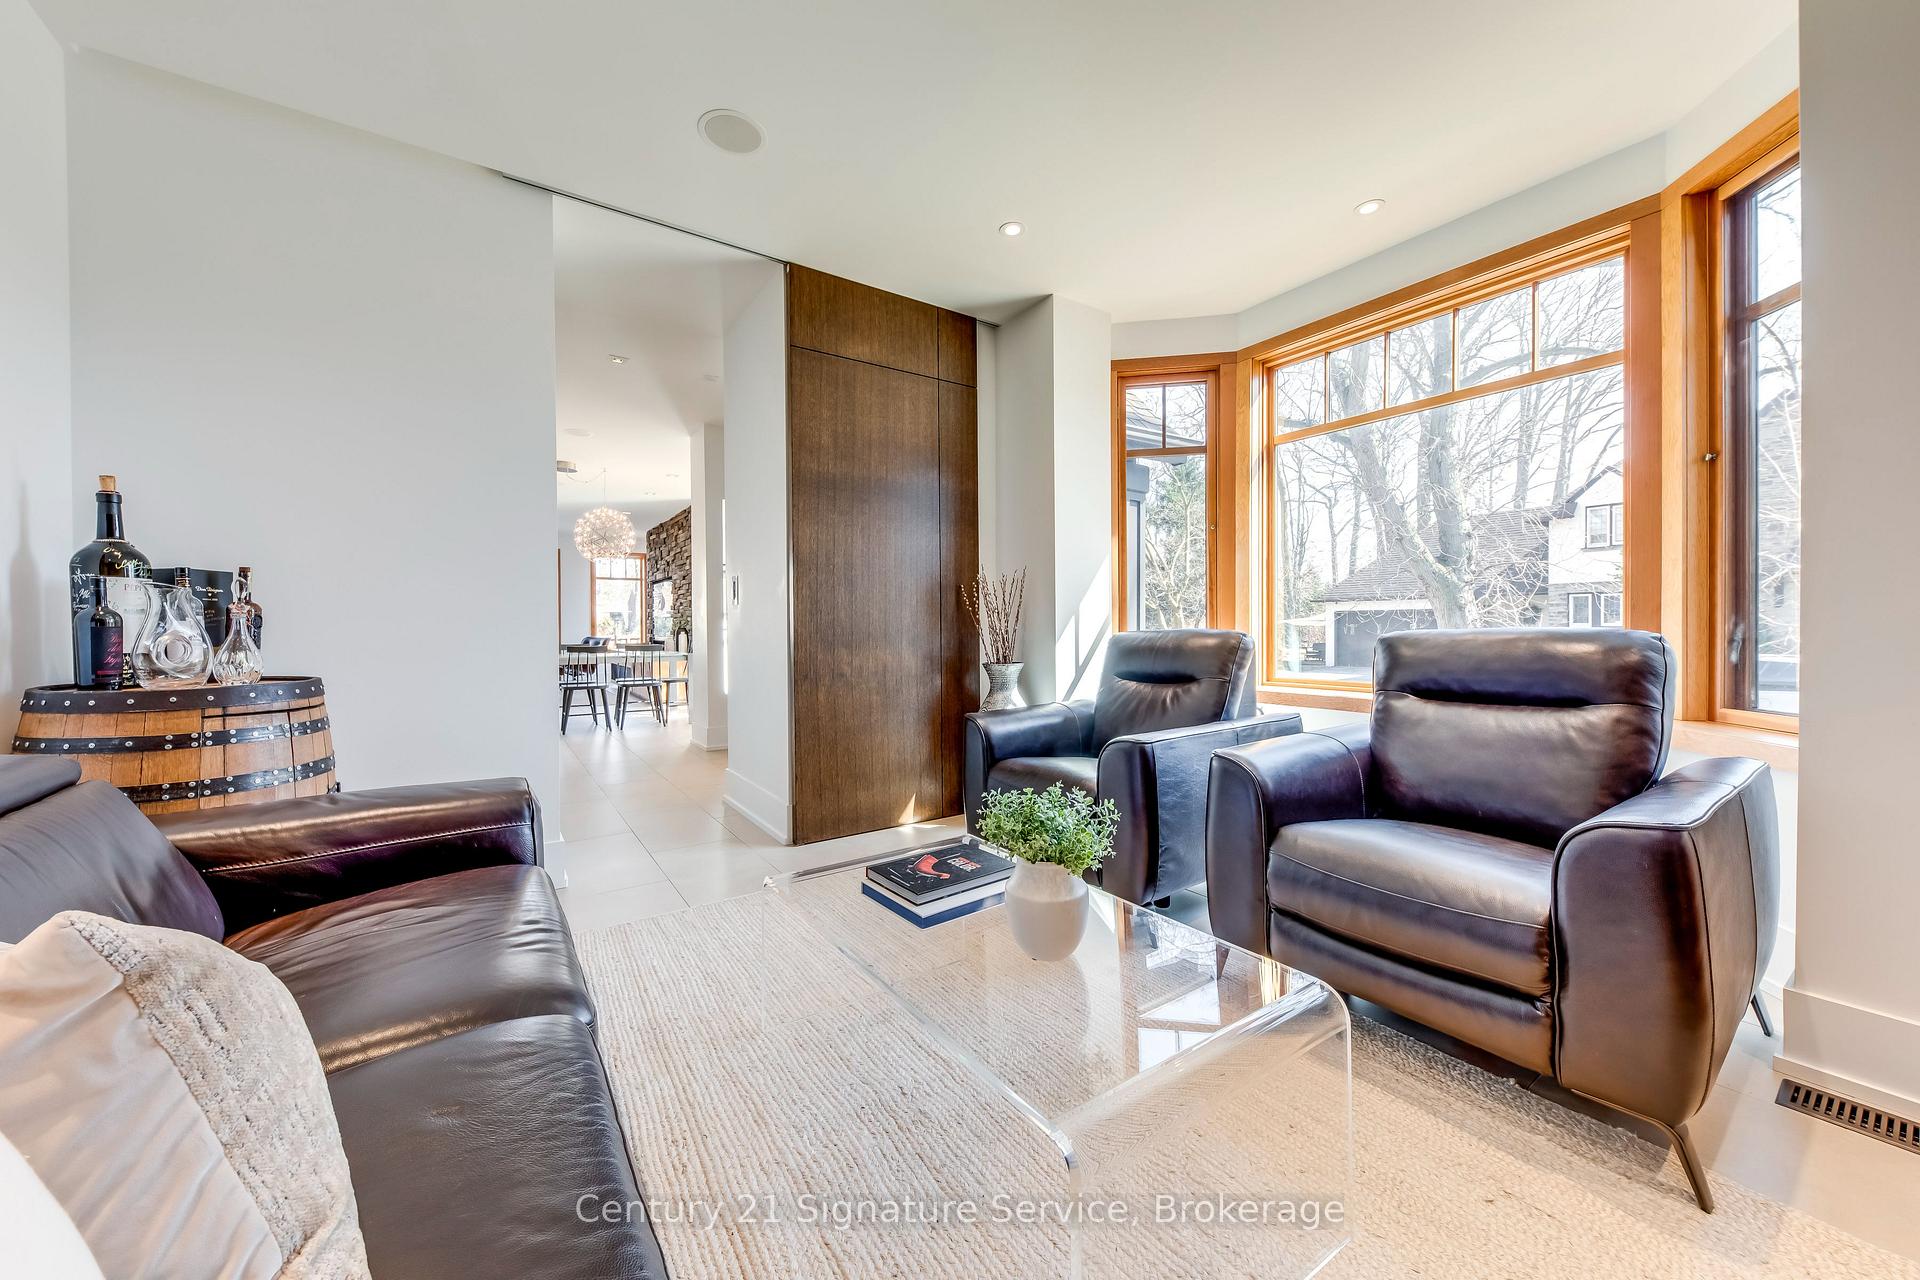 See all 39 photos
Property history
Facts and features
- BasementFinished
- Age of home6–15 years
- Water, sewerMunicipal
- Lot shapeRectangular
- Fireplace
- Central air
The homeDetached, 2-storey, Age 6–15 years
- Type: Detached
- Style: 2-storey
- Age: 6–15 years
- Living space: 2,500–3,000 sq ft
- Basement: Finished, full
InsideFireplace Yes, other, Heated, Lower level
- Fireplace: Yes, other
- Flooring: Heated
- Laundry: Lower level
- Features: Built-in oven, carpet free, central vacuum, countertop range, generator - full, sump pump, water heater owned
- Rooms above ground: 11
- Rooms in the basement: 5
- Bedrooms: 4 + 1 in the basement
- Bathrooms: 6
- Kitchens: 1
- Family room: Yes
Outside and lotBrick, stone, Shingles, Concrete block
- Exterior: Brick, stone
- Roof: Shingles
- Foundation: Concrete block
- Features: Hot tub, landscaped, lawn sprinkler system, patio, privacy
- Size: 40 × 122.12 ft
- Shape: Rectangular
Parking1 Garage, Attached, Circular drive
- Spaces: 1 Garage
- Garage: Attached
- Driveway: Circular drive
Heating, water and powerForced air, gas, Central air, Municipal water
- Heating: Forced air, gas
- Cooling: Central air
- Water: Municipal water
- Sewer: Municipal sewer
Costs and taxesTaxes $13,168 a year, HST included in the price
- Taxes, 2024: $13,168 a year
- HST: HST included in the price
Included in the saleUpdated savant smart home system and equipment, built in appliances, lutron custom lighting system, living room tv, primary bedroom tv, outdoor tv and year round casing, generac, 10 person self cleaning hot tub, please see list of other inclusions, Basement tv"s and bracket, wine fridge in basement, outdoor ping pong table and trampoline
- Included: Updated savant smart home system and equipment, built in appliances, lutron custom lighting system, living room tv, primary bedroom tv, outdoor tv and year round casing, generac, 10 person self cleaning hot tub, please see list of other inclusions
- Not included: Basement tv"s and bracket, wine fridge in basement, outdoor ping pong table and trampoline
NearbyFenced yard, public transit, school
- Close to: Fenced yard, public transit, school
Listing detailsW12174421, Sold, May 26, 2025
- MLS® number: W12174421
- Status: Sold
- Listed on: May 26, 2025
- Days on market: 8
- Updated: Jun 3, 2025
- Possession: Flexible
- Occupied by: Owner
- Listing brokerage: Century 21 Signature Service
About this home
149 The Kingsway, Etobicoke (Kingsway South), ON M8X 2V4
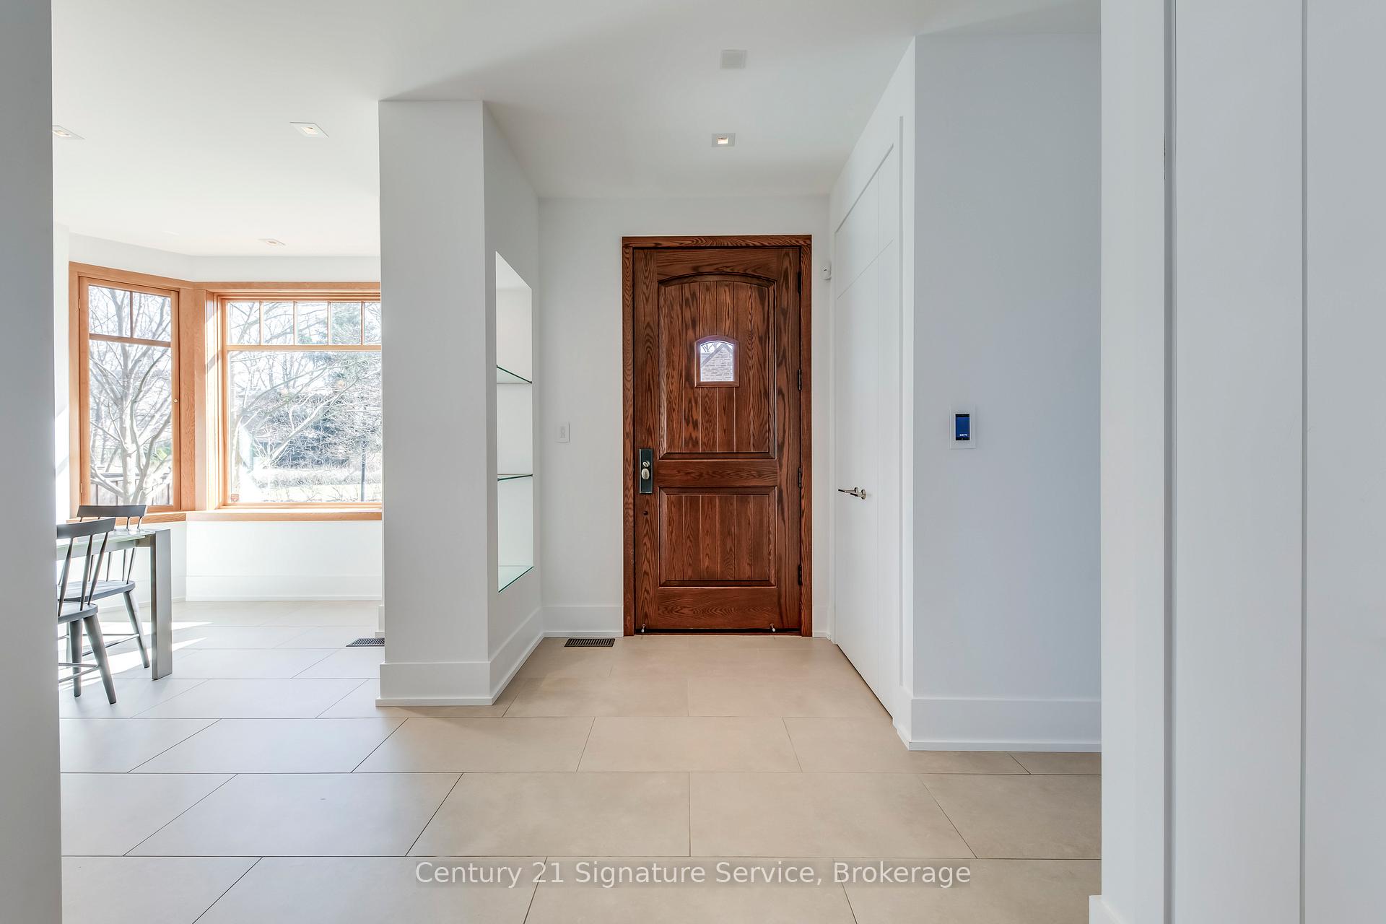
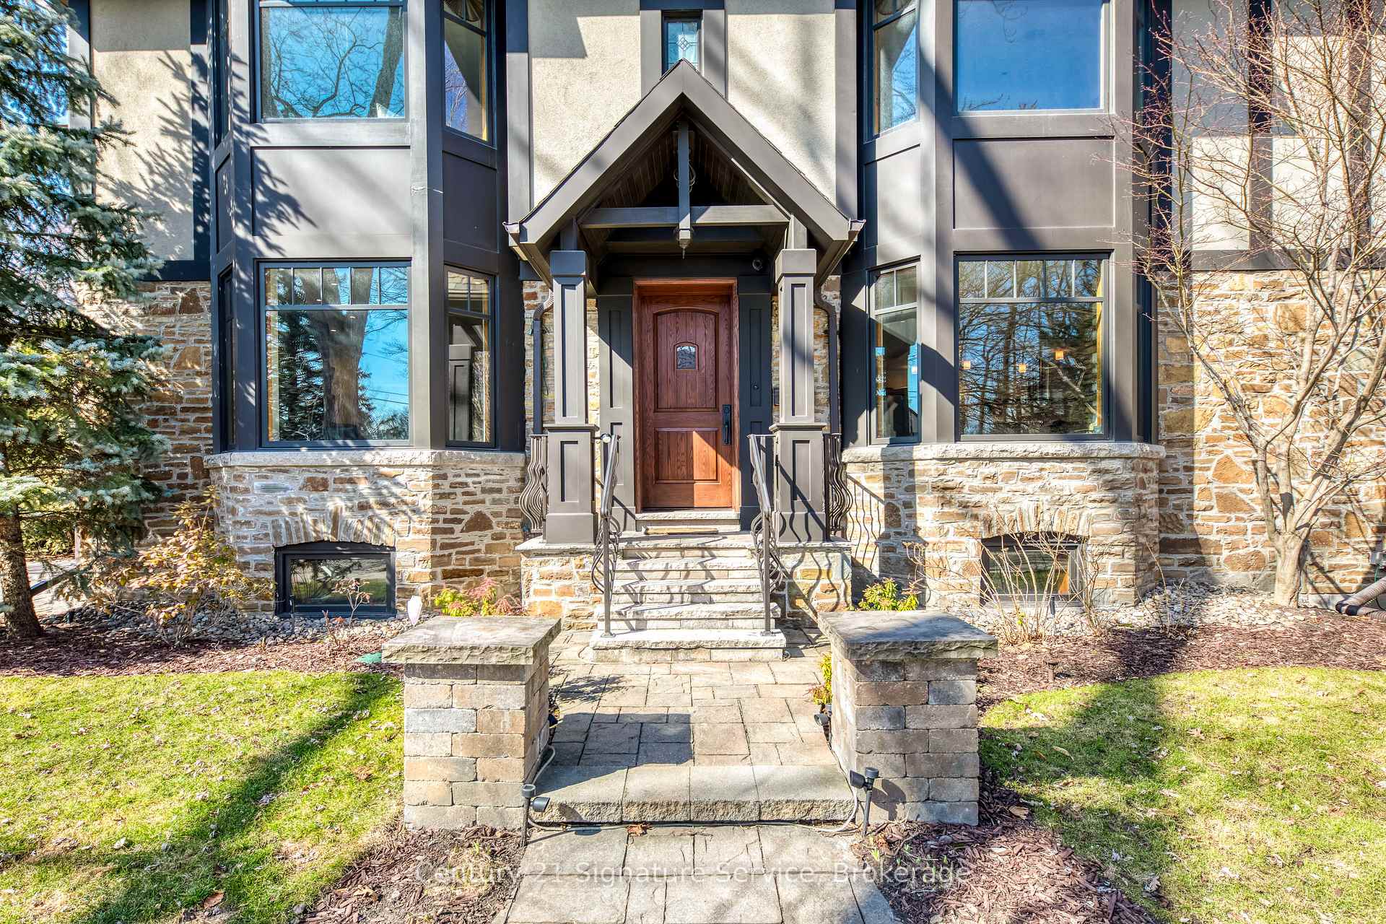
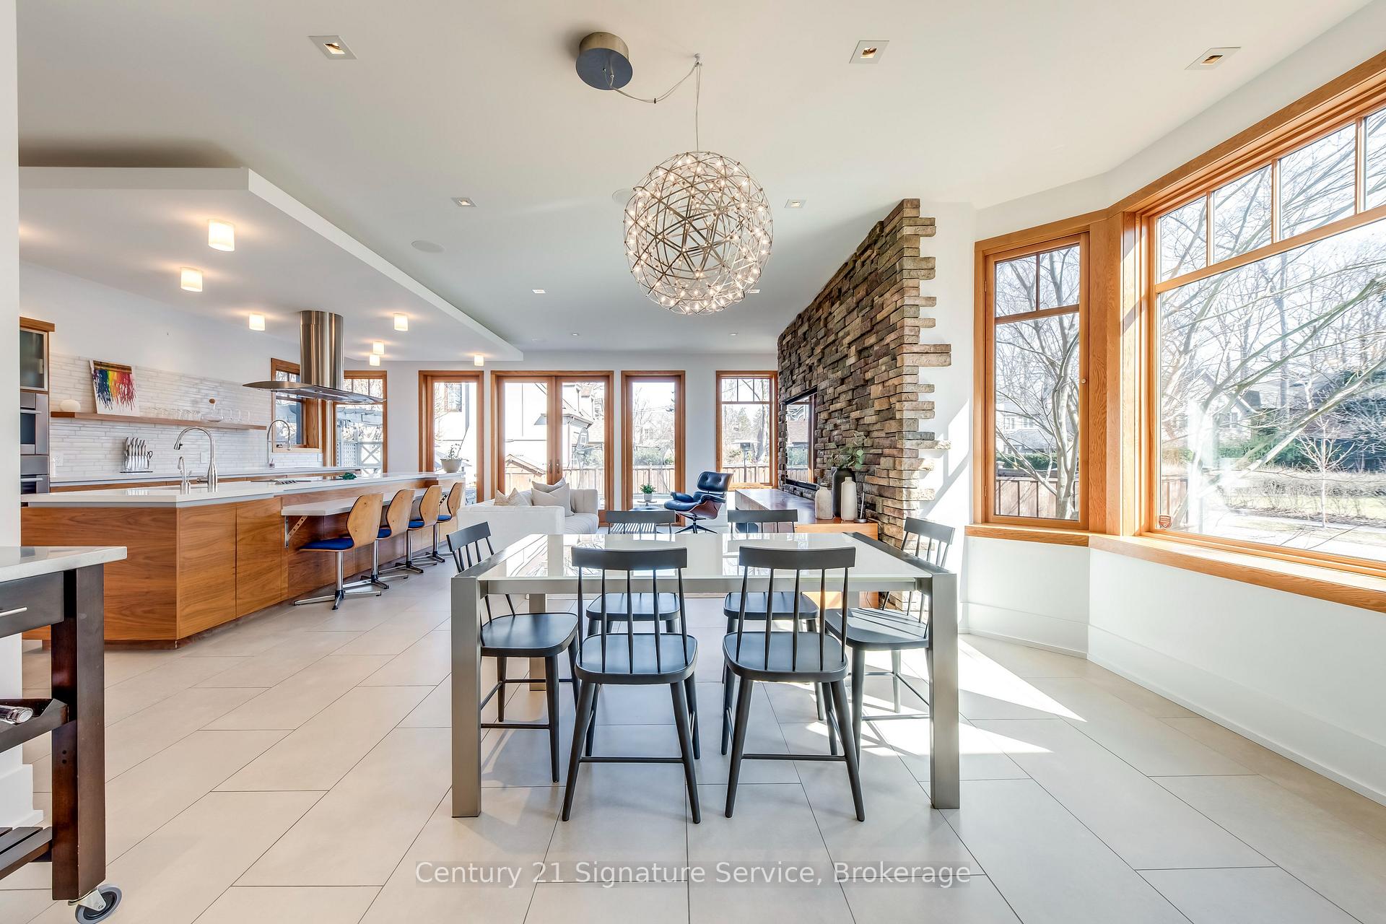
149 The Kingsway has all the reasons why everyone wants to live here! Classic Kingsway charm meets a sophisticated, contemporary interior, where no detail has been overlooked. Beyond the prime location, this home is a testament to exquisite craftsmanship with high-end finishes, exposed brick, a bright, expansive open-concept design that's perfect for entertaining and family life alike. Enjoy modern living in this fully integrated smart home offering effortless control of climate, lighting, and entertainment. Live comfortably with 4-zone heated floors throughout and a well thought out floor plan with a convenient mudroom that has direct garage access, ideal for busy families. The gourmet kitchen is a culinary dream with top-of-the-line appliances including an induction stovetop, a full suite of Miele ovens (built-in, microwave/oven, and warming oven), and an oversized Liebherr double-door fridge and freezer.Each of the 4 bedrooms offer the luxury of a private ensuite, culminating in an exceptional primary suite designed for ultimate comfort and privacy.And then there is the backyard oasis, complete with a 10-person self-cleaning Hydropool, an outdoor TV with integrated speakers, and a fully fenced yard ensuring privacy and security. Perimeter cameras offer added peace of mind.Walk to LKS, OLS, KCS, TTC, Bloor Shops and Restaurants and close to all HWY's and Airports. This Kingsway home truly offers an exceptional lifestyle and is one not to overlook.
Ask about this home
A HOMEH agent will answer your questions about this home.
Around this home
Daily convenience, out of 100, from the distances below
Schools nearby
School rating, out of 10.
Helpful calculators
Your HOMEH agent

"I would see it this week."