

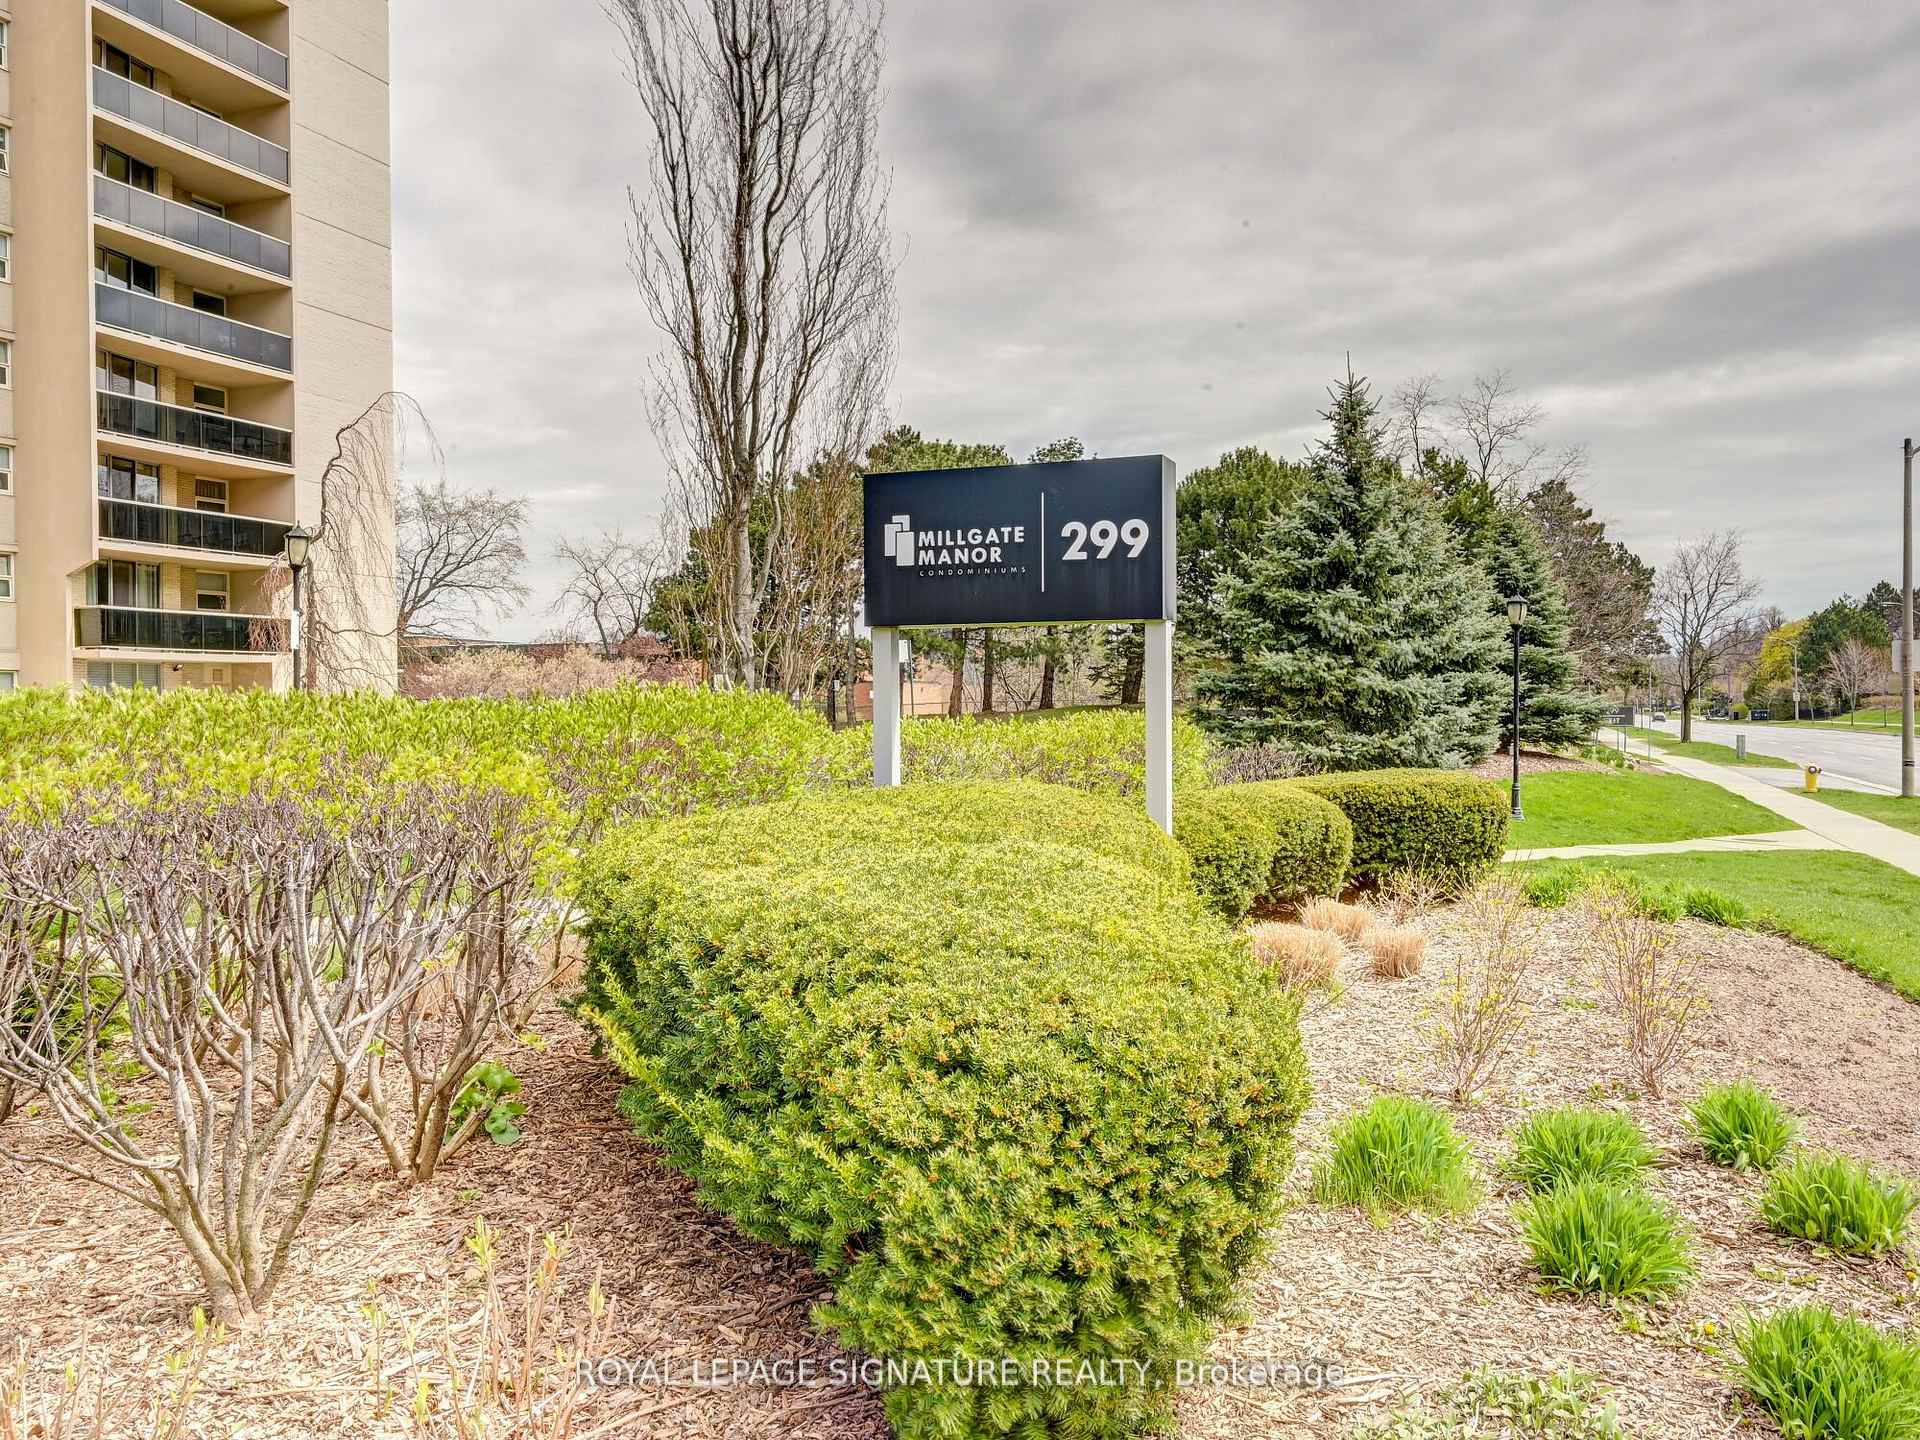
Unit 2004, 299 Mill Road
Unit 2004, 299 Mill Road
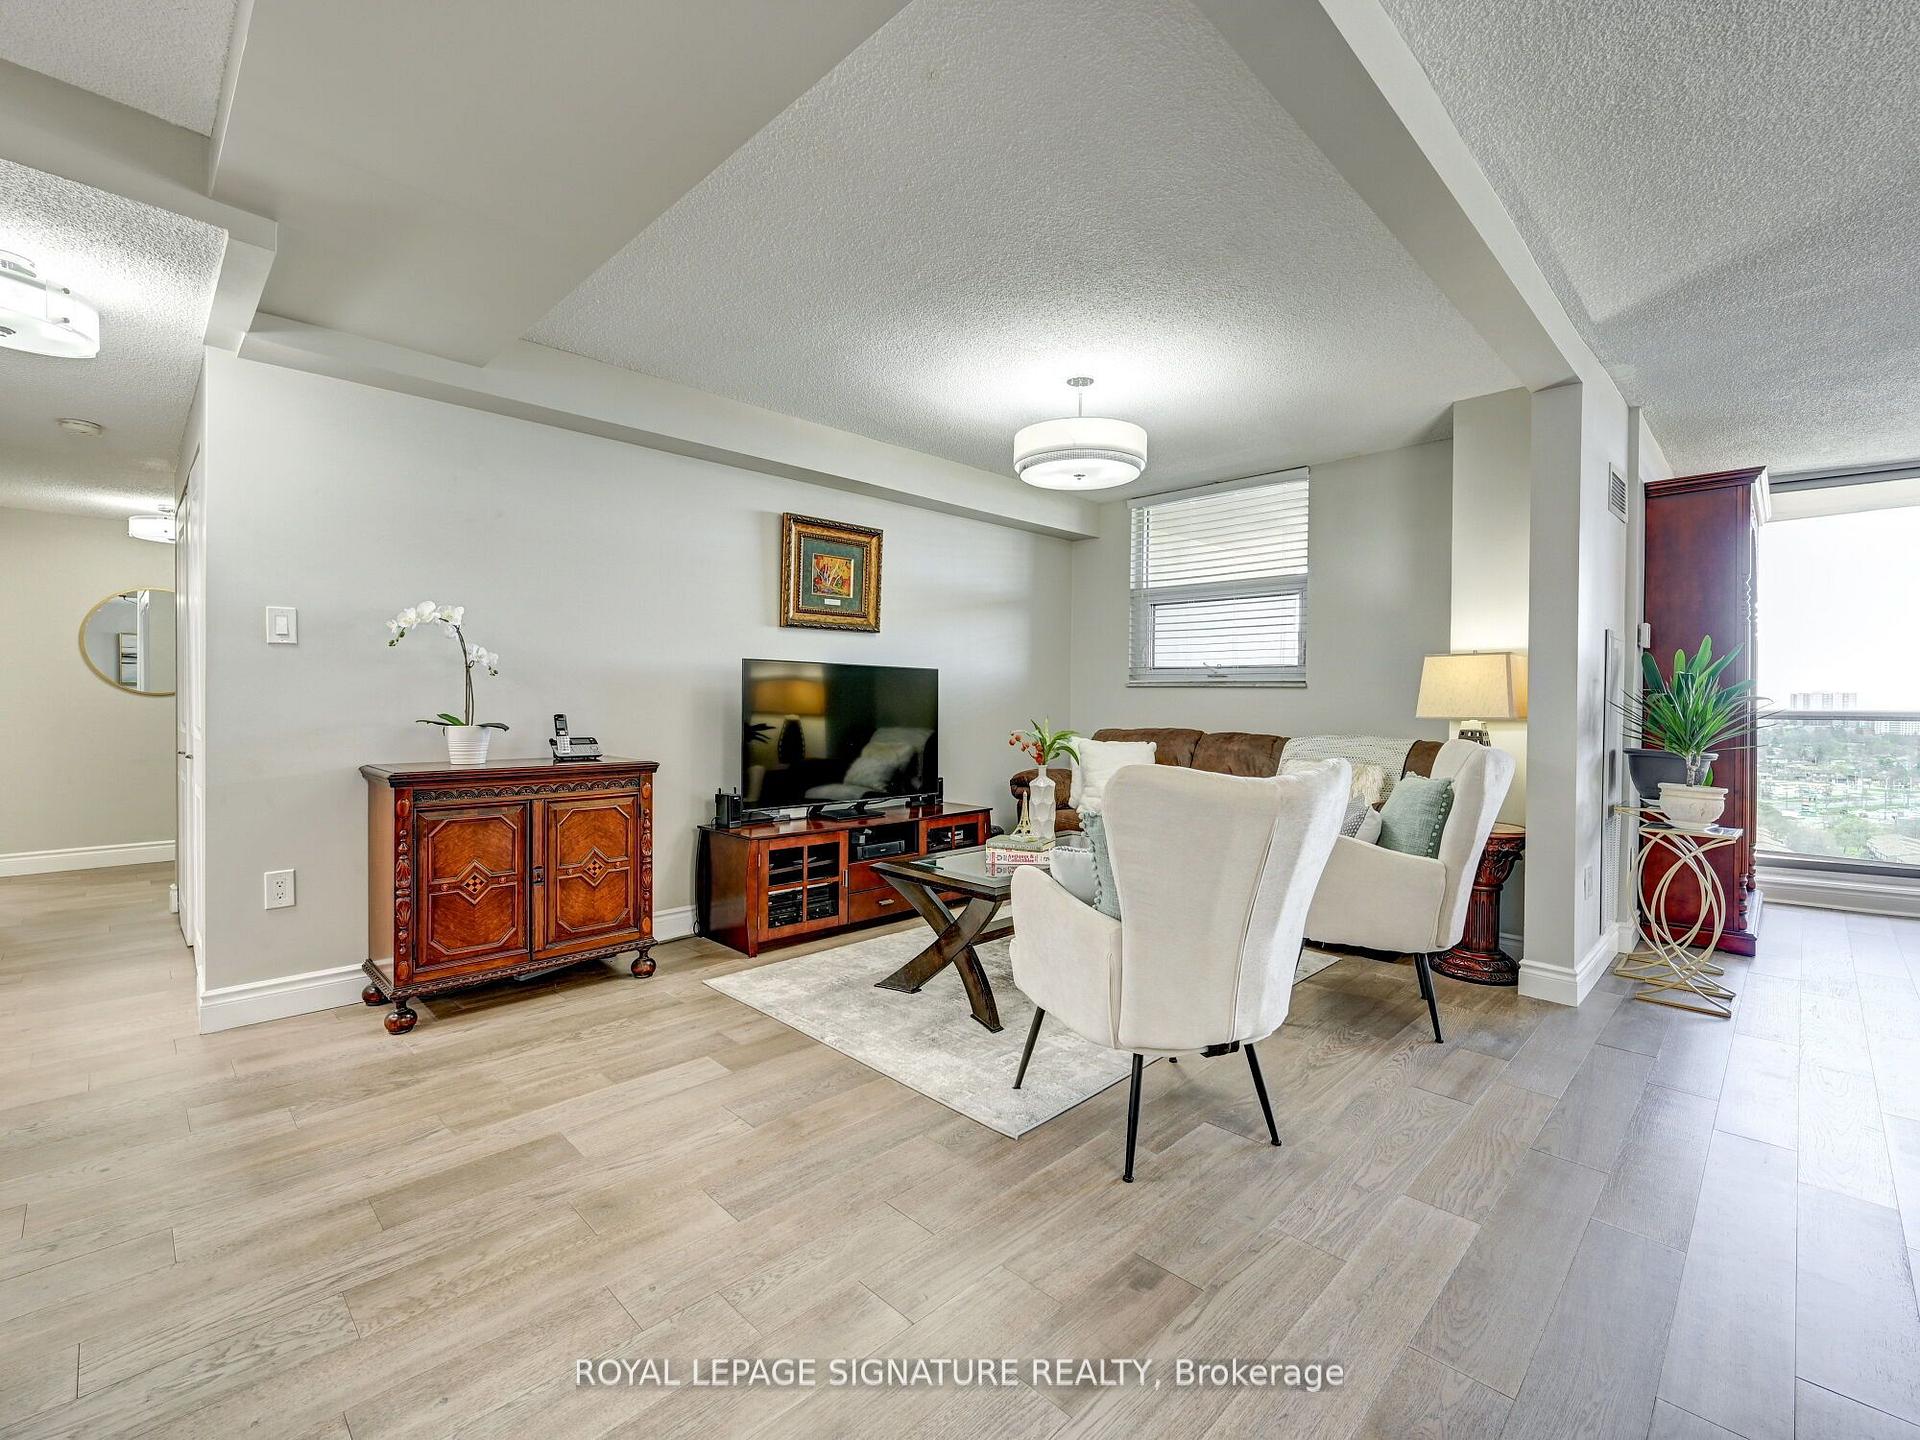 See all 40 photos
Property history
Facts and features
- ExposureEast
- LaundryIn-suite
- LockerEnsuite
- BalconyOpen
- Central air
- Gym
- Indoor pool
- Outdoor pool
- Party room/meeting room
The homeCondo Apartment, Apartment, 1,200–1,399 sq ft
- Type: Condo Apartment
- Style: Apartment
- Living space: 1,200–1,399 sq ft
- Basement: None
- Exposure: East
InsideIn-suite laundry, Carpet free, Concierge/security, security system
- Laundry: In-suite laundry
- Features: Carpet free
- Security: Concierge/security, security system
- Elevator: Yes
- Rooms above ground: 5
- Bedrooms: 2 + 1 in the basement
- Bathrooms: 2
- Kitchens: 1
OutsideBrick, Open
- Exterior: Brick
- Balcony: Open
Parking and locker2 Parking, Exclusive, Underground
- Spaces: 2 Parking
- Parking type: Exclusive
- Driveway: Underground
- Spot: 53
- Locker: Ensuite
BuildingMillgate Manor Condos, Storeys 22, Units 215
- Name: Millgate Manor Condos
- Storeys: 22
- Units: 215
- Registered: 1974
- Condo corporation: 143
- Amenities: Bbqs allowed, gym, indoor pool, outdoor pool, party room/meeting room, visitor parking
- Pets: Allowed
Heating, water and powerForced air, gas, Central air
- Heating: Forced air, gas
- Cooling: Central air
Costs and taxesTaxes $2,403 a year, Condo fee $1,365 a month, Heat included, hydro included, water included, cable tv included, cac included, common elements included, building insurance included, parking included
- Taxes, 2024: $2,403 a year
- Condo fee: $1,365 a month
- Fee includes: Heat included, hydro included, water included, cable tv included, cac included, common elements included, building insurance included, parking included
- HST: HST included in the price
Included in the sale2 parking spots + 2 ensuite lockers. stainless steel fridge, stove, hood, dishwasher, microwave. washer and dryer in ensuite laundry, all elt+ window coverings.
- Included: 2 parking spots + 2 ensuite lockers. stainless steel fridge, stove, hood, dishwasher, microwave. washer and dryer in ensuite laundry, all elt+ window coverings.
NearbyGolf, library, park, public transit, rec./commun.centre, school
- Close to: Golf, library, park, public transit, rec./commun.centre, school
Listing detailsW12040045, Sold, Mar 25, 2025
- MLS® number: W12040045
- Status: Sold
- Listed on: Mar 25, 2025
- Days on market: 10
- Updated: Apr 4, 2025
- Possession: Flexible
- Occupied by: Owner
- Listing brokerage: ROYAL LEPAGE SIGNATURE REALTY
About this home
Unit 2004, 299 Mill Road, Etobicoke (Markland Wood), ON M9C 4V9
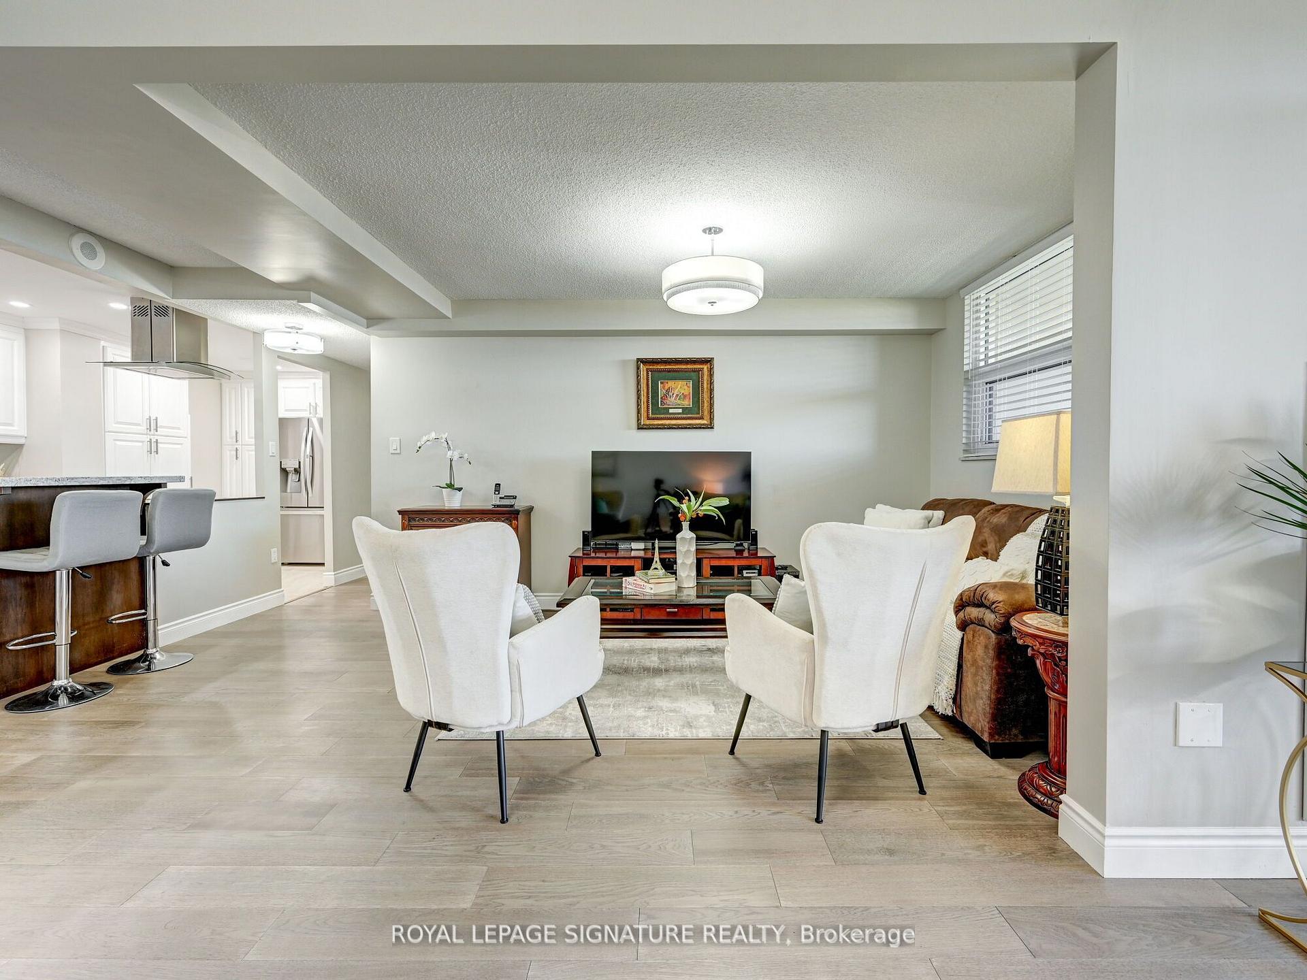
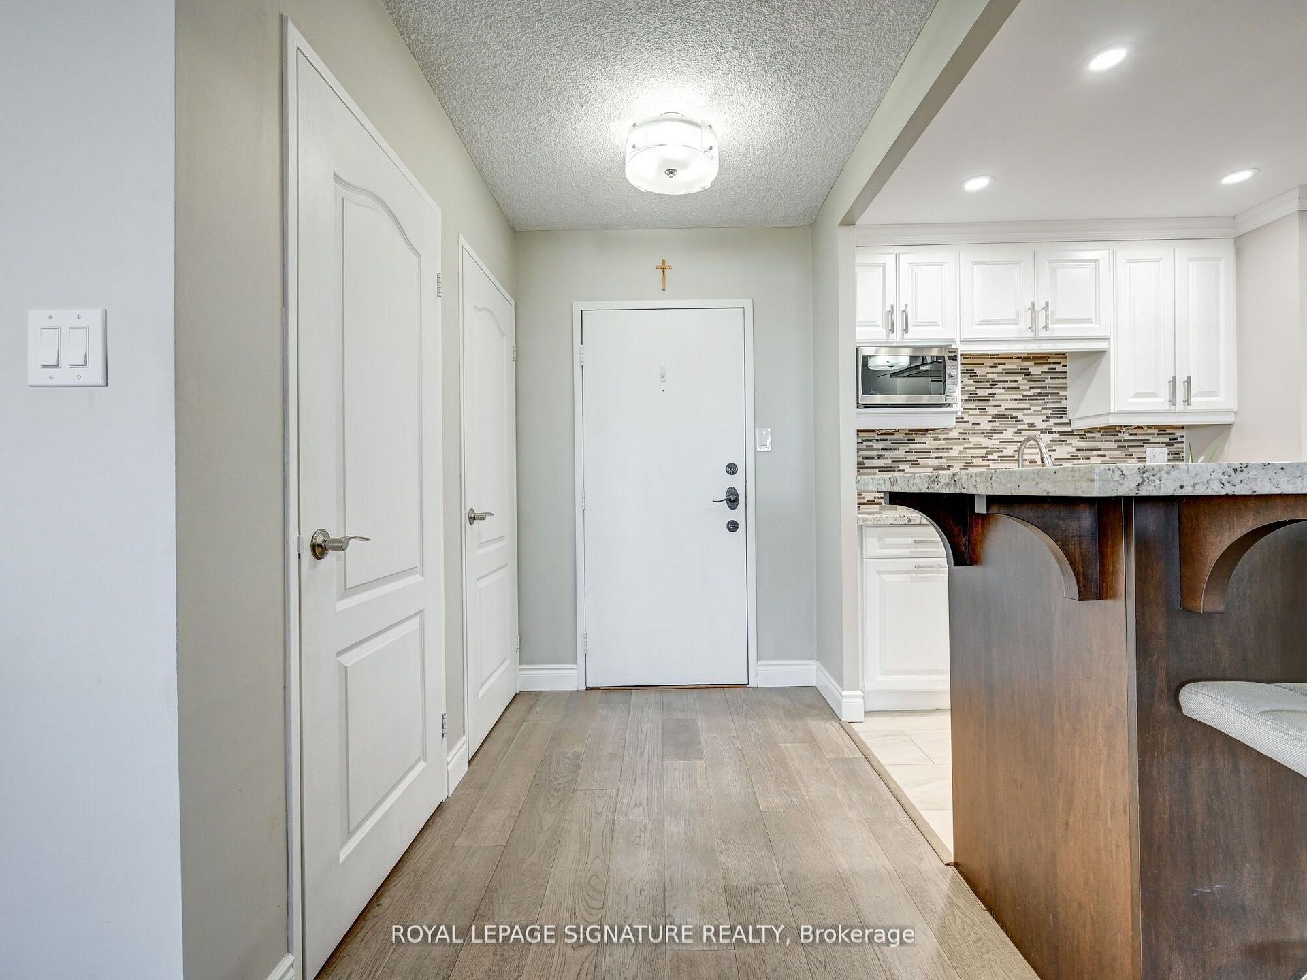
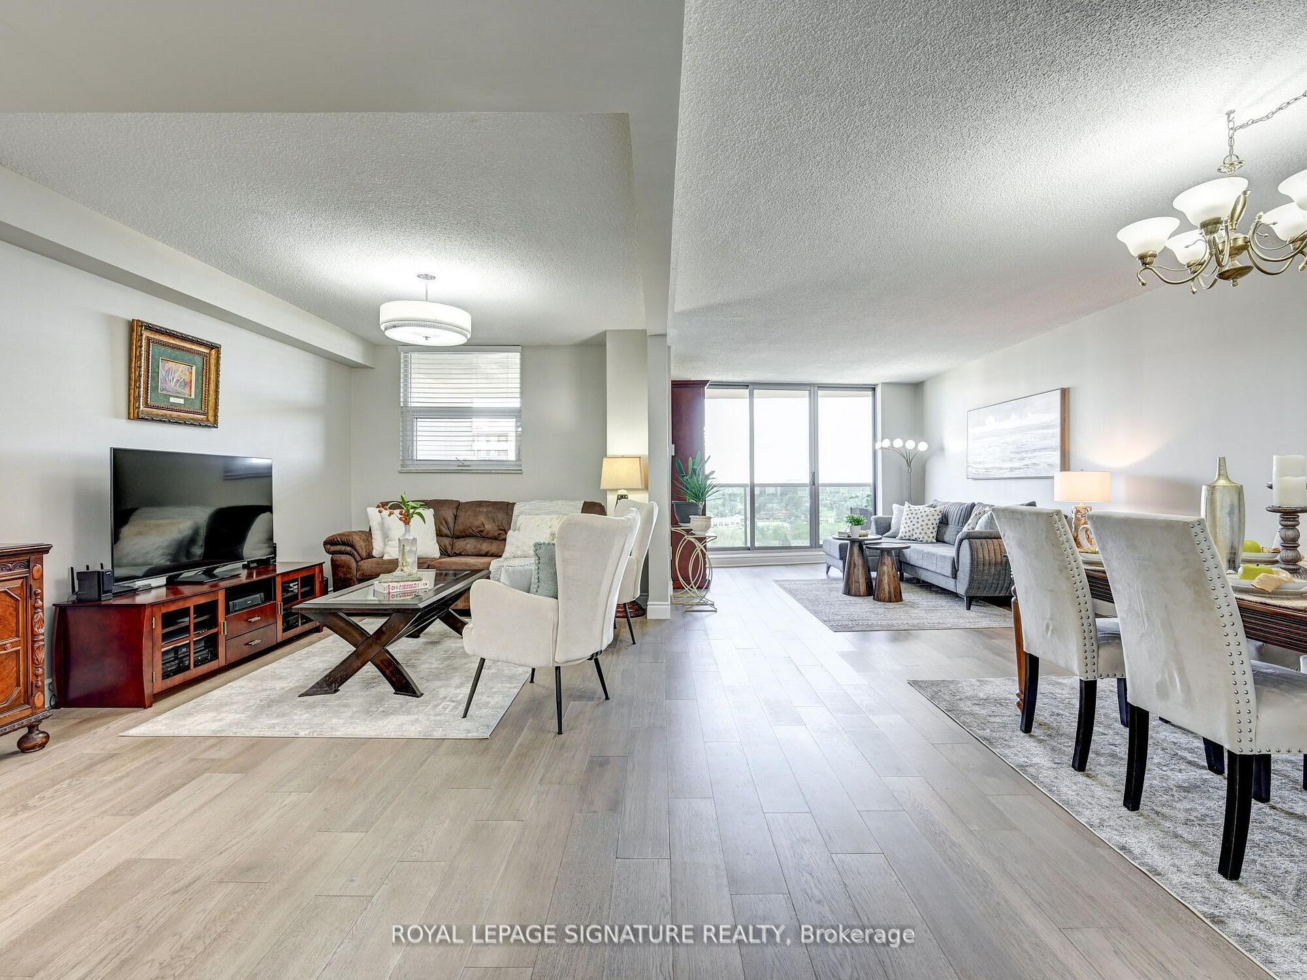
Look no further! **2 Parking Spots** This is the one you've been searching for - an exceptional, fully renovated condo boasting spectacular views of downtown Toronto. This spacious, east-facing unit features 2 bedrooms plus a den, 2 bathrooms, and is in impeccable condition. Originally designed as a 3- bedroom layout, it has been transformed into an open living/dining area, but can easily be converted back to a 3rd bedroom. It features the largest layout in the building, 2 parking spots & 2 ensuite lockers! The large primary bedroom has its own ensuite bathroom and walk-in closet. The kitchen has been tastefully updated with newer stainless steel appliances, abundant storage cabinets, and sleek granite countertops, all complemented by stylish hickory engineered hardwood floors throughout. Maintenance fees include all utilities + unlimited speed Internet, including Rogers Wi-Fi + Cable TV - Digital VIP, including Crave + Movies + HBO and STARZ. Conveniently located near shopping, transportation, and nature, you'll find yourself close to Sherway Mall, Square One, the airport, Hwy 427, Etobicoke Creek/Trails, Centennial Park, and more. This home offers the perfect mix of comfort and convenience. Maintenance fees cover all utilities +unlimited Internet +VIP Cable. Amenities include indoor/outdoor pool, gym, sauna, party room + more. Near Markland Wood Golf Club, Etobicoke Creek, Centennial Park. Just a bus ride away from the subway. - don't miss out!**Unit is no longer staged as it appeared in the photos**
Ask about this home
A HOMEH agent will answer your questions about this home.
Know more about Millgate Manor Condos
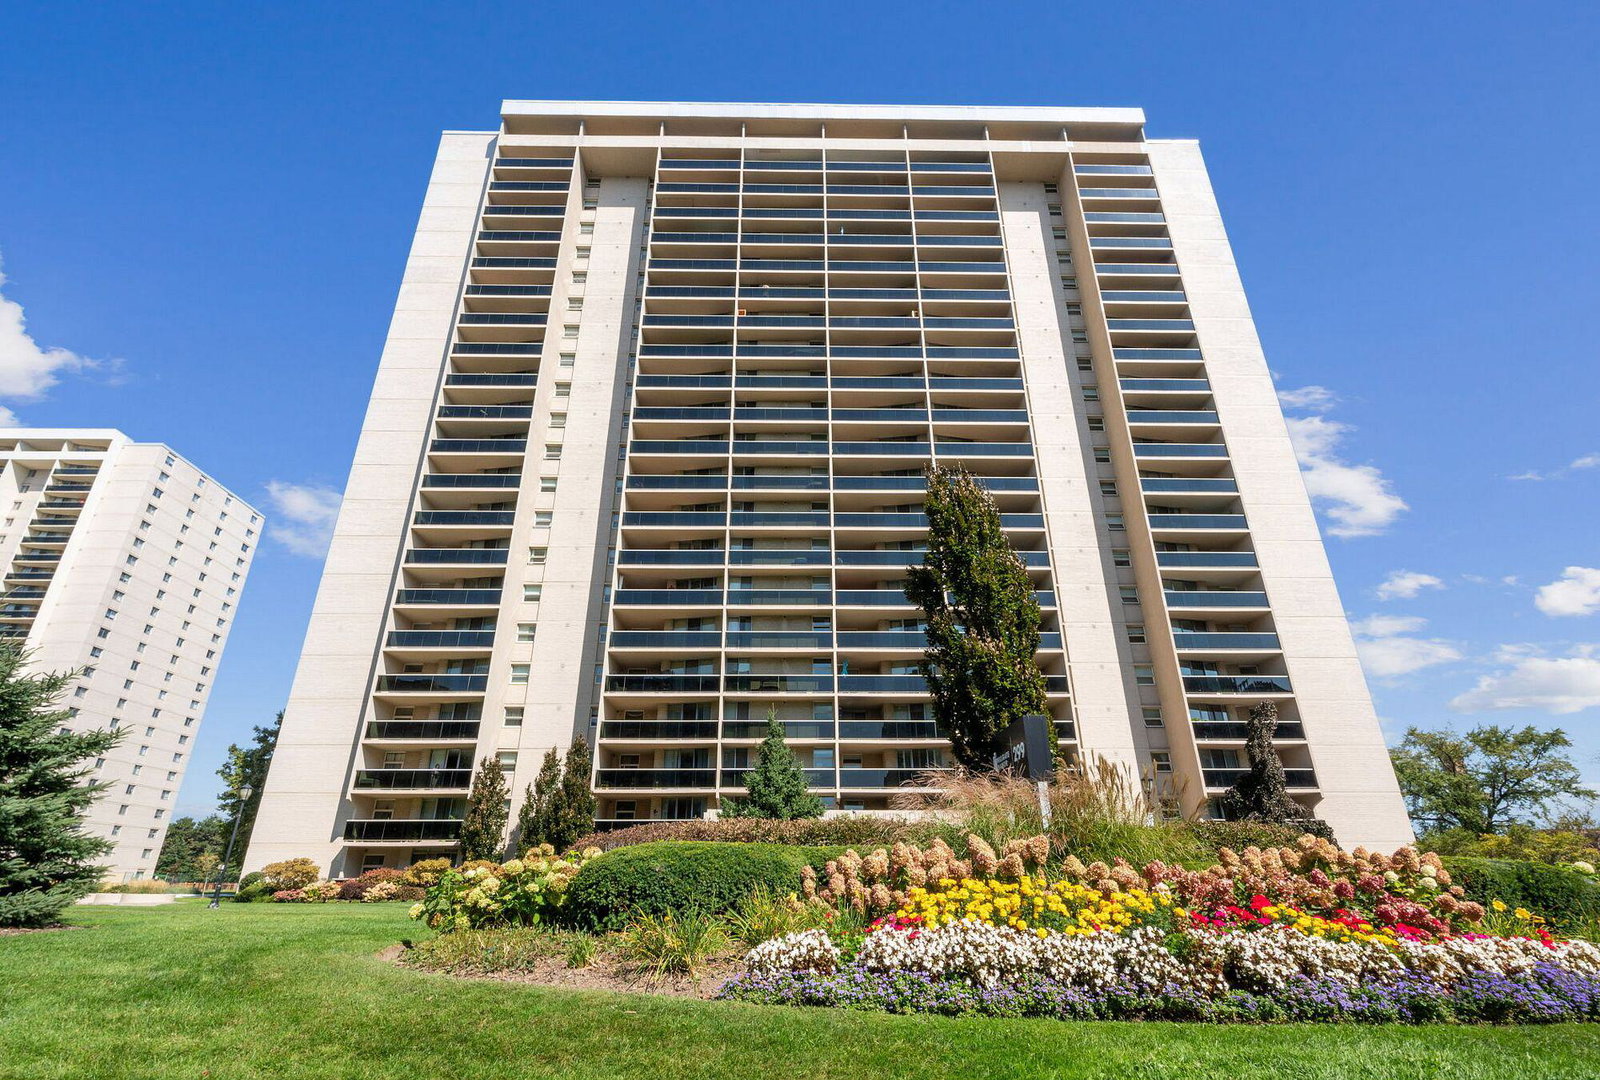
Condo building · 299 Mill Road
Millgate Manor Condos is a 22-storey condo with 215 suites, built in 1974 by Deltan Realty Ltd. Right now 6 for sale and 1 for rent are on the market here.
- 22storeys
- 215suites
- $458/sq ft
- 1974built
No similar units for sale in Millgate Manor Condos right now.
Around this home
Daily convenience, out of 100, from the distances below
Schools nearby
School rating, out of 10.
Helpful calculators
Your HOMEH agent

"I would see it this week."