

24 Totteridge Road
24 Totteridge Road
 See all 39 photos
Property history
Facts and features
- BasementFinished
- Age of home0–5 years
- Water, sewerMunicipal
- HeatingForced air
- Hardwood floors
- Fireplace
- Central air
The homeDetached, 2-storey, Age 0–5 years
- Type: Detached
- Style: 2-storey
- Age: 0–5 years
- Living space: 3,500–5,000 sq ft
- Basement: Finished, full
InsideFireplace Yes, Hardwood, Built-in oven, central vacuum, generator - full
- Fireplace: Yes
- Flooring: Hardwood
- Features: Built-in oven, central vacuum, generator - full
- Rooms above ground: 8
- Rooms in the basement: 3
- Bedrooms: 4 + 1 in the basement
- Bathrooms: 6
- Kitchens: 1
- Family room: Yes
Outside and lotBrick, Slate, Concrete
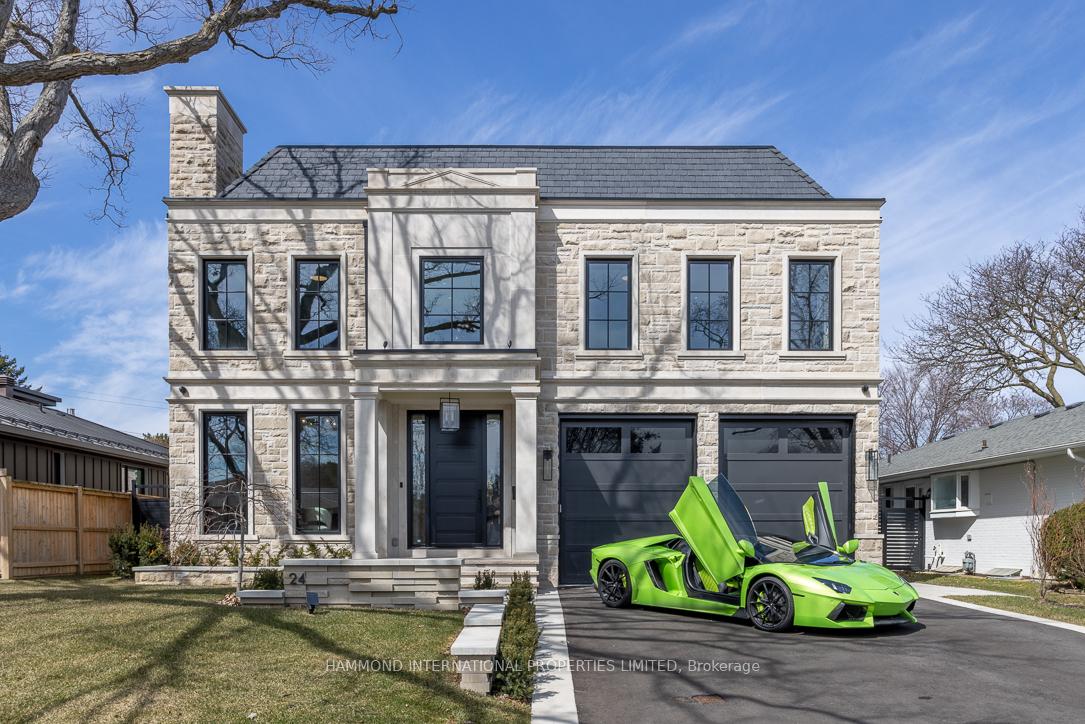
- Exterior: Brick
- Roof: Slate
- Foundation: Concrete
- Size: 64 × 121 ft
Parking2 Garage, Attached
- Spaces: 2 Garage
- Garage: Attached
Heating, water and powerForced air, gas, Central air, Municipal water
- Heating: Forced air, gas
- Cooling: Central air
- Water: Municipal water
- Sewer: Municipal sewer
Costs and taxesHST included in the price
- HST: HST included in the price
Listing detailsW12053797, Sold, Apr 1, 2025
- MLS® number: W12053797
- Status: Sold
- Listed on: Apr 1, 2025
- Days on market: 32
- Updated: May 3, 2025
- Possession: Flexible
- Occupied by: Owner
- Listing brokerage: HAMMOND INTERNATIONAL PROPERTIES LIMITED
About this home
24 Totteridge Road, Etobicoke (Princess-Rosethorn), ON M9A 1Z1
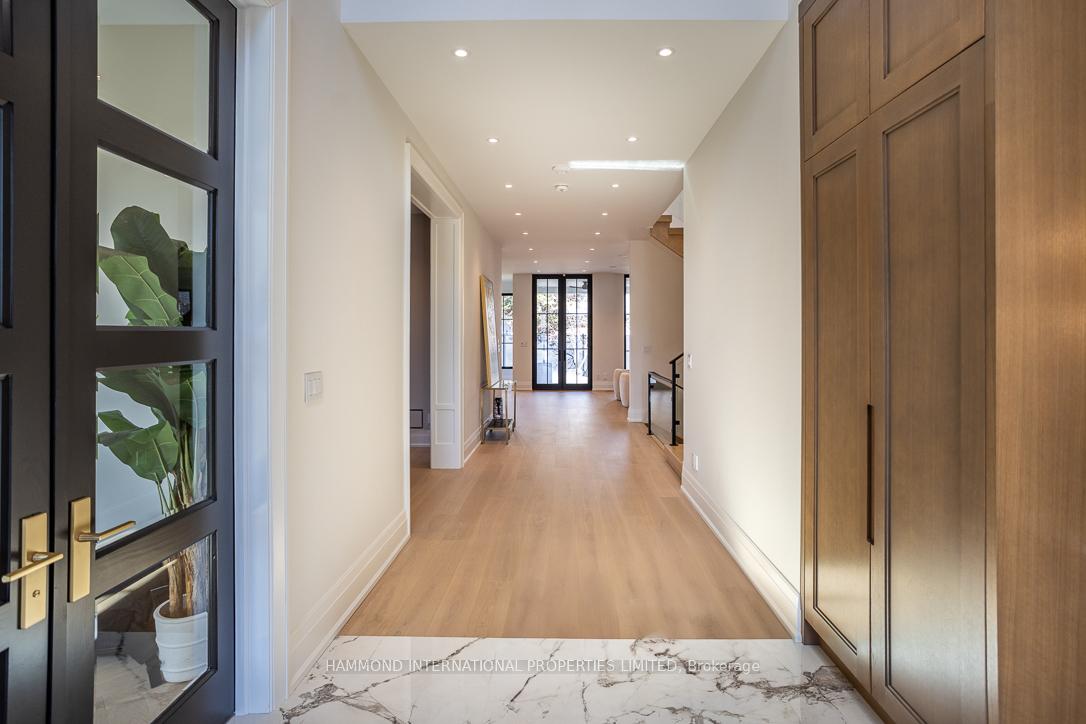
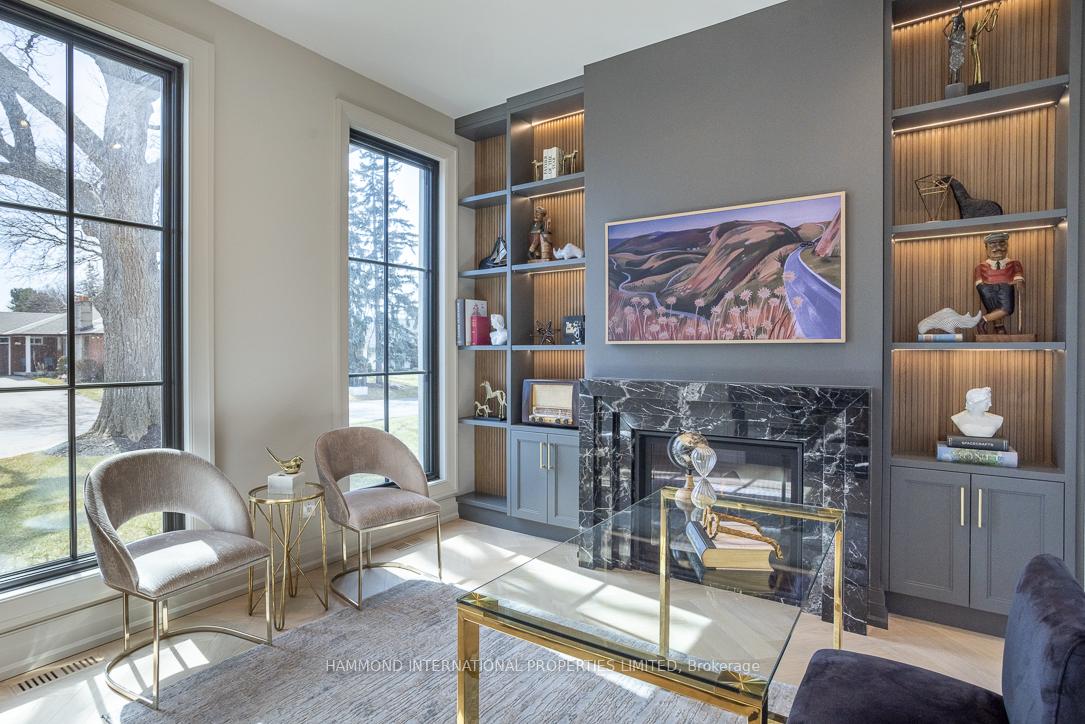
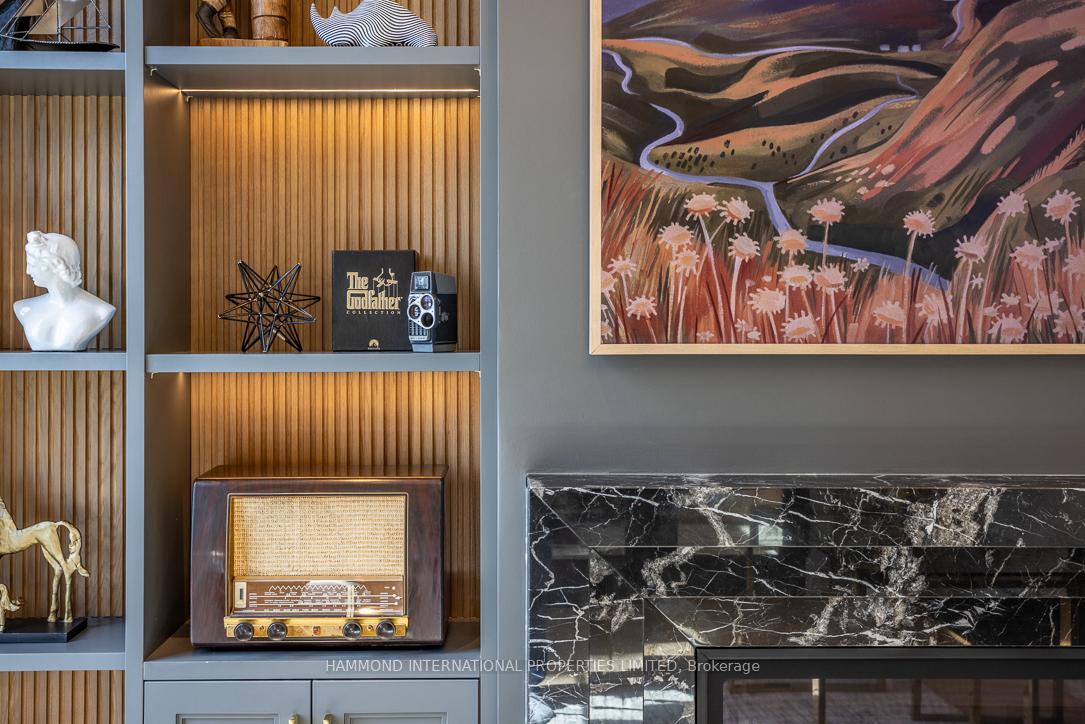
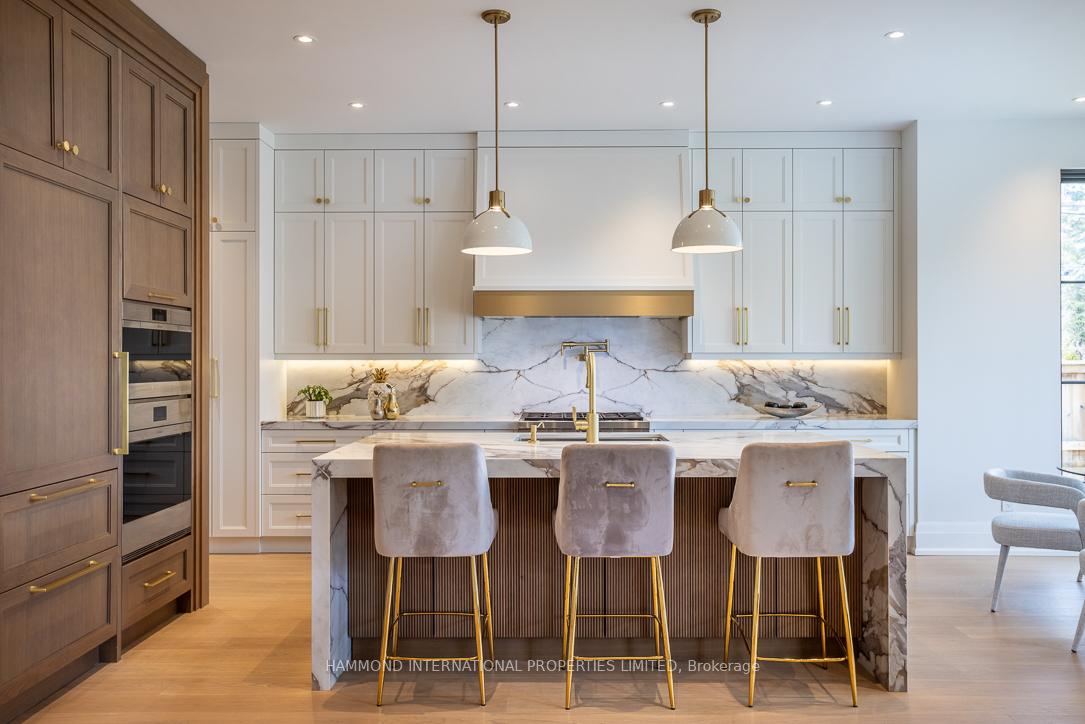
A Timeless Masterpiece.Nestled on a tranquil street in the sought-after Princess Rosethorn neighborhood, 24 Totteridge Road is a residence that redefines sophistication. This newly constructed home seamlessly blends classic elegance with modern innovation, offering an unparalleled living experience.The Indiana limestone façade and slate roof set the tone for the impeccable craftsmanship found within. Inside, European white oak hardwood floors, soaring ceilings, and rich oak wood accents that exude warmth and refinement.Designed with both function and beauty in mind, the front office features a gas fireplace and expansive windows, creating an inspiring setting for productivity. The formal dining room provides the perfect space for intimate gatherings or grand celebrations, while the open-concept kitchen is a culinary enthusiasts dreamequipped with top-of-the-line appliances and a discreet butlers pantry for seamless entertaining.The family room offers a perfect balance of comfort and sophistication. Thoughtfully designed oak accents enhance the inviting atmosphere, while large glass doors lead to a covered loggia, allowing for effortless indoor-outdoor living.Every element of this home is integrated with smart technology, ensuring convenience and efficiency at your fingertips. The primary suite is a private sanctuary, boasting generous sleeping quarters, a custom walk-in closet, and a spa-inspired five-piece ensuite designed for ultimate relaxation. The second level offers three additional junior suites, each with its own ensuite, while a dedicated laundry room adds to the homes everyday convenience.The lower level is a haven for entertainment and leisure, featuring a spacious recreation area, a private fifth bedroom, and a state-of-the-art home theatre with a hidden entrance, perfect for immersive cinematic experiences. Completing this residence is a two-car garage with ceiling height designed for vehicle lifts, catering to the needs of any car enthusiast.
Ask about this home
A HOMEH agent will answer your questions about this home.
Around this home
Daily convenience, out of 100, from the distances below
Schools nearby
School rating, out of 10.
Helpful calculators
Your HOMEH agent

"I would see it this week."