

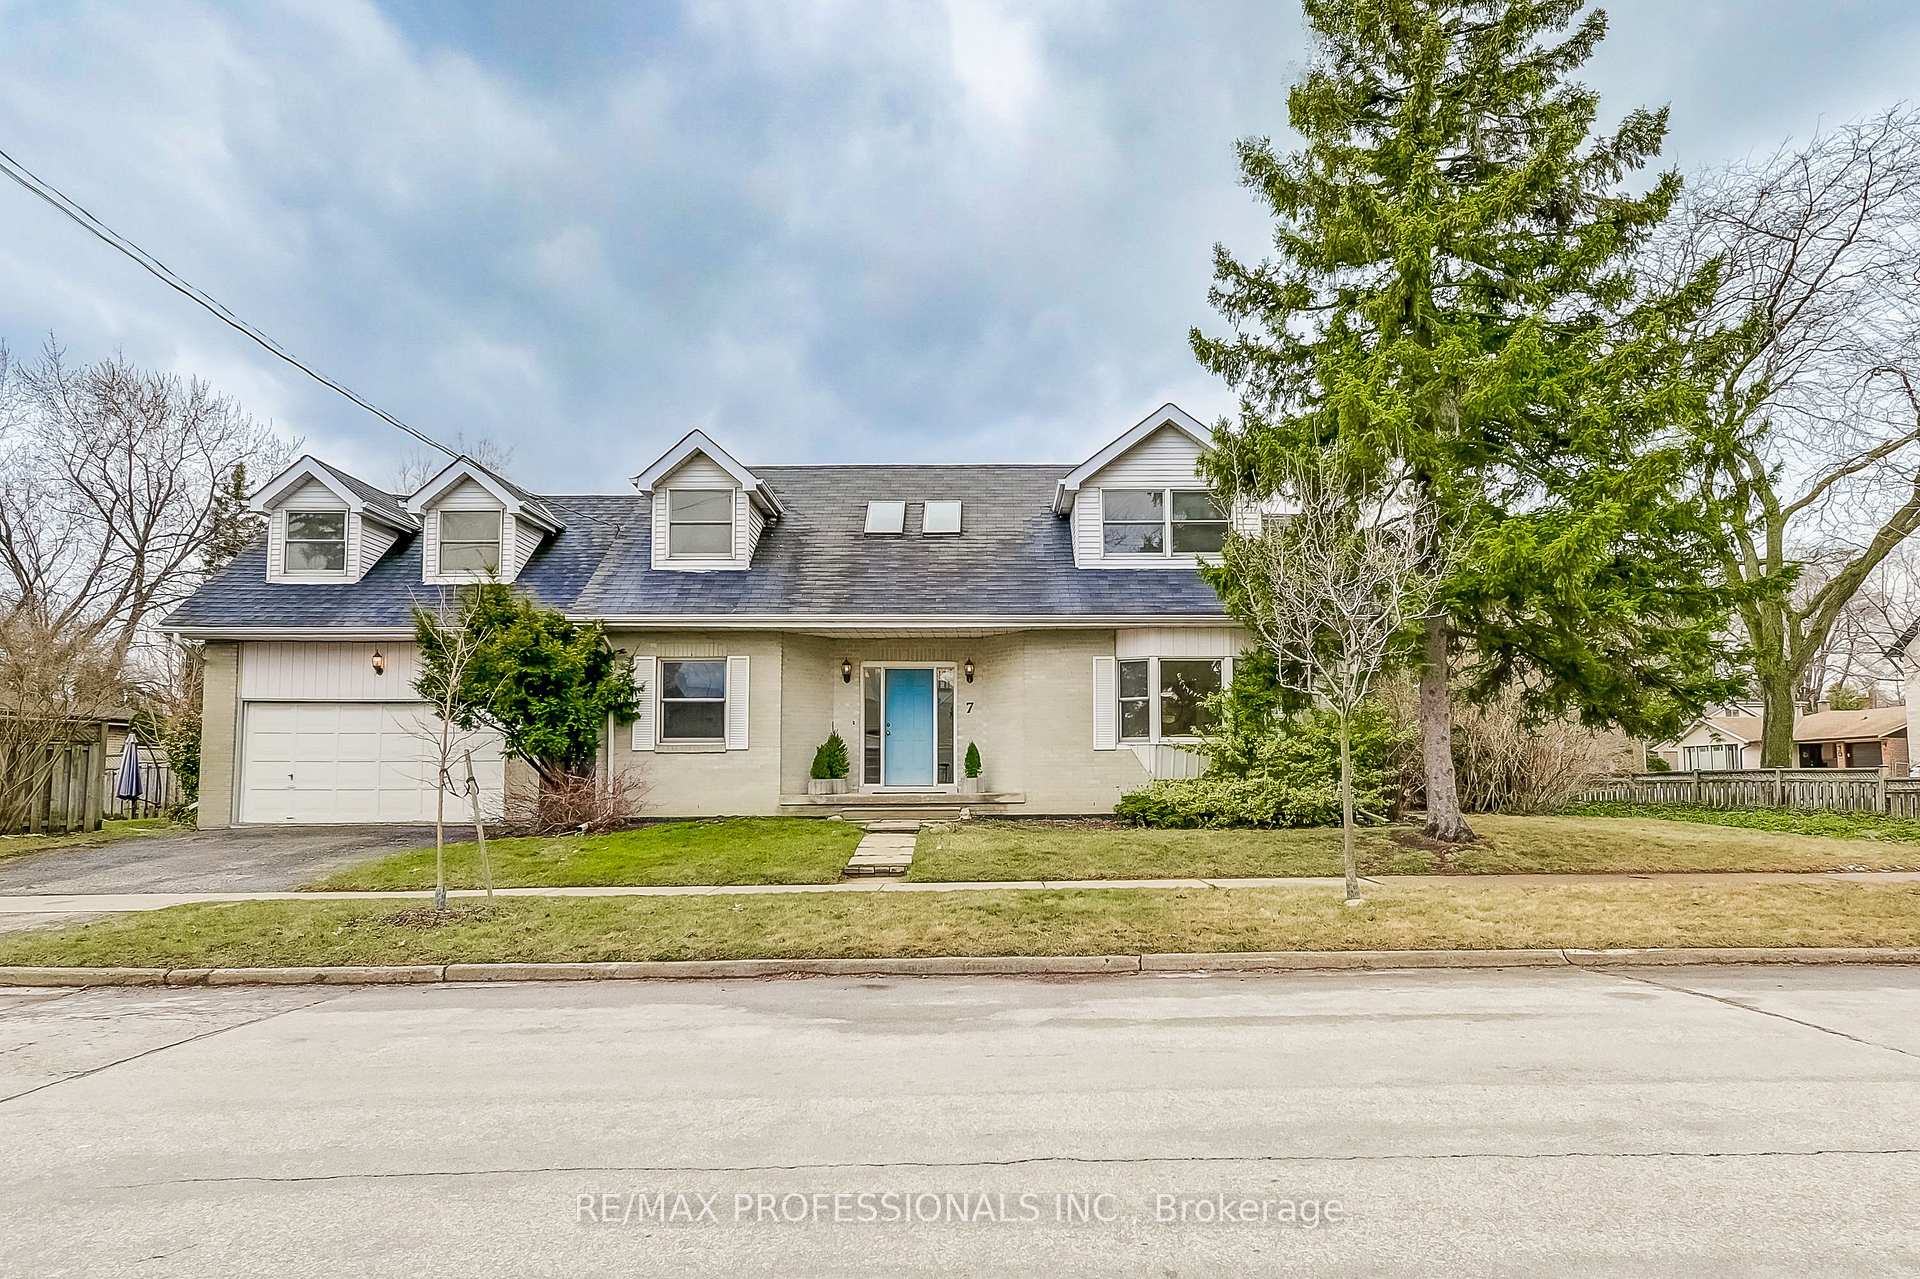
7 Jeff Drive
7 Jeff Drive
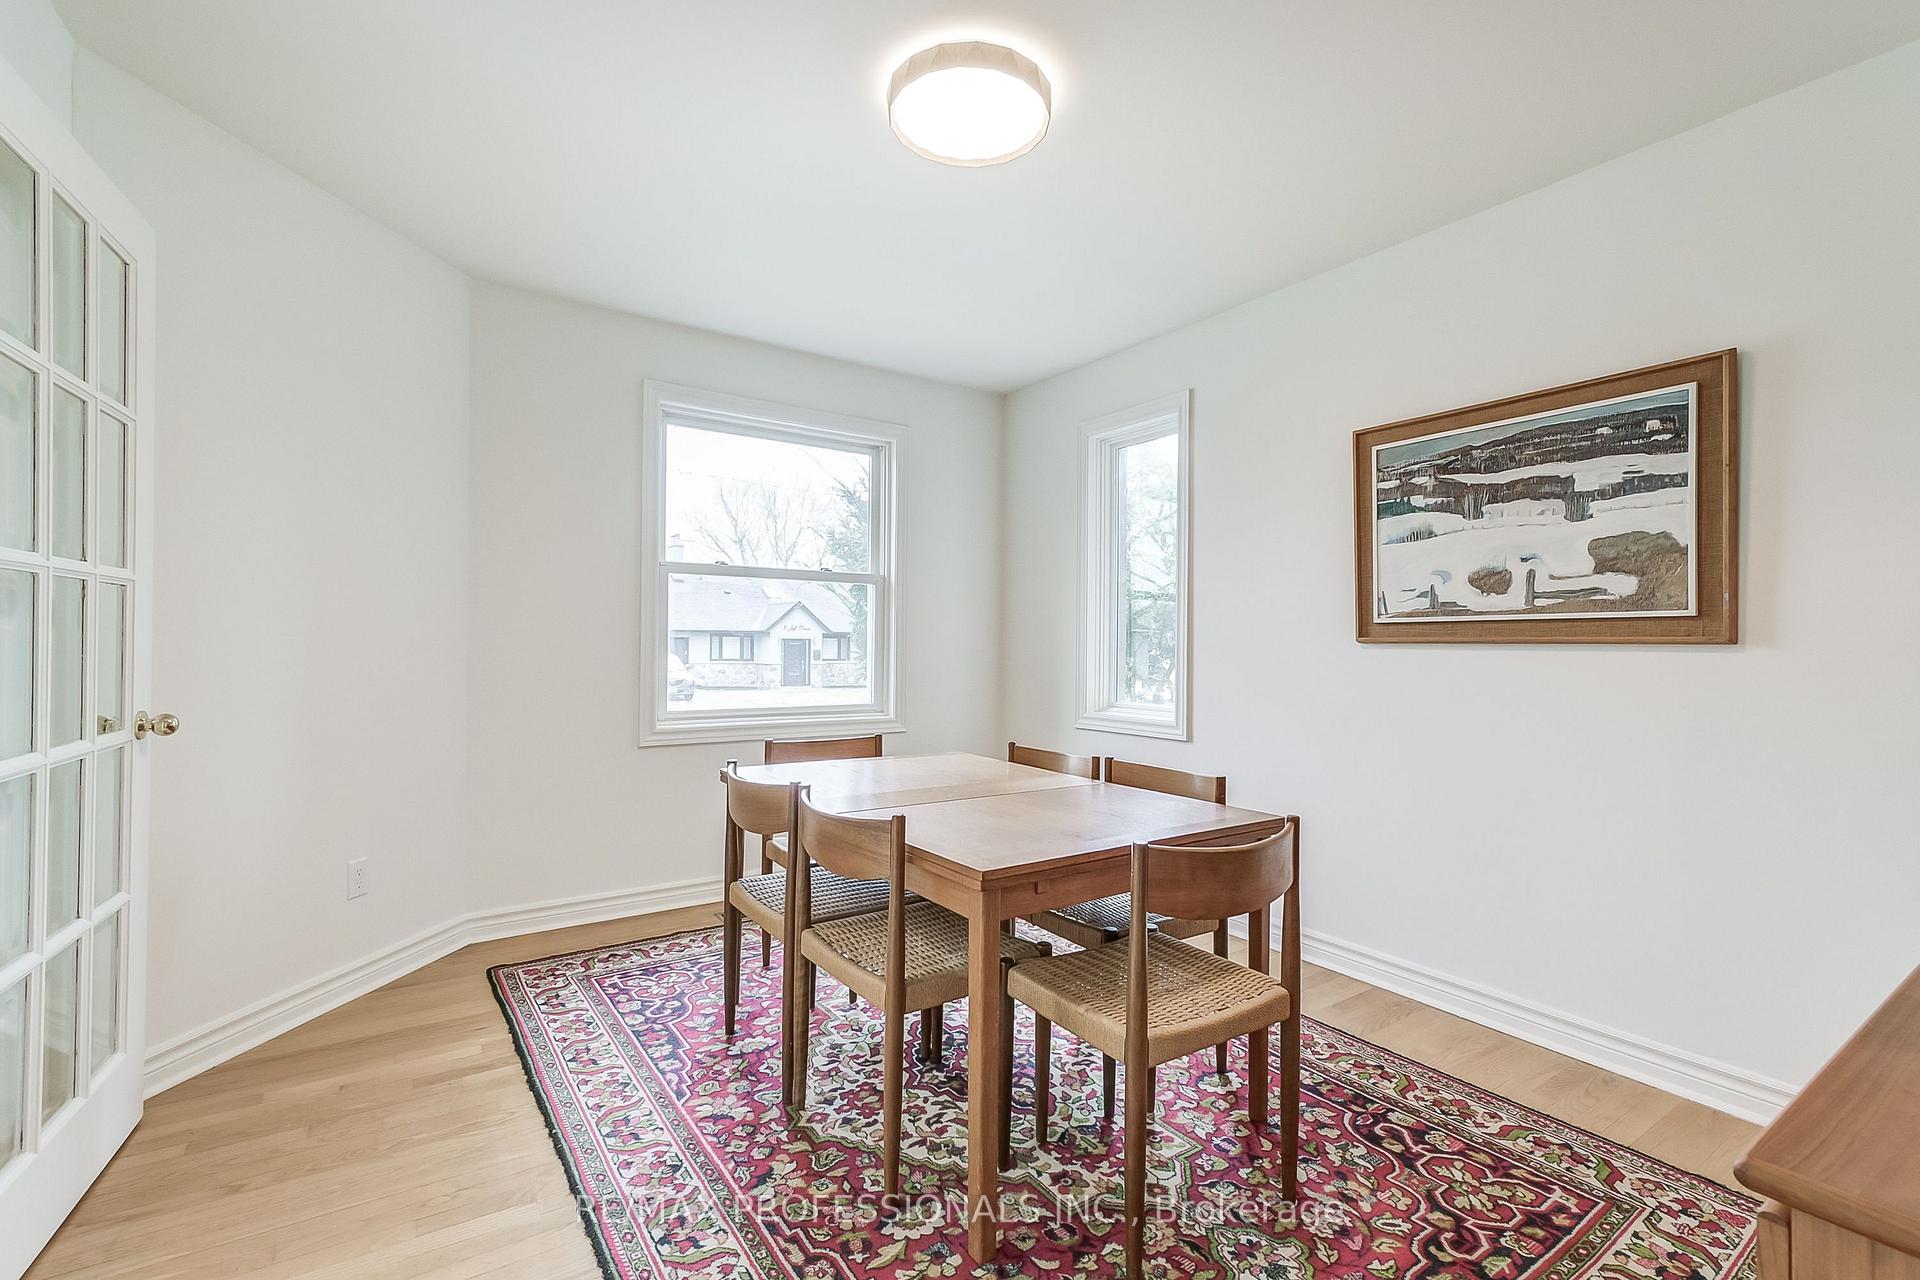 See all 38 photos
Property history
Facts and features
- BasementFinished
- Age of home31–50 years
- Water, sewerMunicipal
- HeatingForced air
- Hardwood floors
- Fireplace
- Central air
The homeDetached, 2-storey, Age 31–50 years
- Type: Detached
- Style: 2-storey
- Age: 31–50 years
- Living space: 2,000–2,500 sq ft
- Basement: Finished
- View: Clear
InsideFireplace Yes, Hardwood, Broadloom, Rough-in bath, storage
- Fireplace: Yes
- Flooring: Hardwood, Broadloom
- Features: Rough-in bath, storage
- Rooms above ground: 8
- Rooms in the basement: 3
- Bedrooms: 4 + 1 in the basement
- Bathrooms: 3
- Kitchens: 1
- Family room: Yes
Outside and lotBrick, Asphalt shingle, Block
- Exterior: Brick
- Roof: Asphalt shingle
- Foundation: Block
- Features: Landscaped
- Size: 43.67 × 114 ft
Parking2 Garage, Attached, Private double
- Spaces: 2 Garage
- Garage: Attached
- Driveway: Private double
Heating, water and powerForced air, gas, Central air, Municipal water
- Heating: Forced air, gas
- Cooling: Central air
- Water: Municipal water
- Sewer: Municipal sewer
Costs and taxesTaxes $6,066 a year, HST included in the price
- Taxes, 2025: $6,066 a year
- HST: HST included in the price
Included in the saleStove (as is), dishwasher, fridge (as is), microwave, maytag commercial washer, dryer, owned hot water tank, laundry tree in yard, gas connection for bbq, newer roof.
- Included: Stove (as is), dishwasher, fridge (as is), microwave, maytag commercial washer, dryer, owned hot water tank, laundry tree in yard, gas connection for bbq, newer roof.
NearbyClear view, fenced yard, park, public transit, school, school bus route
- Close to: Clear view, fenced yard, park, public transit, school, school bus route
Listing detailsW12041717, Sold, Mar 25, 2025
- MLS® number: W12041717
- Status: Sold
- Listed on: Mar 25, 2025
- Days on market: 9
- Updated: Apr 3, 2025
- Possession: Flexible
- Occupied by: Vacant
- Listing brokerage: RE/MAX PROFESSIONALS INC.
About this home
7 Jeff Drive, Etobicoke (Markland Wood), ON M9C 1J5
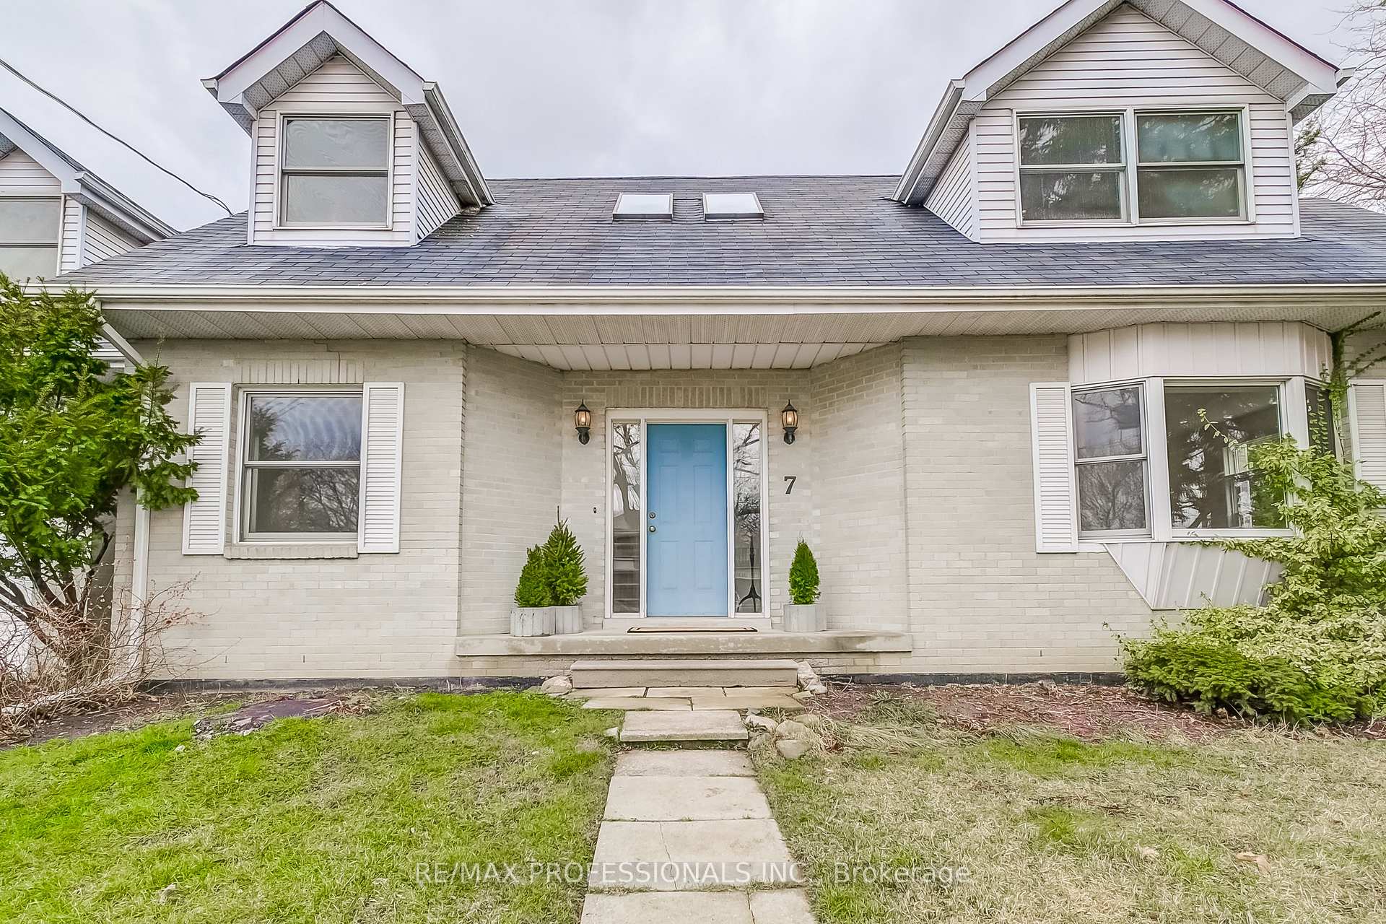
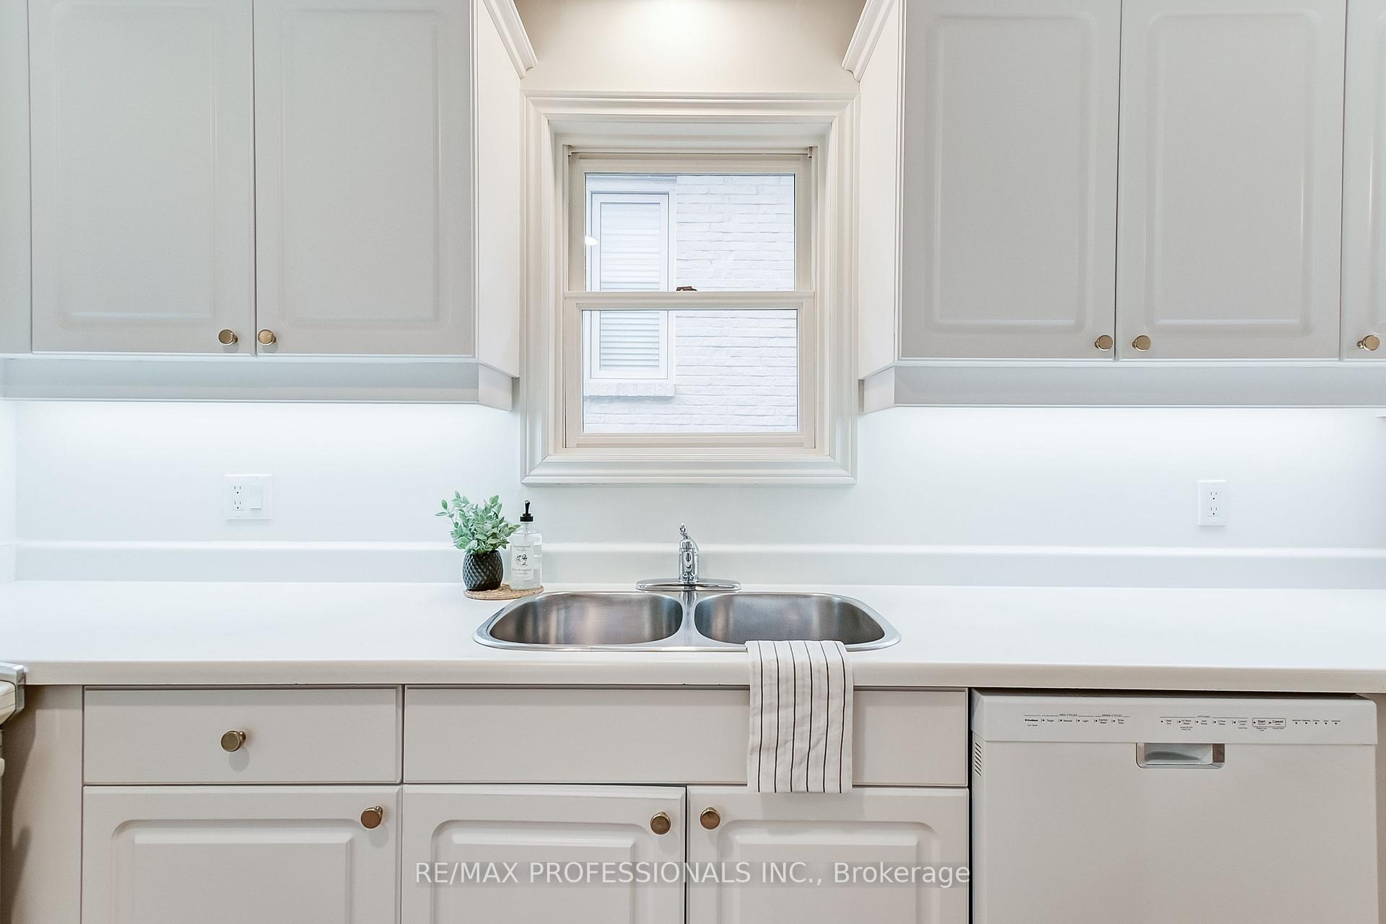
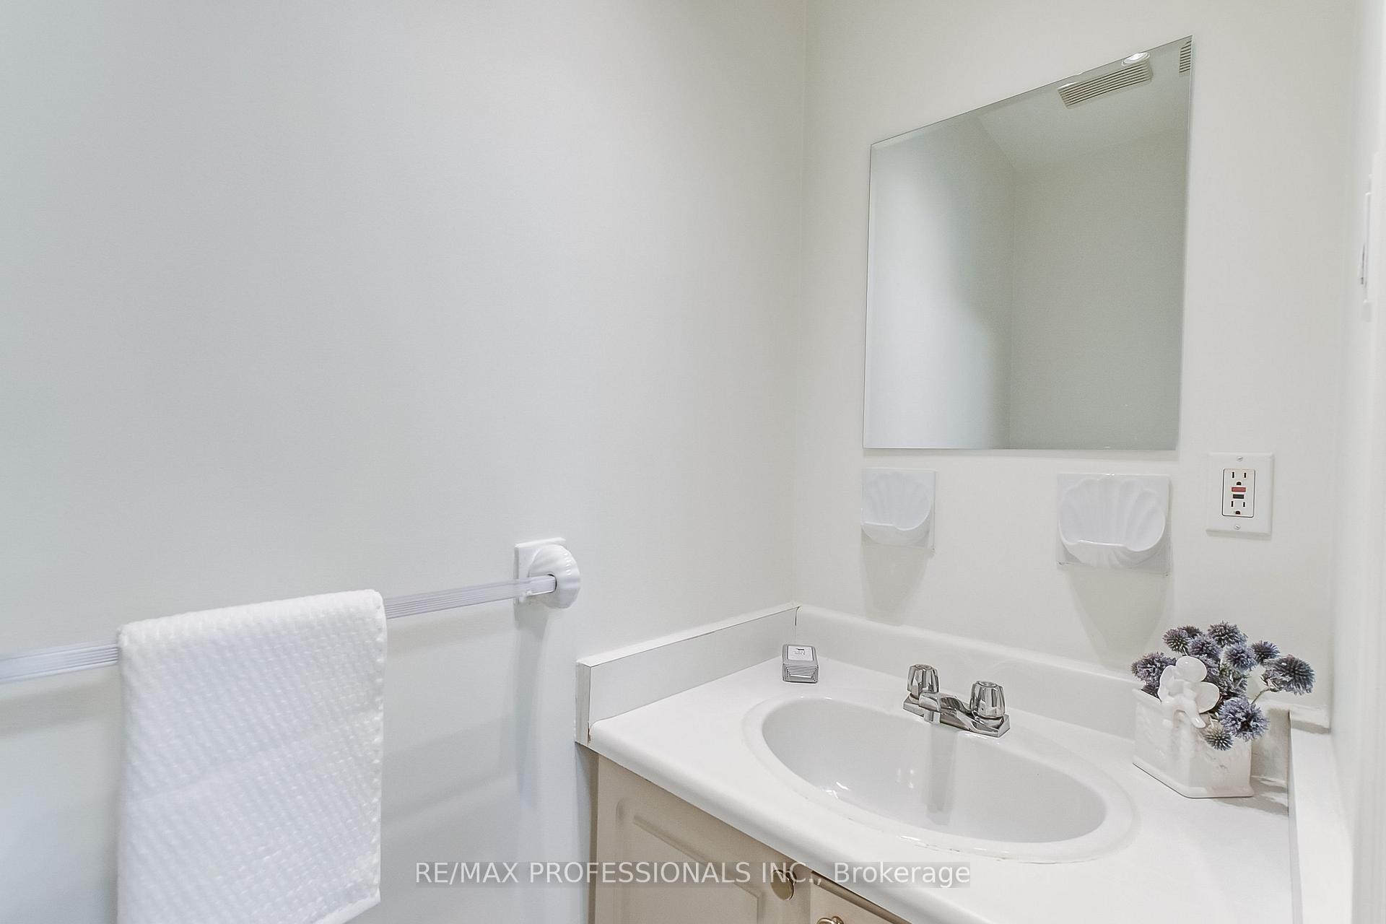
Welcome Home! Massive And Sun-Filled Home in Markland Wood! 2000+ Square Feet Above Grade and Large Basement, This Home Features 4+1 Bedrooms, 3 Bathrooms (+ 1 Roughed-In Bathroom in Bsmt) and Attached Double Car Garage. Excellent Location, Family Friendly Neighborhood and Quiet Street. High Quality Home Built in 1991, This House Has Only Had One Owner and Is Ready For Its Next Forever Family to Make This Home Their Own! Main Level Boasts Grand Double Height Foyer, Formal Living Room and Formal Dining Room, Powder Room, Entrance to Garage, Eat-In Kitchen, Family Room Complete with Gas Fireplace and A Walkout to the Yard. Expansive Second Level Includes 4 Bedrooms and 2 4-Piece Bathrooms; the King Sized Primary Suite Has 2 Large Closets and a Large Ensuite. High and Dry Basement Has Ample Storage, Extra Large Rec Room, "+1" Basement Bedroom, Roughed in Bathroom and Tons of Potential!
Ask about this home
A HOMEH agent will answer your questions about this home.
Around this home
Daily convenience, out of 100, from the distances below
Schools nearby
School rating, out of 10.
Helpful calculators
Your HOMEH agent

"I would see it this week."