

Main, 66 Nordin Avenue
Main, 66 Nordin Avenue
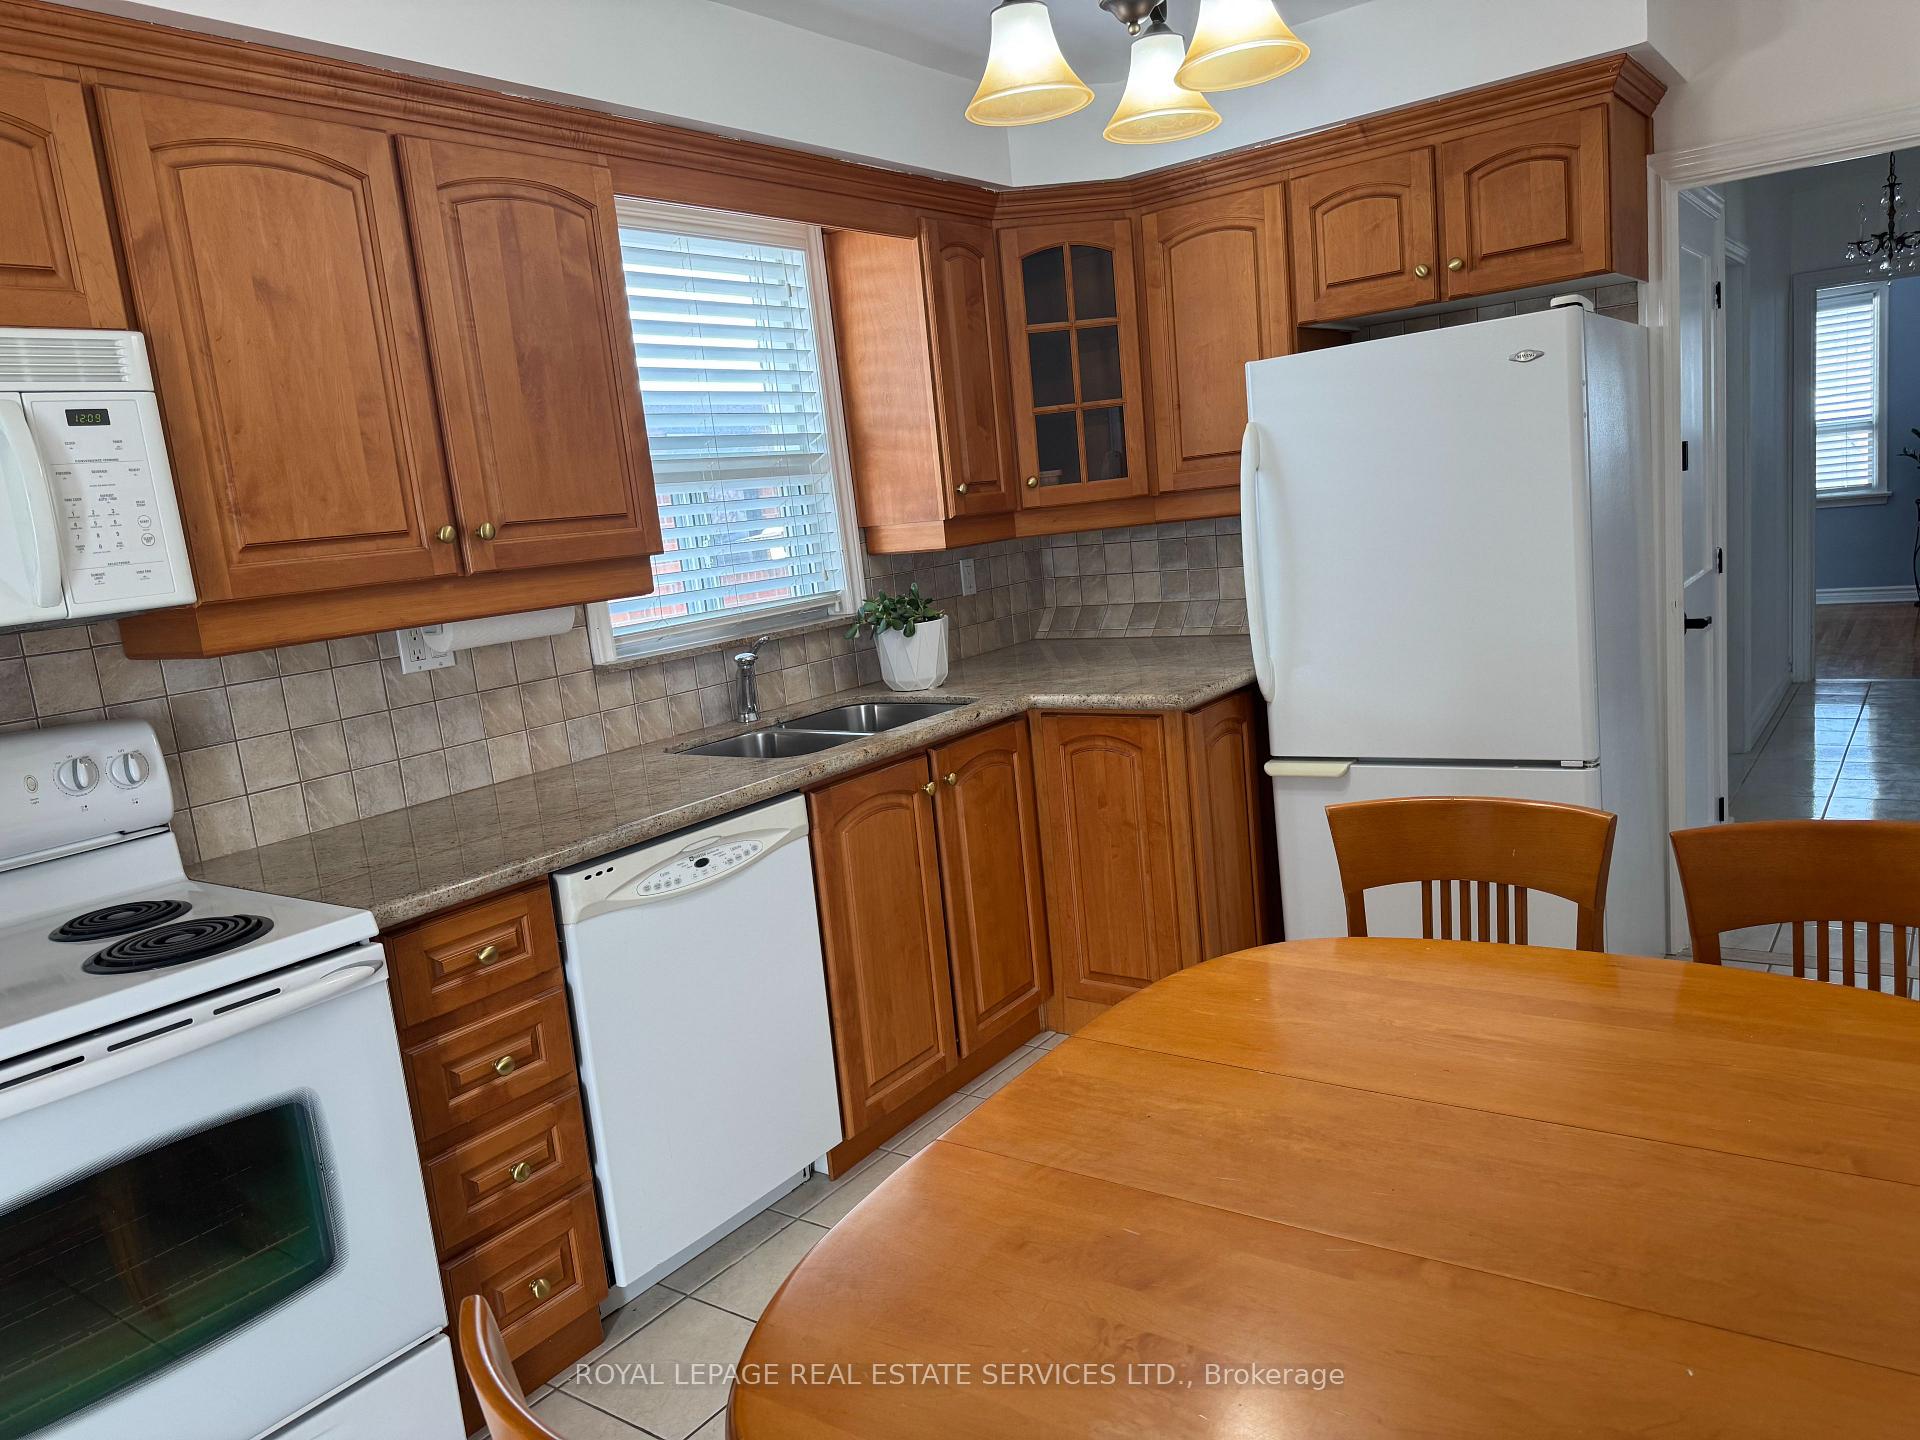 See all 19 photos
Property history
Facts and features
- BasementFinished
- Lot size40 × 125 ft
- Lease term12 months
- FurnishedPartially
- Separate entrance
- Hardwood floors
- Central air
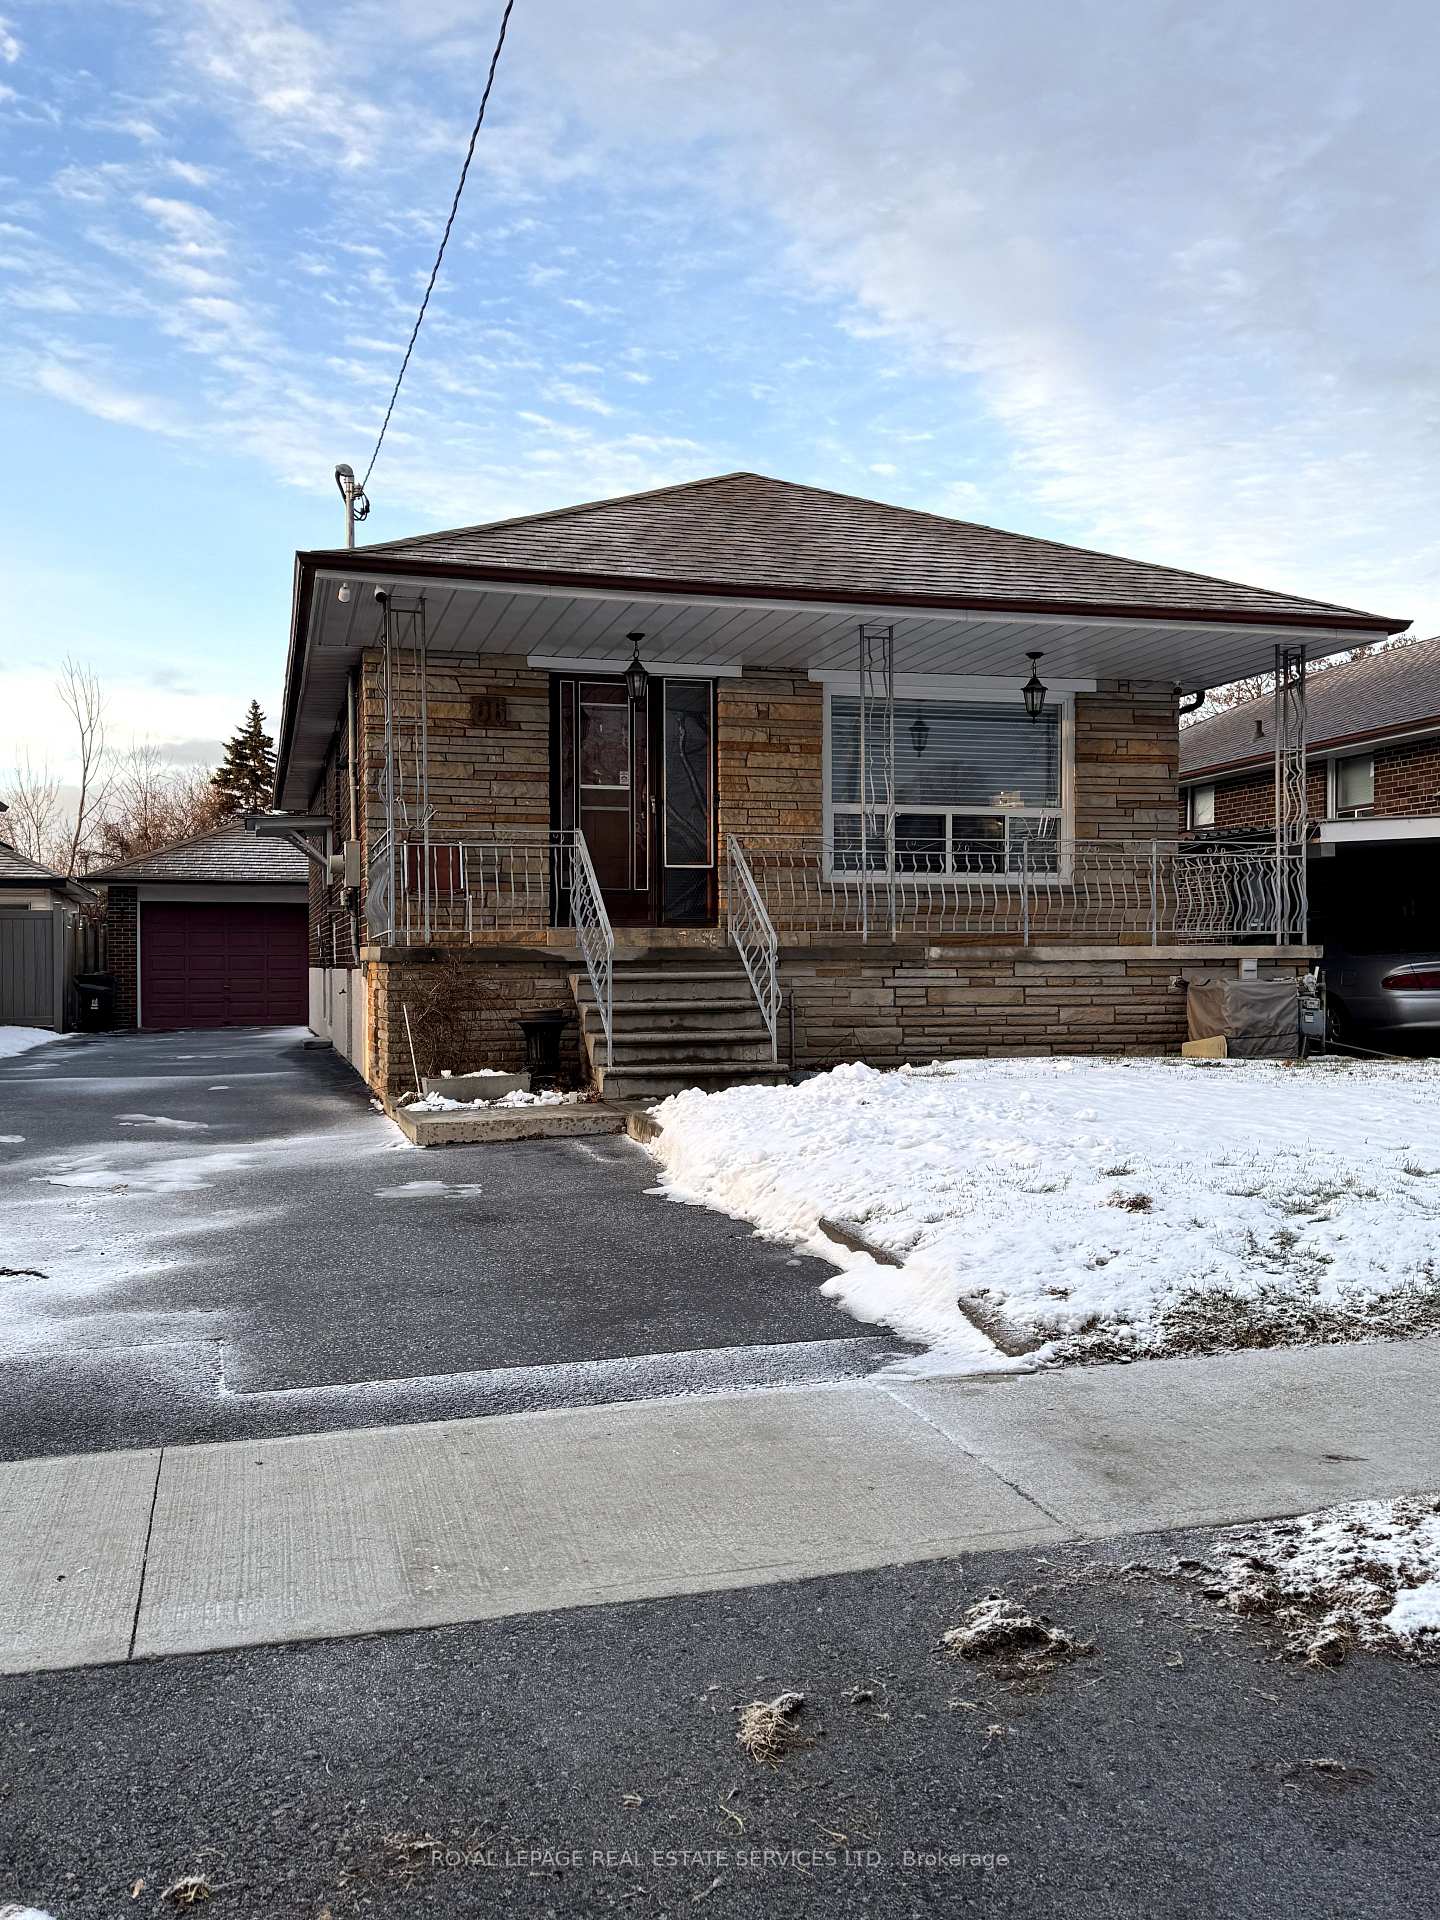
The homeDetached, Bungalow, Age 51–99 years
- Type: Detached
- Style: Bungalow
- Age: 51–99 years
- Living space: 700–1,100 sq ft
- Basement: Finished, separate entrance
- View: Garden, park/greenbelt
- Waterfront: None
InsideHardwood, Ceramic, Laundry closet, main level, Carpet free, primary bedroom - main floor
- Flooring: Hardwood, Ceramic
- Laundry: Laundry closet, main level
- Features: Carpet free, primary bedroom - main floor
- Security: Other
- Rooms above ground: 6
- Bedrooms: 3
- Bathrooms: 1
- Kitchens: 1
- Family room: Yes
Outside and lotBrick, Shingles, Concrete
- Exterior: Brick
- Roof: Shingles
- Foundation: Concrete
- Features: Porch
- Size: 40 × 125 ft
- Shape: Rectangular
Parking2 Parking, Detached, Available, private
- Spaces: 2 Parking
- Garage: Detached
- Driveway: Available, private
Heating, water and powerForced air, gas, Central air, Municipal water
- Heating: Forced air, gas
- Cooling: Central air
- Water: Municipal water
- Sewer: Municipal sewer
- Natural gas: Yes
- Hydro: Yes
- Cable: No
- Telephone: No
Rent and termsRent $2,950 a month, Main, Partially
- Rent: $2,950 a month
- Space for rent: Main
- Furnished: Partially
- Lease: 12 months
- Paid: Monthly
- Rent includes: Central air conditioning, heat, parking
- Deposit: Required
- Credit check: Required
- Employment letter: Required
- Rental application: Required
- References: Required
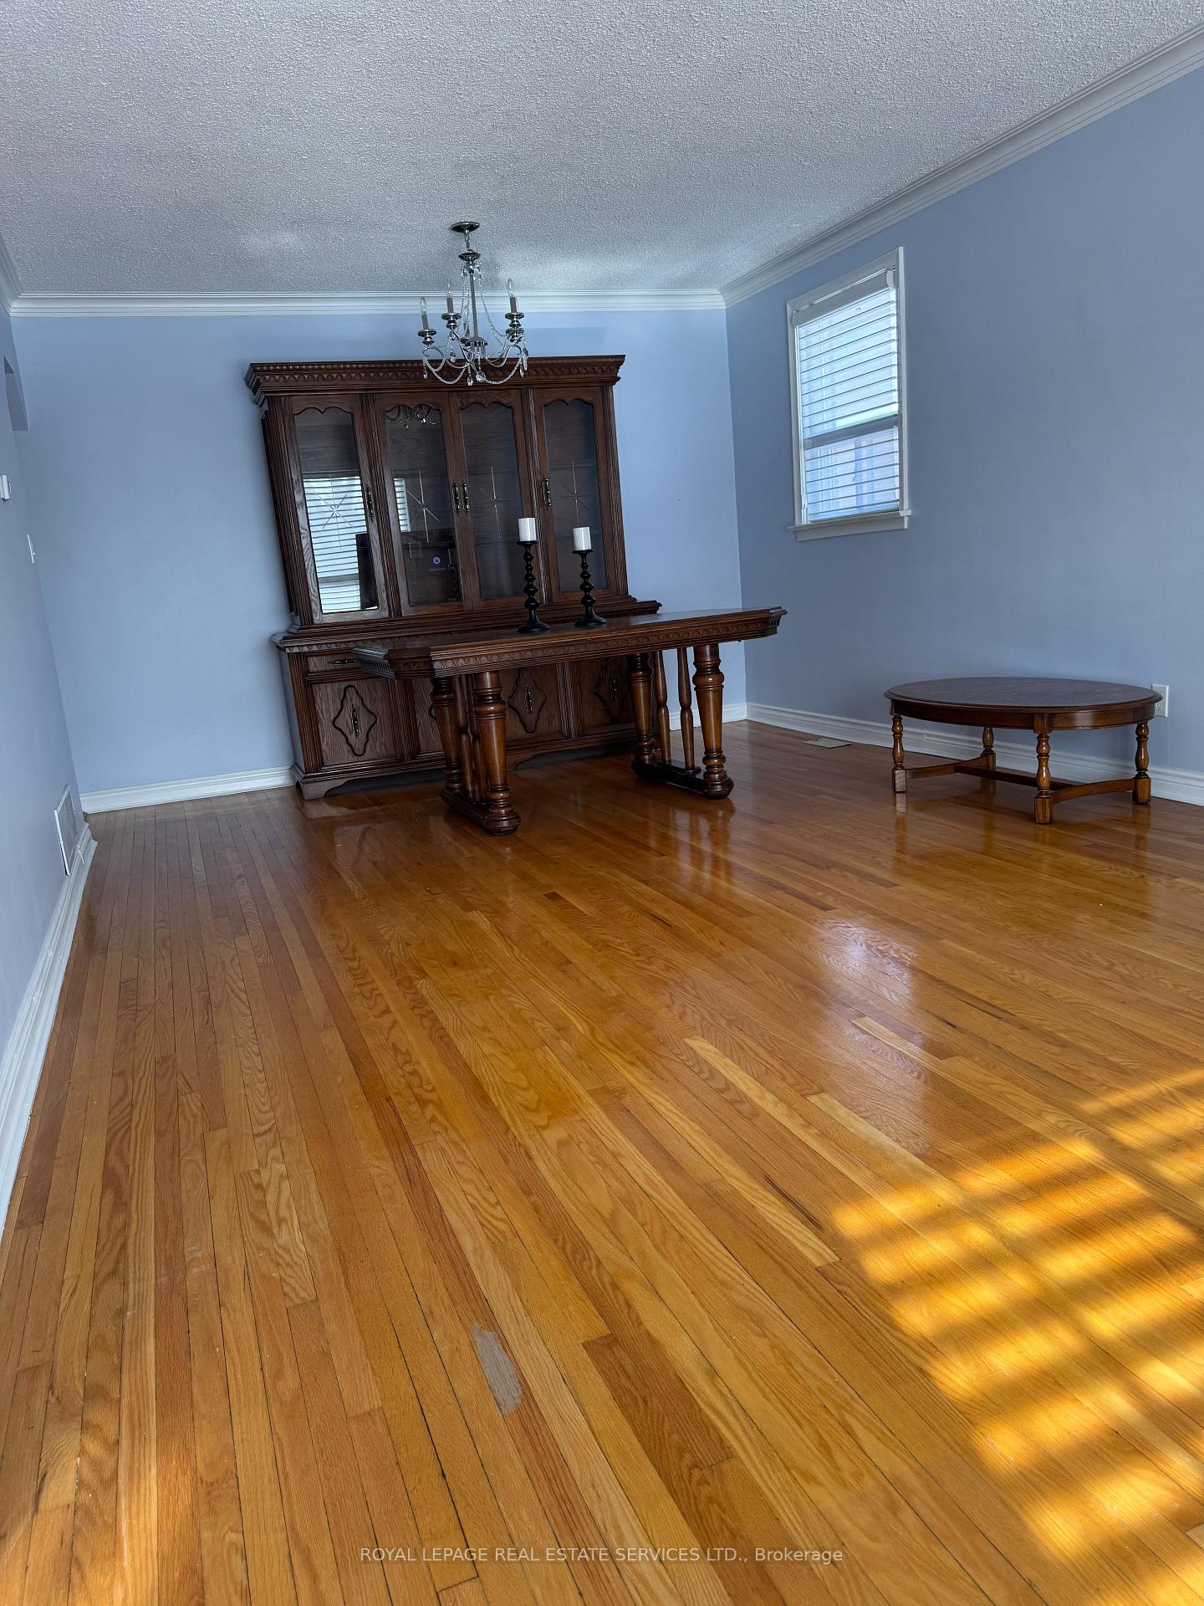
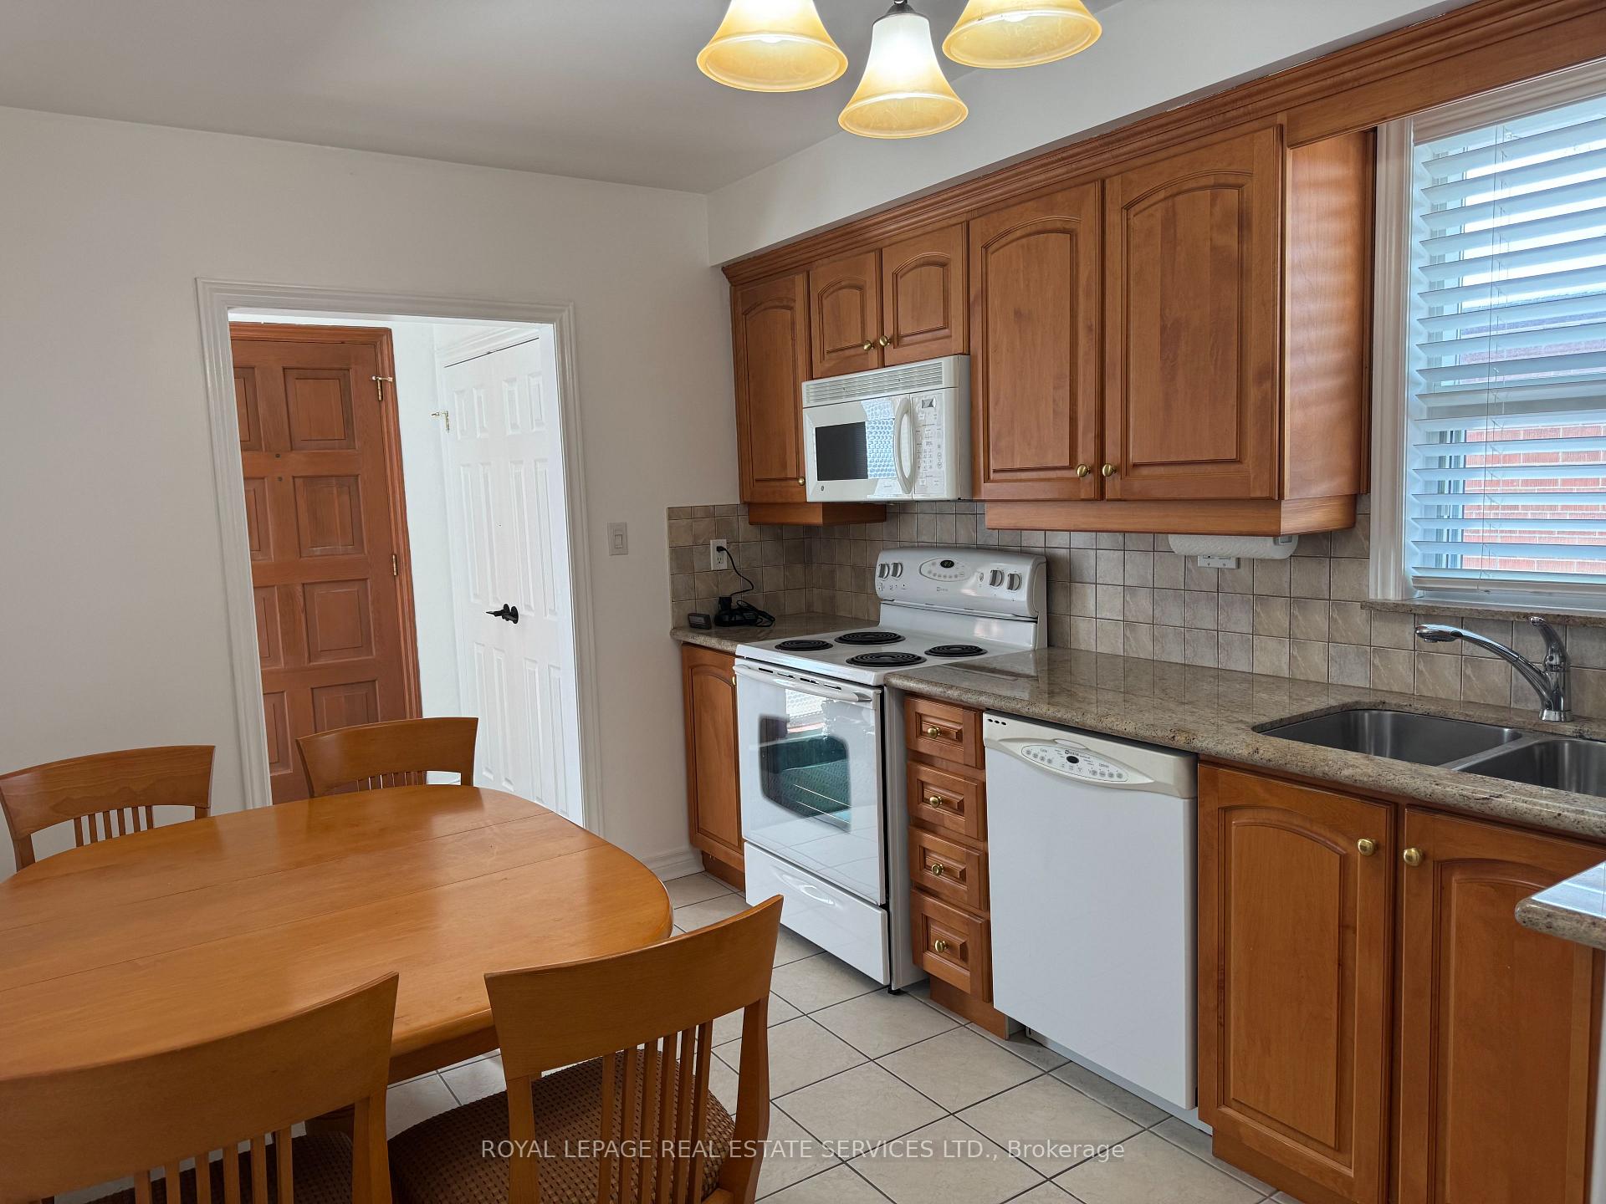
Included2 parking spots on driveway. refrigerator, stove, rangehood/microwave, electric light fixtures, window coverings, brand new washer/dryer. dining table, hutch, kitchen table & chairs, tv stand.
- Included: 2 parking spots on driveway. refrigerator, stove, rangehood/microwave, electric light fixtures, window coverings, brand new washer/dryer. dining table, hutch, kitchen table & chairs, tv stand.
NearbyFenced yard, park, public transit, school, school bus route
- Close to: Fenced yard, park, public transit, school, school bus route
Listing detailsW11982741, Rented, Feb 21, 2025
- MLS® number: W11982741
- Status: Rented
- Listed on: Feb 21, 2025
- Days on market: 14
- Updated: Mar 7, 2025
- Possession: 2025-03-01 / Immediate
- Occupied by: Tenant
- Listing brokerage: ROYAL LEPAGE REAL ESTATE SERVICES LTD.
About this home
Main, 66 Nordin Avenue, Etobicoke (Islington-City Centre West), ON M8Z 2B3
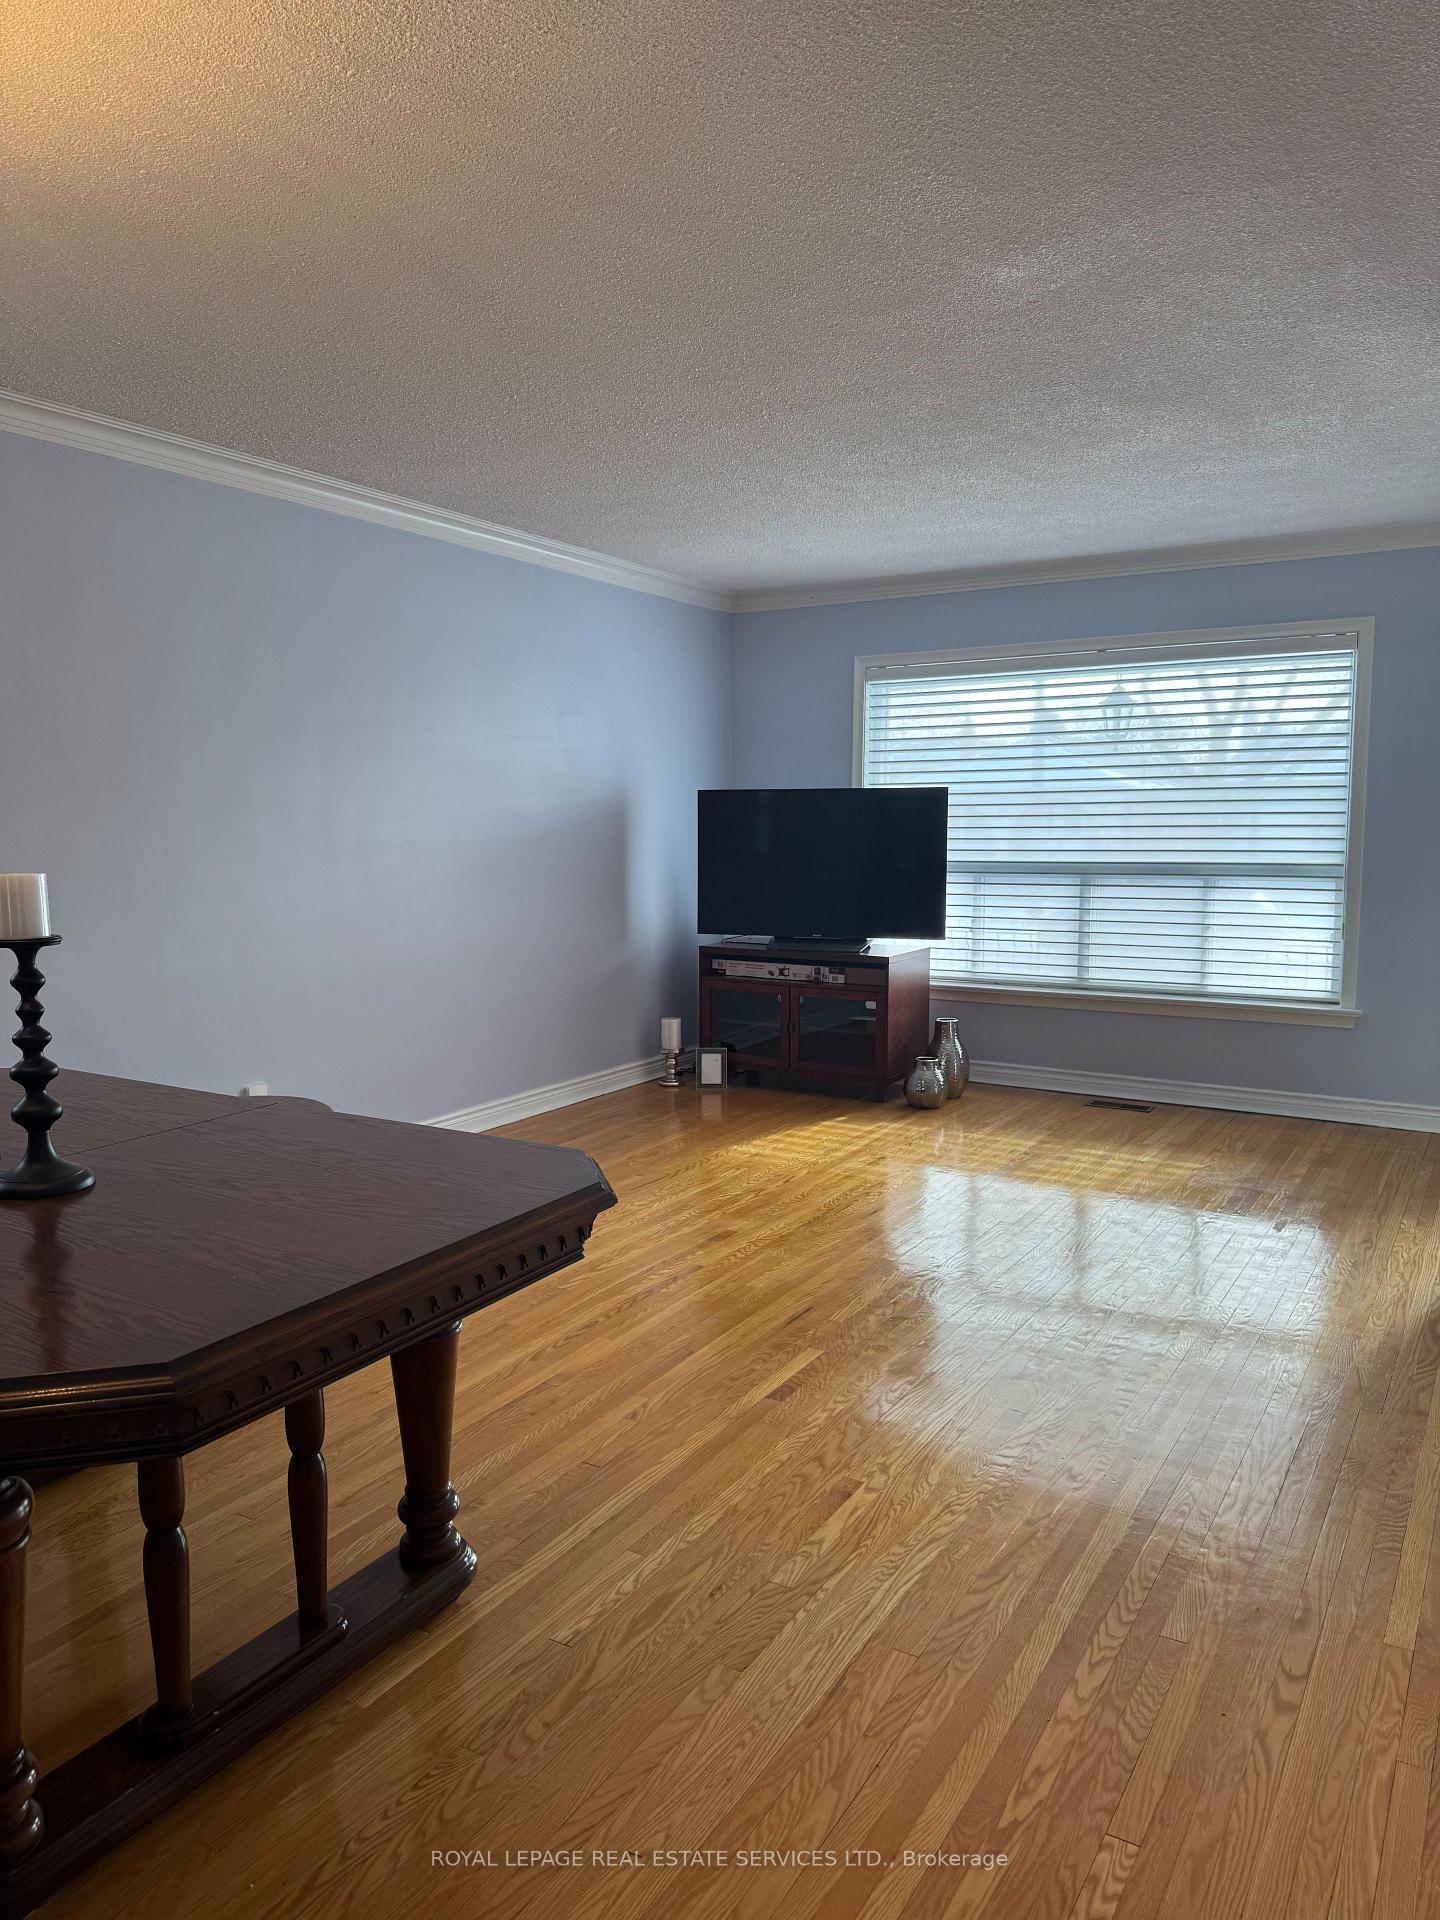
Beautiful 3 Bedroom, Main Floor Unit of a Bungalow Backs Onto Park. Includes 2 Parking Spots on the Driveway. Partially Furnished. Fully Furnished Option Available. Large Open Concept Living/Dining Room W/Hutch & Dining Table. Separate Kitchen W/Exquisite Cabinetry and Marble Countertop & Double Sink and is Furnished W/Table & Chairs. Tastefully Renovated Washroom with Shower. Gleaming Hardwood Floors. Large Front Porch. House is Freshly Painted. Foyer W/Deep Double Door Closet. Laundry Included. Nestled in a Quiet & Mature Treelined Neighbourhood. Easy Access to Transit, Bloor Subway Line, and Highways. Walking Distance to Public & Catholic Schools, Community Outdoor Pool (Ourland Park) & Indoor Pool (Norseman) & Grocery Stores & Costco, Coffee Shops/Desert Shops, Lots Of Sit Down and Fast Food Restaurants. Steps to Cineplex Movie Theatre, Banks, and Medical & Dental Clinics. Close Proximity to Sherway Mall and Many More Shopping Areas Along The Queensway. Excellent Walk Score! Awesome Location!
Ask about this home
A HOMEH agent will answer your questions about this home.
Around this home
Daily convenience, out of 100, from the distances below
Schools nearby
School rating, out of 10.
Helpful calculators
Your HOMEH agent

"I would see it this week."