

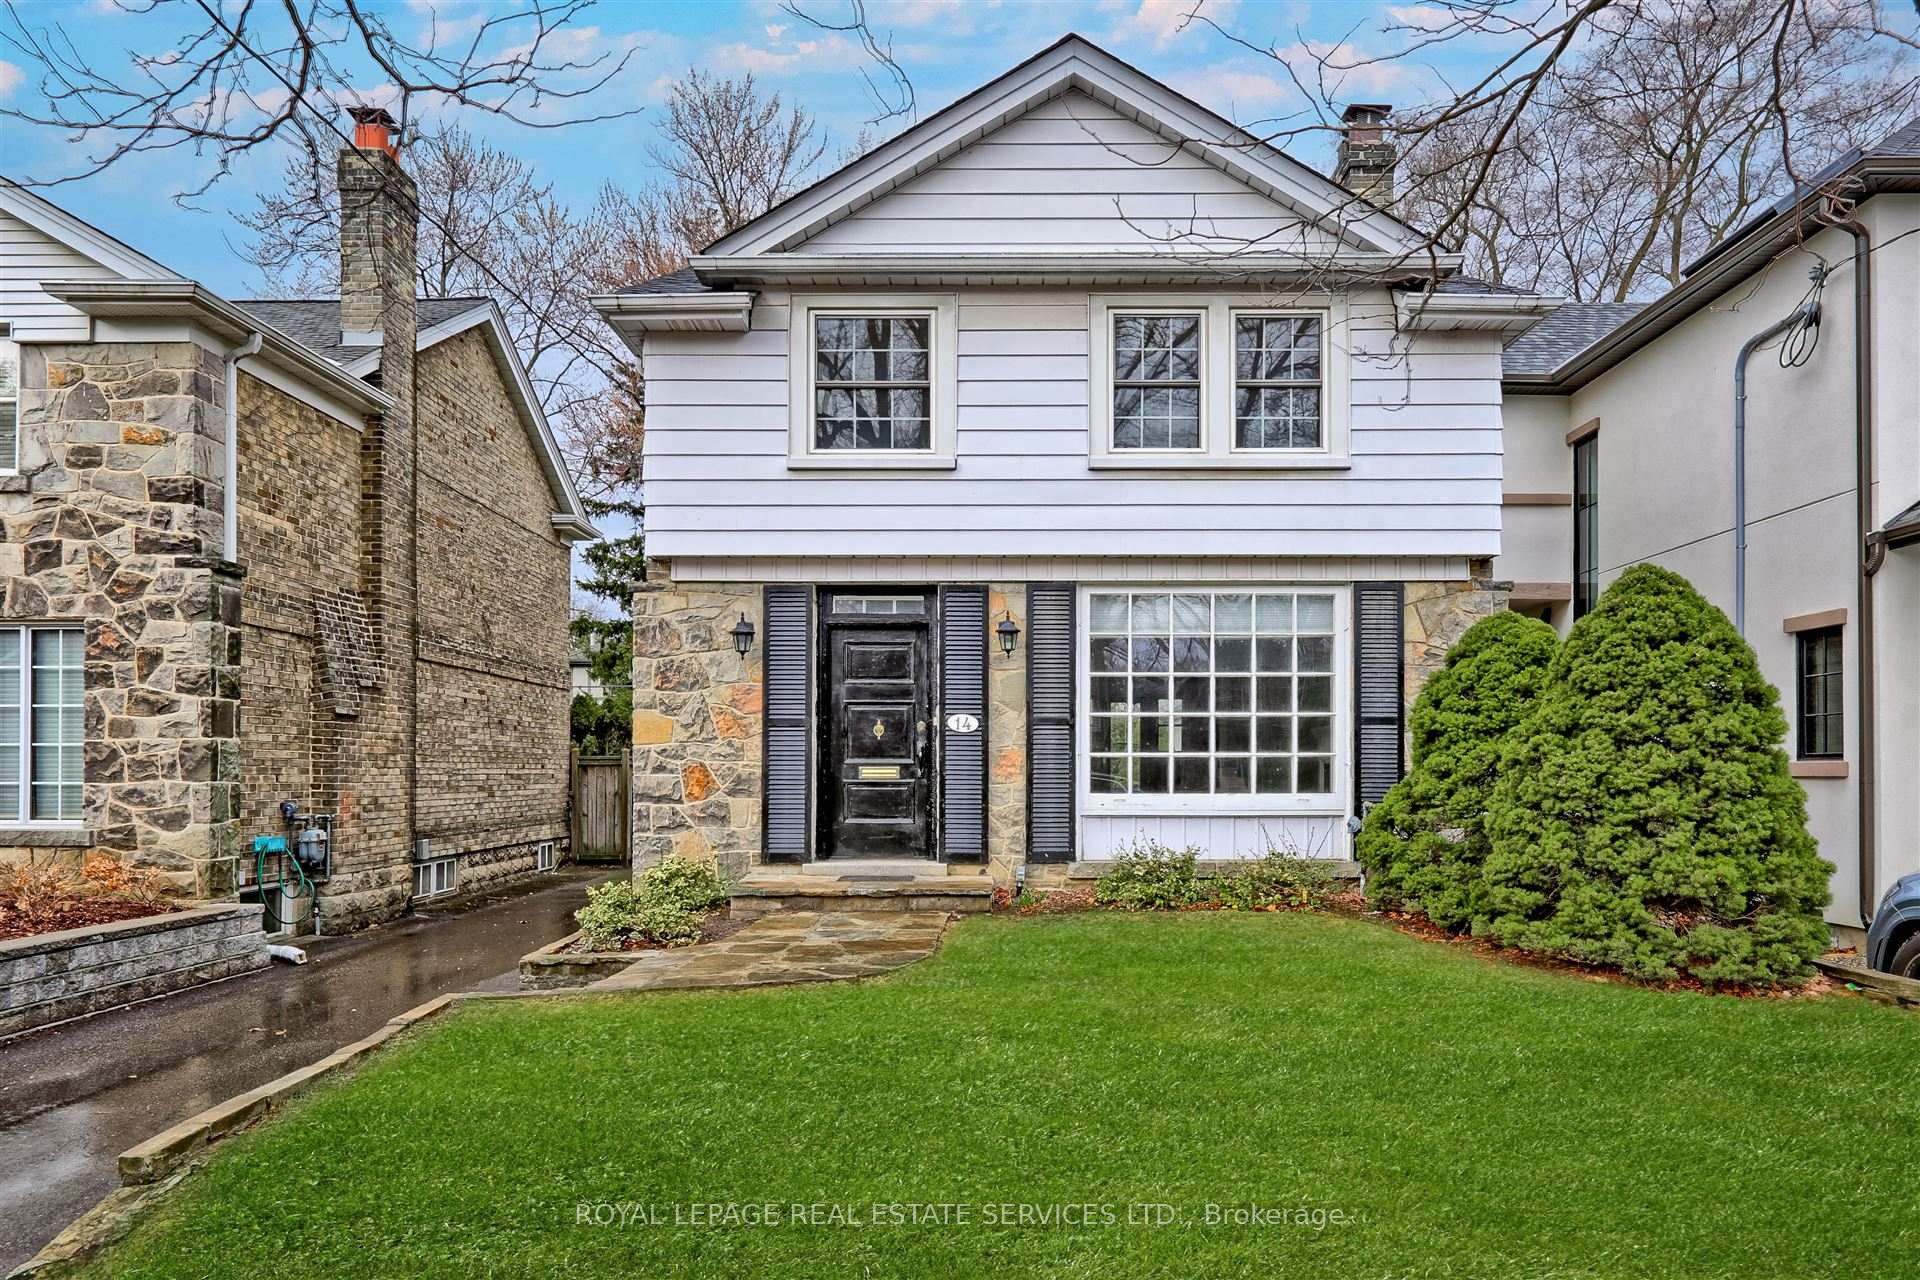
14 Highgate Road
14 Highgate Road
 See all 25 photos
Property history
Facts and features
- BasementPart finished
- Age of home51–99 years
- Water, sewerMunicipal
- Lot shapeRectangular
- Hardwood floors
- Fireplace
- Central air
The homeDetached, 2-storey, Age 51–99 years
- Type: Detached
- Style: 2-storey
- Age: 51–99 years
- Living space: 1,100–1,500 sq ft
- Basement: Partially finished
InsideFireplace Yes, living room, rec room, Hardwood, Lower level
- Fireplace: Yes, living room, rec room
- Flooring: Hardwood
- Laundry: Lower level
- Features: Carpet free, storage
- Rooms above ground: 6
- Rooms in the basement: 2
- Bedrooms: 3
- Bathrooms: 2
- Kitchens: 1
Outside and lotBrick, stone, Asphalt shingle, Block
- Exterior: Brick, stone
- Roof: Asphalt shingle
- Foundation: Block
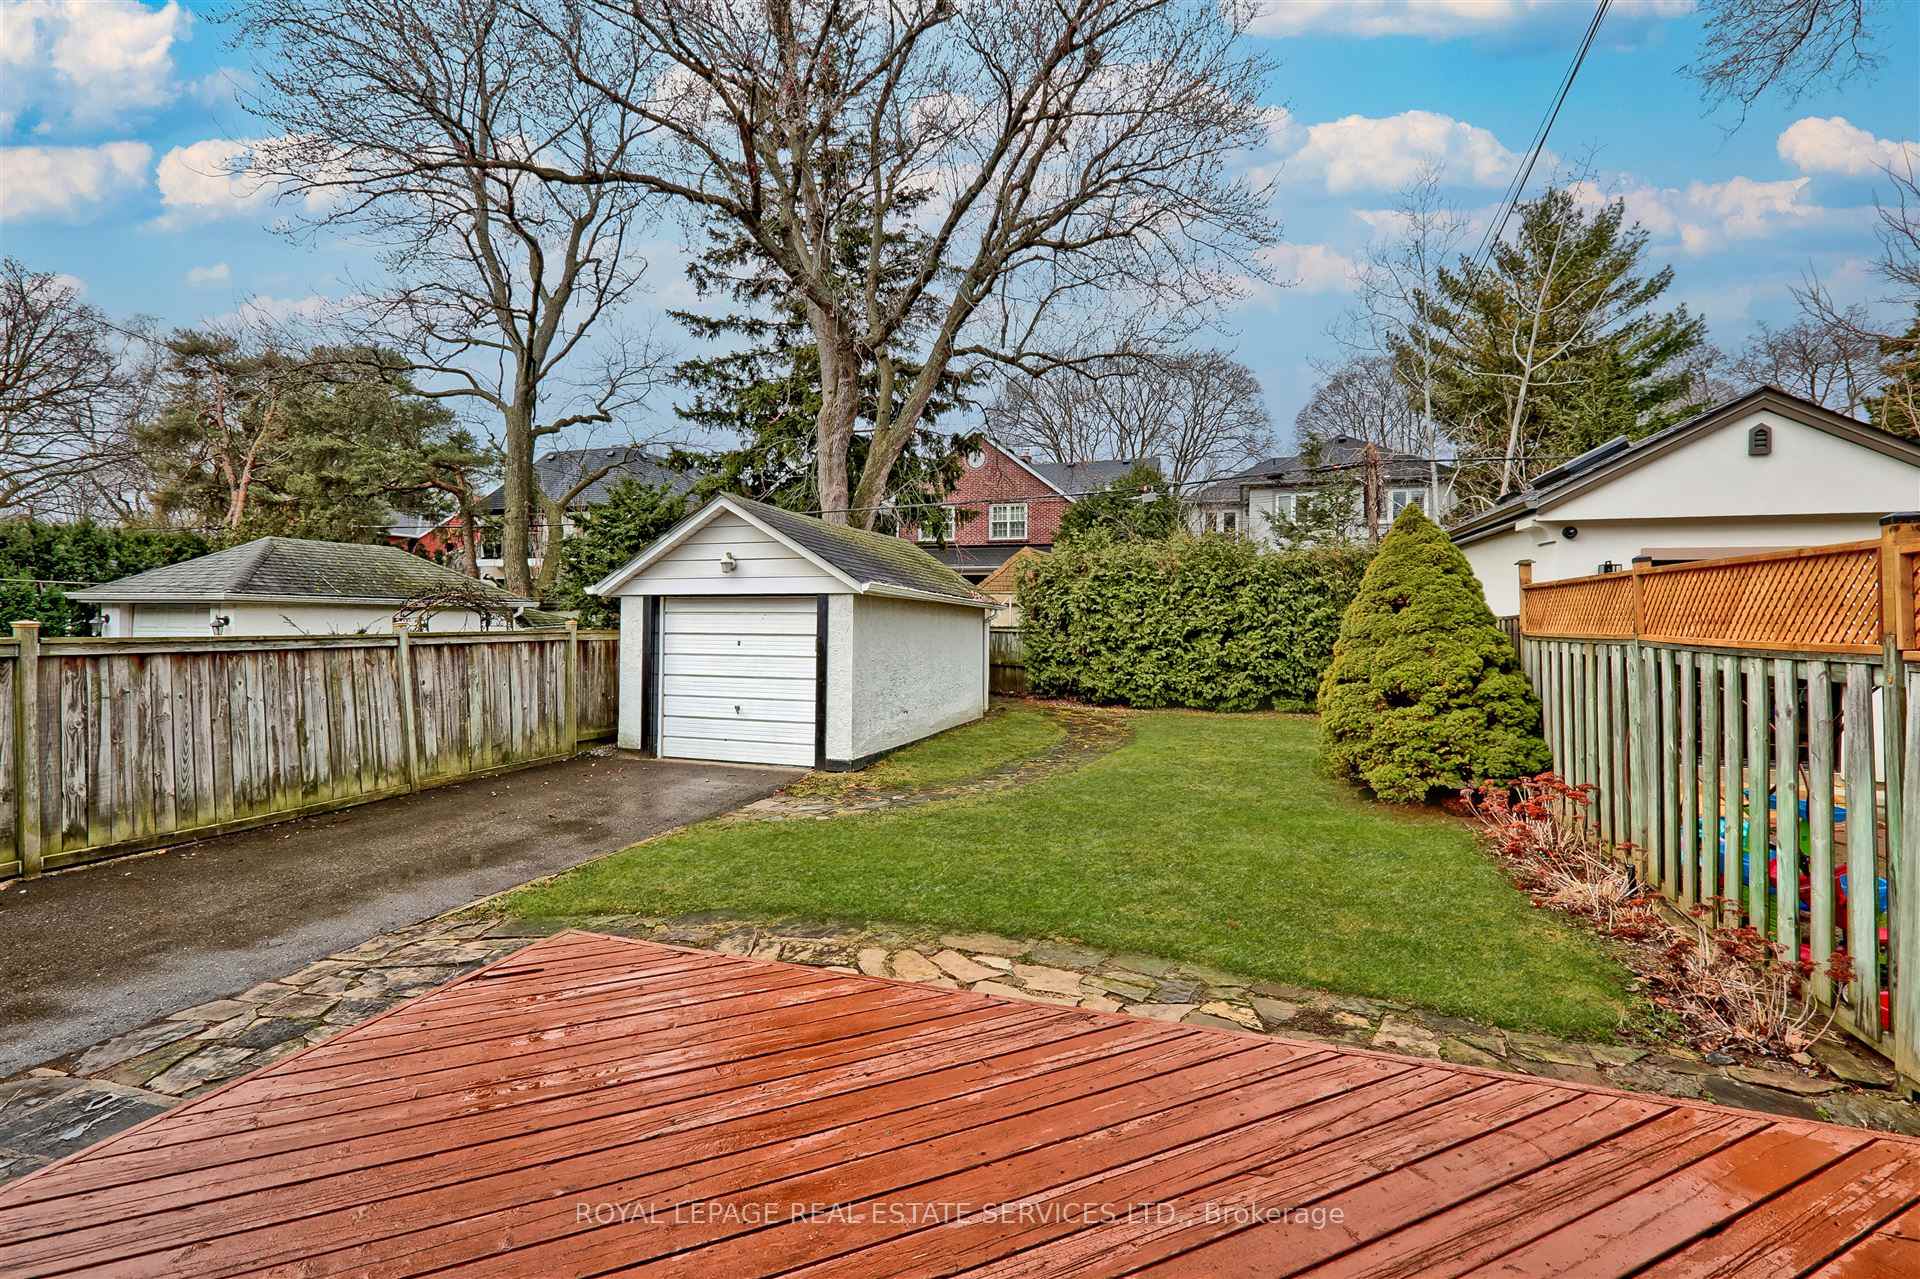
- Features: Lawn sprinkler system, deck
- Size: 35.05 × 120.19 ft
- Shape: Rectangular
- Zoning: RD(113.5; a510;d0.45*38)
Parking1 Garage, Detached, Private
- Spaces: 1 Garage
- Garage: Detached
- Driveway: Private
Heating, water and powerForced air, gas, Central air, Municipal water
- Heating: Forced air, gas
- Cooling: Central air
- Water: Municipal water
- Sewer: Municipal sewer
Costs and taxesTaxes $7,110 a year, HST included in the price, Hot water tank (rented)
- Taxes, 2024: $7,110 a year
- HST: HST included in the price
- Rental items: Hot water tank (rented)
- Under contract: Hot water tank-gas
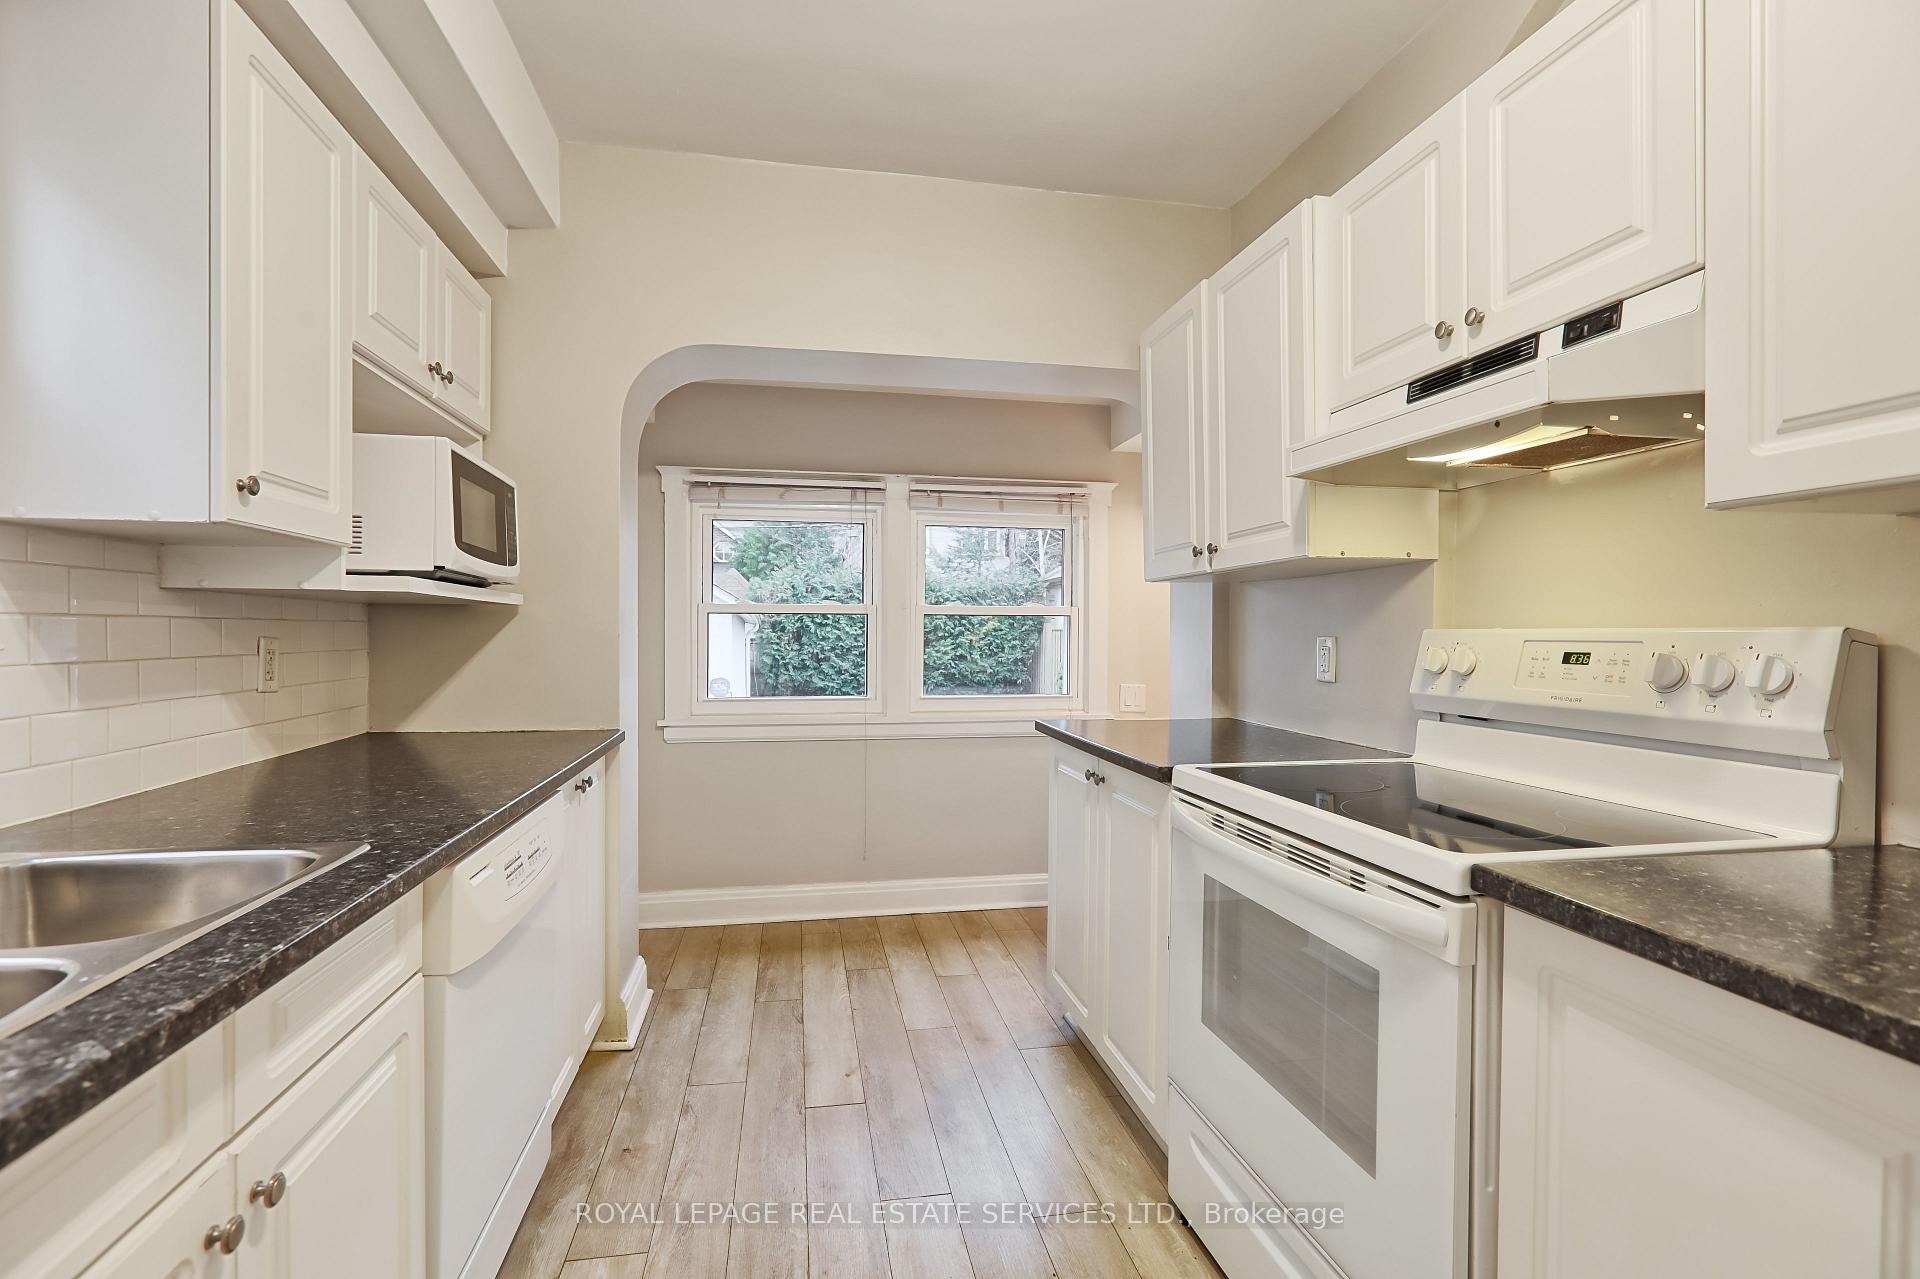
Included in the saleExisting: in-ground sprinkler system (installed in 2013), automated garage door and fob, whirlpool refrigerator, frigidaire stove, exhaust fan, kitchenaid built-in dishwasher, whirlpool washer, ge dryer, all electric light fixtures. additional notes: new roof (2024), driveway resurfaced (2020), 100 amp electrical service with esa certificate of inspection (2010), central air conditioning (2022), forced air gas furnace (2016), hot water tank (rental), Note: some photos are virtually staged.
- Included: Existing: in-ground sprinkler system (installed in 2013), automated garage door and fob, whirlpool refrigerator, frigidaire stove, exhaust fan, kitchenaid built-in dishwasher, whirlpool washer, ge dryer, all electric light fixtures. additional notes: new roof (2024), driveway resurfaced (2020), 100 amp electrical service with esa certificate of inspection (2010), central air conditioning (2022), forced air gas furnace (2016), hot water tank (rental)
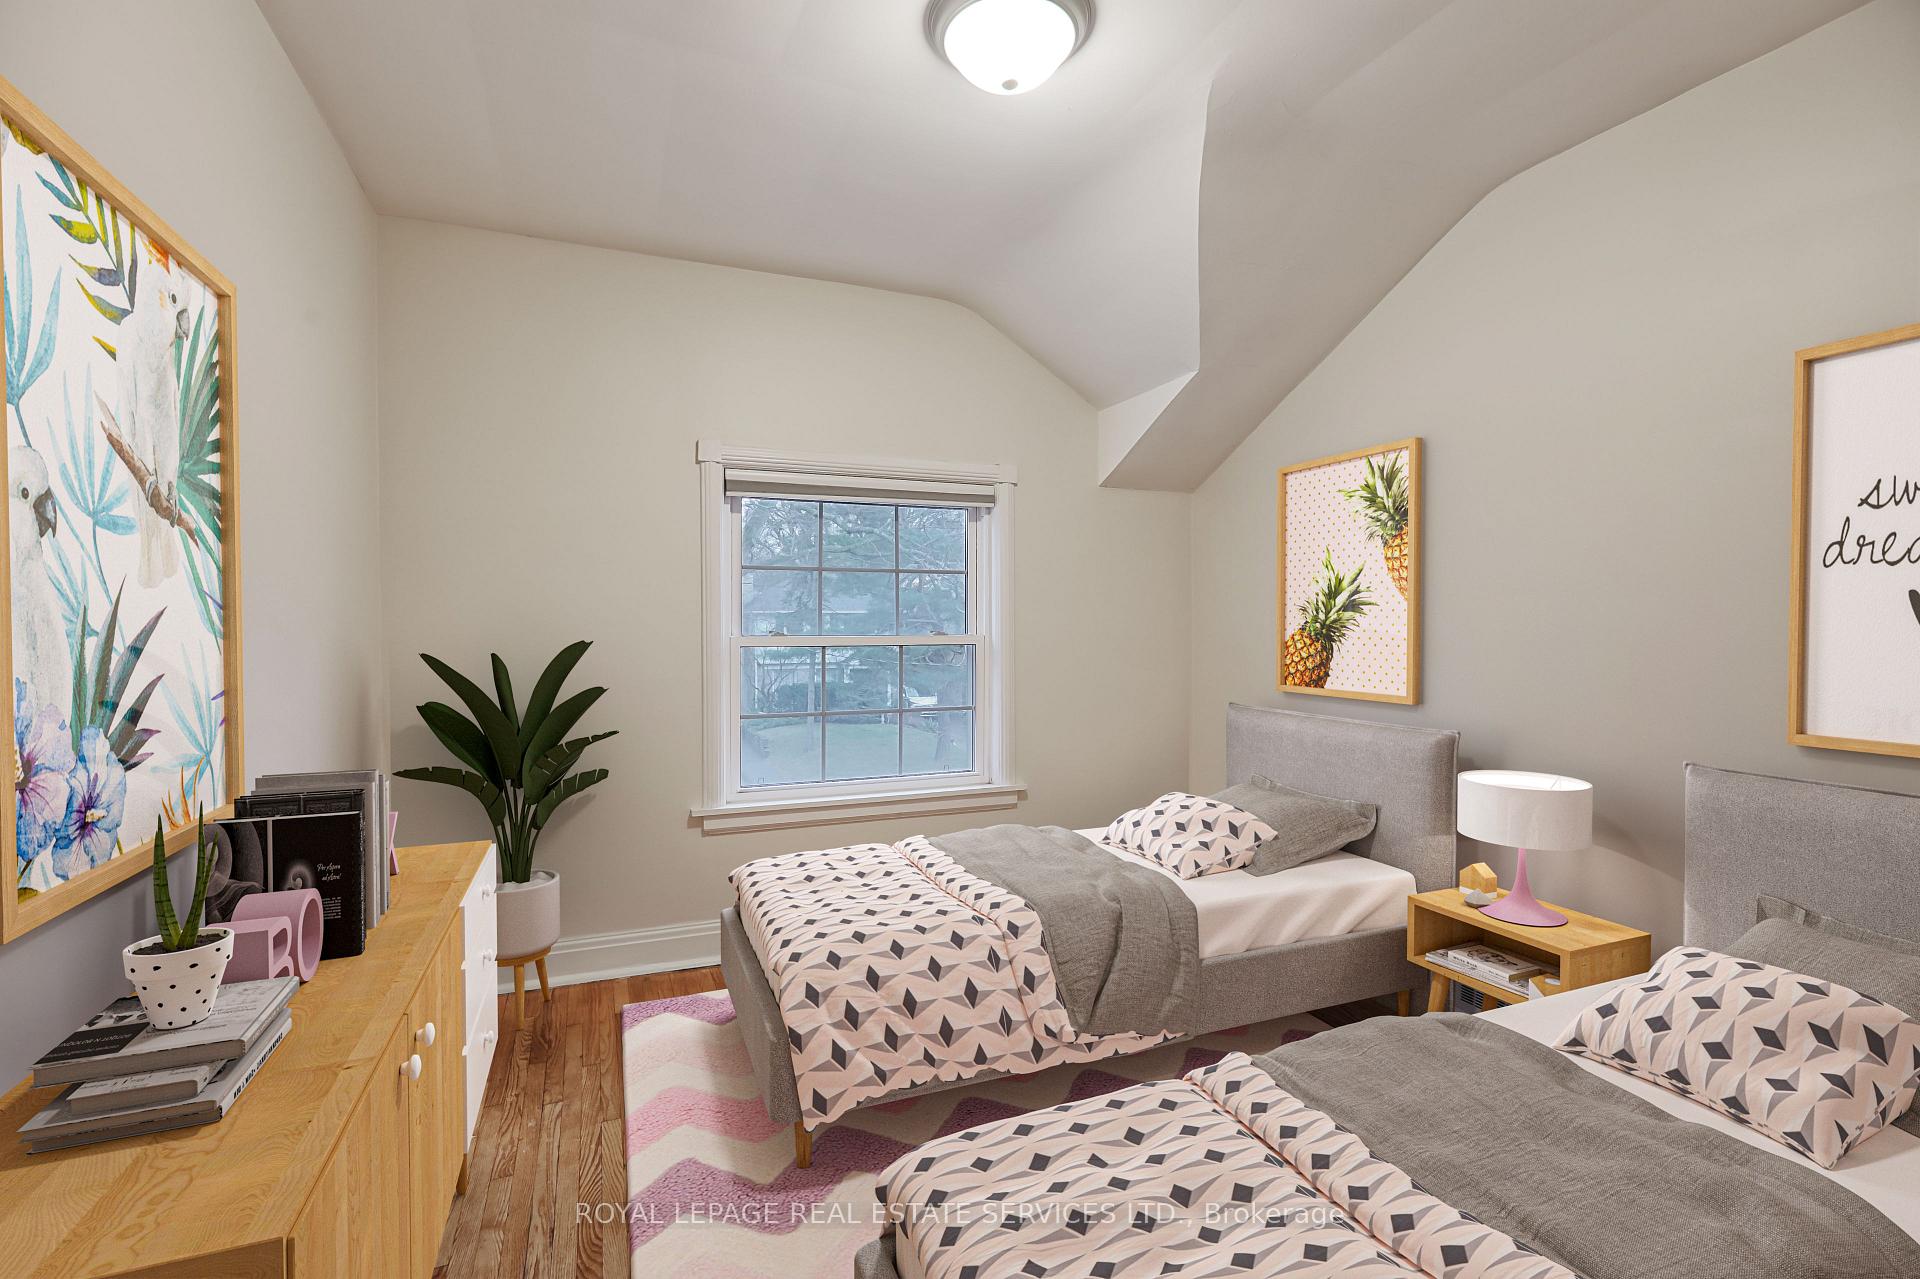
- Not included: Note: some photos are virtually staged.
NearbyLibrary, park, place of worship, public transit, rec./commun.centre, school
- Close to: Library, park, place of worship, public transit, rec./commun.centre, school
Listing detailsW12035813, Sold, Mar 22, 2025
- MLS® number: W12035813
- Status: Sold
- Listed on: Mar 22, 2025
- Days on market: 12
- Updated: Apr 3, 2025
- Possession: 2025-04-30 / 30-59 days
- Occupied by: Vacant
- Listing brokerage: ROYAL LEPAGE REAL ESTATE SERVICES LTD.
About this home
14 Highgate Road, Etobicoke (Kingsway South), ON M8X 2B2
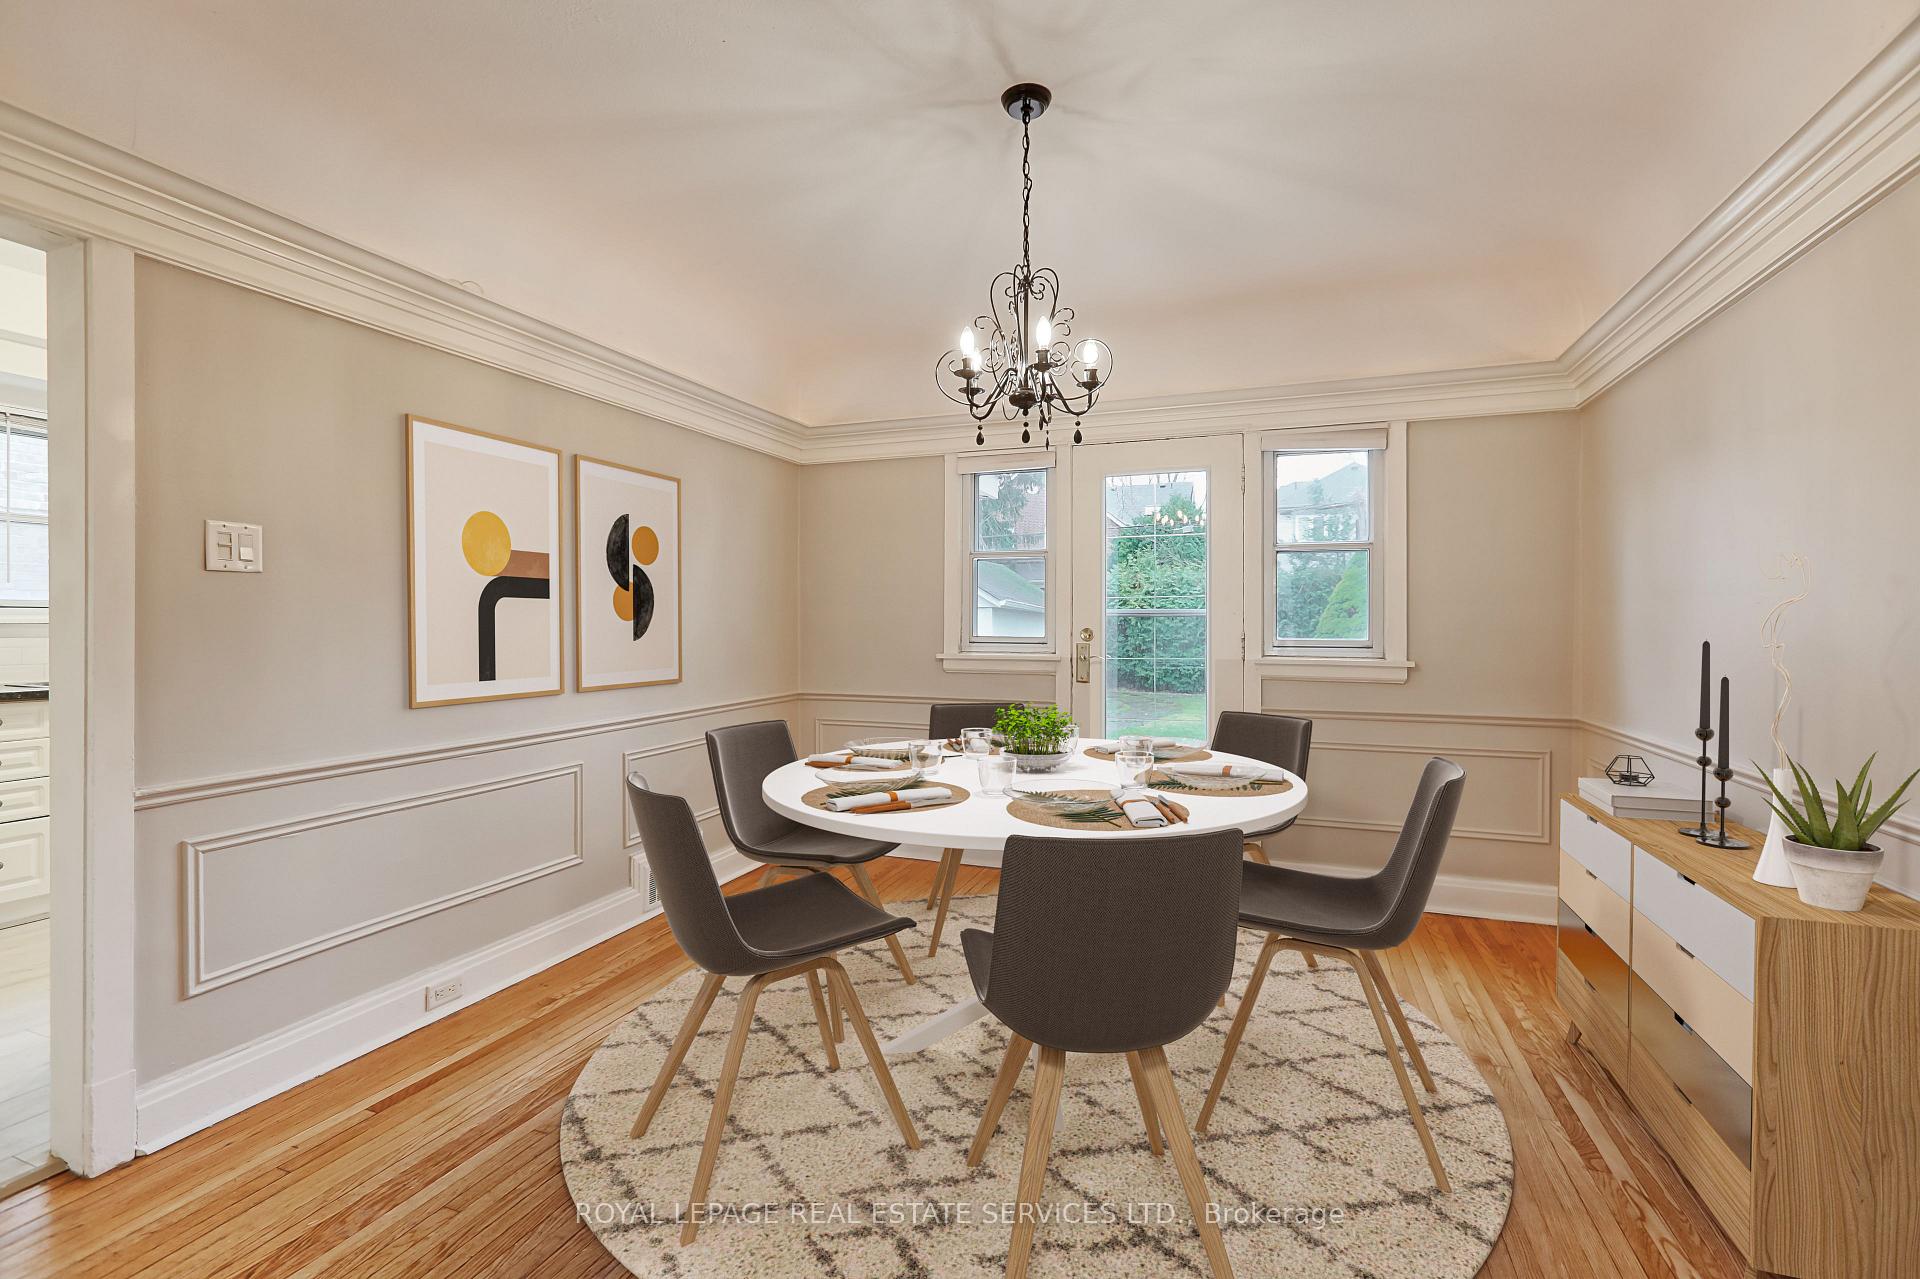
Exceptionally maintained entry-level family home on coveted Highgate Road in the heart of The Kingsway. The welcoming foyer leads to spacious, bright principal rooms. The living room features a decorative fireplace and a picture window that opens to a sun-filled dining room with a walk-out to large deck and the fully fenced backyard with west exposure for afternoon sun. The updated and functional kitchen overlooks the manicured, backyard. Upstairs is open and bright with king-sized primary bedroom, along with two generously-sized additional bedrooms - all with deep closets, hardwood floors large window, complemented by a linen and cedar closet in the hall and a 4-piece family bath with additional linen closet. The basement offers a separate side entrance, a cozy recreation room with decorative fireplace and two windows, a large laundry room with a sink, a 3-piece bath, a large furnace/utility room plus additional storage space. A detached garage and private drive complete this home. Just move in and enjoy! Stroll to the subway entrance, coveted schools, recreation centre and the shops and restaurants of The Kingsway. Easy access to Pearson International Airport, Bill Bishop Airport, TTC, Royal York Station, and highways leading to downtown Toronto and Mississauga. A meticulously maintained residence - just move in and enjoy!
Ask about this home
A HOMEH agent will answer your questions about this home.
Around this home
Daily convenience, out of 100, from the distances below
Schools nearby
School rating, out of 10.
Helpful calculators
Your HOMEH agent

"I would see it this week."