

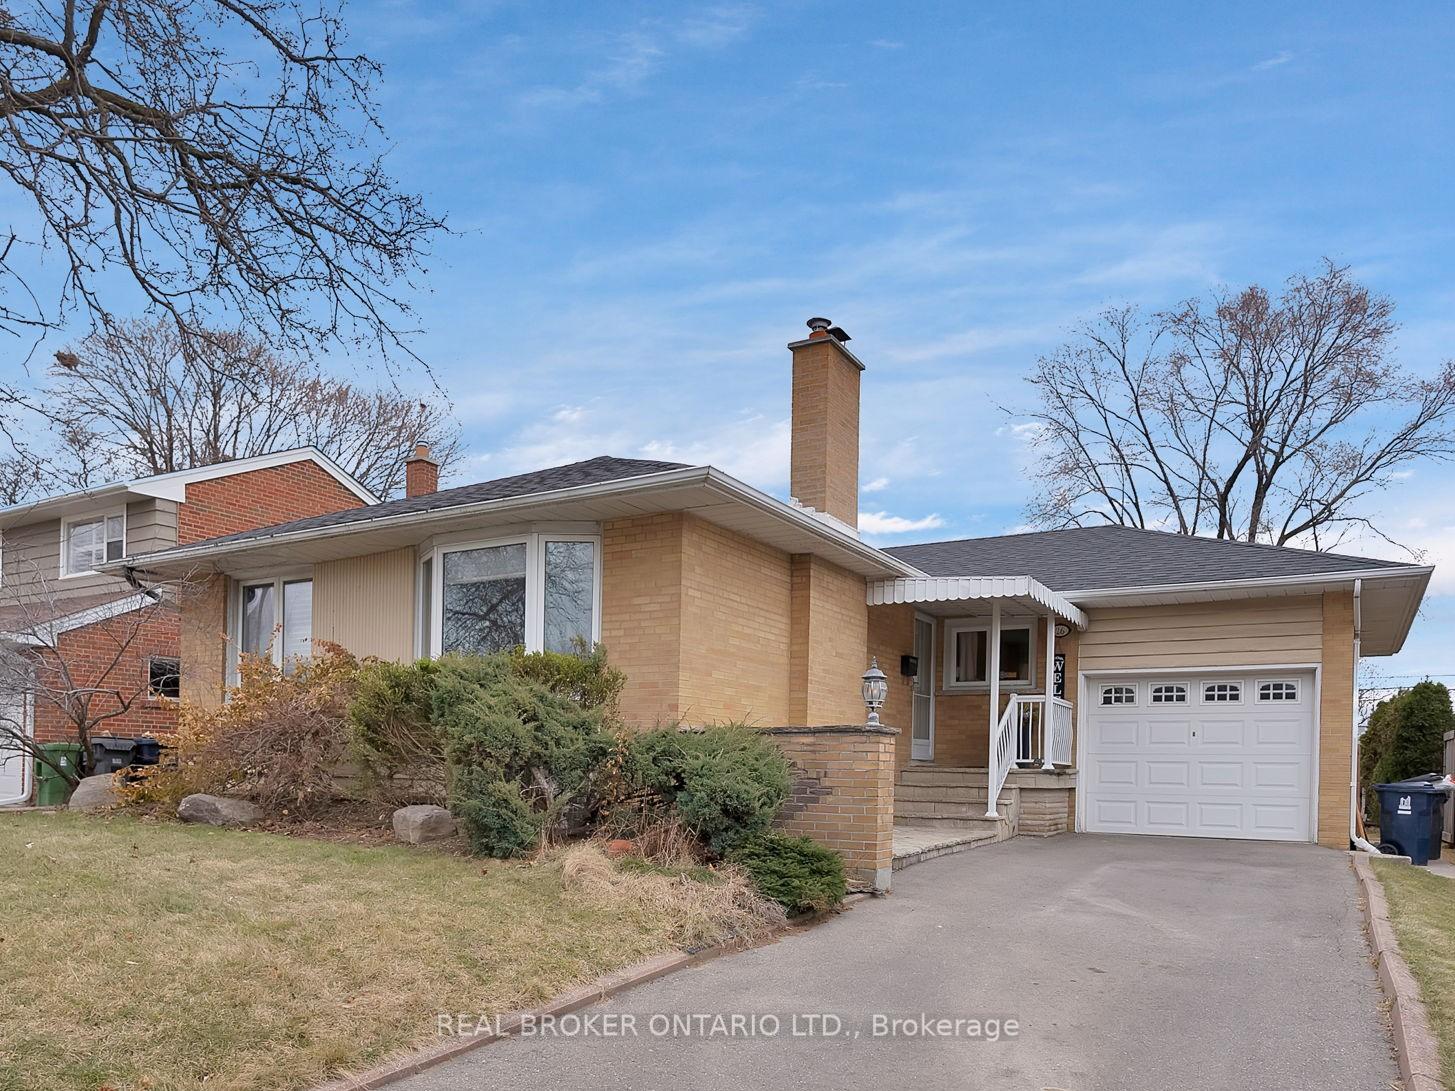
26 Deanefield Crescent
26 Deanefield Crescent
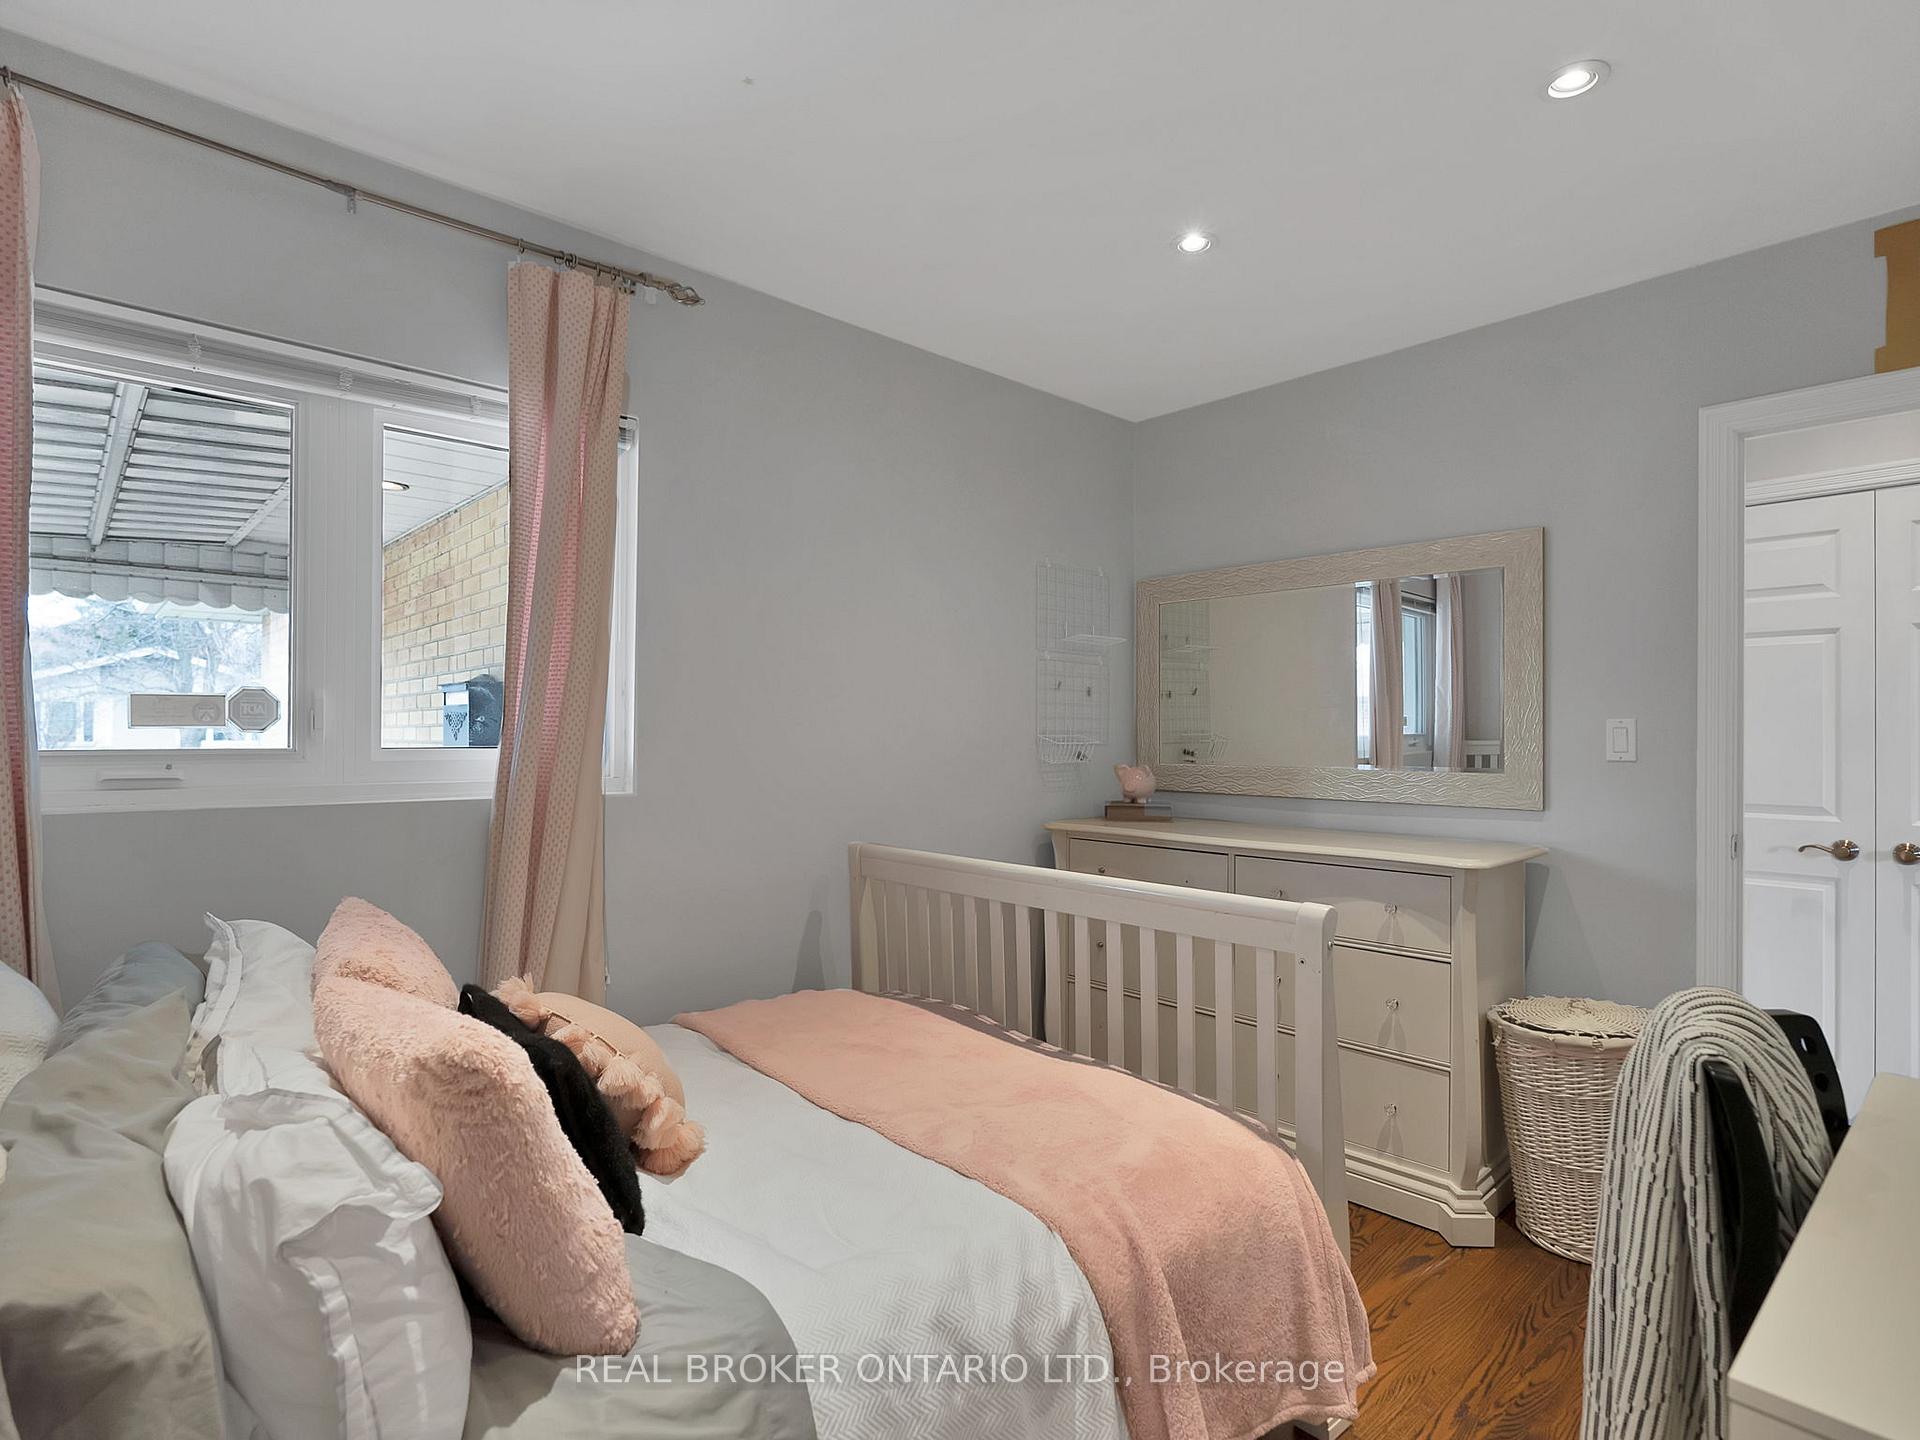 See all 27 photos
Property history
Facts and features
- BasementFinished
- Age of home51–99 years
- Water, sewerMunicipal
- HeatingForced air
- Separate entrance
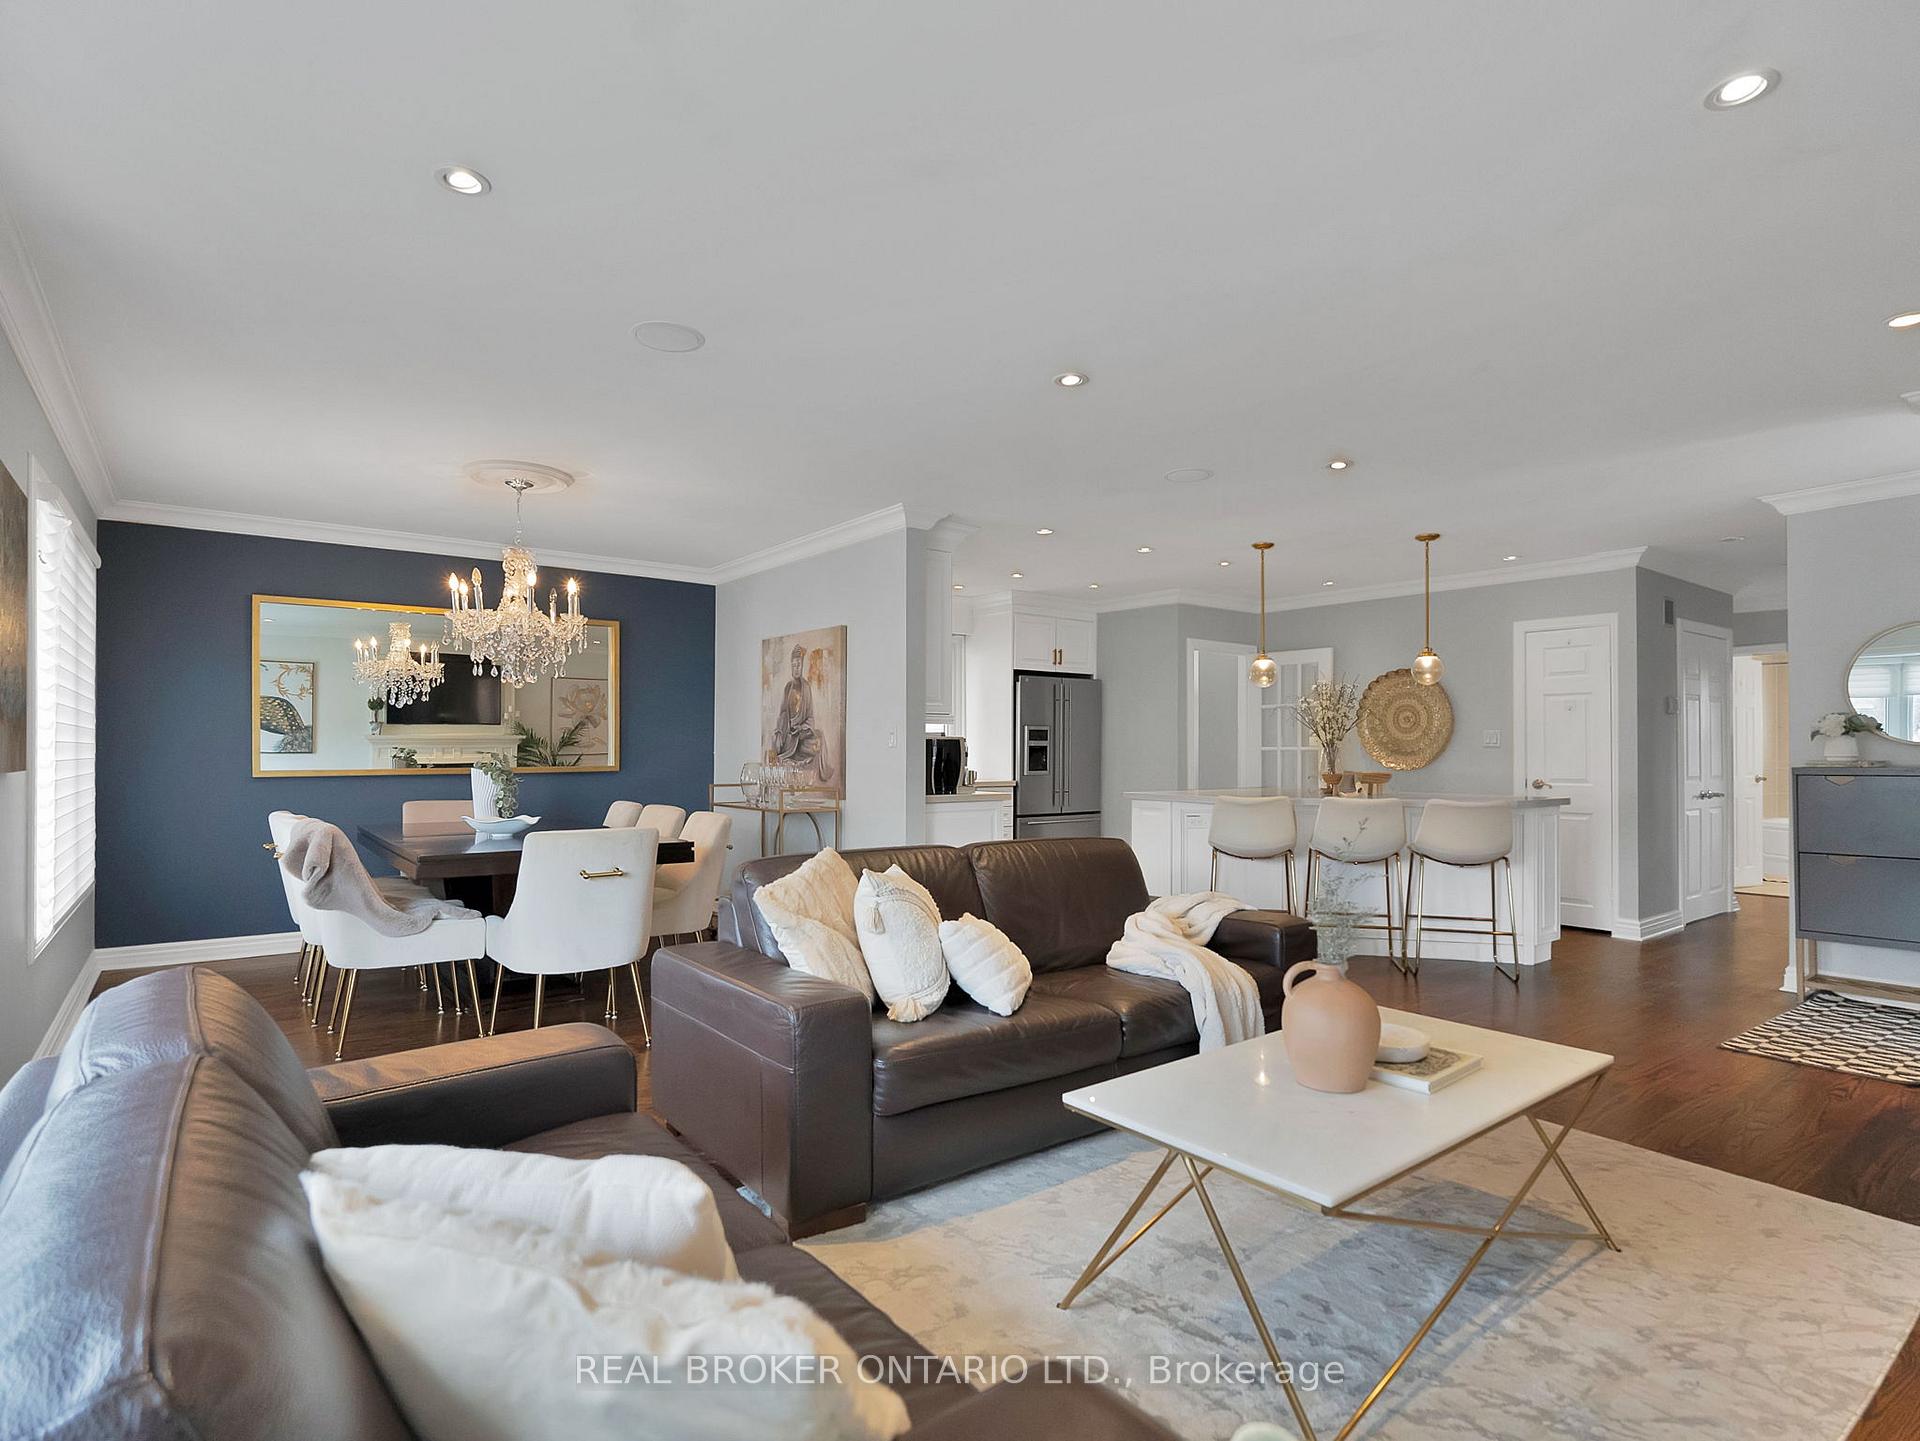
- Hardwood floors
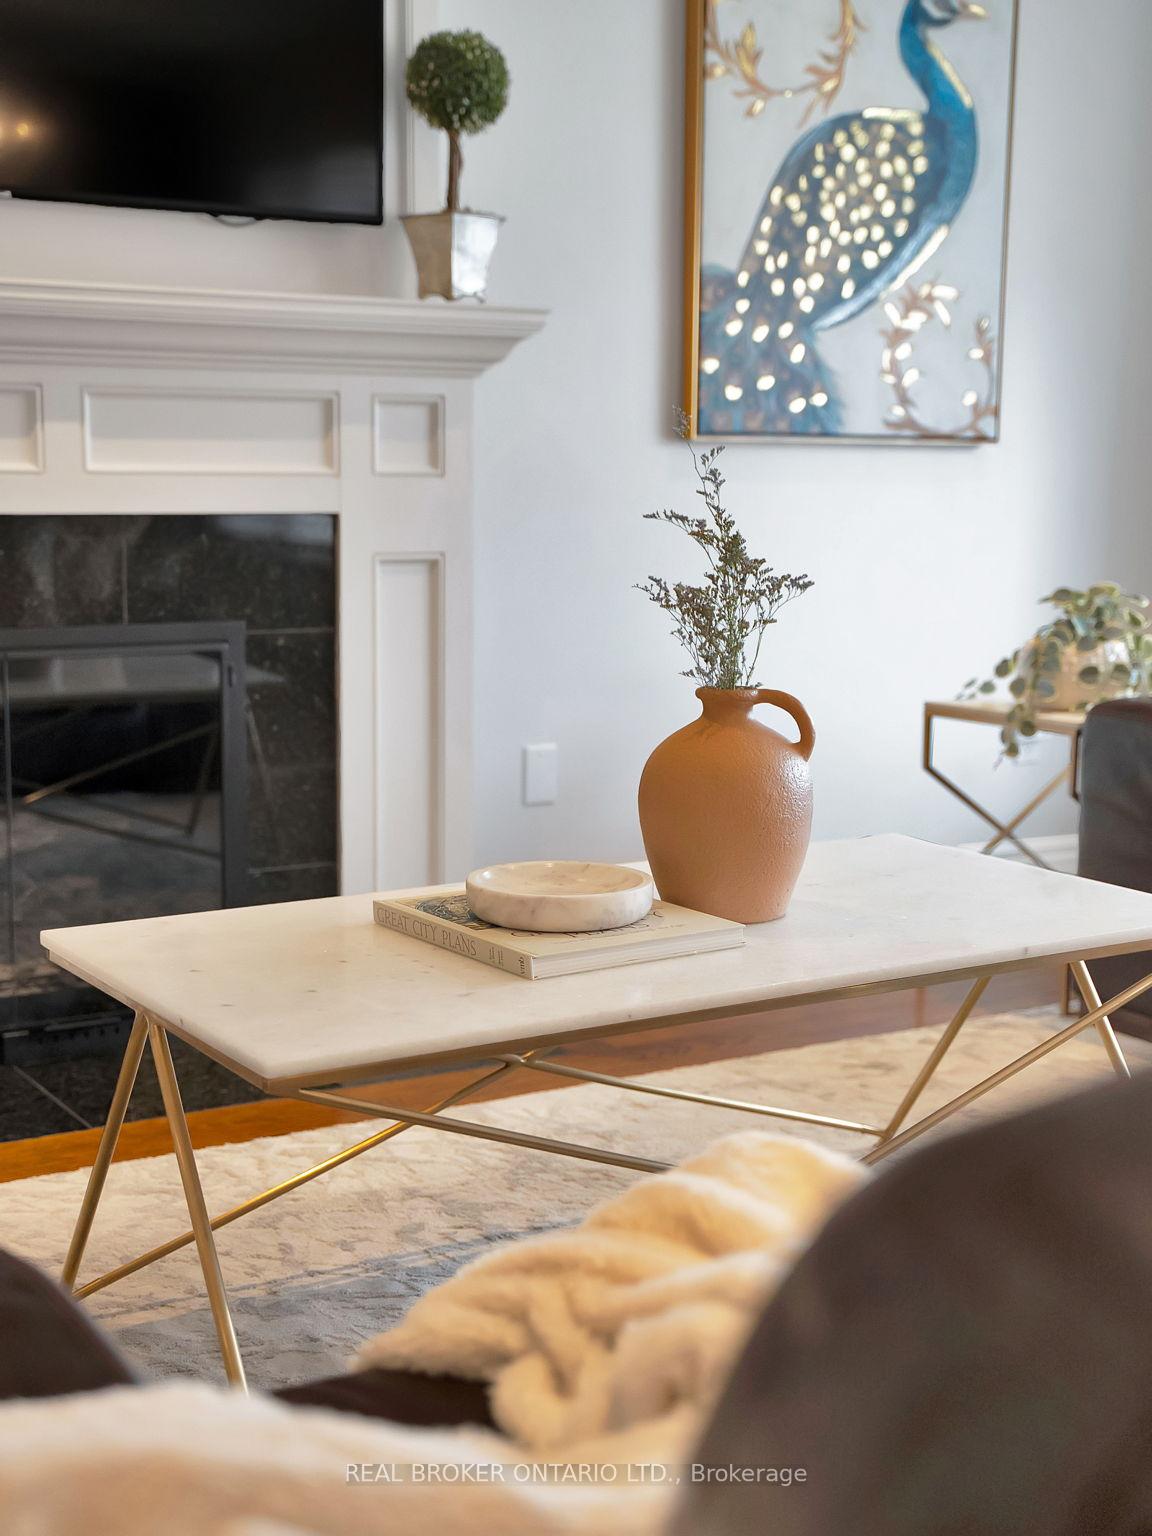
- Fireplace
- Central air
The homeDetached, Bungalow, Age 51–99 years
- Type: Detached
- Style: Bungalow
- Age: 51–99 years
- Living space: 1,100–1,500 sq ft
- Basement: Separate entrance, finished
InsideFireplace Yes, Hardwood, Main level
- Fireplace: Yes
- Flooring: Hardwood
- Laundry: Main level
- Rooms above ground: 8
- Bedrooms: 3 + 1 in the basement
- Bathrooms: 2
- Kitchens: 1
- Family room: Yes
Outside and lotBrick, Asphalt shingle, Concrete
- Exterior: Brick
- Roof: Asphalt shingle
- Foundation: Concrete
- Features: Privacy
- Size: 52 × 115 ft
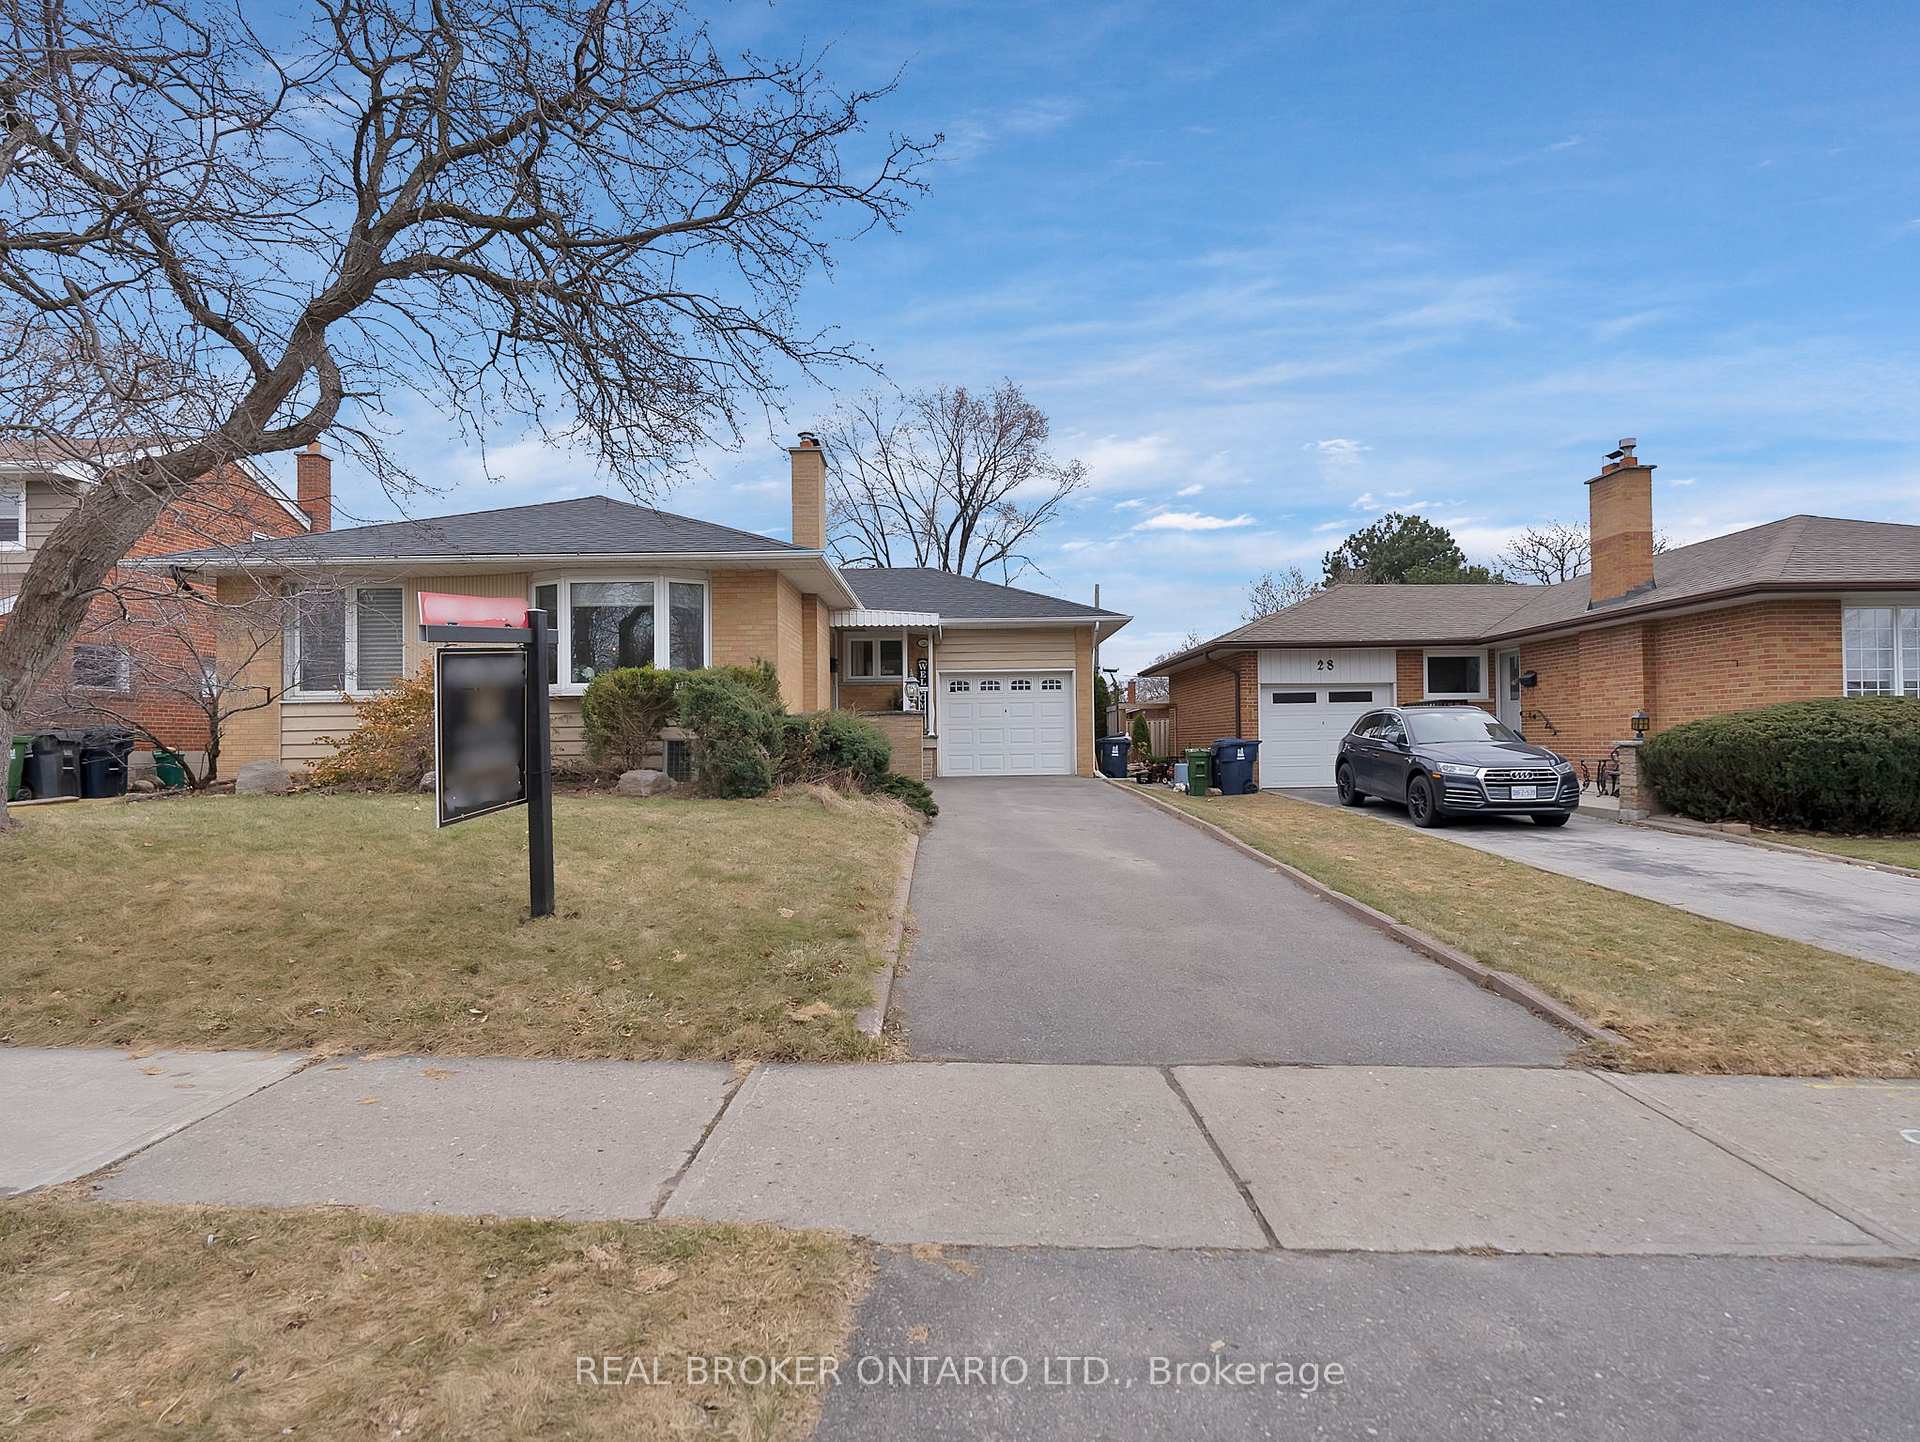
Parking1 Garage, Attached, Tandem, private
- Spaces: 1 Garage
- Garage: Attached
- Driveway: Tandem, private
Heating, water and powerForced air, gas, Central air, Municipal water
- Heating: Forced air, gas
- Cooling: Central air
- Water: Municipal water
- Sewer: Municipal sewer
Costs and taxesTaxes $5,409 a year, HST No HST
- Taxes, 2024: $5,409 a year
- HST: No HST
Included in the saleFurnace (2007) a/c (1999), windows, stainless steel appliances, roof (2019)., Hot tub, dining room chandelier, mailbox, all personal items, staging items, and curtains in back right room.
- Included: Furnace (2007) a/c (1999), windows, stainless steel appliances, roof (2019).
- Not included: Hot tub, dining room chandelier, mailbox, all personal items, staging items, and curtains in back right room.
NearbyFenced yard, hospital, library, park, place of worship, public transit
- Close to: Fenced yard, hospital, library, park, place of worship, public transit
Listing detailsW12039753, Sold, Mar 25, 2025
- MLS® number: W12039753
- Status: Sold
- Listed on: Mar 25, 2025
- Days on market: 10
- Updated: Apr 4, 2025
- Possession: Flexible
- Occupied by: Owner
- Listing brokerage: REAL BROKER ONTARIO LTD.
About this home
26 Deanefield Crescent, Etobicoke (Eringate-Centennial-West Deane), ON M9B 3B3
Welcome to this charming bungalow in the heart of Central Etobicoke! This home offers three spacious bedrooms on the main floor and a recently renovated kitchen with modern finishes and is ideal for families seeking functionality and comfort. It is nestled on a peaceful crescent in a sought-after neighbourhood and just steps away from top-rated schools, scenic parks and trails, and easy TTC access. Inside, enjoy a bright and spacious layout featuring two gas fireplaces, and a generous-sized rec room, perfect for entertaining. It also comes equipped with a separate entrance and a walkout from the primary bedroom for versatility. With quick entry to Highways 401 and 427, commuting is a breeze. The fenced-in backyard is a standout feature ideal for outdoor gatherings and pets. Don't miss this incredible opportunity to make this dream home yours!
Ask about this home
A HOMEH agent will answer your questions about this home.
Around this home
Daily convenience, out of 100, from the distances below
Schools nearby
School rating, out of 10.
Helpful calculators
Your HOMEH agent

"I would see it this week."