

6 Oak Hampton Boulevard
6 Oak Hampton Boulevard
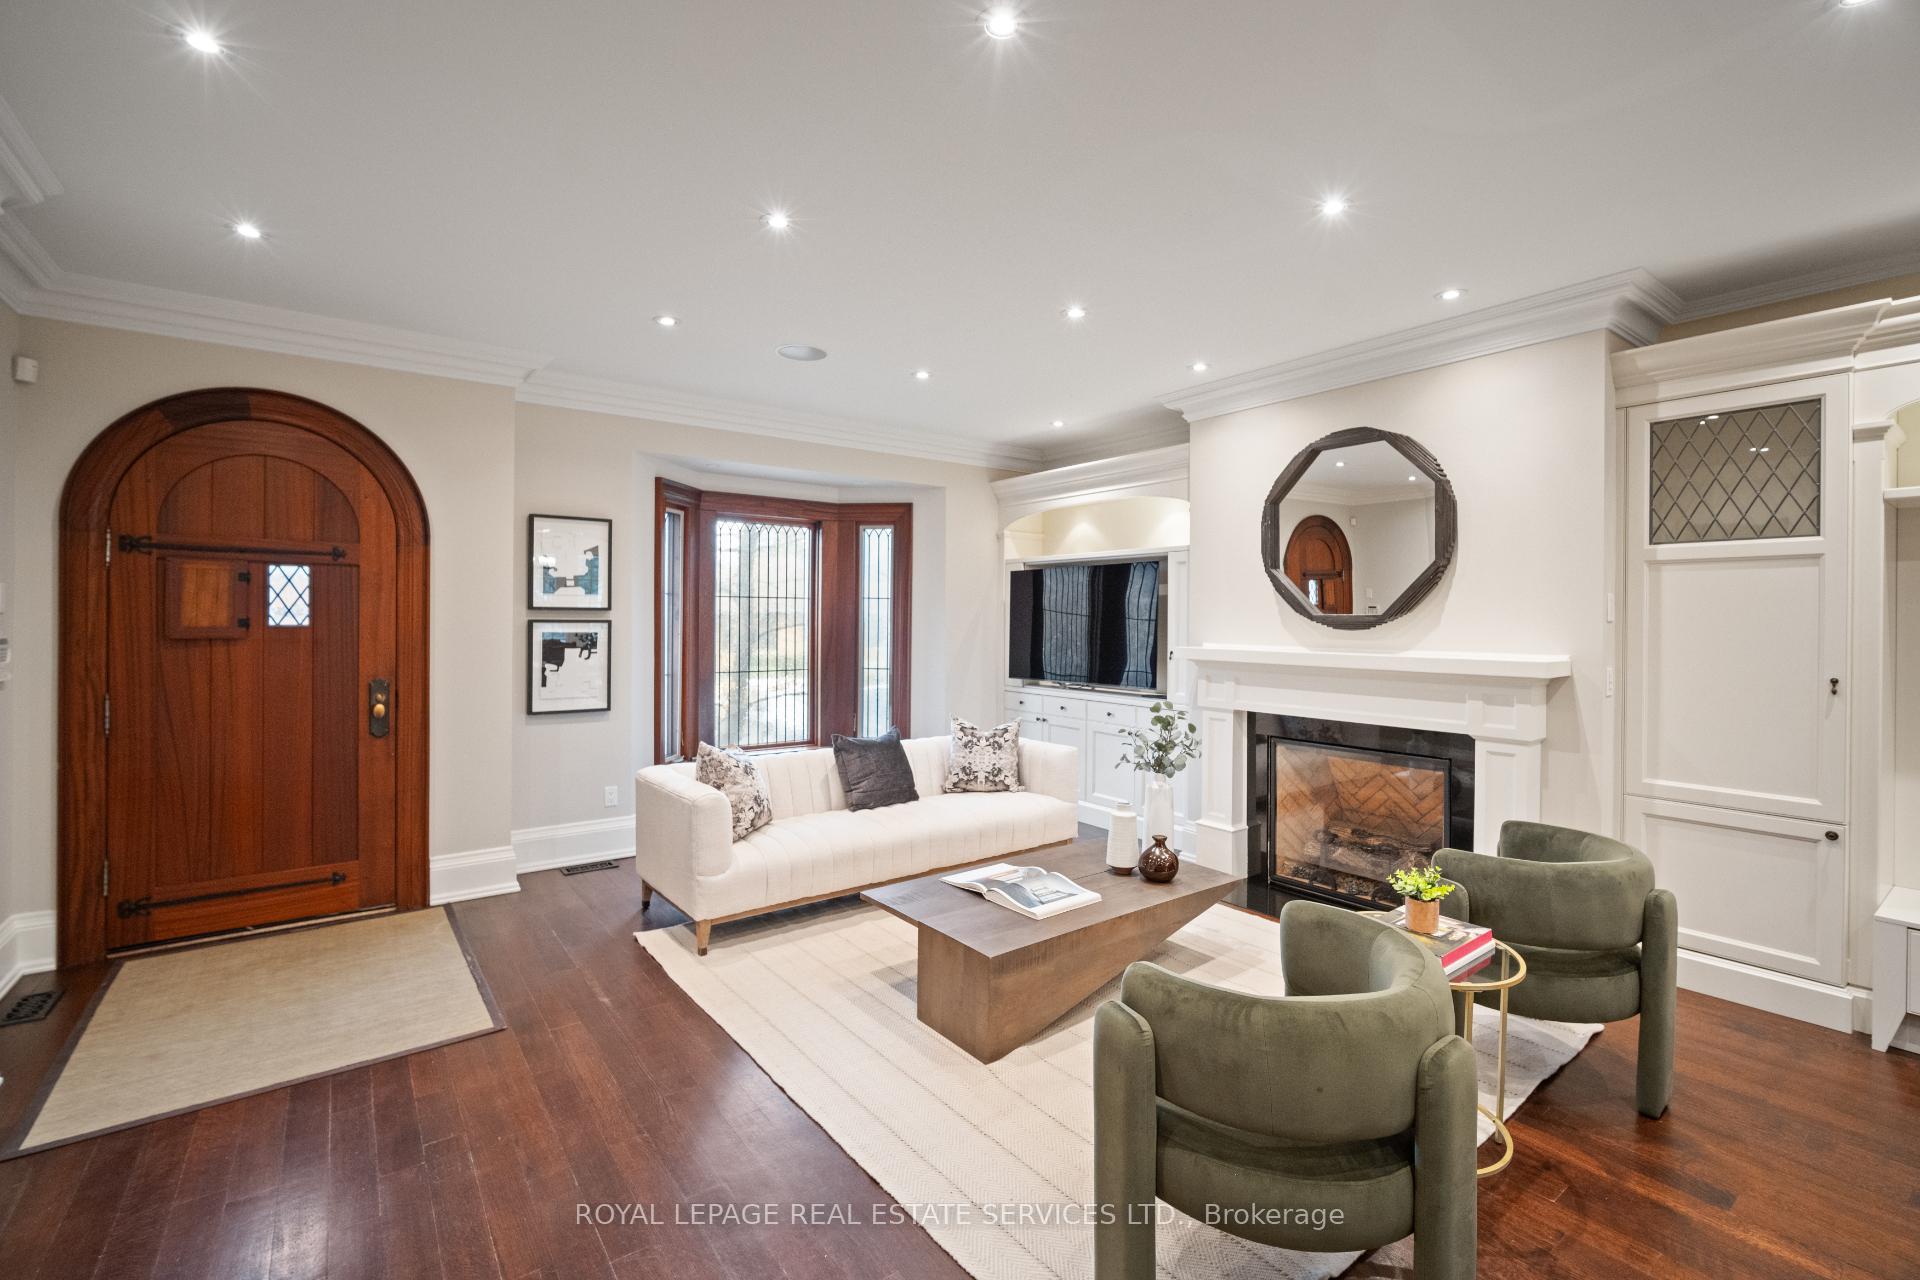 See all 48 photos
Property history
Facts and features
- BasementFinished
- Water, sewerMunicipal
- HeatingForced air
- CoolingCentral air
- Hardwood floors
- Fireplace
- Central air
The homeDetached, 2-storey, 2,500–3,000 sq ft
- Type: Detached
- Style: 2-storey
- Living space: 2,500–3,000 sq ft
- Basement: Finished, full
InsideFireplace Yes, natural gas, living room, Hardwood, Heated, Tile, Upper level
- Fireplace: Yes, natural gas, living room
- Flooring: Hardwood, Heated, Tile
- Laundry: Upper level
- Features: Other
- Rooms above ground: 9
- Rooms in the basement: 4
- Bedrooms: 4
- Bathrooms: 4
- Kitchens: 1
Outside and lotStone, Unknown, Poured concrete
- Exterior: Stone
- Roof: Unknown
- Foundation: Poured concrete
- Size: 41.5 × 116 ft
Parking2 Garage, Attached, Private
- Spaces: 2 Garage
- Garage: Attached
- Driveway: Private
Heating, water and powerForced air, gas, Central air, Municipal water
- Heating: Forced air, gas
- Cooling: Central air
- Water: Municipal water
- Sewer: Municipal sewer
Costs and taxesTaxes $10,758 a year, HST No HST
- Taxes, 2024: $10,758 a year
- HST: No HST
Included in the saleAppliances (wolf gas stove/oven; hoodfan; panasonic microwave; subzero fridge/freezer; miele dishwasher; monogram drawer beverage fridges (2); bar fridge outside; whirlpool washer & dryer); light fixtures; security system & cameras (monitoring extra); in-ceiling/wall speakers throughout; built-in bbq; hot tub; wall mounted tv (primary ensuite); wall mounted tv (play room); projector & screen & speakers + associated equipment (family/theatre rm); wall mounted tv (in garage); built-ins throughout., Tv (living rm - mount to remain); cubed storage unit (play rm - lower level); fridge & freezer (storage rm - lower level); 2 car light fixtures (in kids rooms).
- Included: Appliances (wolf gas stove/oven; hoodfan; panasonic microwave; subzero fridge/freezer; miele dishwasher; monogram drawer beverage fridges (2); bar fridge outside; whirlpool washer & dryer); light fixtures; security system & cameras (monitoring extra); in-ceiling/wall speakers throughout; built-in bbq; hot tub; wall mounted tv (primary ensuite); wall mounted tv (play room); projector & screen & speakers + associated equipment (family/theatre rm); wall mounted tv (in garage); built-ins throughout.
- Not included: Tv (living rm - mount to remain); cubed storage unit (play rm - lower level); fridge & freezer (storage rm - lower level); 2 car light fixtures (in kids rooms).
Listing detailsW12084930, Sold, Apr 15, 2025
- MLS® number: W12084930
- Status: Sold
- Listed on: Apr 15, 2025
- Days on market: 20
- Updated: May 5, 2025
- Possession: 60-89 days
- Occupied by: Owner
- Listing brokerage: ROYAL LEPAGE REAL ESTATE SERVICES LTD.
About this home
6 Oak Hampton Boulevard, Etobicoke (Kingsway South), ON M9A 2V1
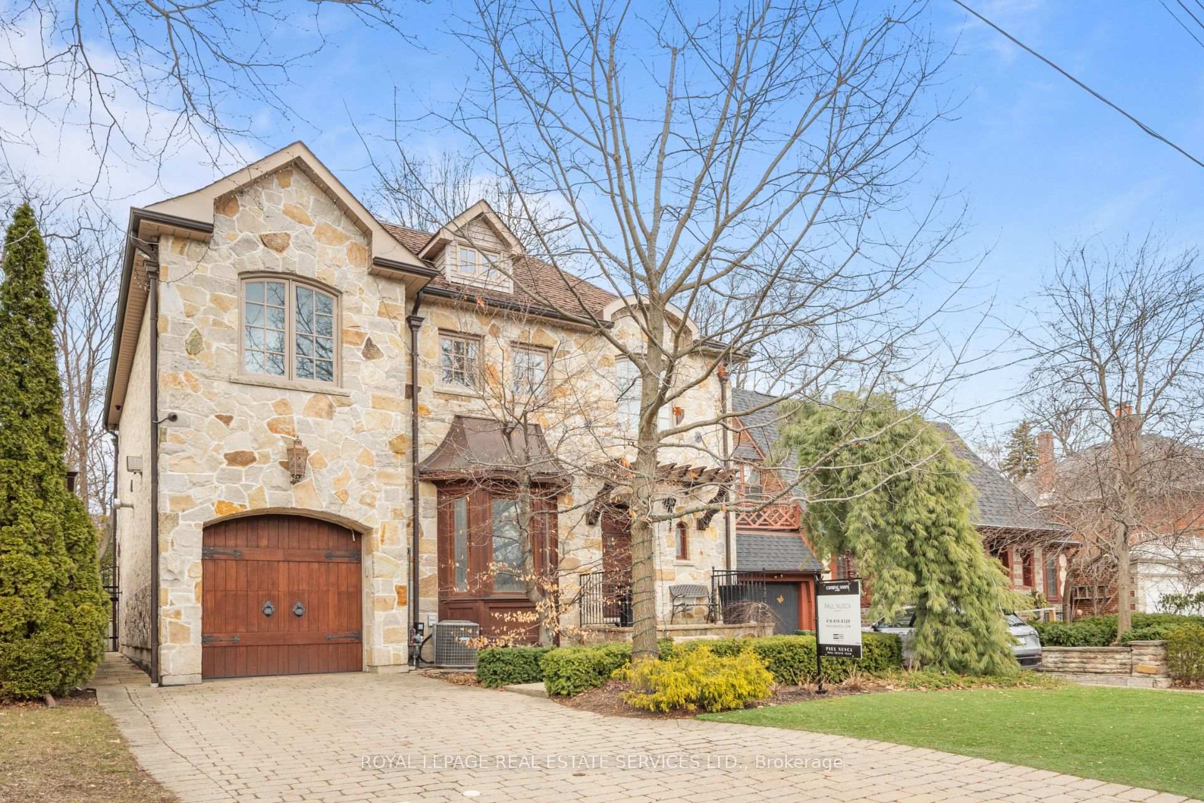
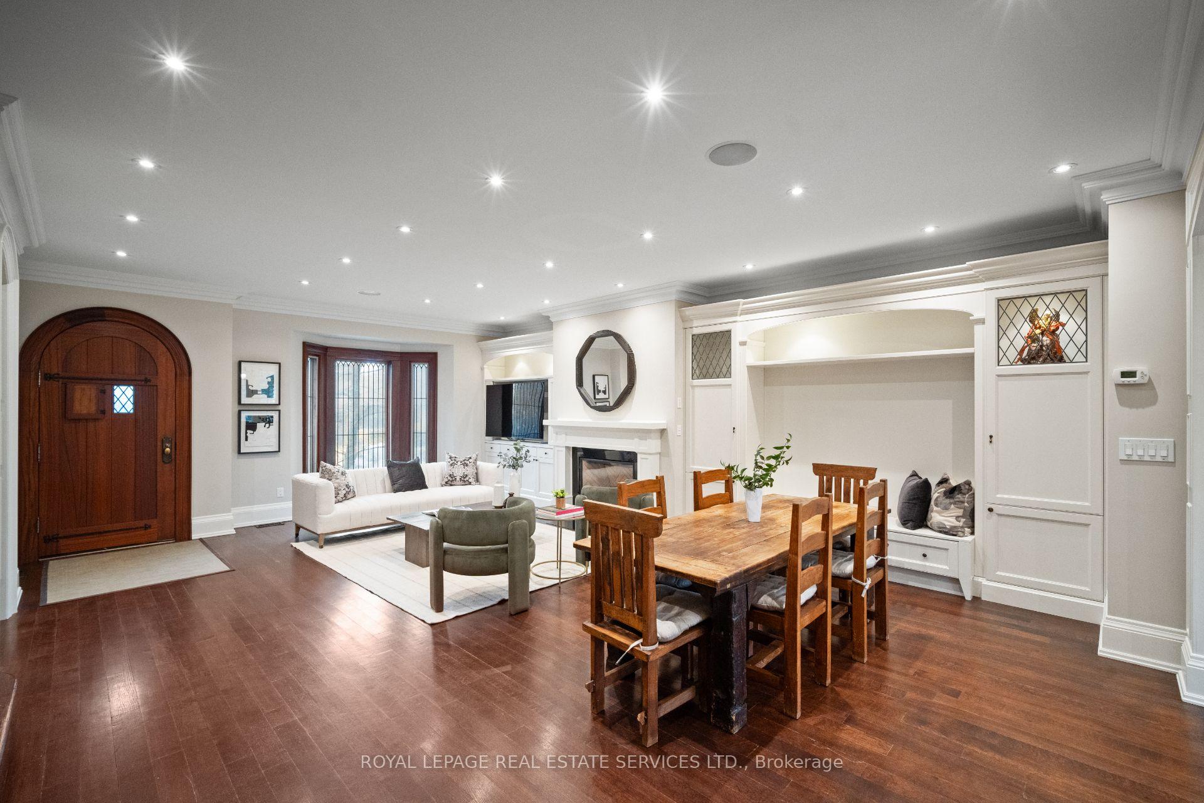
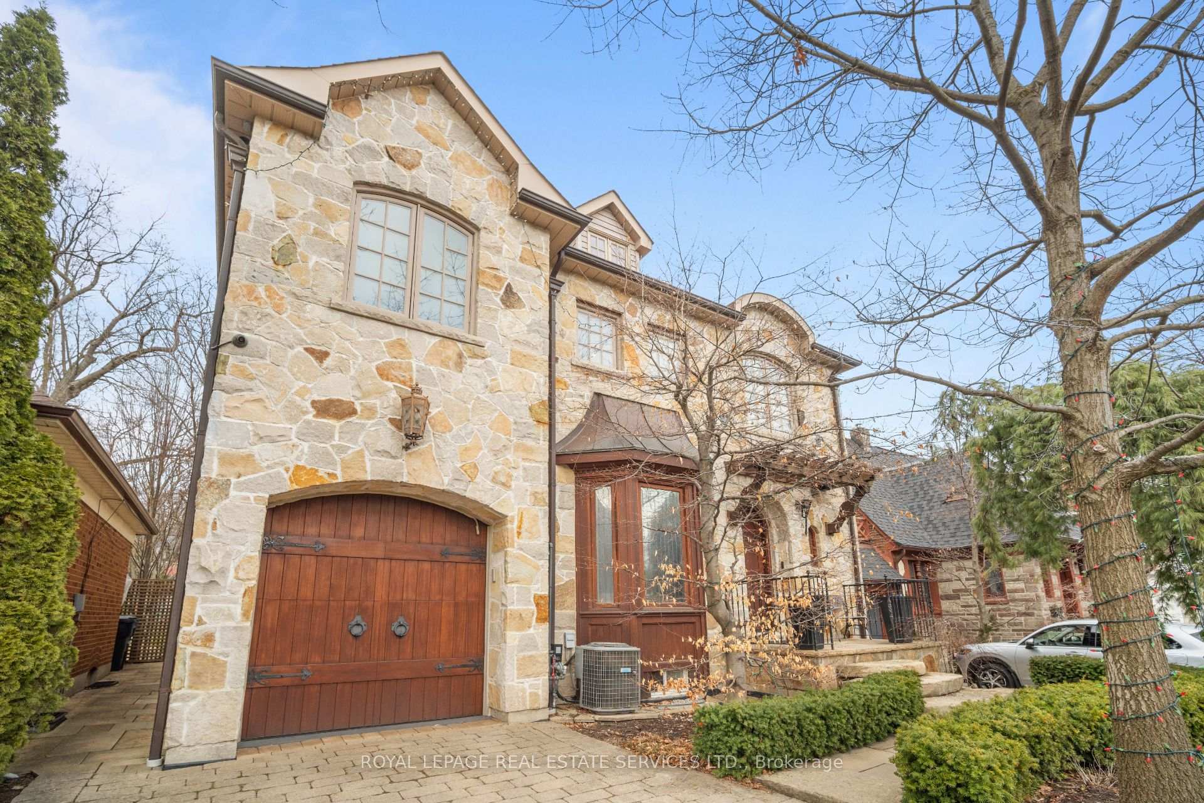
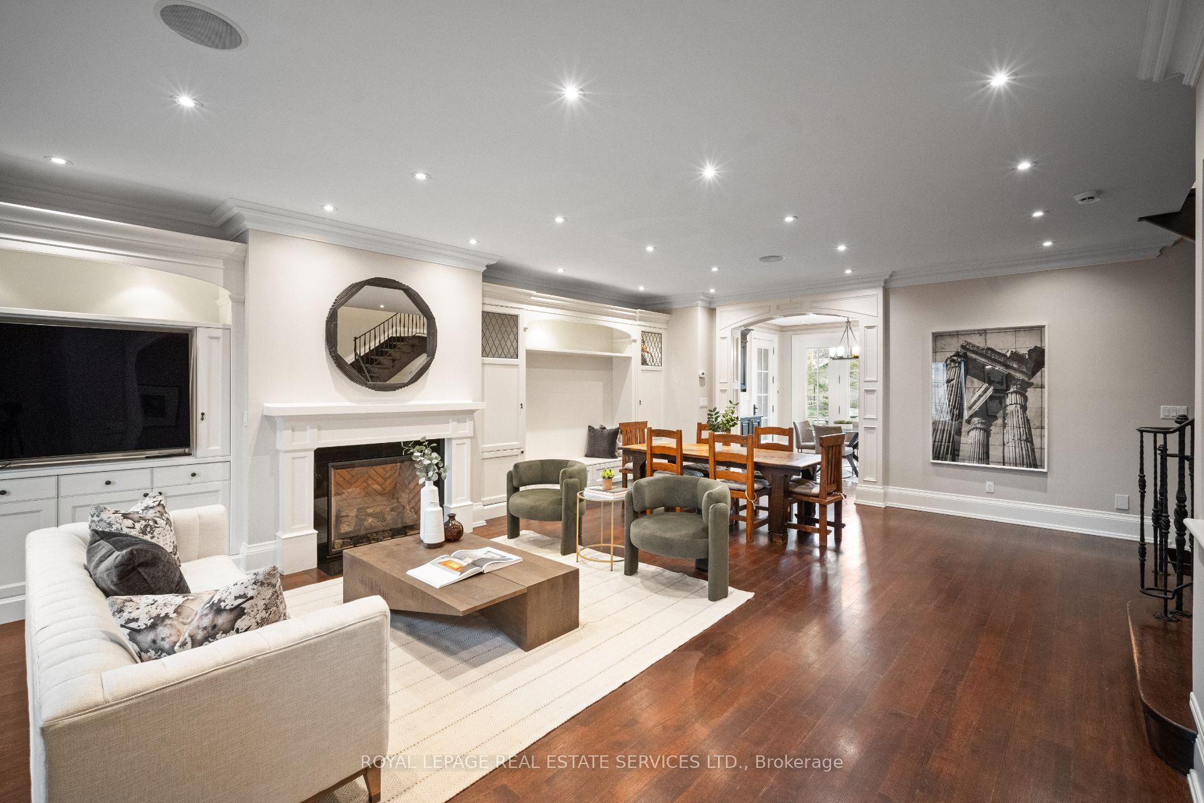
Nestled in The Kingsway area, this custom built 4 bedroom, 4 bath family home is a rare gem with a distinctive Tuscany inspired design, setting it apart from the ordinary. The stunning curb appeal welcomes you into a thoughtfully designed interior featuring exquisite crown molding, built-ins, archways, and impeccable details. Hardwood floors and in-ceiling speakers run throughout, creating a seamless and elegant living experience. The main floor offers a warm and inviting living space with a gas fireplace and built-in shelving, seamlessly flowing into the dining area with a built-in bench. A gorgeous archway leads to the eat-in kitchen, a true chefs dream, boasting a center island, granite counters, high-end appliances, a wet bar with extra storage, and a beverage fridge. Walk out to a professionally landscaped backyard oasis - an entertainers dream with a patio, built-in BBQ and wet bar, hot tub, tranquil water feature, pond, and low-maintenance turf. The tandem garage, with potential for a lift, opens at the rear, creating additional entertainment space. The upper level features four spacious bedrooms, including a luxurious primary suite with a walk-in closet, spa-like 5pc ensuite, and a private balcony overlooking the serene yard. The 2nd bedroom includes a walk-in closet and semi-ensuite, plus 2 additional bedrooms both with double closets. The lower level is an entertainers paradise, complete with heated floors, a spacious rec room, a family/theatre room with a projector & screen, and a stunning temperature-controlled wine cellar. Plus storage & play room under garage. Just steps from The Kingsway's vibrant shops, cafes, top-rated schools, TTC, and subway, this home truly has it all!
Ask about this home
A HOMEH agent will answer your questions about this home.
Around this home
Daily convenience, out of 100, from the distances below
Schools nearby
School rating, out of 10.
Helpful calculators
Your HOMEH agent

"I would see it this week."