

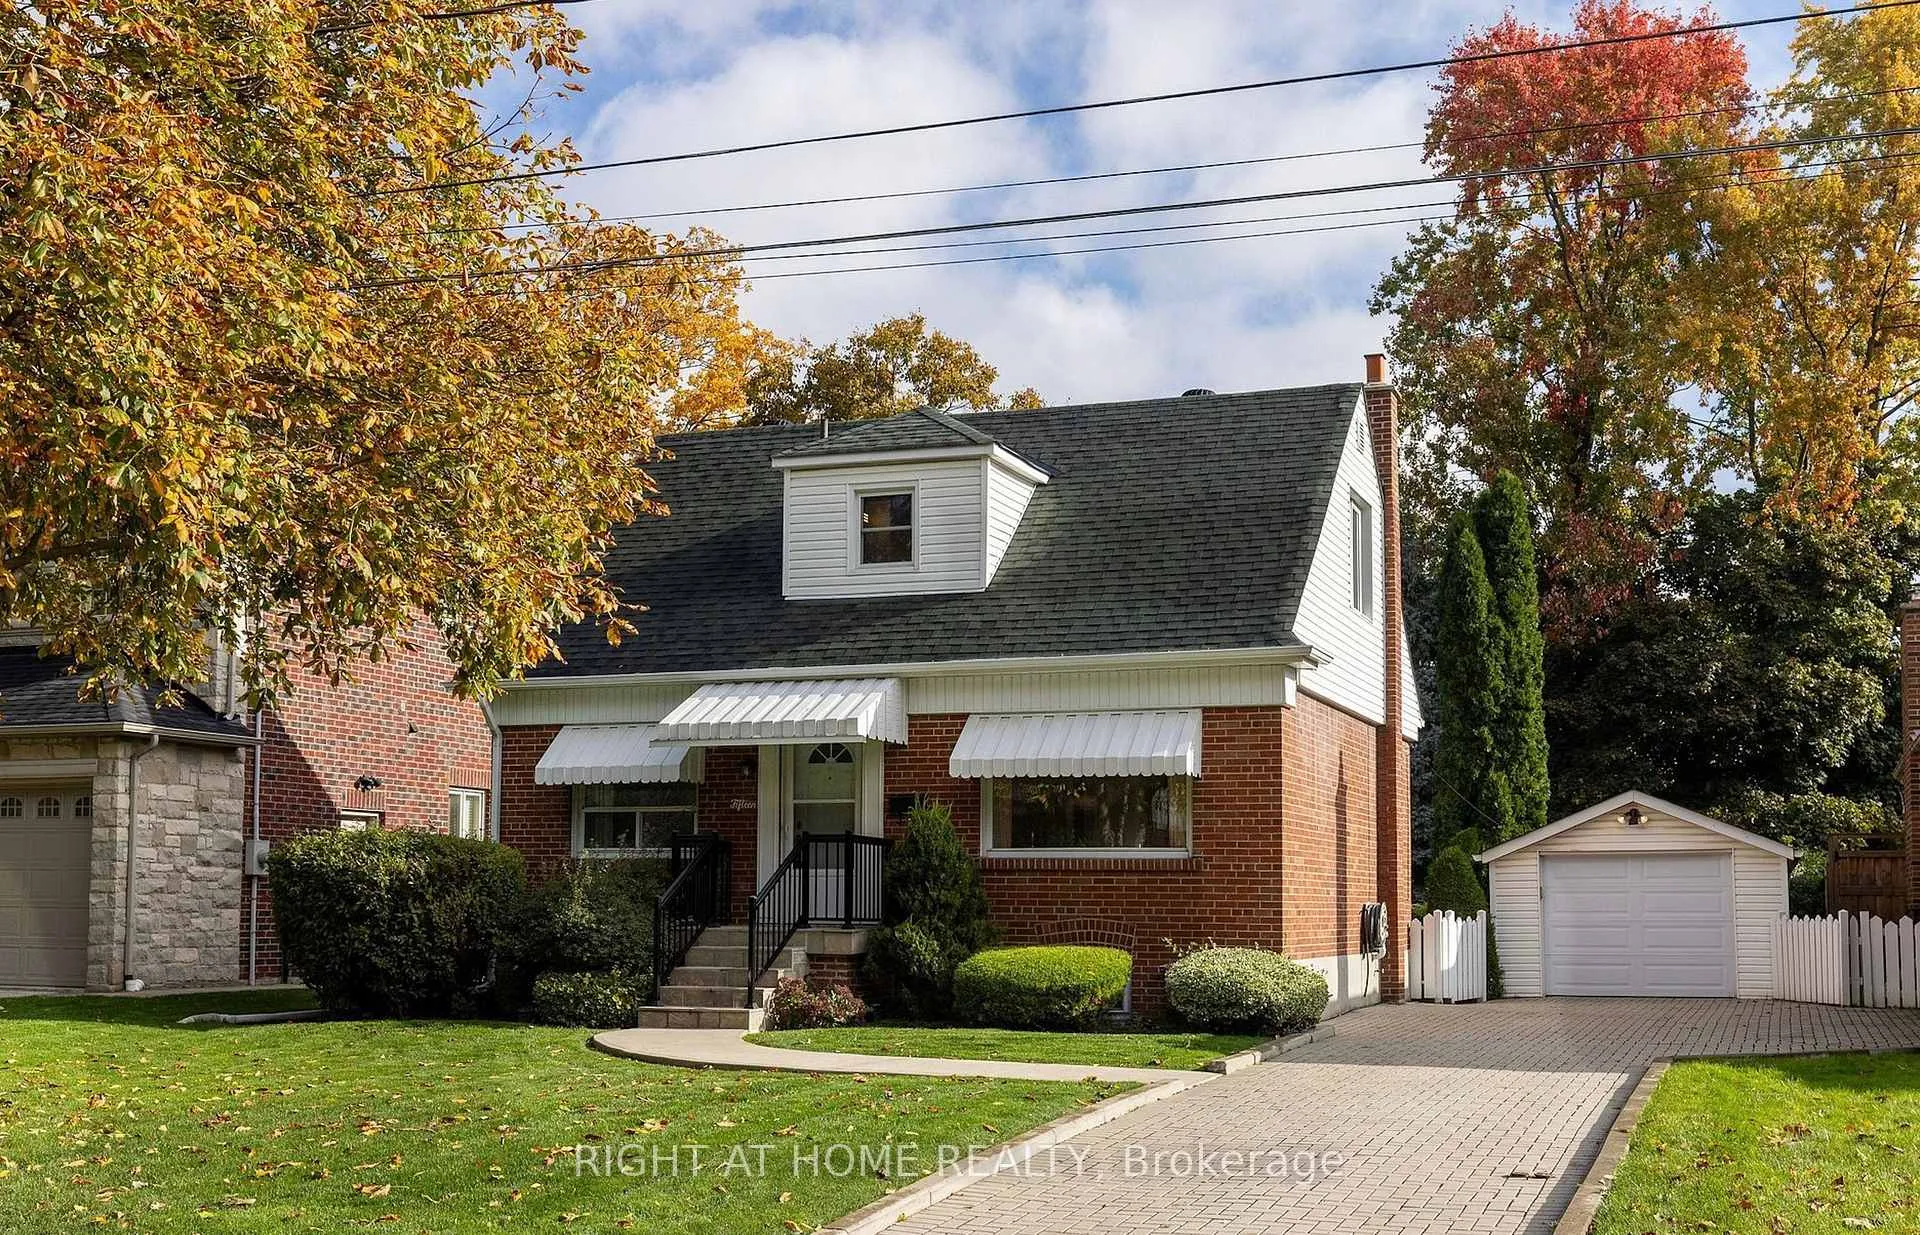
15 Burnelm Drive
15 Burnelm Drive
 See all 4 photos
Property history
Facts and features
- BasementUnfinished
- Lot size55 × 140 ft
- Lease term12 months
- FurnishedUnfurnished
- Hardwood floors
- Central air
The homeDetached, 2-storey, Age 51–99 years
- TypeDetached
- Style2-storey
- Age51–99 years
- Living space1,100–1,500 sq ft
- BasementUnfinished
- ViewClear
InsideHardwood, In basement, lower level, Auto garage door remote, carpet free
- FlooringHardwood
- LaundryIn basement, lower level
- FeaturesAuto garage door remote, carpet free
- Rooms above ground6
- Bedrooms3
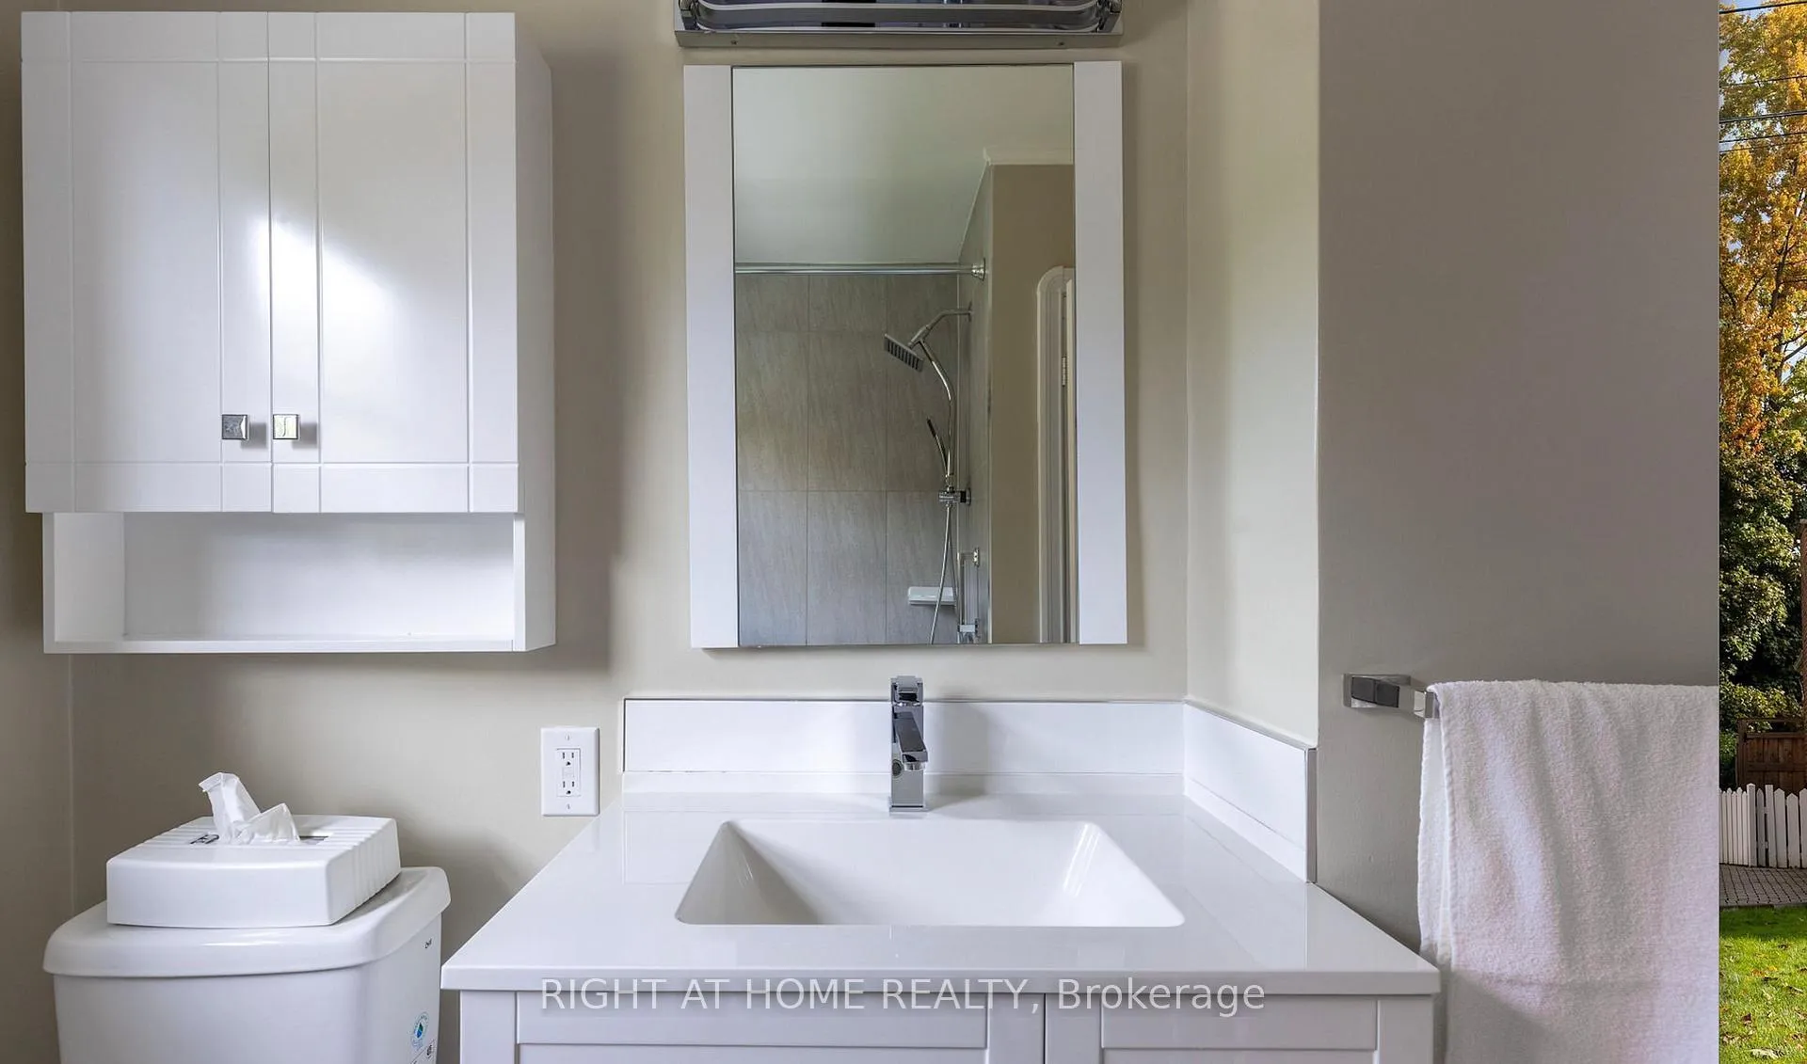
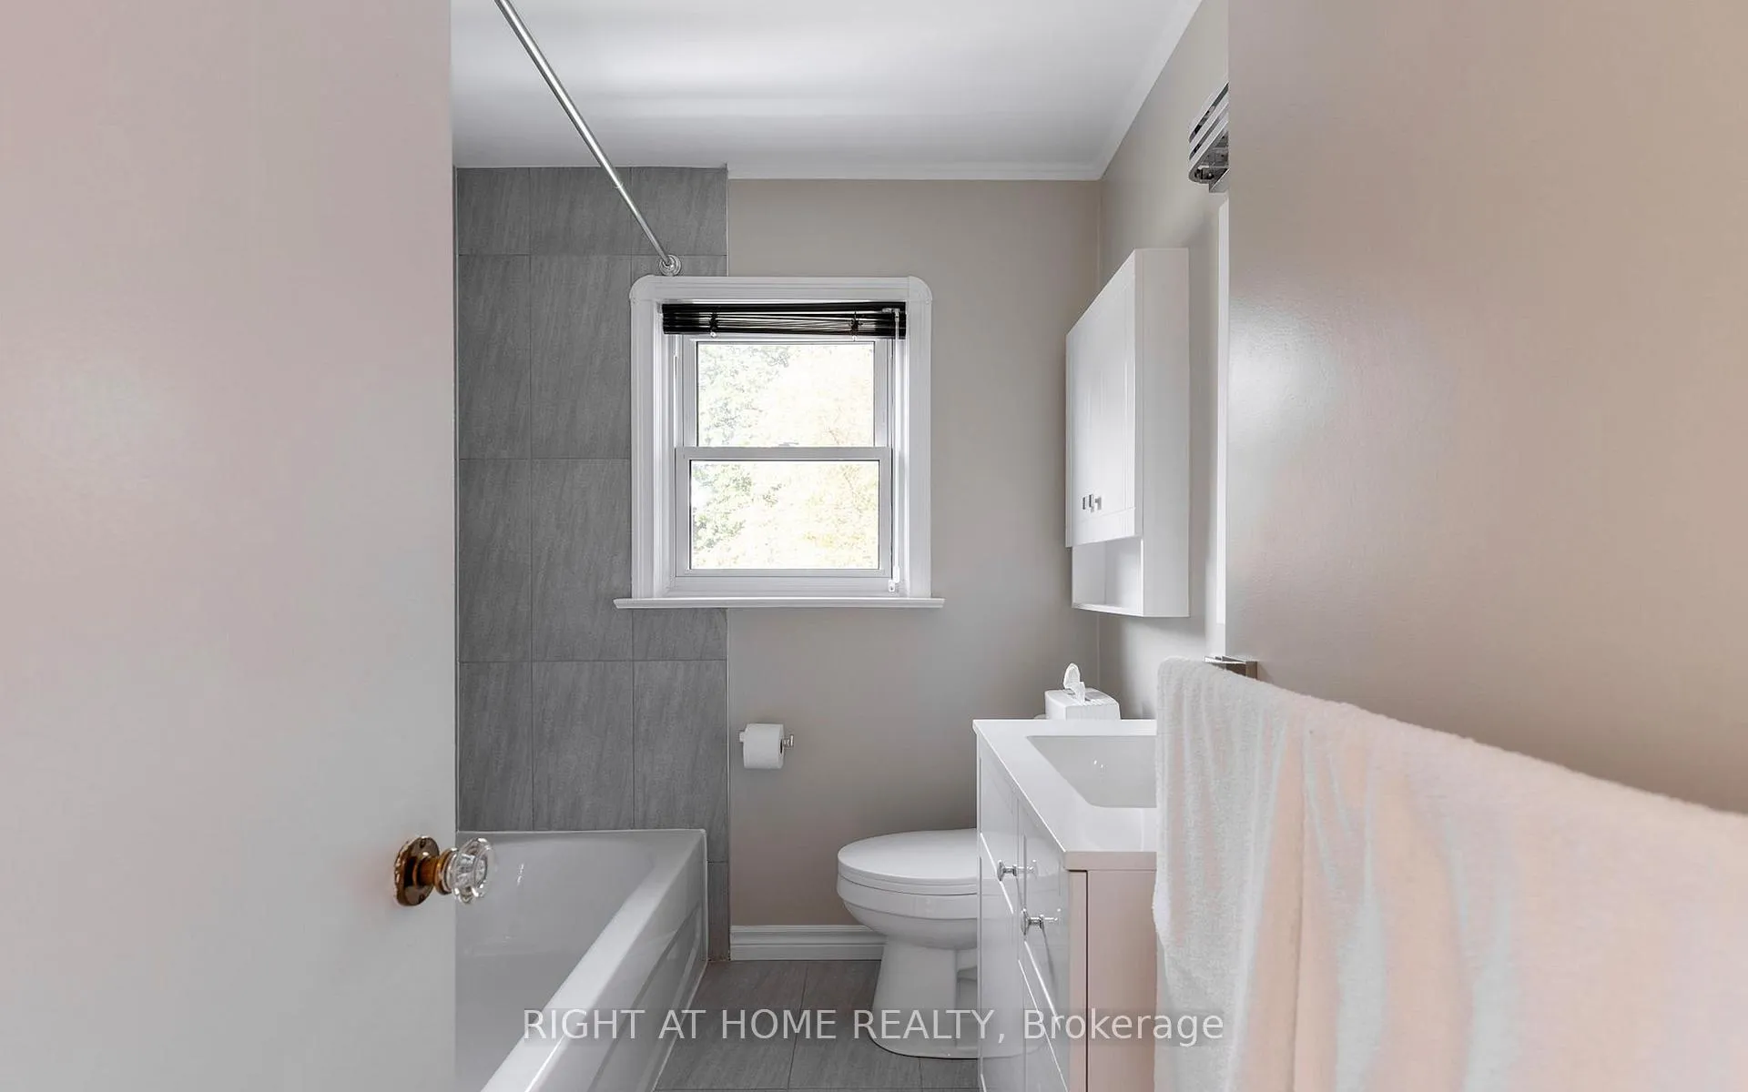
- Bathrooms2
- Kitchens1
- Family roomYes
Outside and lotBrick, Asphalt shingle, Block
- ExteriorBrick
- RoofAsphalt shingle
- FoundationBlock
- Size55 × 140 ft
Parking1 Garage, Detached, Available
- Spaces1 Garage
- GarageDetached
- DrivewayAvailable
Heating, water and powerForced air, gas, Central air, Municipal water
- HeatingForced air, gas
- CoolingCentral air
- WaterMunicipal water
- SewerMunicipal sewer
- Natural gasAvailable
- HydroAvailable
- CableAvailable
- TelephoneAvailable
Rent and termsRent $3,500 a month, Entire property, Unfurnished
- Rent$3,500 a month
- Space for rentEntire property
- FurnishedUnfurnished
- Lease12 months
- PaidMonthly
- Rent includesParking
- DepositRequired
- Credit checkRequired
- Employment letterRequired
- Rental applicationRequired
- ReferencesRequired
NearbyFenced yard
- Close toFenced yard
Listing detailsW12737282, Rented, Jan 27, 2026
- MLS® numberW12737282
- StatusRented
- Listed onJan 27, 2026
- Days on market16
- UpdatedFeb 12, 2026
- Possession2026-02-01 / Flexible
- Occupied byVacant
- Listing brokerageRIGHT AT HOME REALTY
About this home
15 Burnelm Drive, Etobicoke (Islington-City Centre West), ON M9B 4N2
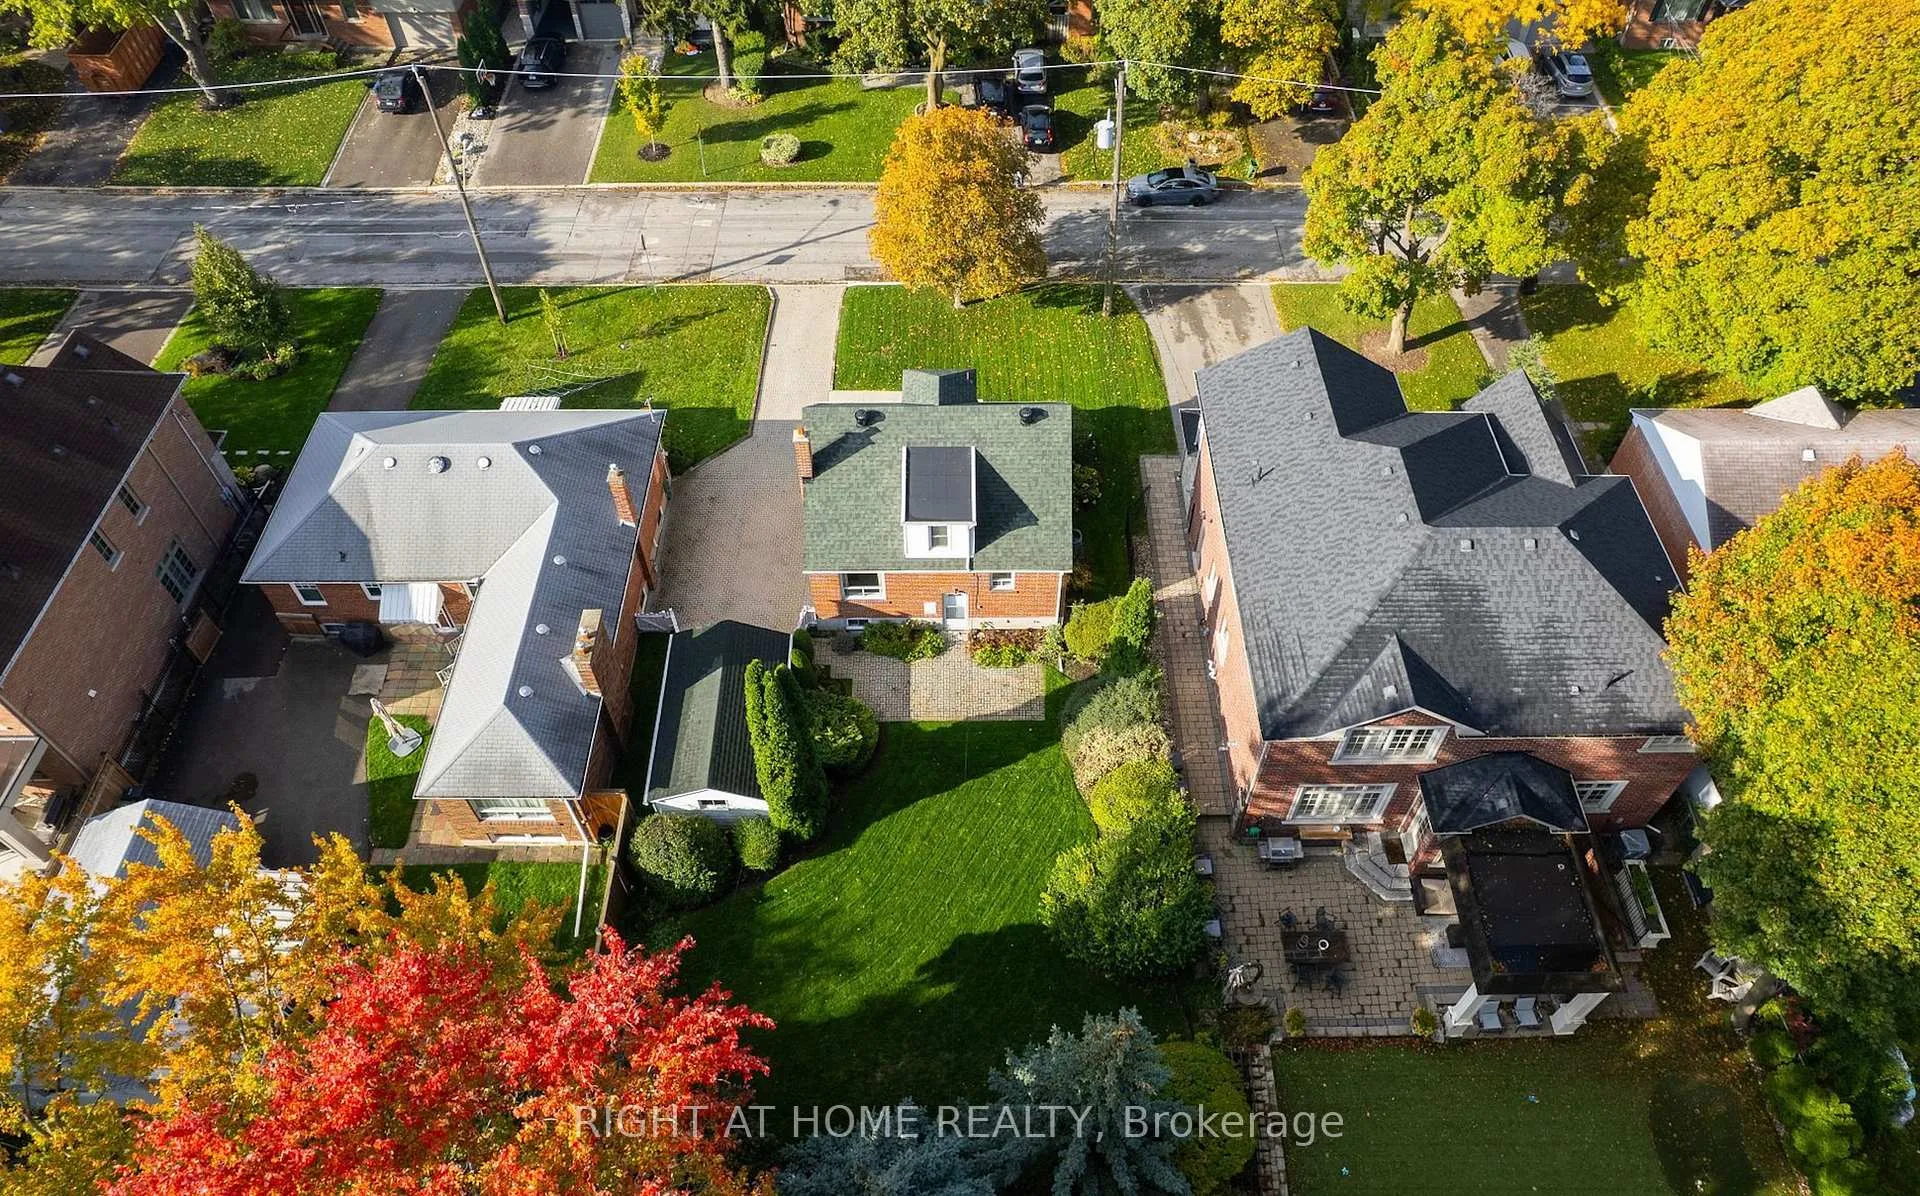
Welcome to 15 Burnelm Drive - a beautifully maintained home located on a quiet, tree-lined street in the heart of Central Etobicoke. This bright and inviting residence offers generous living space, a functional layout, and a peaceful setting perfect for families or professionals.The main floor features spacious living and dining areas filled with natural light, an eat-in kitchen with plenty of storage, and three comfortable bedrooms ideal for family living or work-from-home flexibility. Two bathrooms add everyday convenience. The full basement, with a separate rear entrance, provides excellent additional space for storage.Enjoy a private, landscaped backyard - perfect for relaxing, entertaining, or outdoor play. Located in a safe, family-friendly neighbourhood, this home is just steps from Wedgewood Park, walking trails, outdoor pool and skating rink, top-rated schools, library, public transit, and nearby shopping.A wonderful opportunity to live in a quiet community while staying close to everything you need.
Ask about this home
A HOMEH agent will answer your questions about this home.
Around this home
Daily convenience, out of 100, from the distances below
Schools nearby
School rating, out of 10.
Helpful calculators
Your HOMEH agent

"I would see it this week."