

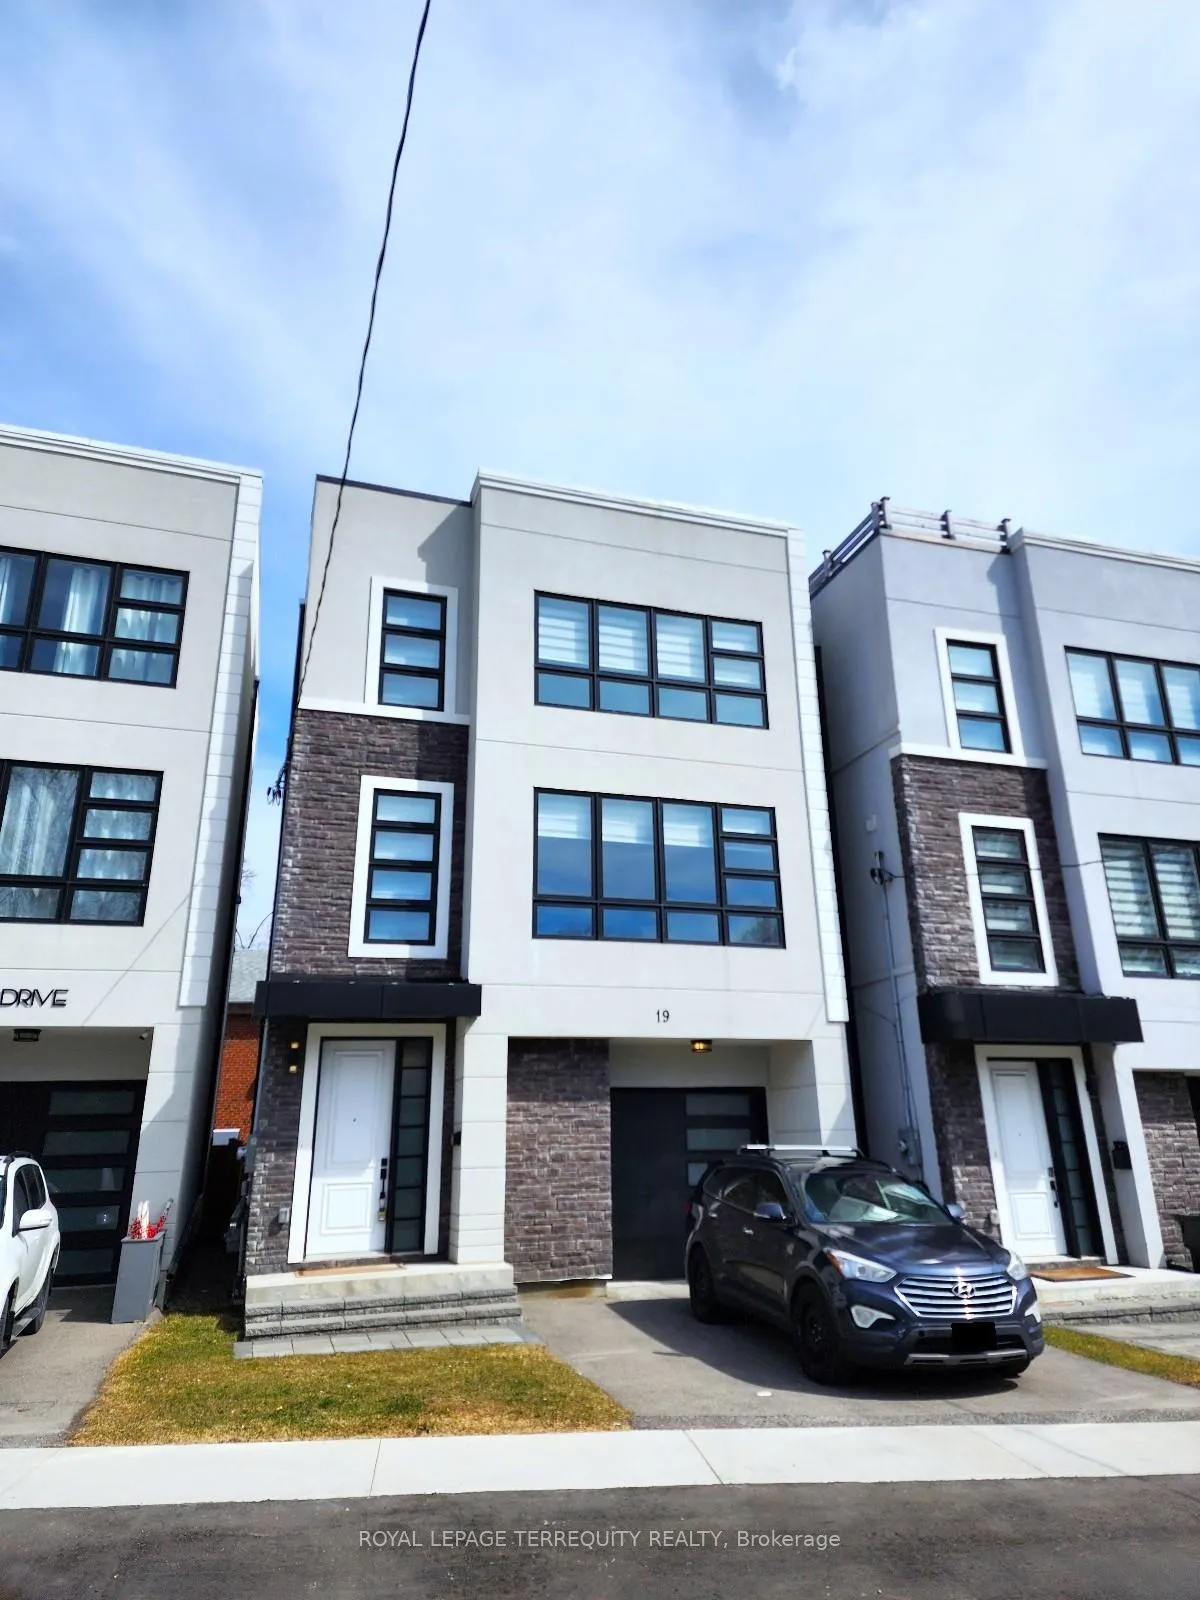
19 Old Oak Drive
19 Old Oak Drive
 See all 19 photos
Property history
Facts and features
- BasementNone
- Lease term12 months
- FurnishedUnfurnished
- LaundryEnsuite
- Hardwood floors
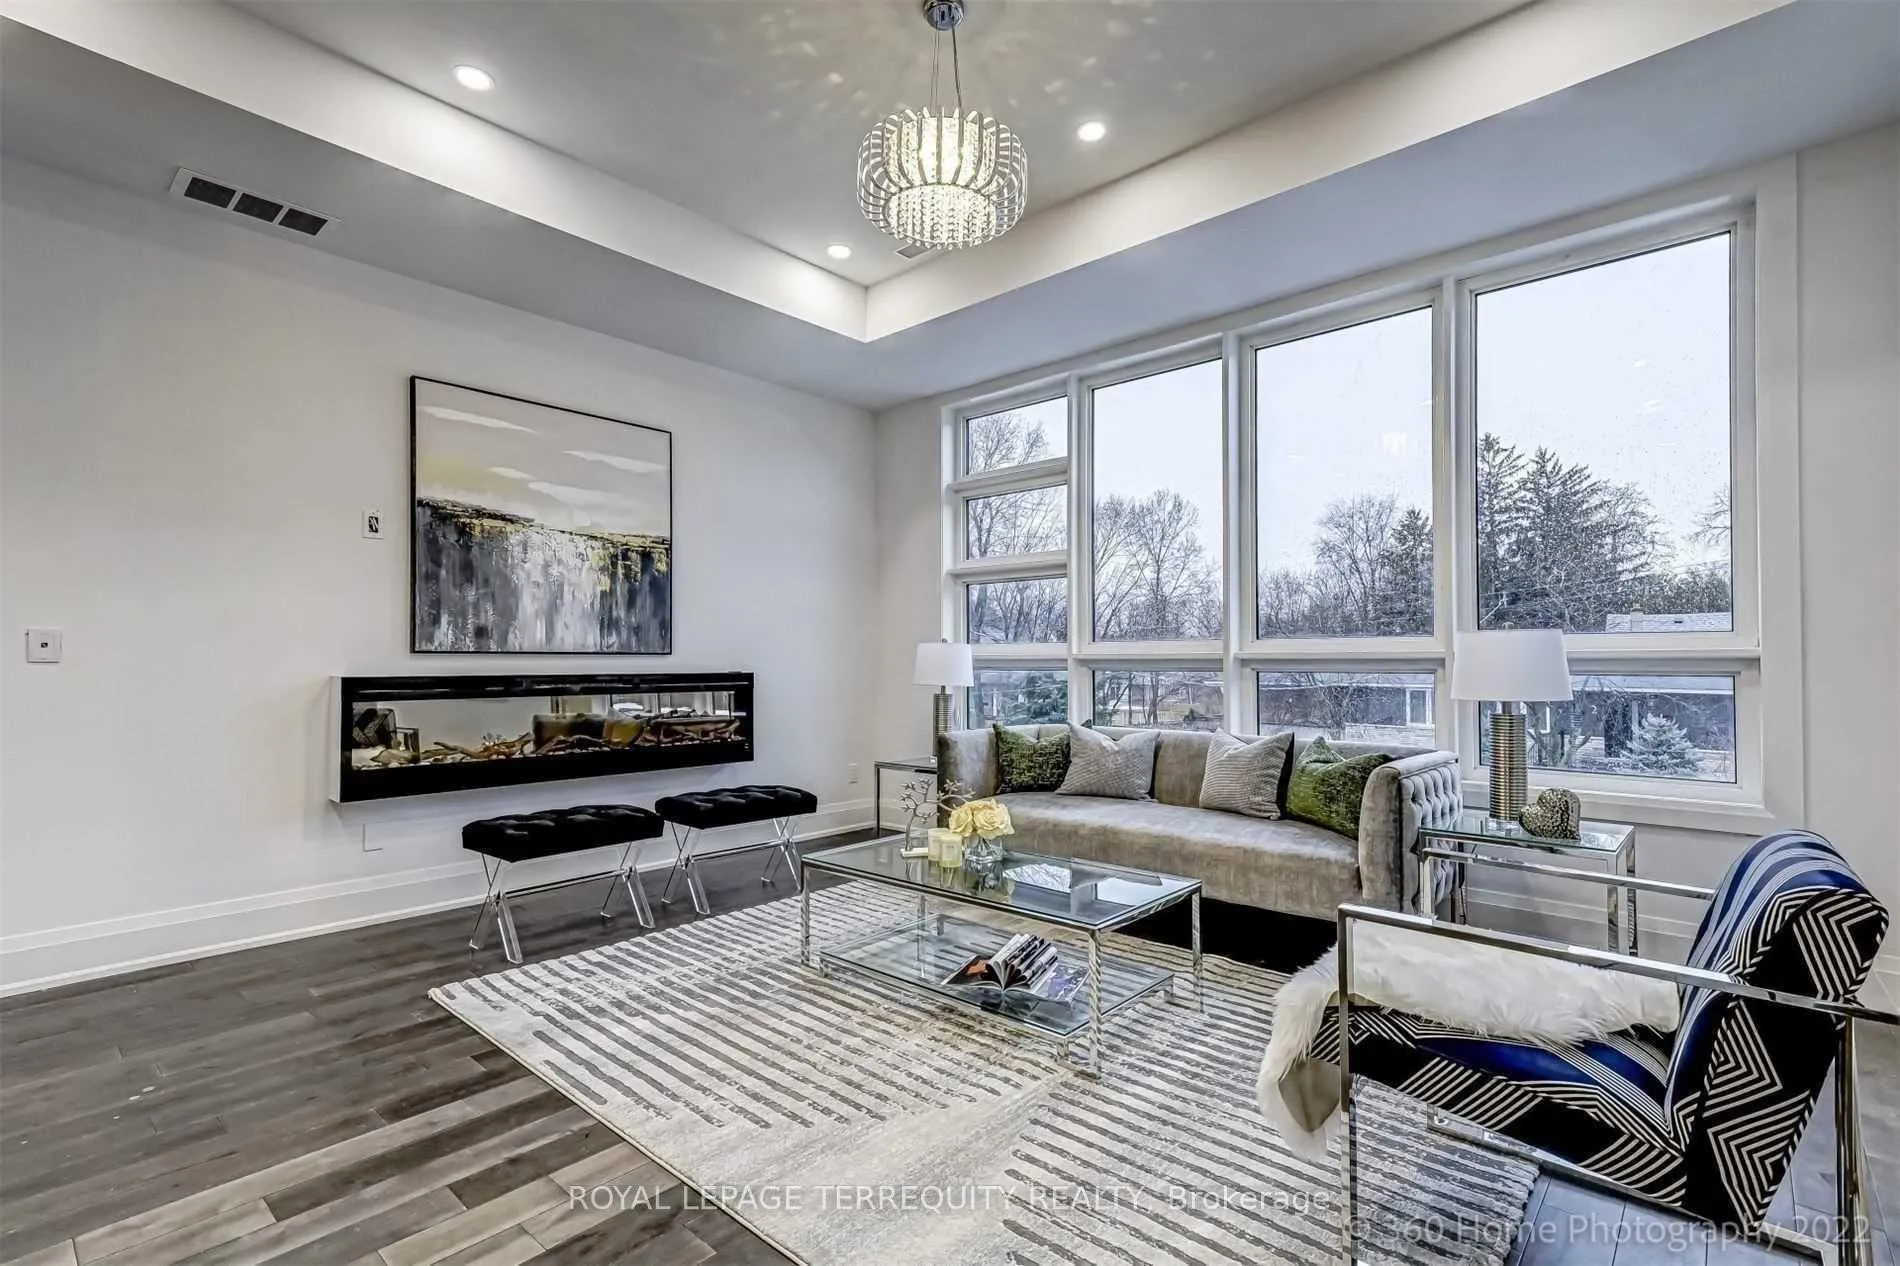
- Fireplace
- Central air
The homeDetached, 3-storey, Basement None
- TypeDetached
- Style3-storey
- BasementNone
- ViewCity, clear, panoramic
InsideFireplace Yes, electric, Ceramic, Hardwood, Ensuite, upper level
- FireplaceYes, electric
- FlooringCeramic, Hardwood
- LaundryEnsuite, upper level
- FeaturesOn demand water heater, carpet free
- Rooms above ground7
- Bedrooms3
- Bathrooms3
- Kitchens1
Outside and lotStucco (plaster), Flat, Poured concrete
- ExteriorStucco (plaster)
- RoofFlat
- FoundationPoured concrete
- FeaturesLandscaped
Parking1 Parking, Built-in
- Spaces1 Parking
- GarageBuilt-in
Heating, water and powerForced air, gas, Central air, Municipal water
- HeatingForced air, gas
- CoolingCentral air
- WaterMunicipal water
- SewerMunicipal sewer
- Natural gasYes
- HydroYes
- CableYes
- TelephoneYes
Rent and termsRent $5,250 a month, Main, 2nd floor, 3rd floor, other, Unfurnished
- Rent$5,250 a month
- Space for rentMain, 2nd floor, 3rd floor, other
- FurnishedUnfurnished
- Lease12 months
- PaidMonthly
- Rent includesParking
- DepositRequired
- Credit checkRequired
- Employment letterRequired
- Rental applicationRequired
- ReferencesRequired
- Rental itemsNone
IncludedStainless steel: fridge, stove, dishwasher, range hood, clothing washer & dryer, light fixtures, window coverings, 1 parking space( north side of driveway closest to entry stairs), use of 50% of garage as available storage. tenant responsible for clearing snow & ice at front of house. tenant to pay 70% of utility bills (electricity / gas / water / garbage), and entirely responsible for internet & tv if needed. tenant is responsible for putting out / garbage bins for pick-up., Rear main floor & basement &backyard not included. could be optioned in-at a total whole-home lease price of $6,500/month.
- IncludedStainless steel: fridge, stove, dishwasher, range hood, clothing washer & dryer, light fixtures, window coverings, 1 parking space( north side of driveway closest to entry stairs), use of 50% of garage as available storage. tenant responsible for clearing snow & ice at front of house. tenant to pay 70% of utility bills (electricity / gas / water / garbage), and entirely responsible for internet & tv if needed. tenant is responsible for putting out / garbage bins for pick-up.
- Not includedRear main floor & basement &backyard not included. could be optioned in-at a total whole-home lease price of $6,500/month.
NearbyClear view, level, park, public transit, school
- Close toClear view, level, park, public transit, school
Listing detailsW12047662, Rented, Mar 28, 2025
- MLS® numberW12047662
- StatusRented
- Listed onMar 28, 2025
- Days on market62
- UpdatedMay 29, 2025
- PossessionImmediate
- Occupied byTenant
- Listing brokerageROYAL LEPAGE TERREQUITY REALTY
About this home
19 Old Oak Drive, Etobicoke (Kingsway South), ON M9A 3P5
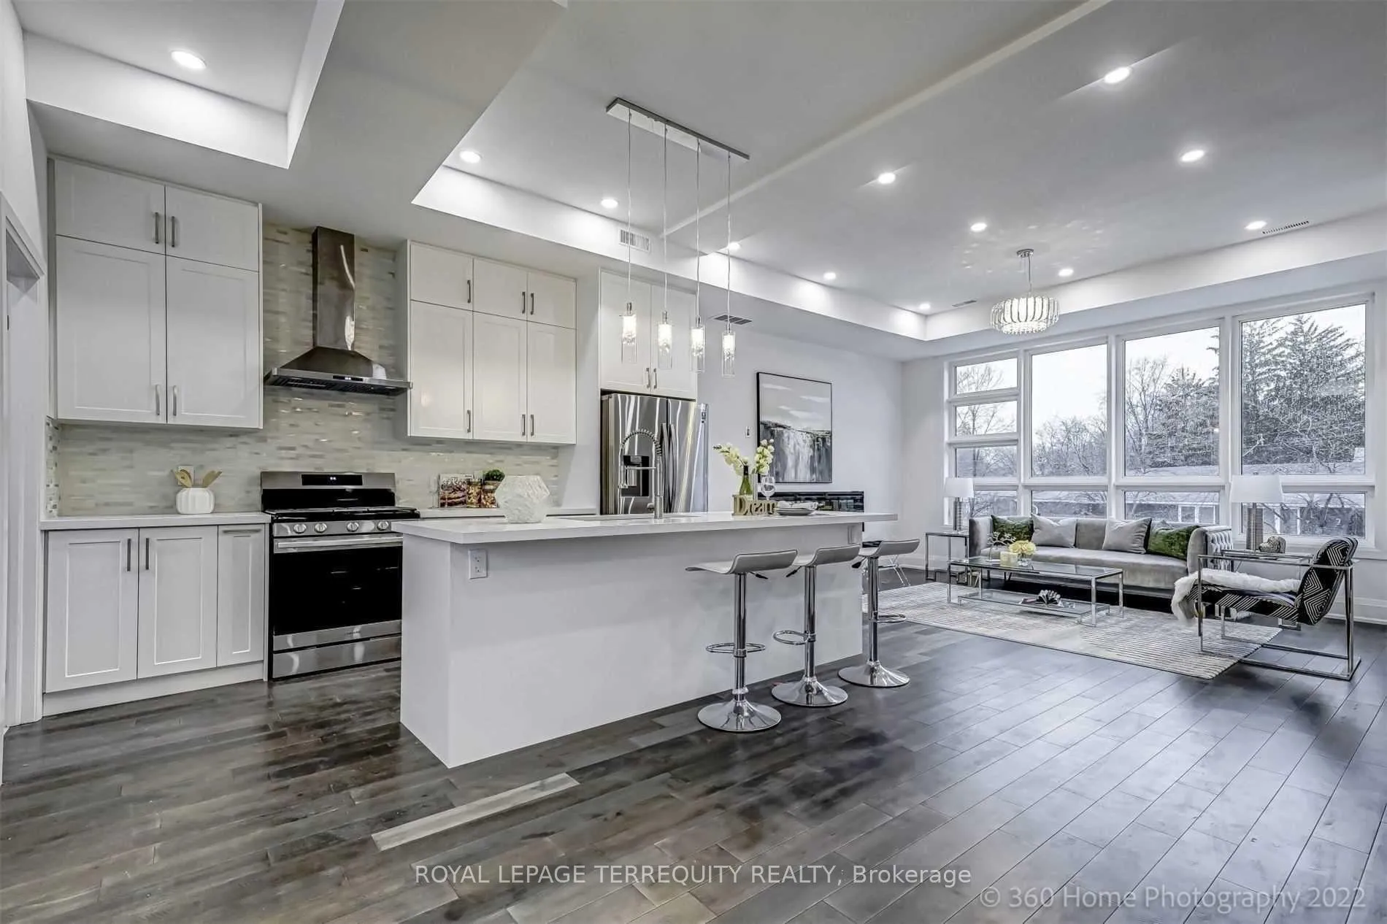
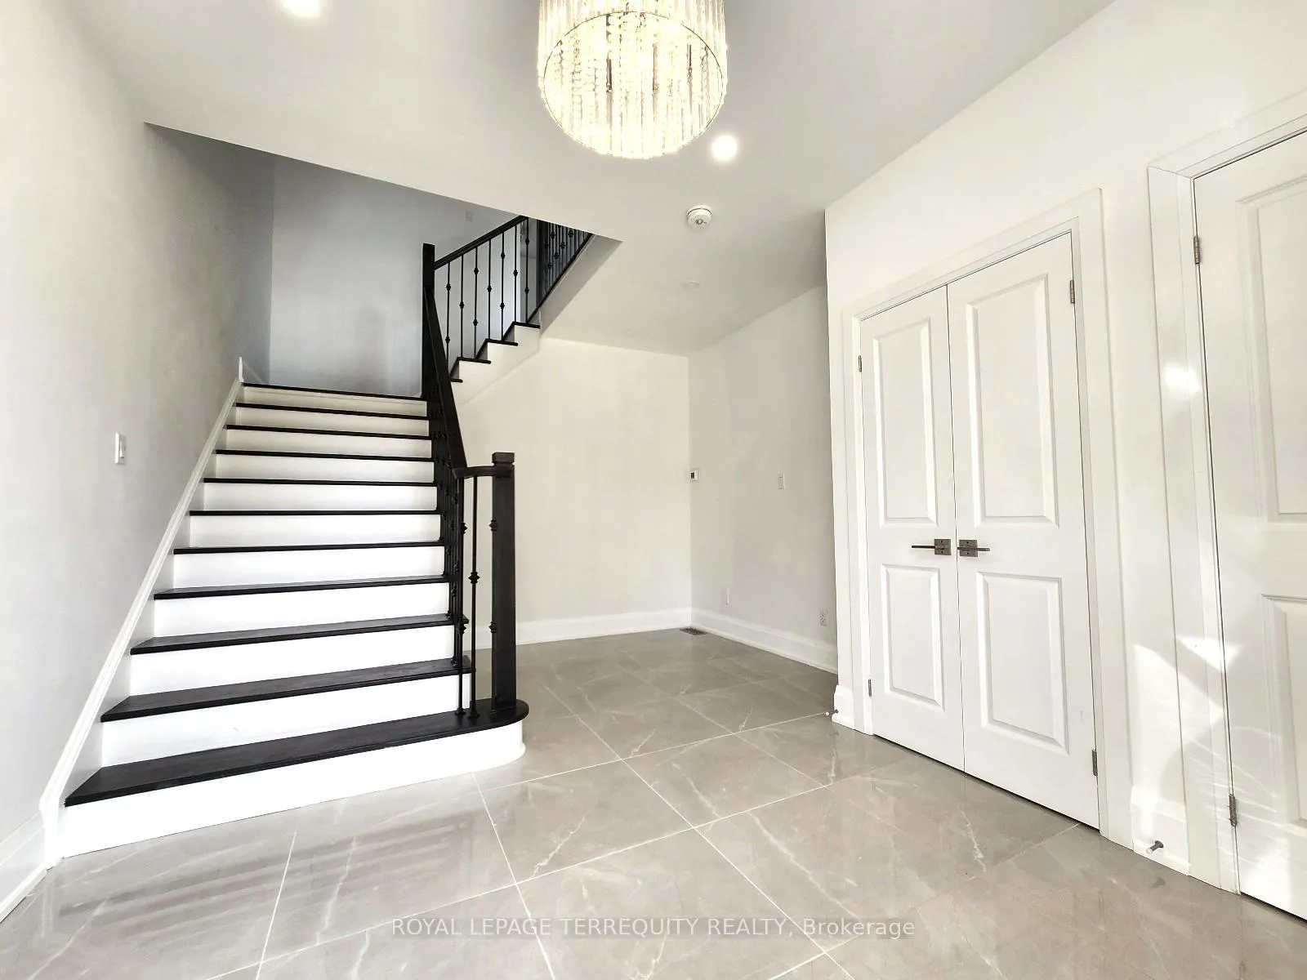
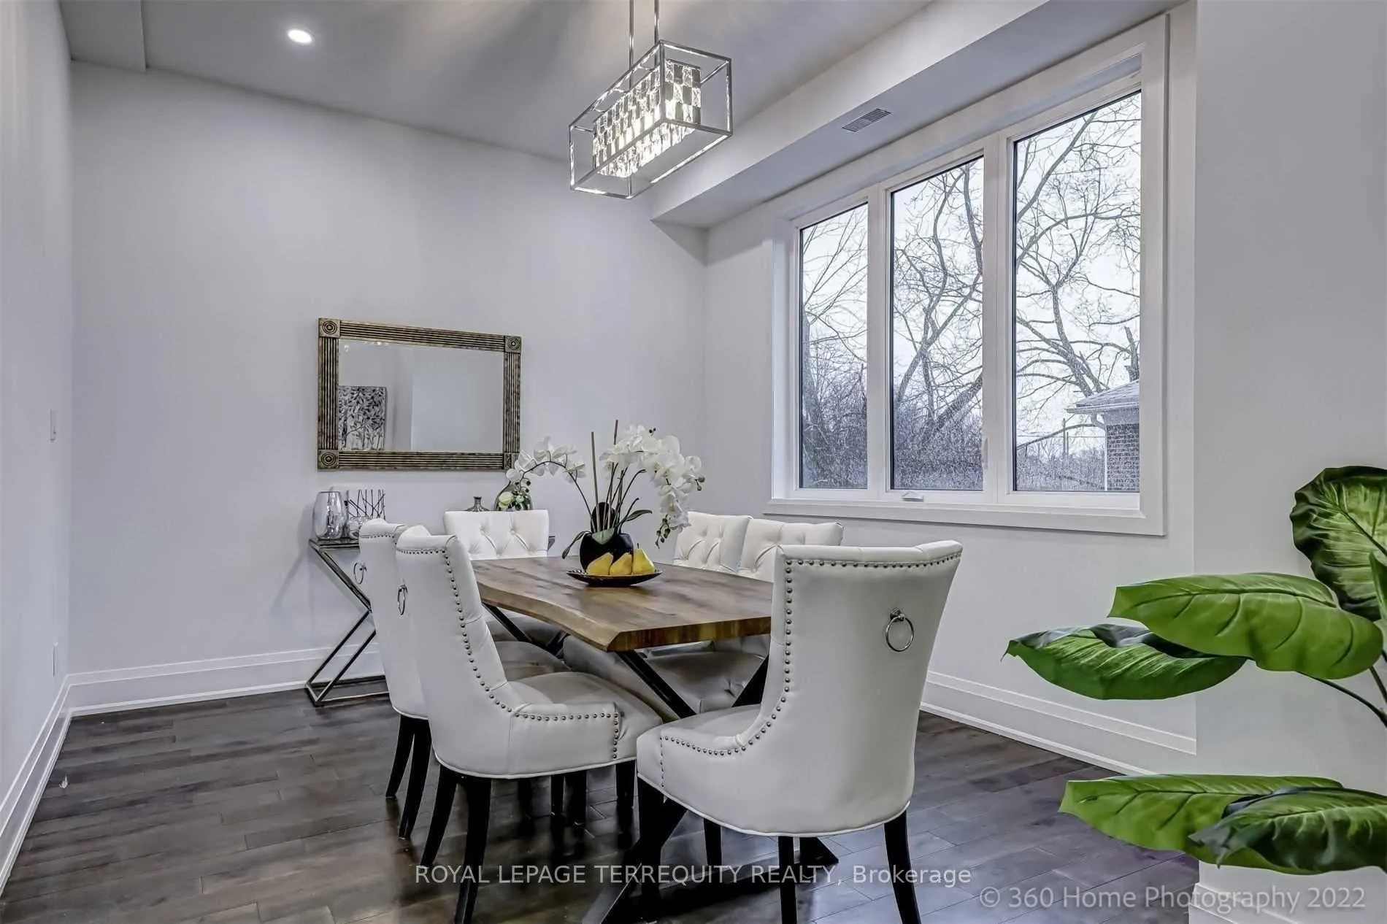
Welcome to 19 Old Oak Dr - a beautiful modern 3 bedroom, 3 bathroom home with luxurious finishes, a modern open concept floor plan, and spectacular rooftop terrace. The Entire home is also available for lease should you want the entire property at a cost of $6,500 a month (in which case 3 parking spaces are included with the whole home rental), would be ideal for generational living. Stepping inside, the large foyer & den features 9' ceilings with a beautiful oak staircase, and double closet. The 2nd floor has an idyllic open concept layout with 10' ceilings - spacious kitchen with lots of counter space and modern stainless appliances, a huge living room with ultra w-i-d-e fireplace, and large dining room overlooking the back yard, and large laundry room with lots of counter space and front-load high efficiency machines. The 3rd floor again has 9' ceilings and 3 large bedrooms with large closets. The primary can easily accommodate king-sized furniture, and has a spacious walk-in closet and 4pc ensuite bathroom with soaker tub. The top floor has a walk-out to a massive and private roof top terrace with terrific views over the parks, Memorial Community Center, and more - this is a terrific neighborhood to live in. This modern home also means great energy efficiency to help minimize utility bills.
Ask about this home
A HOMEH agent will answer your questions about this home.
Around this home
Daily convenience, out of 100, from the distances below
Schools nearby
School rating, out of 10.
Helpful calculators
Your HOMEH agent

"I would see it this week."