

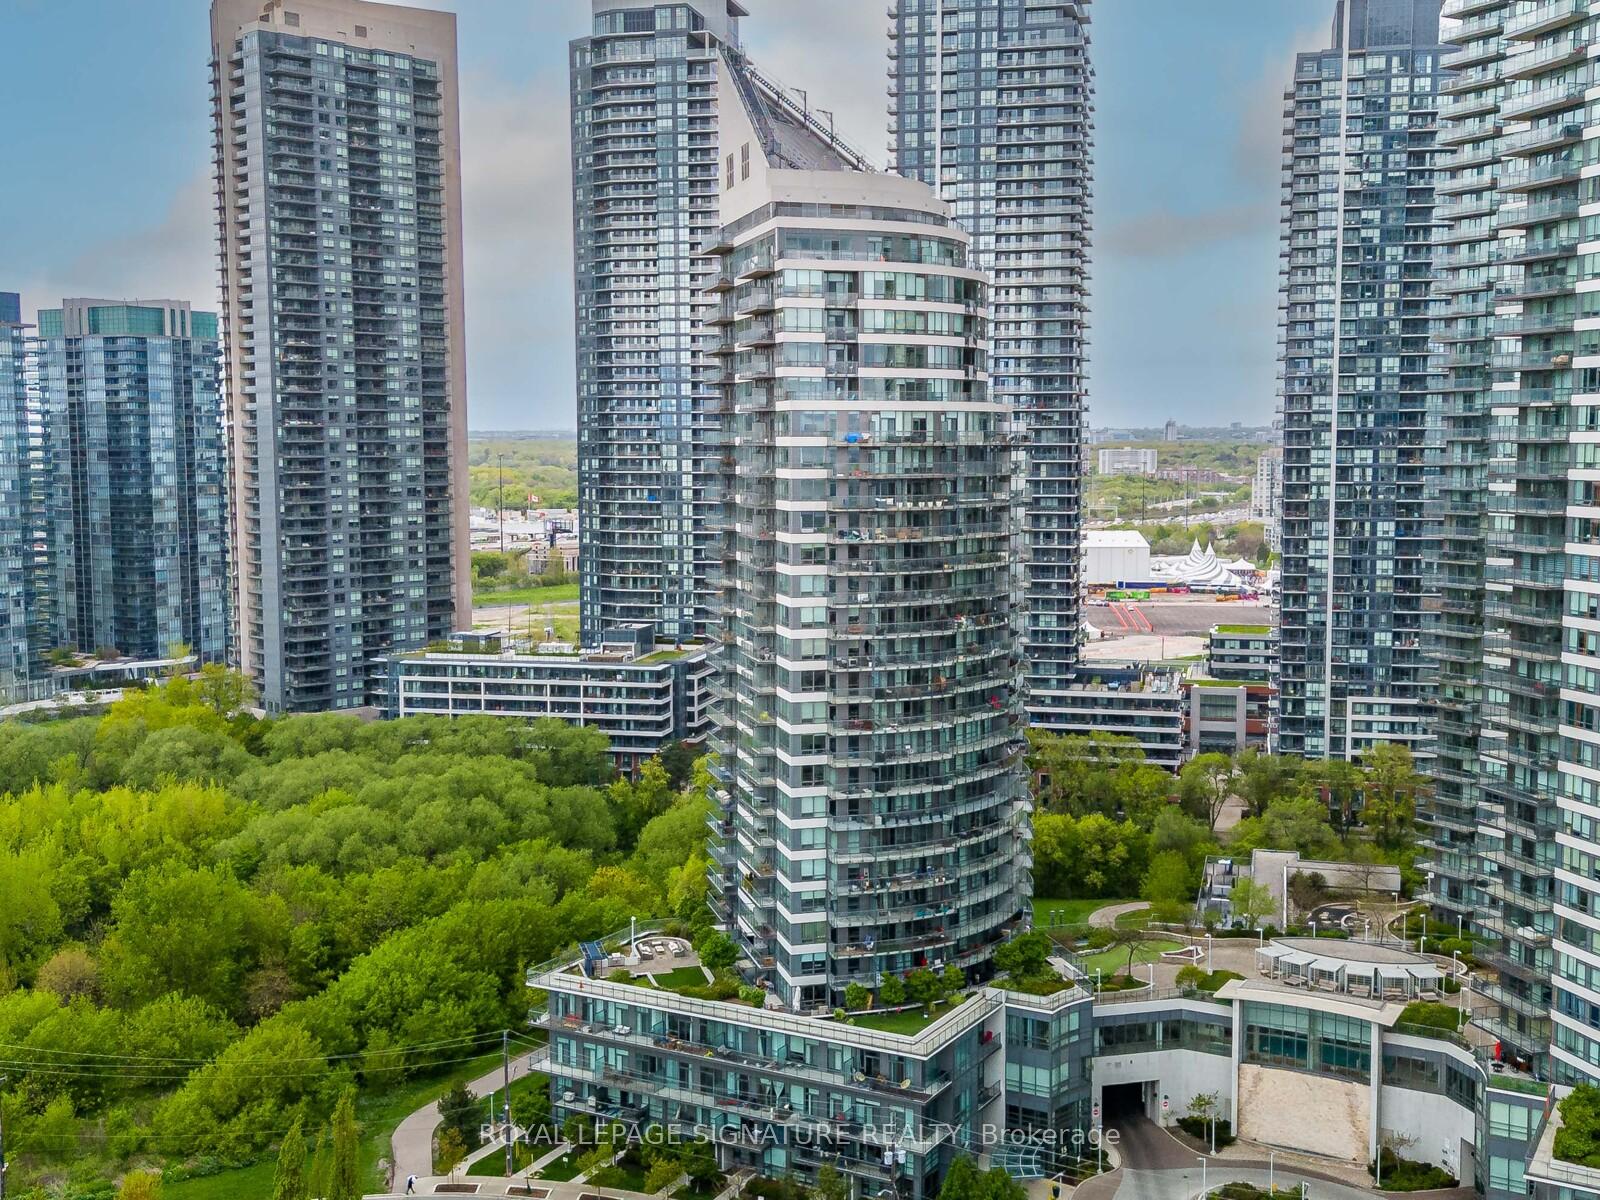
Unit 1804, 15 Legion Road
Unit 1804, 15 Legion Road
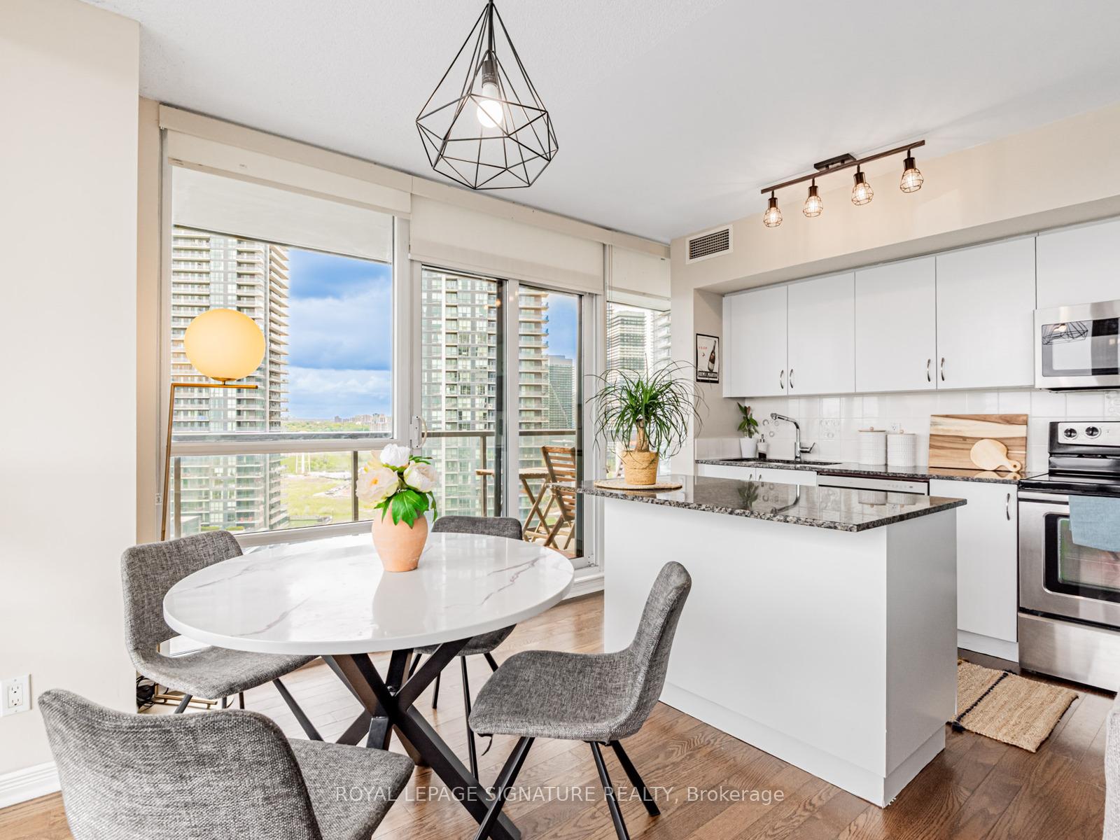
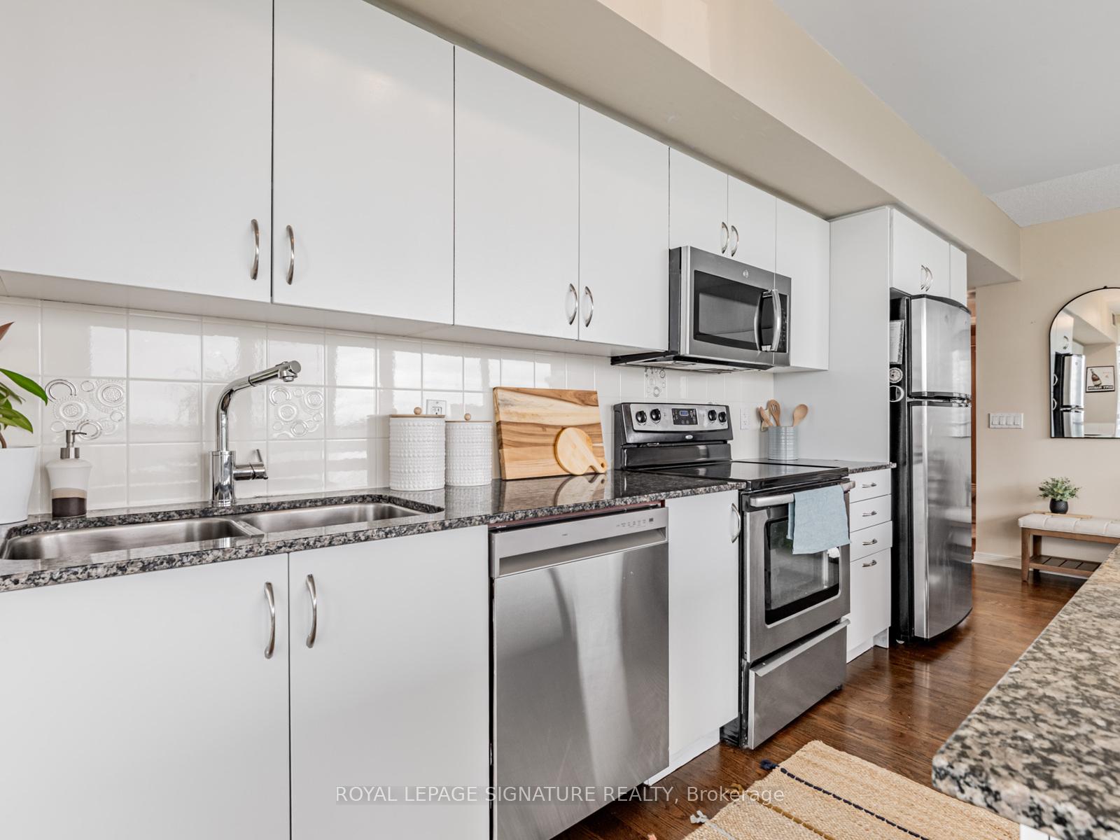
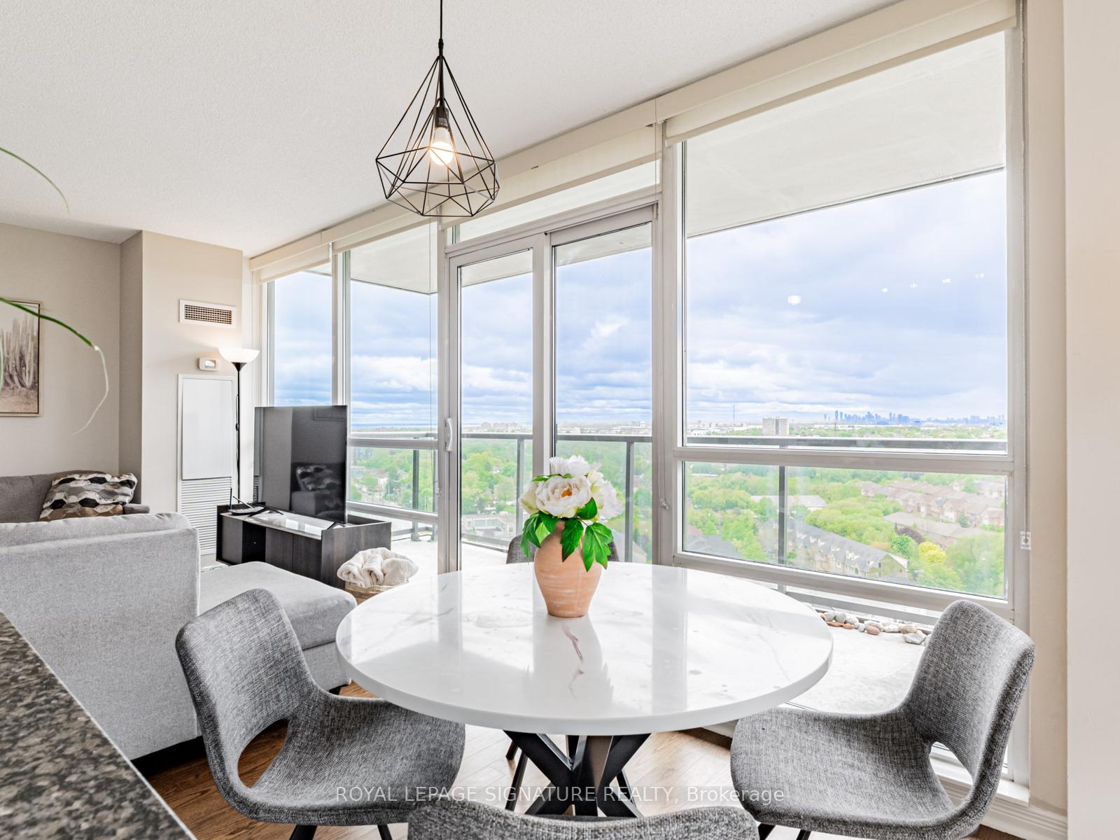
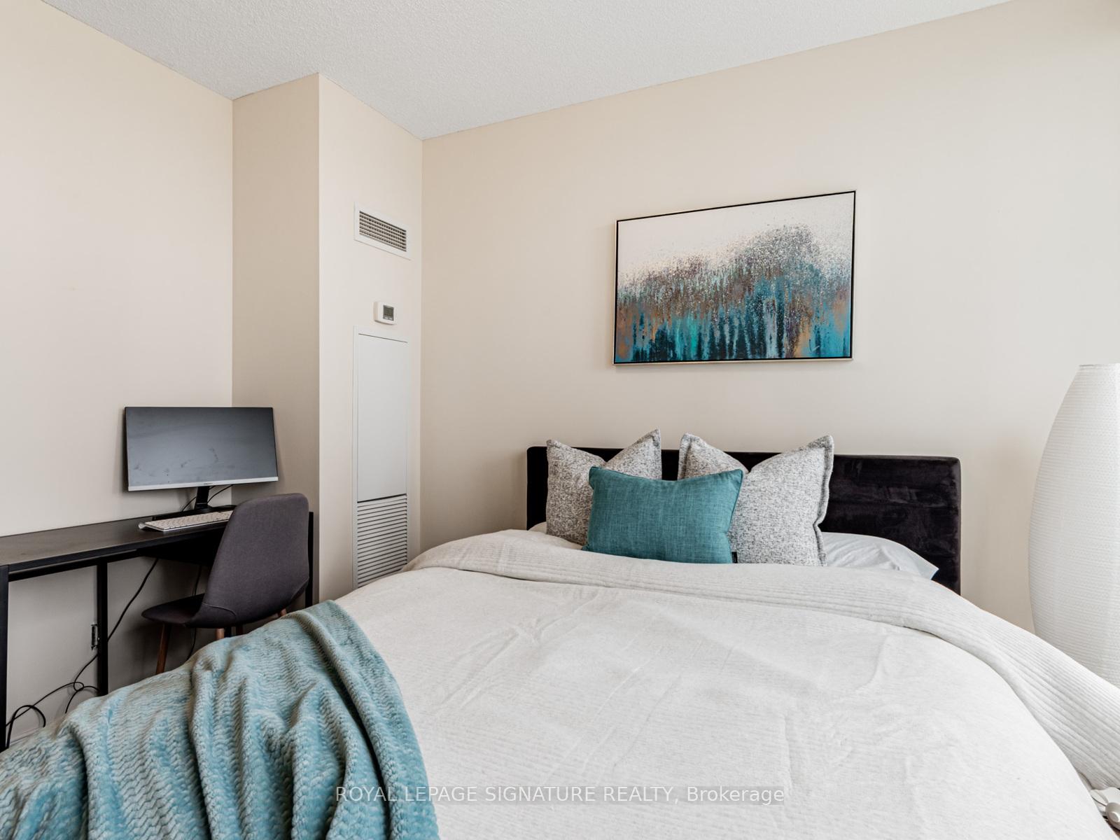 See all 27 photos
Property history
- $699,000TerminatedList: 2025-08-07|End: 2025-09-05|29 daysW12329506
Facts and features
- ExposureNorth west
- LaundryEnsuite
- LockerOwned
- BalconyOpen
- Hardwood floors
- Central air
- Concierge
- Gym
- Indoor pool
- Party room/meeting room
The homeCondo Apartment, Apartment, 900–999 sq ft
- Type: Condo Apartment
- Style: Apartment
- Living space: 900–999 sq ft
- Basement: None
- Exposure: North West
InsideHardwood, Window floor to ceiling, Tile, Ensuite, Other
- Flooring: Hardwood, Window floor to ceiling, Tile
- Laundry: Ensuite
- Features: Other
- Rooms above ground: 7
- Bedrooms: 2
- Bathrooms: 2
- Kitchens: 1
OutsideConcrete, Open
- Exterior: Concrete
- Balcony: Open
Parking and locker1 Parking, Underground, Parking type Owned
- Spaces: 1 Parking
- Garage: Underground
- Parking type: Owned
- Locker: Owned
BuildingBeyond The Sea - North Tower, Storeys 27, Units 208
- Name: Beyond The Sea - North Tower
- Storeys: 27
- Units: 208
- Registered: 2011
- Condo corporation: 2194
- Amenities: Concierge, gym, indoor pool, party room/meeting room, sauna, visitor parking
- Pets: Allowed
Heating, water and powerForced air, gas, Central air
- Heating: Forced air, gas
- Cooling: Central air
Costs and taxesTaxes $3,150 a year, Condo fee $950 a month, Common elements included, building insurance included, cac included, heat included, water included, parking included
- Taxes, 2025: $3,150 a year
- Condo fee: $950 a month
- Fee includes: Common elements included, building insurance included, cac included, heat included, water included, parking included
- HST: HST included in the price
Included in the saleAll appliances, light fixtures, and window coverings. includes one underground parking spot and one locker. recent updates: fresh paint throughout, new dishwasher, new microwave, new washer/dryer, new toilets, and new window coverings. furniture can be included if sought after.
- Included: All appliances, light fixtures, and window coverings. includes one underground parking spot and one locker. recent updates: fresh paint throughout, new dishwasher, new microwave, new washer/dryer, new toilets, and new window coverings. furniture can be included if sought after.
NearbyPark, place of worship, public transit, school, lake/pond, hospital
- Close to: Park, place of worship, public transit, school, lake/pond, hospital
Listing detailsW12329506, Terminated, Aug 7, 2025
- MLS® number: W12329506
- Status: Terminated
- Listed on: Aug 7, 2025
- Days on market: 29
- Updated: Sep 5, 2025
- Possession: Flexible
- Occupied by: Vacant
- Listing brokerage: ROYAL LEPAGE SIGNATURE REALTY
About this home
Unit 1804, 15 Legion Road, Etobicoke (Mimico), ON M8V 0A9
Discover urban lakeside living in this beautifully maintained 2-bedroom, 2-bathroom corner suite at Beyond the Sea North Tower in Mimico. Located just flip-flop distance from scenic Humber Bay Park, this 904sq. ft. unit features a smart, open-concept layout with hardwood floors, floor-to-ceiling windows that bathe the unit in natural light, a modern kitchen complete with granite countertops, stainless steel appliances, and a centre island perfect for casual meals or entertaining. Two generous-sized bedrooms offer comfort and flexibility, including a spacious primary bedroom with a walk-in closet and private ensuite for added luxury. A 239 sq. ft wraparound balcony delivers expansive cityscape, CN Tower, and lake views. Included with the unit are one parking space and a locker for added convenience. Residents enjoy a full suite of resort-style amenities including an indoor pool, hot tub, sauna, fully equipped gym, yoga and cardio rooms, BBQ area, and more - all within walking distance to waterfront trails, shops, and restaurants. Enjoy easy access to transit, the GO Train, the Gardiner Expressway, and Highways 427 & 401. Maintenance fees include water, heat, and A/C. Smart layout, unbeatable location - this is condo living done right. Own the view and elevate your lifestyle.
Ask about this home
A HOMEH agent will answer your questions about this home.
Know more about Beyond The Sea - North Tower
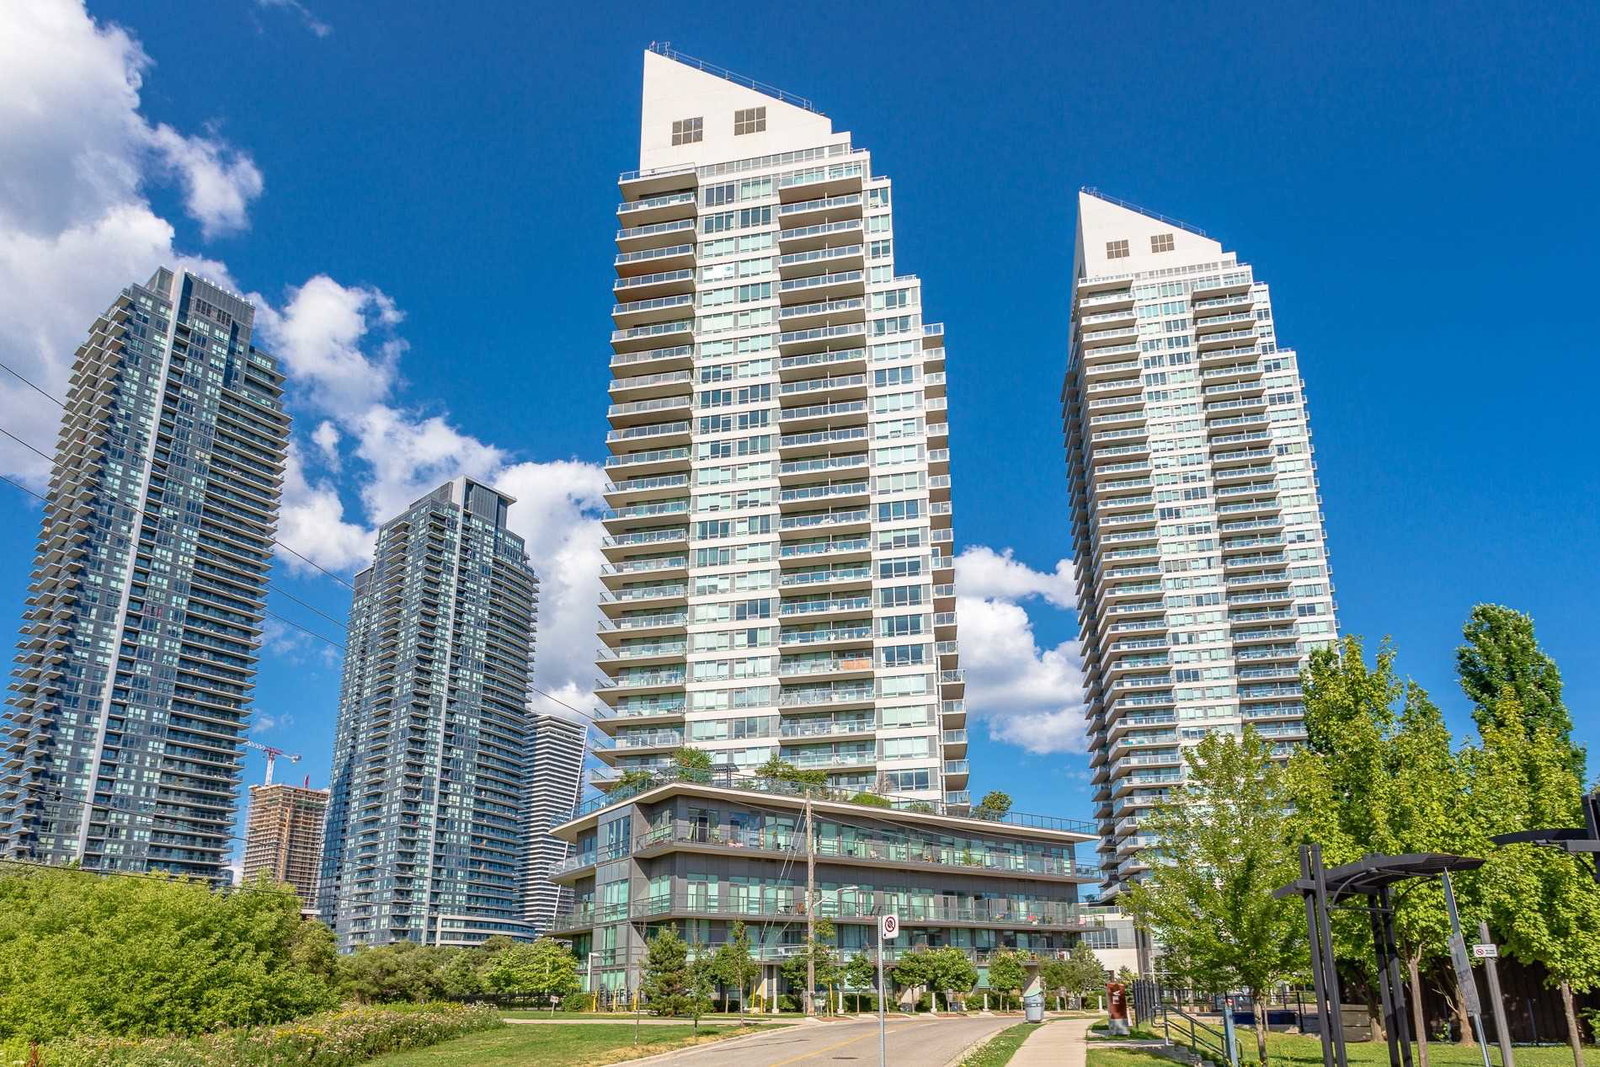
Condo building · 15 Legion Road
Beyond The Sea - North Tower is a 27-storey condo with 208 suites, built in 2011 by Empire Communities. Right now 3 for sale and 1 for rent are on the market here.
- 27storeys
- 208suites
- $761/sq ft
- 2011built
No similar units for sale in Beyond The Sea - North Tower right now.
Around this home
Daily convenience, out of 100, from the distances below
Schools nearby
School rating, out of 10.
Helpful calculators
Your HOMEH agent

"I would see it this week."