

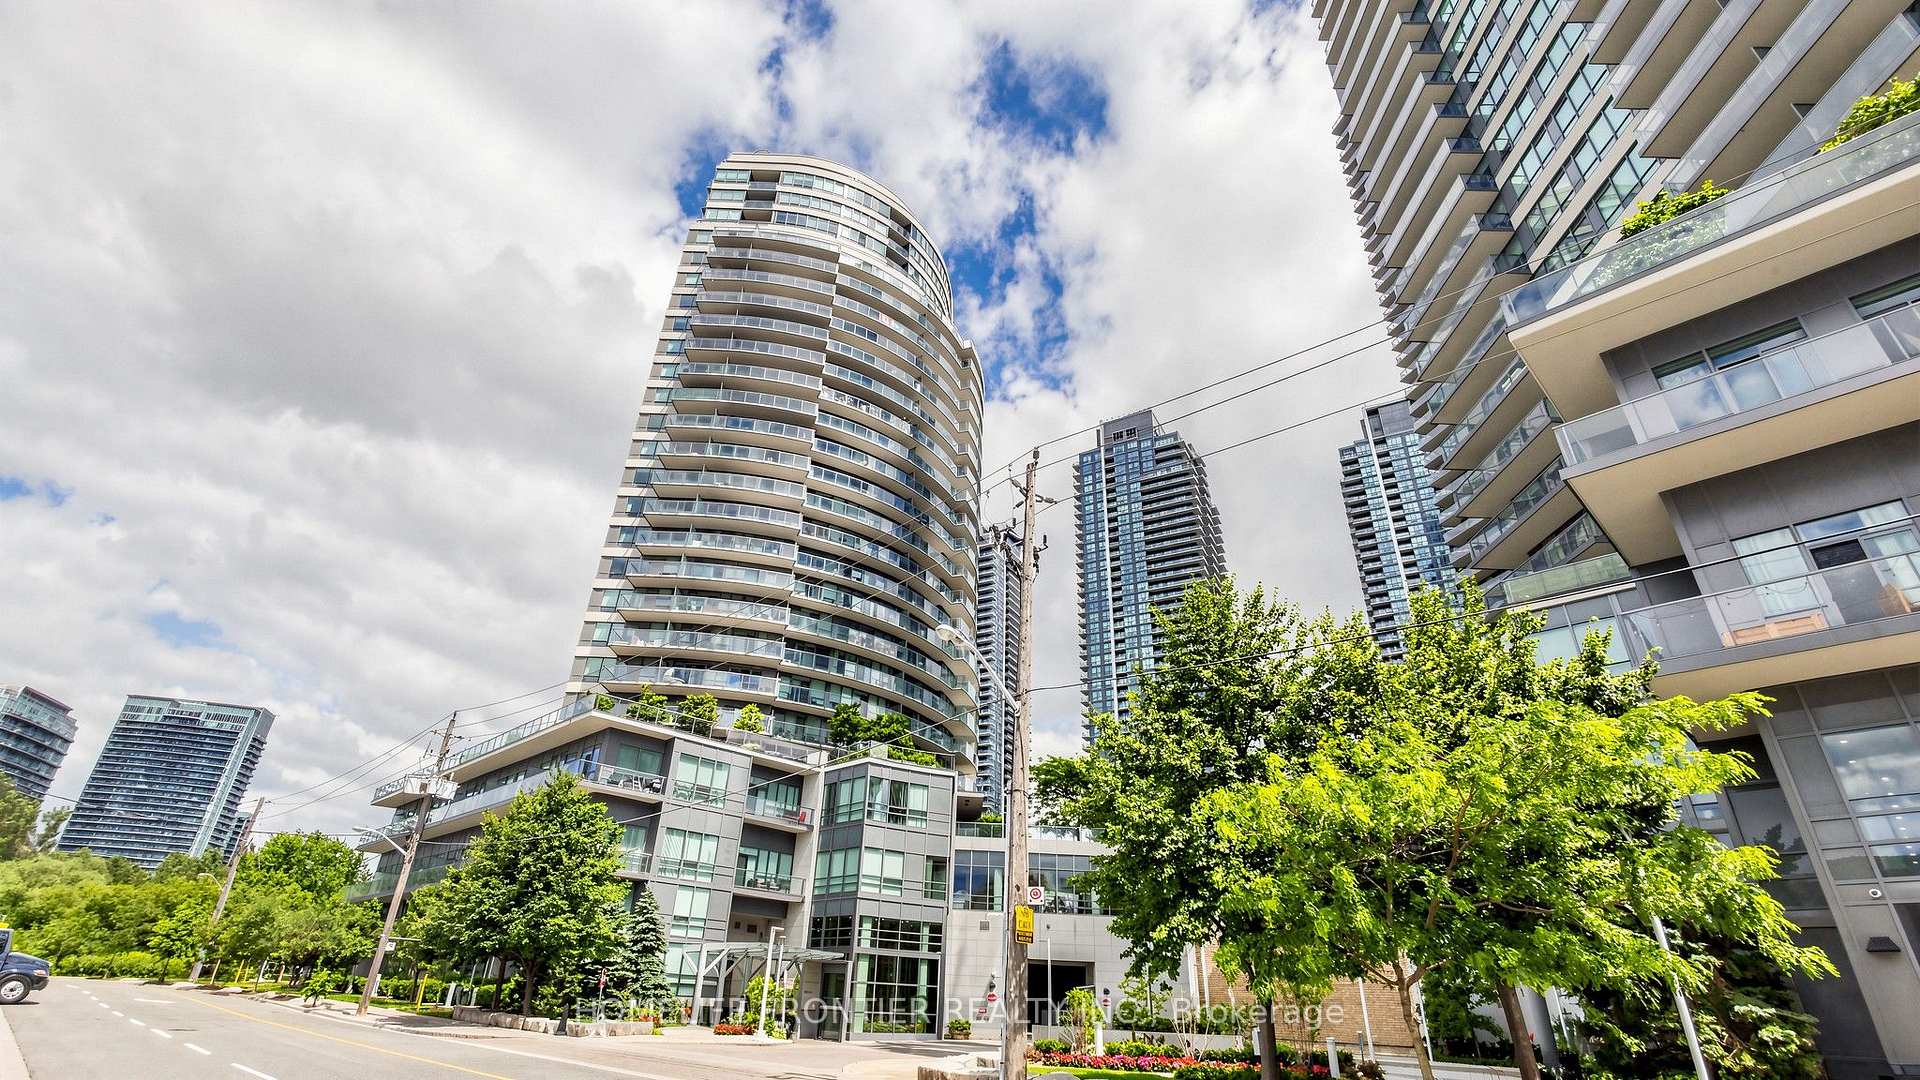
Unit 504, 15 Legion Road
Unit 504, 15 Legion Road
 See all 31 photos
Property history
Facts and features
- ExposureSouth west
- LaundryIn-suite
- LockerOwned
- BalconyOpen
- Central air
- Gym
- Indoor pool
- Rooftop deck/garden
The homeCondo Apartment, 1 storey/apt, 900–999 sq ft
- Type: Condo Apartment
- Style: 1 storey/apt
- Living space: 900–999 sq ft
- Basement: None
- Exposure: South West
- View: Bay, city, creek/stream, lake, marina, park/greenbelt, skyline, trees/woods, water
InsideIn-suite laundry, Carpet free, Carbon monoxide detectors, concierge/security
- Laundry: In-suite laundry
- Features: Carpet free
- Security: Carbon monoxide detectors, concierge/security
- Rooms above ground: 5
- Bedrooms: 2
- Bathrooms: 2
- Kitchens: 1
OutsideConcrete, Open
- Exterior: Concrete
- Balcony: Open
Parking and locker1 Parking, Underground, Parking type Owned
- Spaces: 1 Parking
- Garage: Underground
- Parking type: Owned
- Spot: 38
- Locker: Owned
- Locker unit: 80
- Locker level: P4
BuildingBeyond the sea, Storeys 27, Units 208
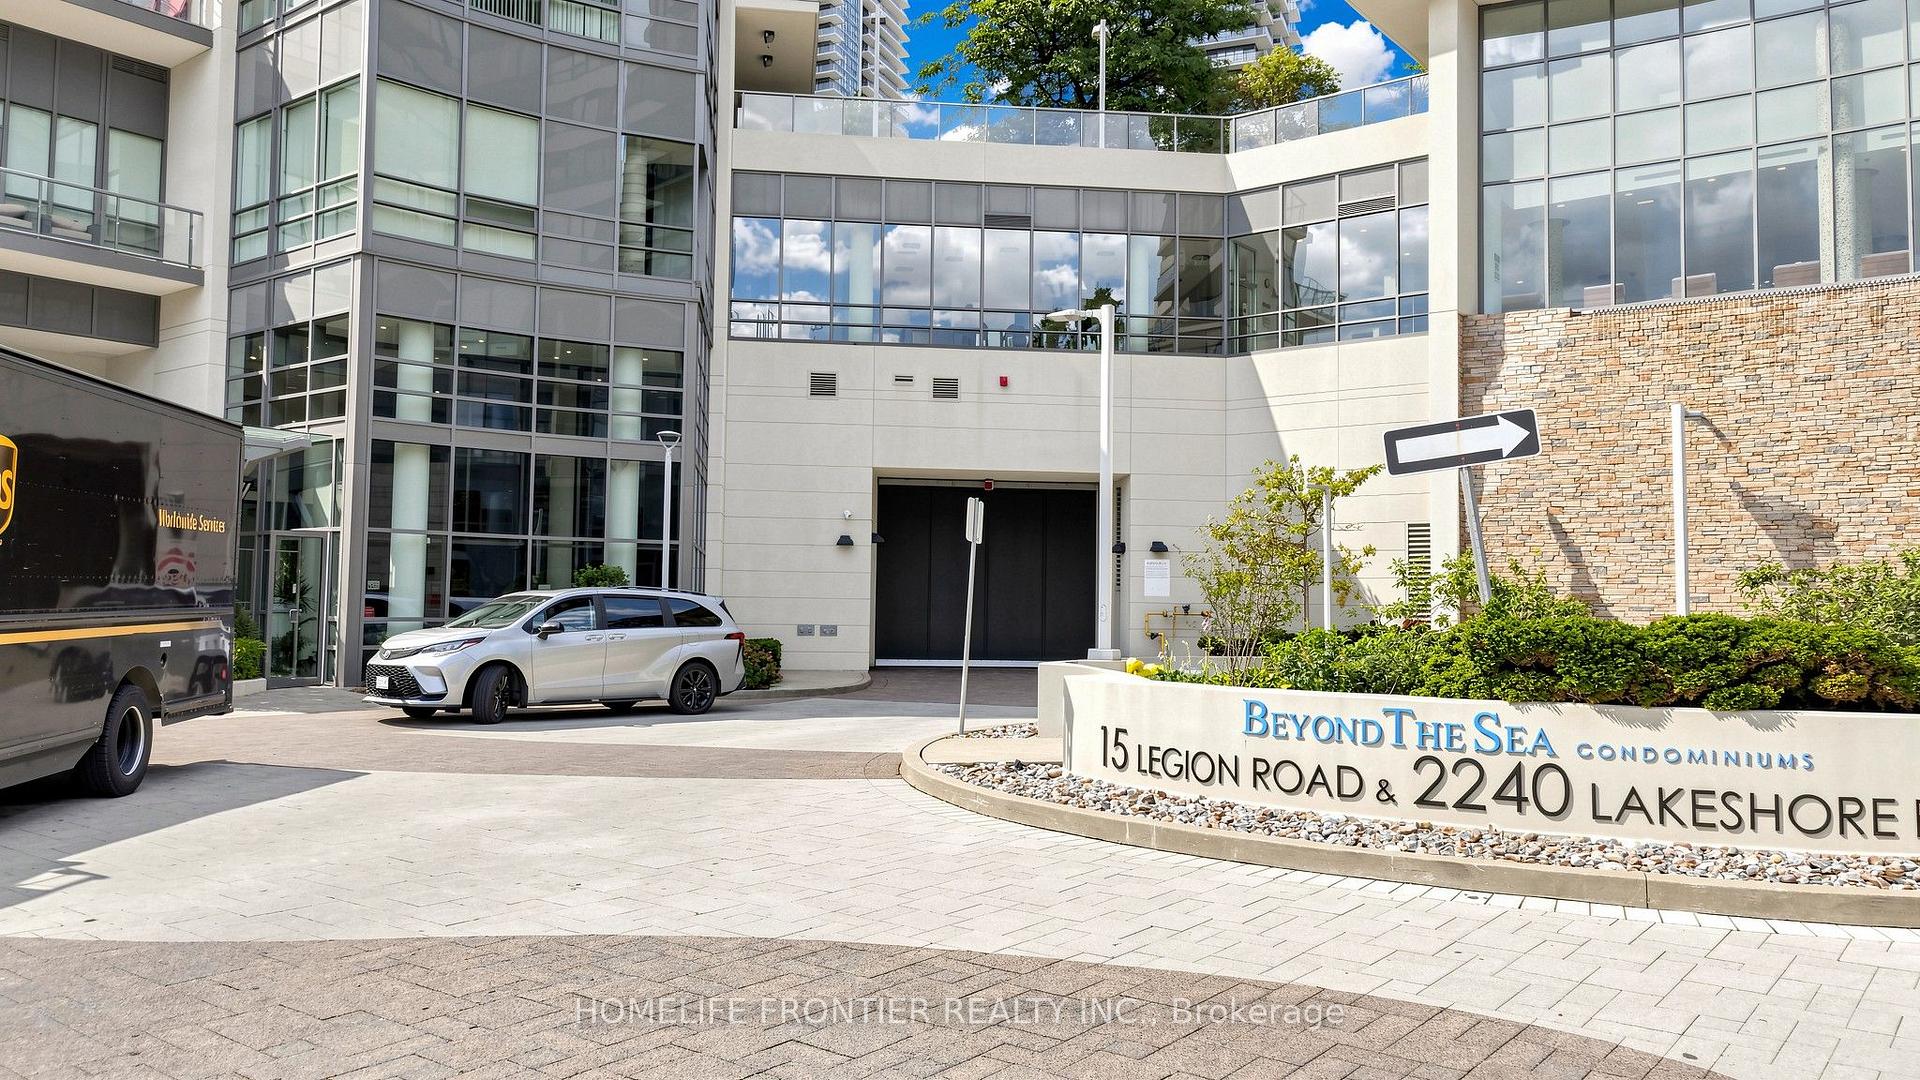
- Name: Beyond the sea
- Storeys: 27
- Units: 208
- Registered: 2011
- Condo corporation: 2194
- Amenities: Bbqs allowed, gym, indoor pool, rooftop deck/garden, sauna, visitor parking
- Pets: Allowed
Heating, water and powerForced air, gas, Central air
- Heating: Forced air, gas
- Cooling: Central air
Costs and taxesTaxes $3,250 a year, Condo fee $1,012 a month, Heat included, common elements included, water included, building insurance included, parking included
- Taxes, 2025: $3,250 a year
- Condo fee: $1,012 a month
- Fee includes: Heat included, common elements included, water included, building insurance included, parking included
- HST: HST included in the price
- Rental items: None
Included in the saleFridge, stove, microwave, dishwasher, washer and dryer, all elfs, all roller shades., Not included None
- Included: Fridge, stove, microwave, dishwasher, washer and dryer, all elfs, all roller shades.
- Not included: None
NearbyClear view, lake/pond, library, park, public transit, school
- Close to: Clear view, lake/pond, library, park, public transit, school
Listing detailsW13609440, Sold, Jul 27, 2026
- MLS® number: W13609440
- Status: Sold
- Listed on: Jul 27, 2026
- Days on market: 14
- Updated: Aug 10, 2026
- Possession: 2026-09-30 / Flexible
- Occupied by: Owner
- Listing brokerage: HOMELIFE FRONTIER REALTY INC.
About this home
Unit 504, 15 Legion Road, Etobicoke (Mimico), ON M8V 0A9
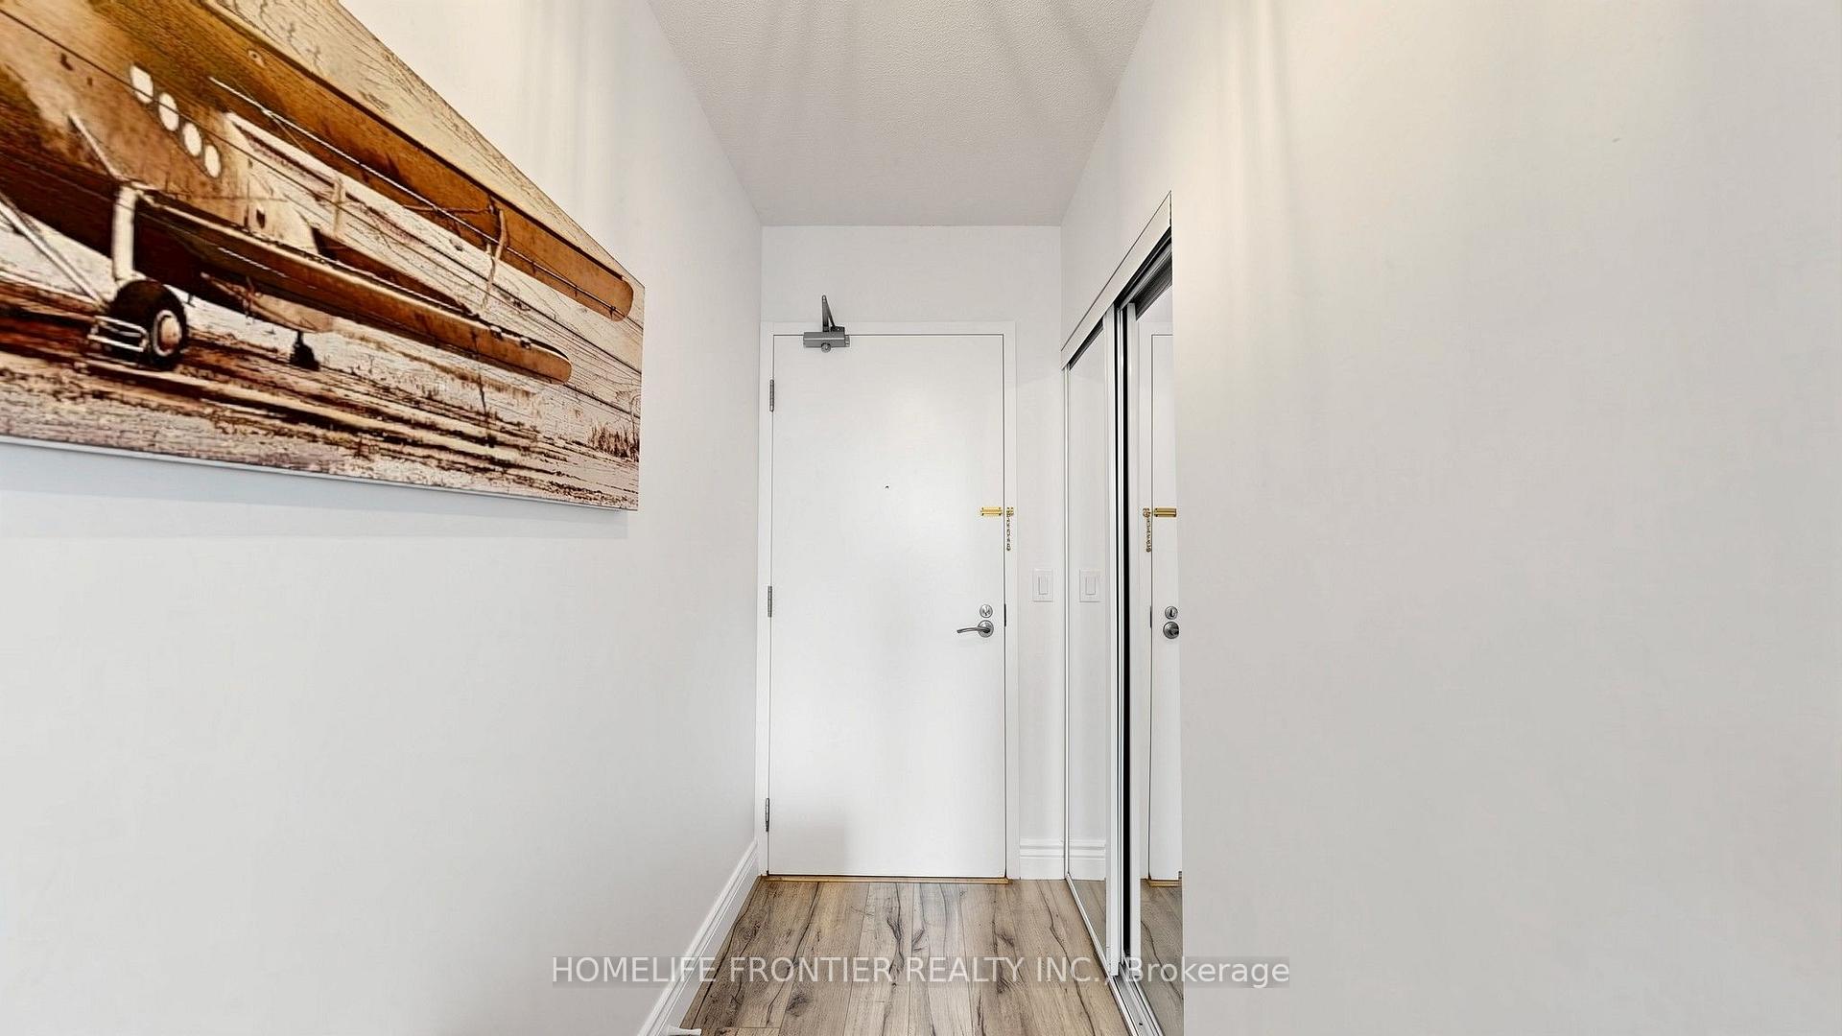
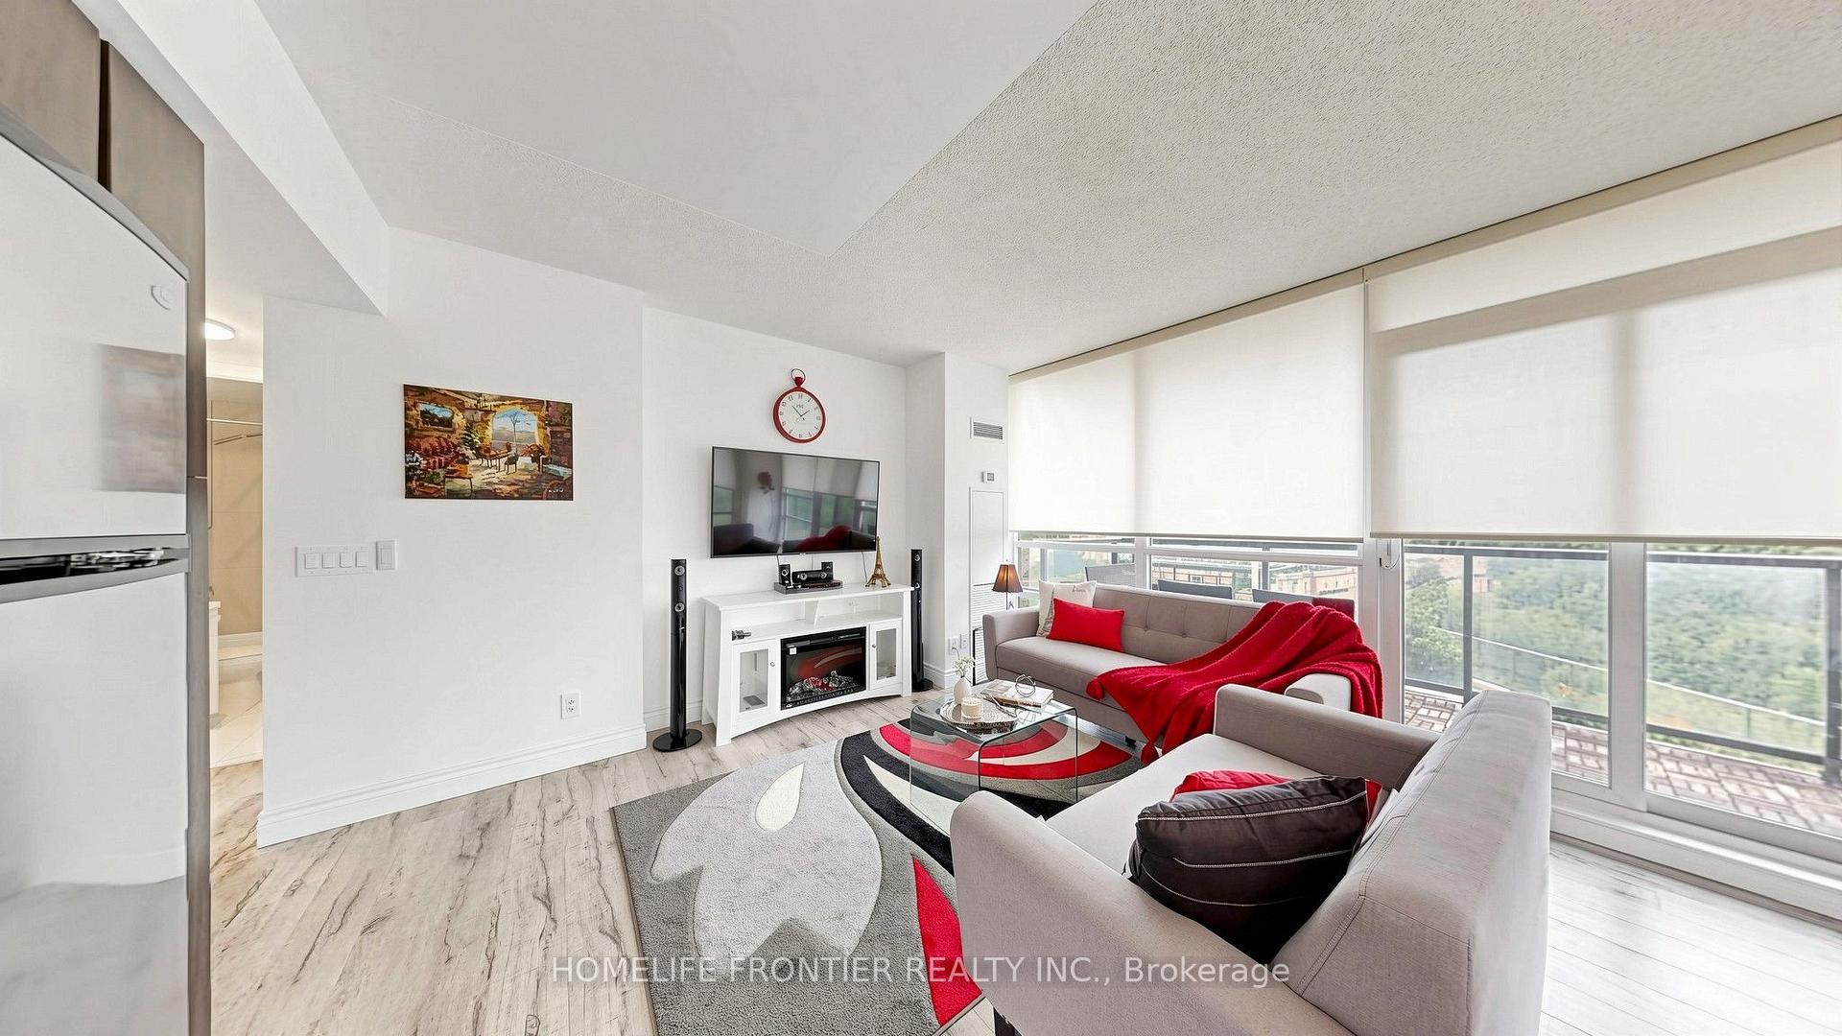
Welcome to Unit 504 at 15 Legion Road, a spacious 937 sq. ft. corner suite offering 2 bedrooms, 2 bathrooms, one underground parking space and one locker in the heart of Mimico's sought-after waterfront community. The bright, open-concept living, dining and kitchen area features floor-to-ceiling windows that fill the space with abundant natural light. Laminate flooring flows throughout the principal rooms, while ceiling fans in the living and dining area and in each bedroom provide added comfort. The modern kitchen features quartz countertops, generous cabinetry and an open layout ideal for everyday living and entertaining. Both bathrooms are finished with quartz countertops, ceramic tile floors and tiled walls. The primary bedroom includes a walk-in closet and a private ensuite bathroom with a glass-enclosed shower. In-suite laundry adds further convenience. Step outside onto the oversized wrap around balcony and enjoy impressive views of the Toronto skyline and iconic CN Tower, along with peaceful views of the surrounding greenery and wooded area-an inviting setting for morning coffee, outdoor dining or relaxing at the end of the day. Residents enjoy an outstanding collection of amenities, including an indoor swimming pool, sauna, concierge, fitness centre, children's playroom, study room, party room, movie theatre/media room, library, guest suites and visitor parking. The rooftop terrace features landscaped gardens and a barbecue area, creating another exceptional space to relax and entertain. Located just steps from waterfront trails, parks, cafes, restaurants, fitness studios, grocery stores and the seasonal farmers' market, this home offers the perfect blend of lakeside tranquillity and urban convenience. Nearby TTC service, Mimico GO Station and easy access to the Gardiner Expressway provide convenient commuting to downtown Toronto.
Ask about this home
A HOMEH agent will answer your questions about this home.
Know more about Beyond The Sea - North Tower
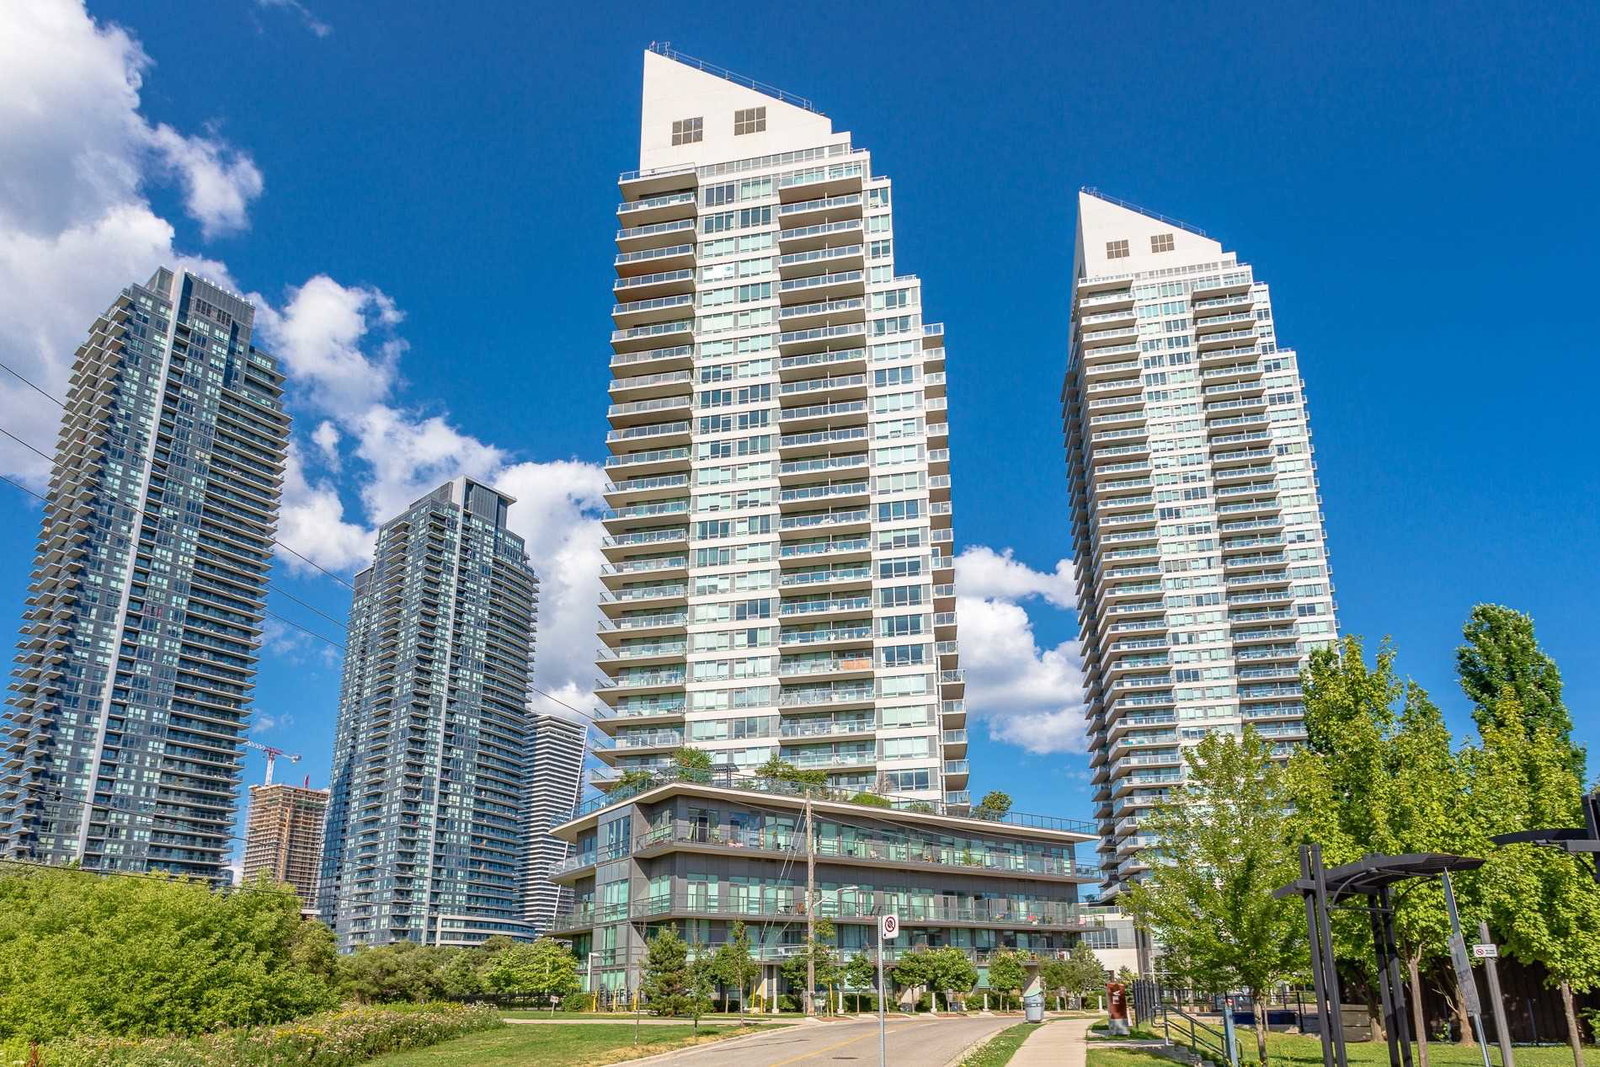
Condo building · 15 Legion Road
Beyond The Sea - North Tower is a 27-storey condo with 208 suites, built in 2011 by Empire Communities. Right now 3 for sale and 1 for rent are on the market here.
- 27storeys
- 208suites
- $761/sq ft
- 2011built
No similar units for sale in Beyond The Sea - North Tower right now.
Around this home
Daily convenience, out of 100, from the distances below
Schools nearby
School rating, out of 10.
Helpful calculators
Your HOMEH agent

"Priced 5% over the Hestimate. I would see it this week."