

LPH2906, 88 Park Lawn Road
LPH2906, 88 Park Lawn Road
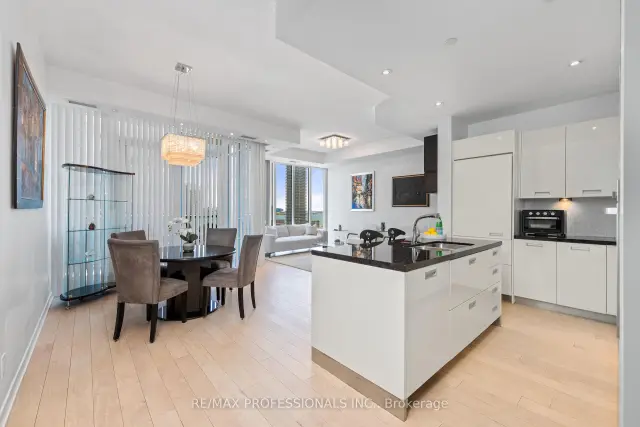 See all 50 photos
Property history
Facts and features
- ExposureSouth east
- LaundryIn-suite
- LockerOwned
- BalconyOpen
- Hardwood floors
- Central air
- Gym
- Indoor pool
- Outdoor pool
- Party room/meeting room
The homeCondo Apartment, Apartment, 1,200–1,399 sq ft
- Type: Condo Apartment
- Style: Apartment
- Living space: 1,200–1,399 sq ft
- Basement: None
- Exposure: South East
- View: Lake, water
InsideWindow floor to ceiling, Hardwood, In-suite laundry, Carpet free
- Flooring: Window floor to ceiling, Hardwood
- Laundry: In-suite laundry
- Features: Carpet free
- Rooms above ground: 6
- Bedrooms: 2 + 1 in the basement
- Bathrooms: 2
- Kitchens: 1
OutsideAluminum siding, concrete, Open
- Exterior: Aluminum siding, concrete
- Balcony: Open
Parking and locker2 Parking, Underground, Parking type Owned
- Spaces: 2 Parking
- Garage: Underground
- Parking type: Owned
- Driveway: Underground
- Spot: P3
- Locker: Owned
- Locker unit: 162
- Locker number: P3
- Locker level: C
BuildingSouth Beach Condos, Storeys 27, Units 313
- Name: South Beach Condos
- Storeys: 27
- Units: 313
- Registered: 2012
- Condo corporation: 2243
- Amenities: Guest suites, gym, indoor pool, outdoor pool, party room/meeting room, squash/racquet court
- Pets: Allowed
Heating, water and powerForced air, gas, Central air
- Heating: Forced air, gas
- Cooling: Central air
Costs and taxesTaxes $5,156 a year, Condo fee $1,246 a month, Heat included, water included, cac included, common elements included, building insurance included, parking included
- Taxes, 2026: $5,156 a year
- Condo fee: $1,246 a month
- Fee includes: Heat included, water included, cac included, common elements included, building insurance included, parking included
- HST: HST included in the price
- Rental items: N/a
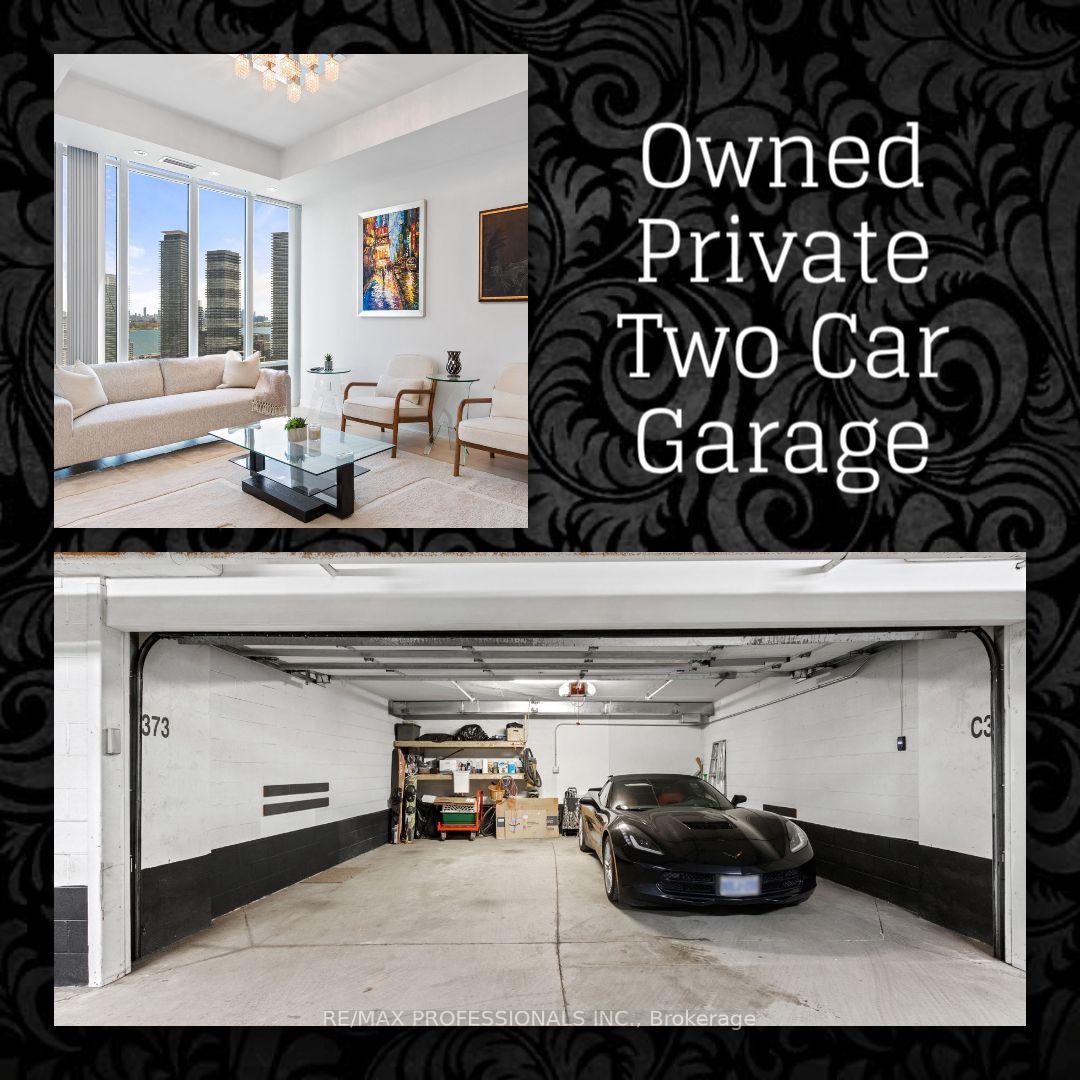
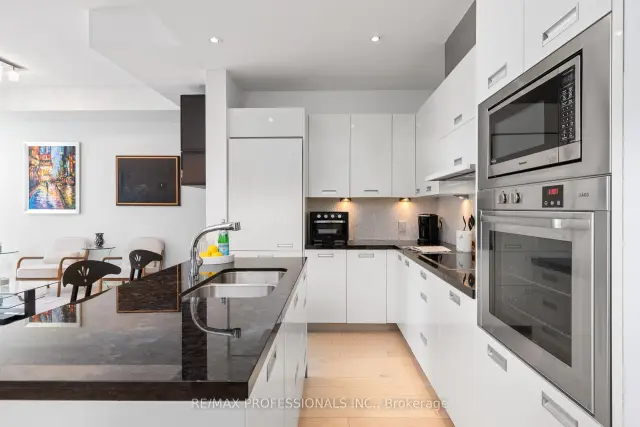
Included in the saleAll appliances: white paneled fridge, s/s b/i stove, blk cook-top, s/s b/i microwave, white paneled b/i dishwasher, private 2-car garage, ev ready with hydro rough-in. updated floors &all elf's and window coverings. central vac & accessories.
- Included: All appliances: white paneled fridge, s/s b/i stove, blk cook-top, s/s b/i microwave, white paneled b/i dishwasher, private 2-car garage, ev ready with hydro rough-in. updated floors &all elf's and window coverings. central vac & accessories.
NearbyBeach, greenbelt/conservation, marina, public transit, ravine, school bus route
- Close to: Beach, greenbelt/conservation, marina, public transit, ravine, school bus route
Listing detailsW13609958, Sold, Jul 27, 2026
- MLS® number: W13609958
- Status: Sold
- Listed on: Jul 27, 2026
- Days on market: 31
- Updated: Aug 27, 2026
- Possession: Flexible
- Occupied by: Owner
- Listing brokerage: RE/MAX PROFESSIONALS INC.
About this home
LPH2906, 88 Park Lawn Road, Etobicoke (Mimico), ON M8Y 0B5
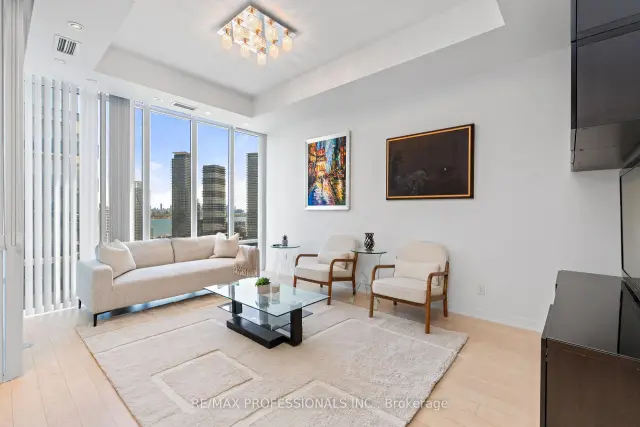
This stunning Lower Penthouse offers a large, functional 1330 sq ft layout plus a 120 sq ft balcony, with 2 bedrooms, 2 bathrooms, and a spacious den large enough to function as a third bedroom or home office. The open-concept living and dining area is bright and inviting, with southeast lake views, beautiful morning sunrises, and the calming energy of waterfront living. The chef-inspired kitchen features built-in stainless steel appliances and flows seamlessly into the main living space. The primary bedroom offers a 5-piece ensuite, while the second 4-piece bathroom is ideal for guests. This exceptional suite also includes a private full TWO-CAR GARAGE with remote door opener and EV-ready car charging rough-in. Located within the luxurious South Beach Condos, inspired by the glamour of South Beach Miami, the residence continues to impress from the moment you arrive. A striking outdoor waterfall centerpiece sets the tone, followed by a lavish Carrera marble lobby with soaring ceilings and stunning Murano chandeliers imported from Italy. Residents enjoy resort-style amenities including state-of-the-art fitness facilities, indoor and outdoor pools, hot tubs, saunas, steam rooms, party room, library lounge with pool tables, 18-seat theatre, business center, basketball and squash courts, guest suites, ample visitor parking, and 24/7 concierge and security. Live in the heart of Humber Bay Shores, steps from waterfront trails, the marina, cafes, restaurants, grocery stores, Mimico Cruising Club, seasonal farmer's market, TTC, and major highways. Start your mornings by the lake, enjoy dinner at a local restaurant, or take an evening stroll along the waterfront. This is Humber Bay Shores living at its finest. Don't miss this rare opportunity to own a spacious Lower Penthouse with lake views, exceptional amenities, and a private two-car garage in one of the waterfront's most desirable communities.
Ask about this home
A HOMEH agent will answer your questions about this home.
Know more about South Beach Condos
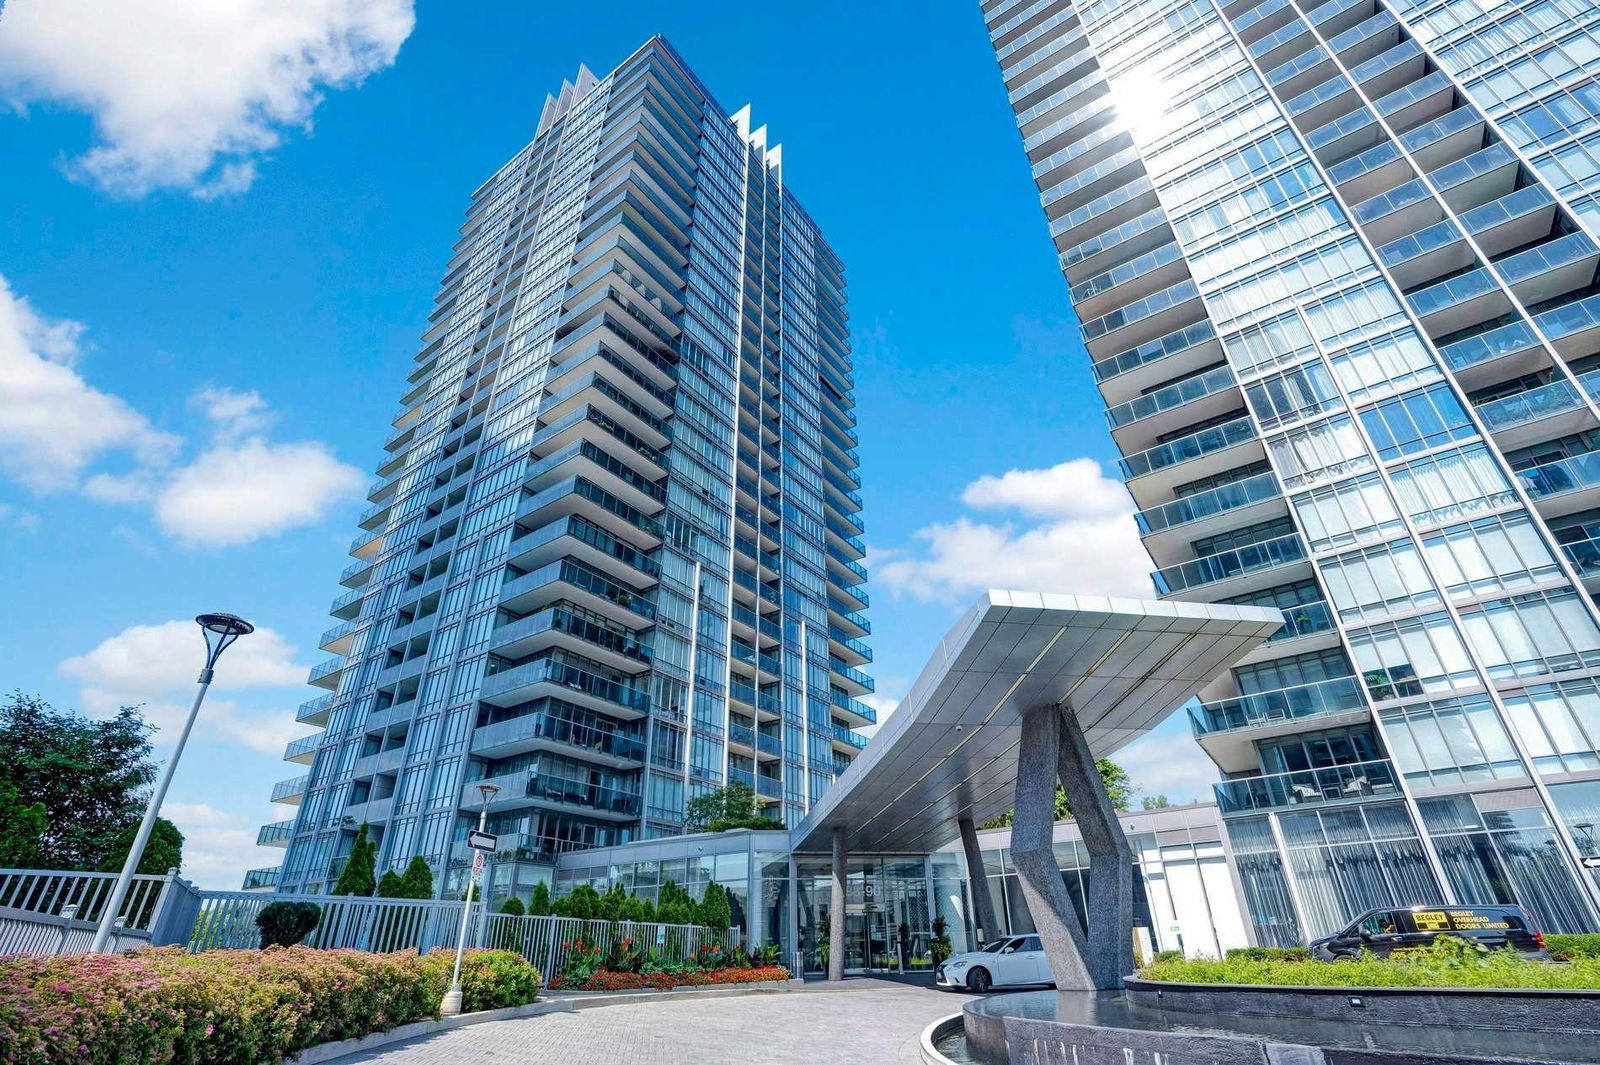
Condo building · 88 Parklawn Road
South Beach Condos is a 27-storey condo with 313 suites, built in 2012 by Amexon Development Corporation. Right now 2 for sale and 2 for rent are on the market here.
- 27storeys
- 313suites
- $818/sq ft
- 2012built
No similar units for sale in South Beach Condos right now.
Around this home
Daily convenience, out of 100, from the distances below
Schools nearby
School rating, out of 10.
Helpful calculators
Your HOMEH agent

"Priced 2% over the Hestimate. I would see it this week."