

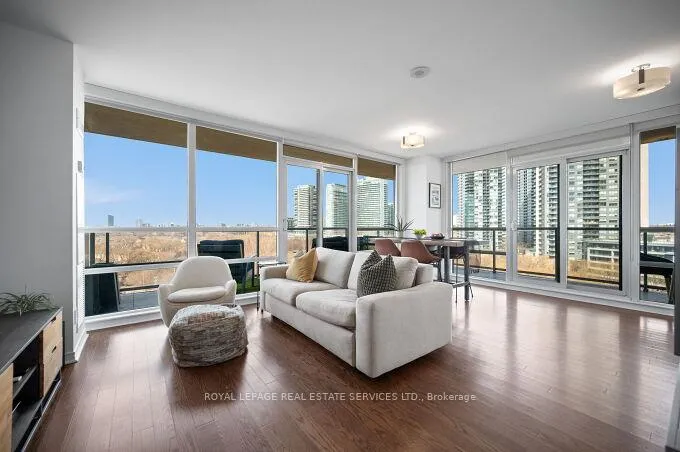
Unit 904, 15 Legion Road
Unit 904, 15 Legion Road
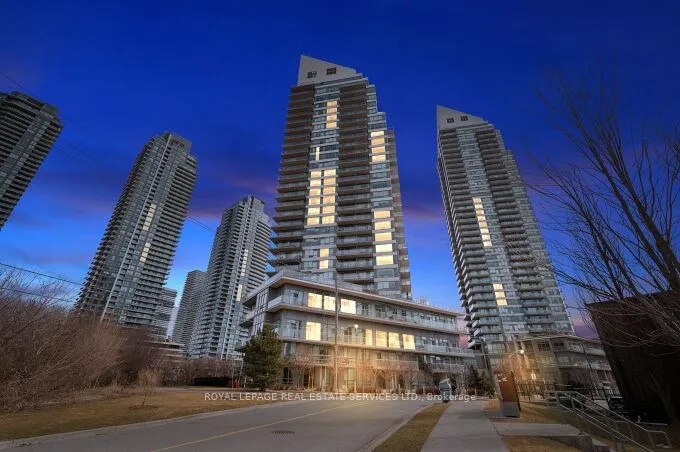
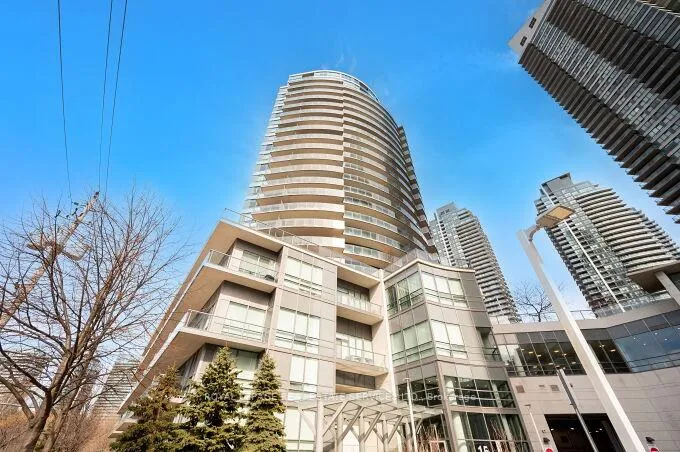
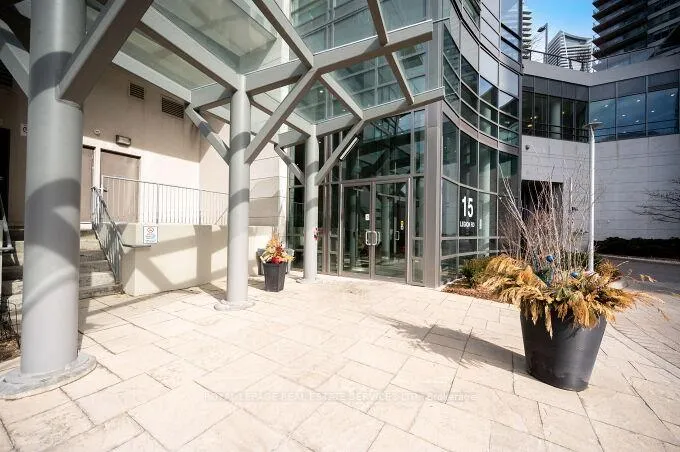
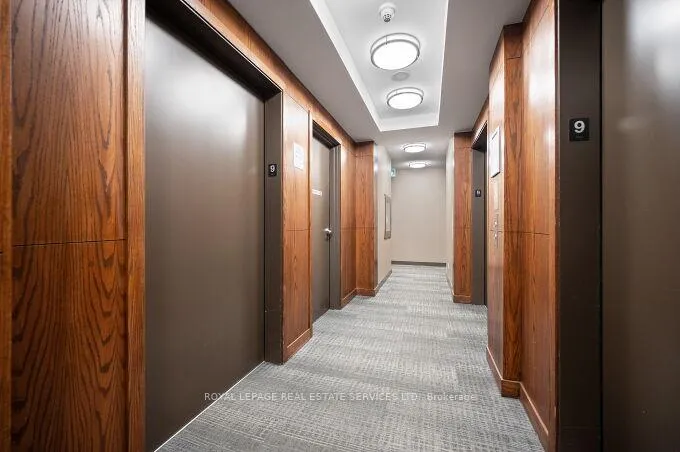 See all 36 photos
Property history
- $799,900ExpiredList: 2026-03-11|End: 2026-07-31|142 daysW12869856
Facts and features
- ExposureSouth west
- LaundryEnsuite
- LockerOwned
- BalconyOpen
- Central air
- Concierge
- Gym
- Indoor pool
- Party room/meeting room
The homeCondo Apartment, Apartment, 900–999 sq ft
- Type: Condo Apartment
- Style: Apartment
- Living space: 900–999 sq ft
- Basement: None
- Exposure: South West
- View: Bay, creek/stream, lake, marina, park/greenbelt, skyline, trees/woods, water
InsideWindow floor to ceiling, Ensuite, Carpet free
- Flooring: Window floor to ceiling
- Laundry: Ensuite
- Features: Carpet free
- Security: Concierge/security, smoke detector
- Rooms above ground: 4
- Bedrooms: 2
- Bathrooms: 2
- Kitchens: 1
OutsideOther, Open
- Exterior: Other
- Balcony: Open
Parking and locker1 Parking, Underground, Parking type Owned
- Spaces: 1 Parking
- Garage: Underground
- Parking type: Owned
- Driveway: Underground
- Locker: Owned
- Locker level: P3
BuildingBeyond the sea and star tower, Storeys 27, Units 208
- Name: Beyond the sea and star tower
- Storeys: 27
- Units: 208
- Registered: 2011
- Condo corporation: 2194
- Amenities: Concierge, guest suites, gym, indoor pool, party room/meeting room, visitor parking
- Pets: Allowed
Heating, water and powerForced air, gas, Central air
- Heating: Forced air, gas
- Cooling: Central air
Costs and taxesTaxes $3,250 a year, Condo fee $1,012 a month, Heat included, common elements included, building insurance included, water included, parking included, cac included
- Taxes, 2025: $3,250 a year
- Condo fee: $1,012 a month
- Fee includes: Heat included, common elements included, building insurance included, water included, parking included, cac included
- HST: HST included in the price
- Rental items: N/a
Included in the saleStainless steel refrigerator, stove, over the range microwave, stacked washer and dryer, dishwasher, built-in desk and custom cabinetry in primary bedroom, all existing elfs and all existing window coverings.
- Included: Stainless steel refrigerator, stove, over the range microwave, stacked washer and dryer, dishwasher, built-in desk and custom cabinetry in primary bedroom, all existing elfs and all existing window coverings.
NearbyClear view, lake/pond, library, marina, park, waterfront
- Close to: Clear view, lake/pond, library, marina, park, waterfront
Listing detailsW12869856, Expired, Mar 11, 2026
- MLS® number: W12869856
- Status: Expired
- Listed on: Mar 11, 2026
- Days on market: 142
- Updated: Jul 31, 2026
- Possession: 60-89 days
- Occupied by: Owner
- Listing brokerage: ROYAL LEPAGE REAL ESTATE SERVICES LTD.
About this home
Unit 904, 15 Legion Road, Etobicoke (Mimico), ON M8V 0A9
Discover exceptional waterfront living in this beautiful 2-bedroom, 2-bath corner suite at 15 legion Rd, nestled in the heart of Toronto's vibrant Humber Bay Shore community. This thoughtfully designed condo offers an impressive layout with two separated bedrooms for added privacy, a spacious open-concept living and dining area, and a modern kitchen with sleek cabinetry, premium finishes and high-end Fisher and Paykel and Bosch Stainless steel appliances, perfect for everyday living or entertaining guests. Step outside to your stunning wrap around balcony, fully customized by Condo Candy, and enjoy panoramic views of Lake Ontario, the city skyline, and lush surrounding greenspace with its playground just below. Expansive windows fill the home with natural light, creating an inviting and airy atmosphere that seamlessly connects the indoors with the beauty of the shoreline. Life at Humber Bay Shores offers the perfect balance of nature and city living. Stroll along picturesque waterfront trails, spend weekends exploring nearby parks and lagoons, or unwind atone of the many trendy cafes, restaurants, and patios lining the lakeshore. Enjoy convenient access to boutique fitness studios, grocery stores, and local markets, all just steps from your door. Foodies will enjoy the local farmer's market just steps away, where you can get fresh produce, baked goods and other special treats. Surrounded by water, greenspace, and an energetic yet relaxed community vibe, Humber Bay Shores is one of Toronto's most desirable waterfront destinations. Whether you're looking for serenity, sophistication, or connection, this contemporary condo offers it all, including a car wash, BBQs on the rooftop deck with garden, Sauna and so much more. Live the lifestyle you've been waiting for! Welcome home to 15 Legion Road, where city luxury meets lakeside tranquility.
Ask about this home
A HOMEH agent will answer your questions about this home.
Know more about Beyond The Sea - North Tower
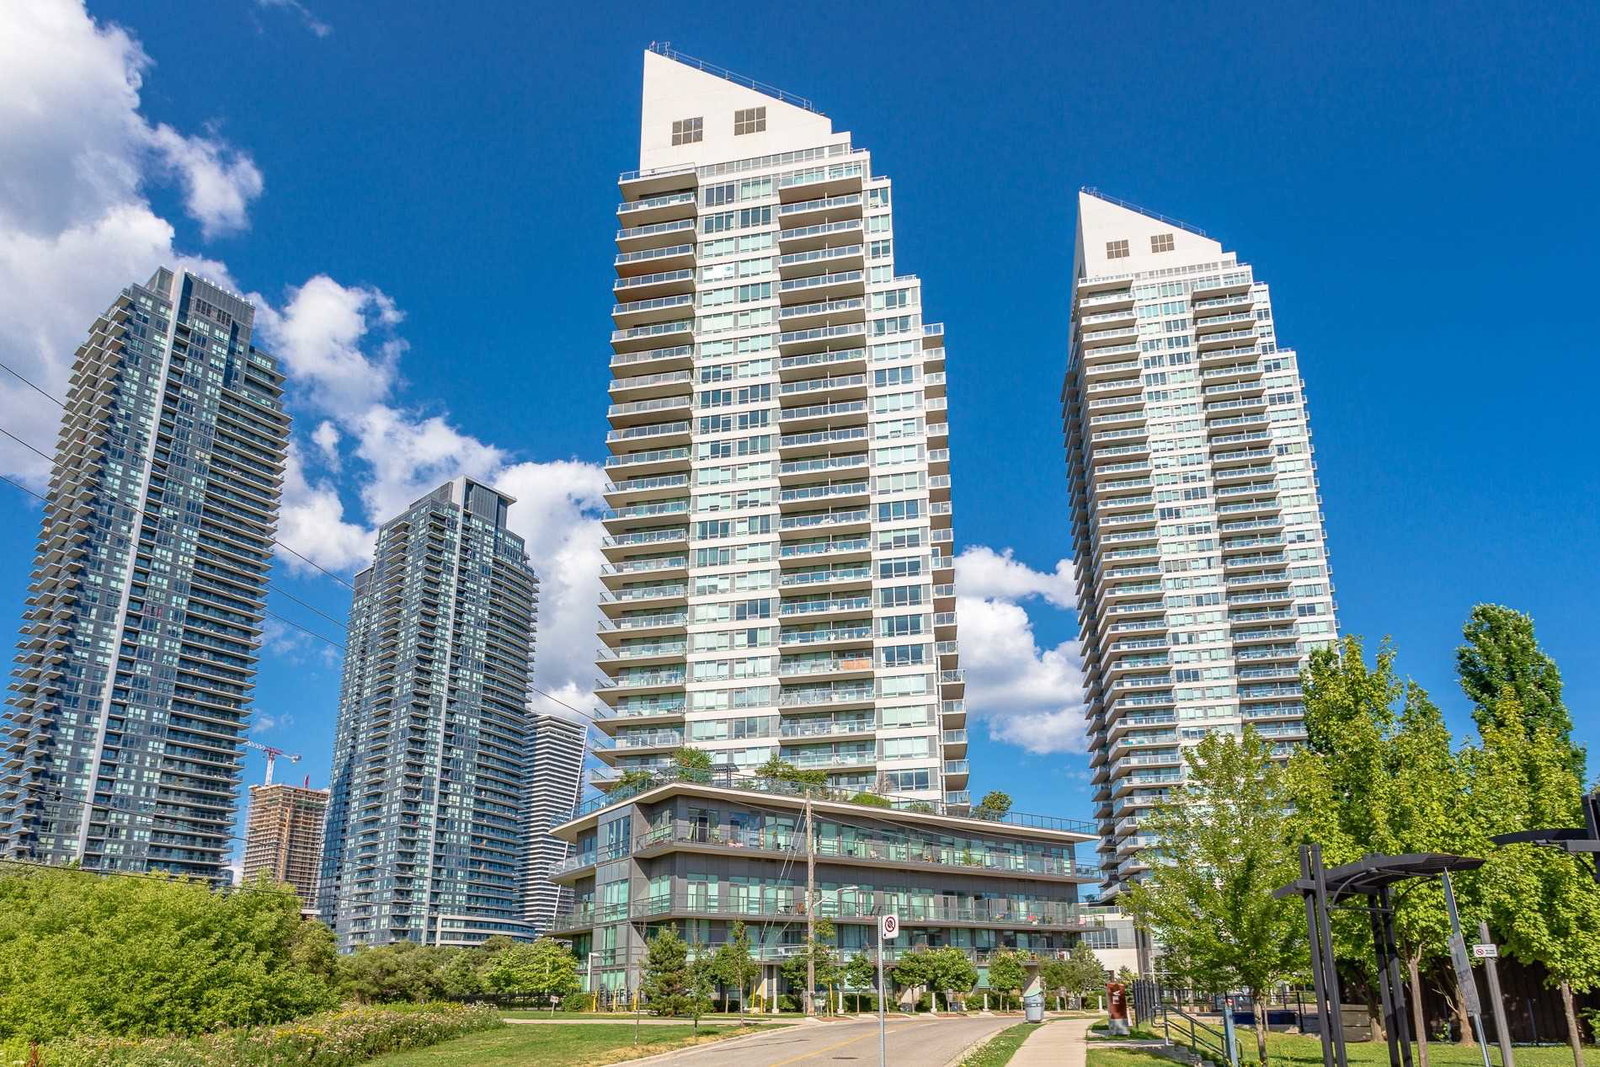
Condo building · 15 Legion Road
Beyond The Sea - North Tower is a 27-storey condo with 208 suites, built in 2011 by Empire Communities. Right now 3 for sale and 1 for rent are on the market here.
- 27storeys
- 208suites
- $761/sq ft
- 2011built
No similar units for sale in Beyond The Sea - North Tower right now.
Around this home
Daily convenience, out of 100, from the distances below
Schools nearby
School rating, out of 10.
Helpful calculators
Your HOMEH agent

"I would see it this week."