

Unit 2704, 2212 Lake Shore Boulevard W
Unit 2704, 2212 Lake Shore Boulevard W
 See all 42 photos
Property history
Facts and features
- ExposureSouth west
- LaundryEnsuite
- LockerOwned
- BalconyOpen
- Central air
- Waterfront
- Concierge
- Gym
- Indoor pool
- Party room/meeting room
The homeCondo Apartment, Apartment, Age 11–15 years
- Type: Condo Apartment
- Style: Apartment
- Age: 11–15 years
- Living space: 500–599 sq ft
- Basement: None
- Exposure: South West
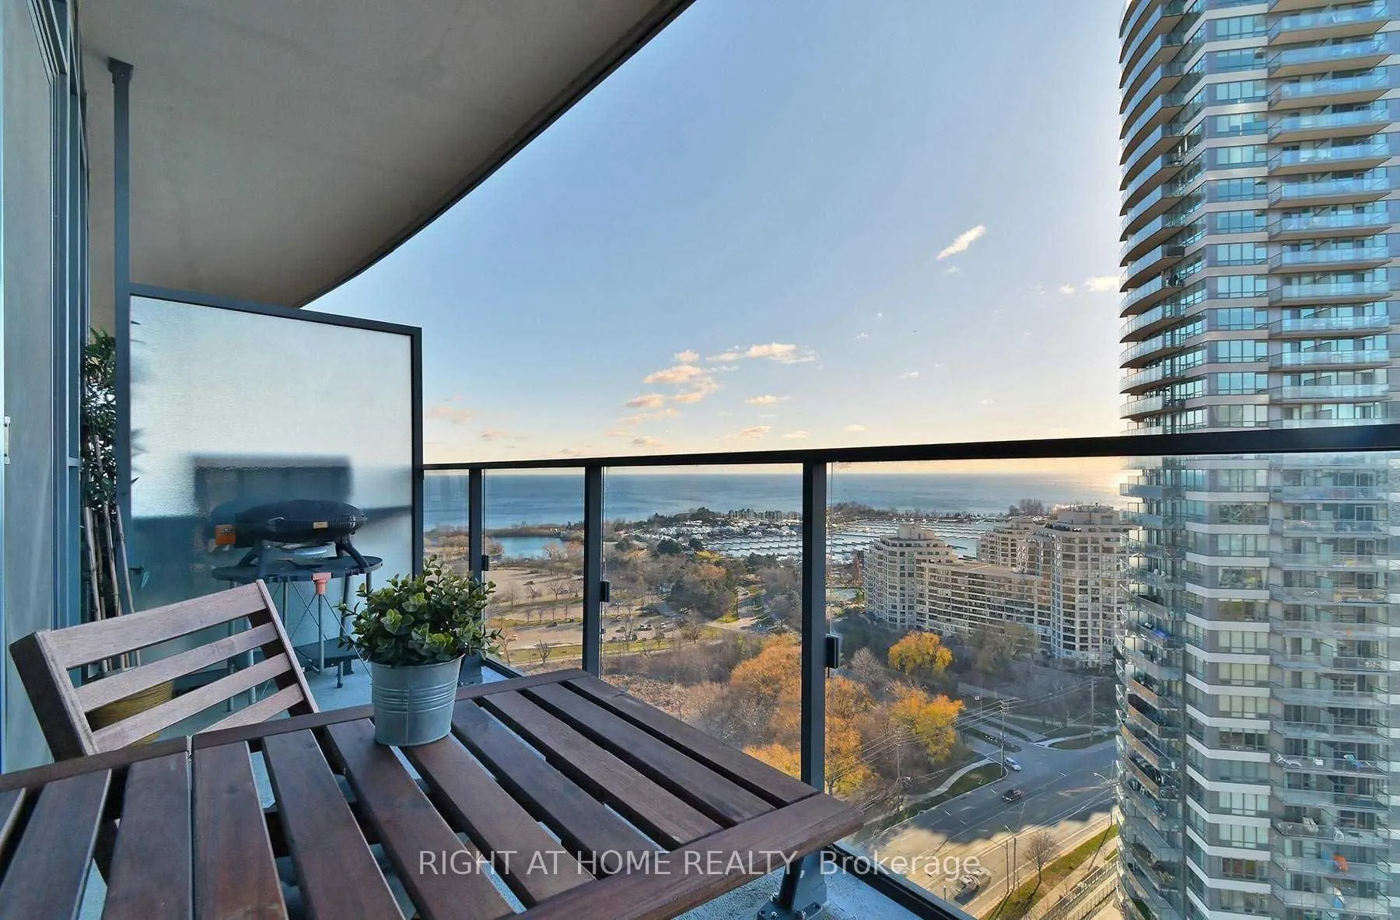
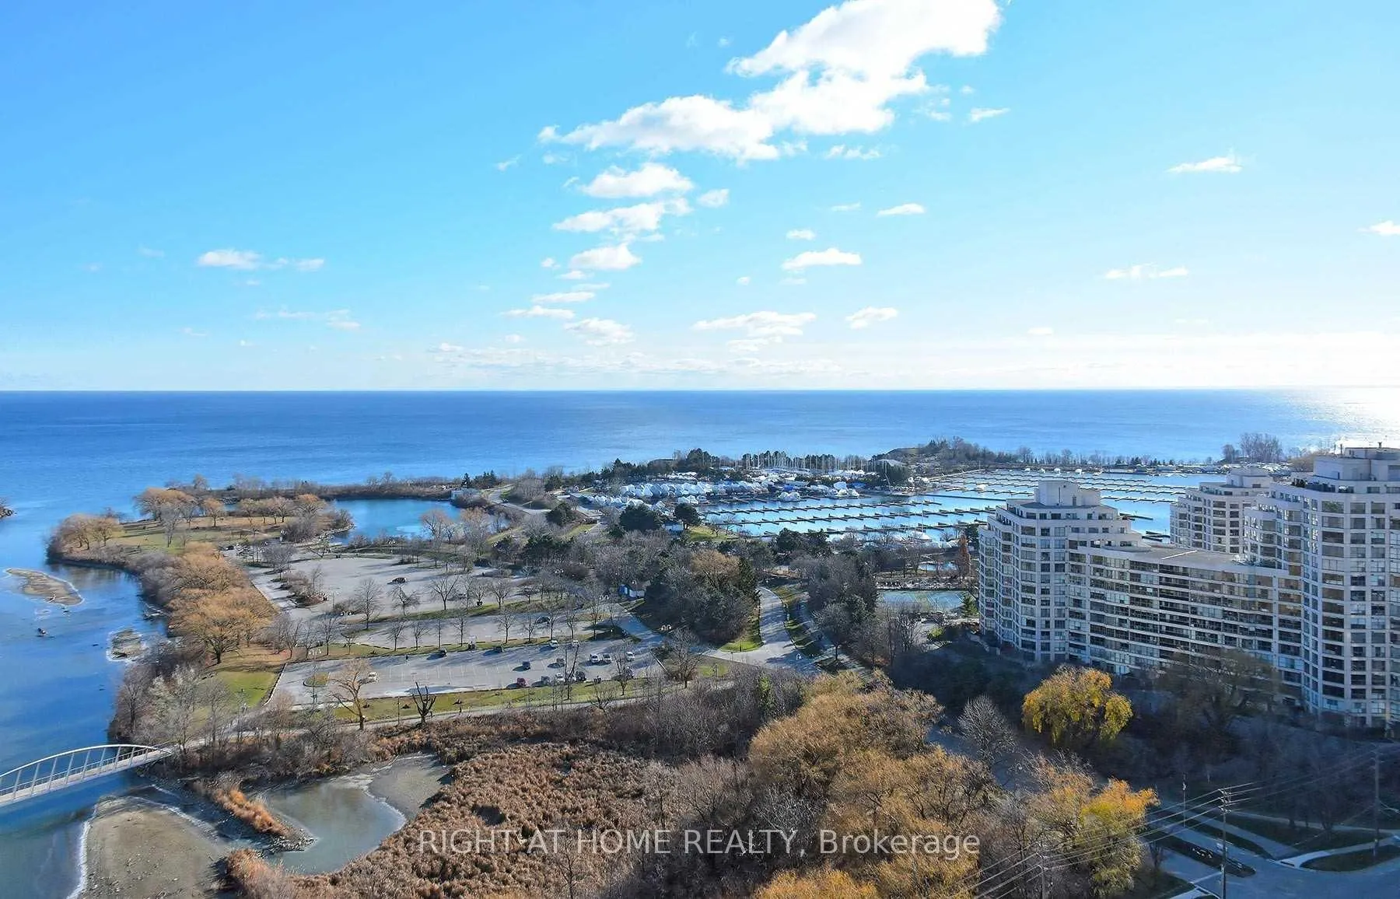
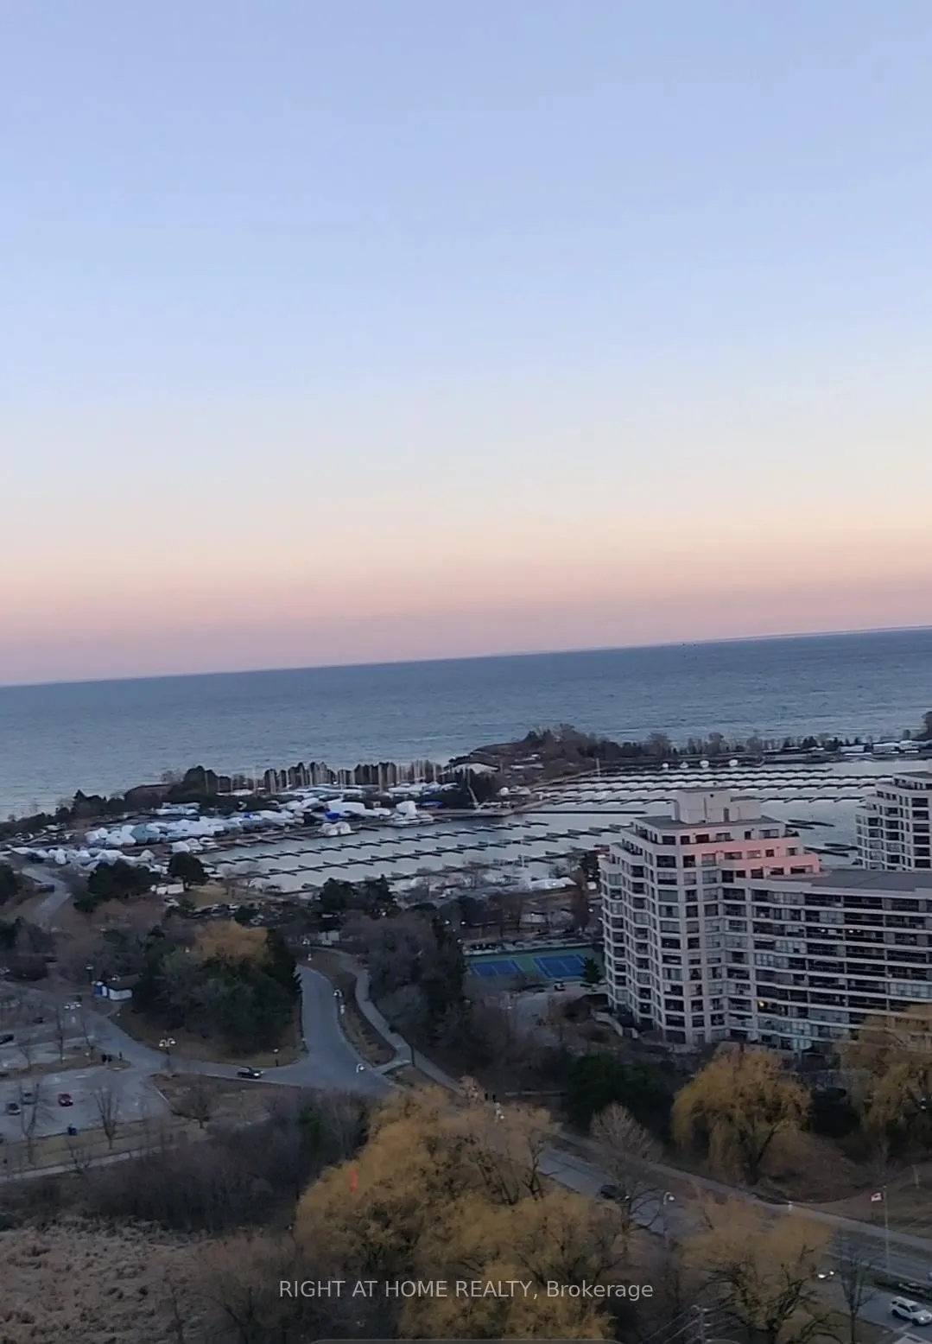
- View: Lake, marina, panoramic
- Waterfront: Waterfrontcommunity
InsideEnsuite, Carpet free, Rooms above ground 4
- Laundry: Ensuite
- Features: Carpet free
- Rooms above ground: 4
- Bedrooms: 1
- Bathrooms: 1
- Kitchens: 1
OutsideConcrete, Open
- Exterior: Concrete
- Balcony: Open
Parking and locker1 Parking, Underground, Parking type Owned
- Spaces: 1 Parking
- Garage: Underground
- Parking type: Owned
- Spot: #5227
- Locker: Owned
- Locker level: E-219
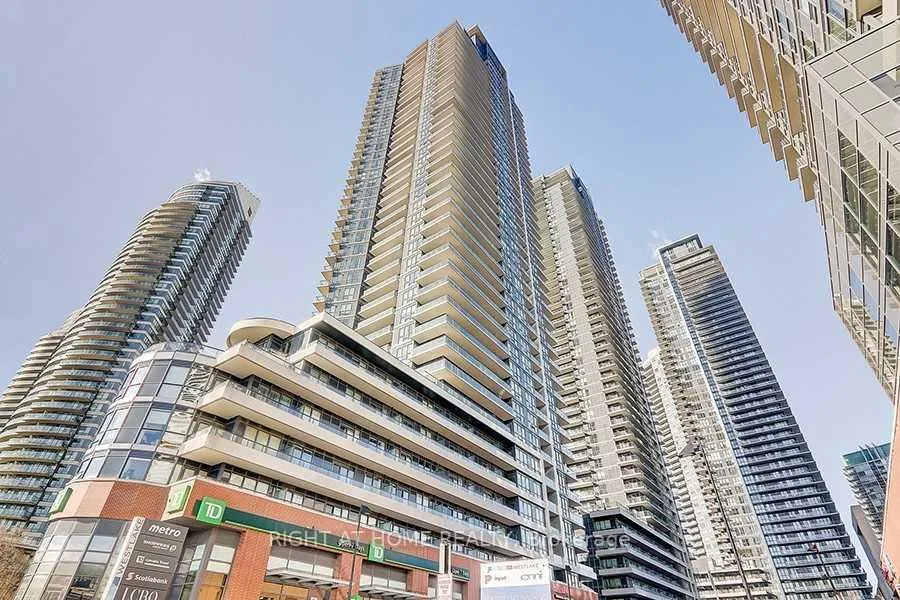
BuildingWestlake Phase III Condos, Storeys 47, Units 428
- Name: Westlake Phase III Condos
- Storeys: 47
- Units: 428
- Registered: 2015
- Condo corporation: 2490
- Amenities: Concierge, gym, indoor pool, party room/meeting room, squash/racquet court, visitor parking
- Pets: Allowed
Heating, water and powerForced air, gas, Central air
- Heating: Forced air, gas
- Cooling: Central air
Rent and termsRent $2,250 a month, Entire property, Unfurnished
- Rent: $2,250 a month
- Space for rent: Entire property
- Furnished: Unfurnished
- Lease: 12 months
- Rent includes: Building insurance, building maintenance, central air conditioning, heat, parking, recreation facility, water
- Deposit: Required
- Credit check: Required
- Employment letter: Required
- Rental application: Required
- References: Required
IncludedS/s appliances. one parking, one locker, Tenant's belongings (please inquire about the furniture purchase)
- Included: S/s appliances. one parking, one locker
- Not included: Tenant's belongings (please inquire about the furniture purchase)
NearbyLake access, marina, waterfront
- Close to: Lake access, marina, waterfront
Listing detailsW12872032, Rented, Mar 11, 2026
- MLS® number: W12872032
- Status: Rented
- Listed on: Mar 11, 2026
- Days on market: 12
- Updated: Mar 23, 2026
- Possession: 2026-05-01 / 1-29 days
- Occupied by: Tenant
- Listing brokerage: RIGHT AT HOME REALTY
About this home
Unit 2704, 2212 Lake Shore Boulevard W, Etobicoke (Mimico), ON M8V 0C2
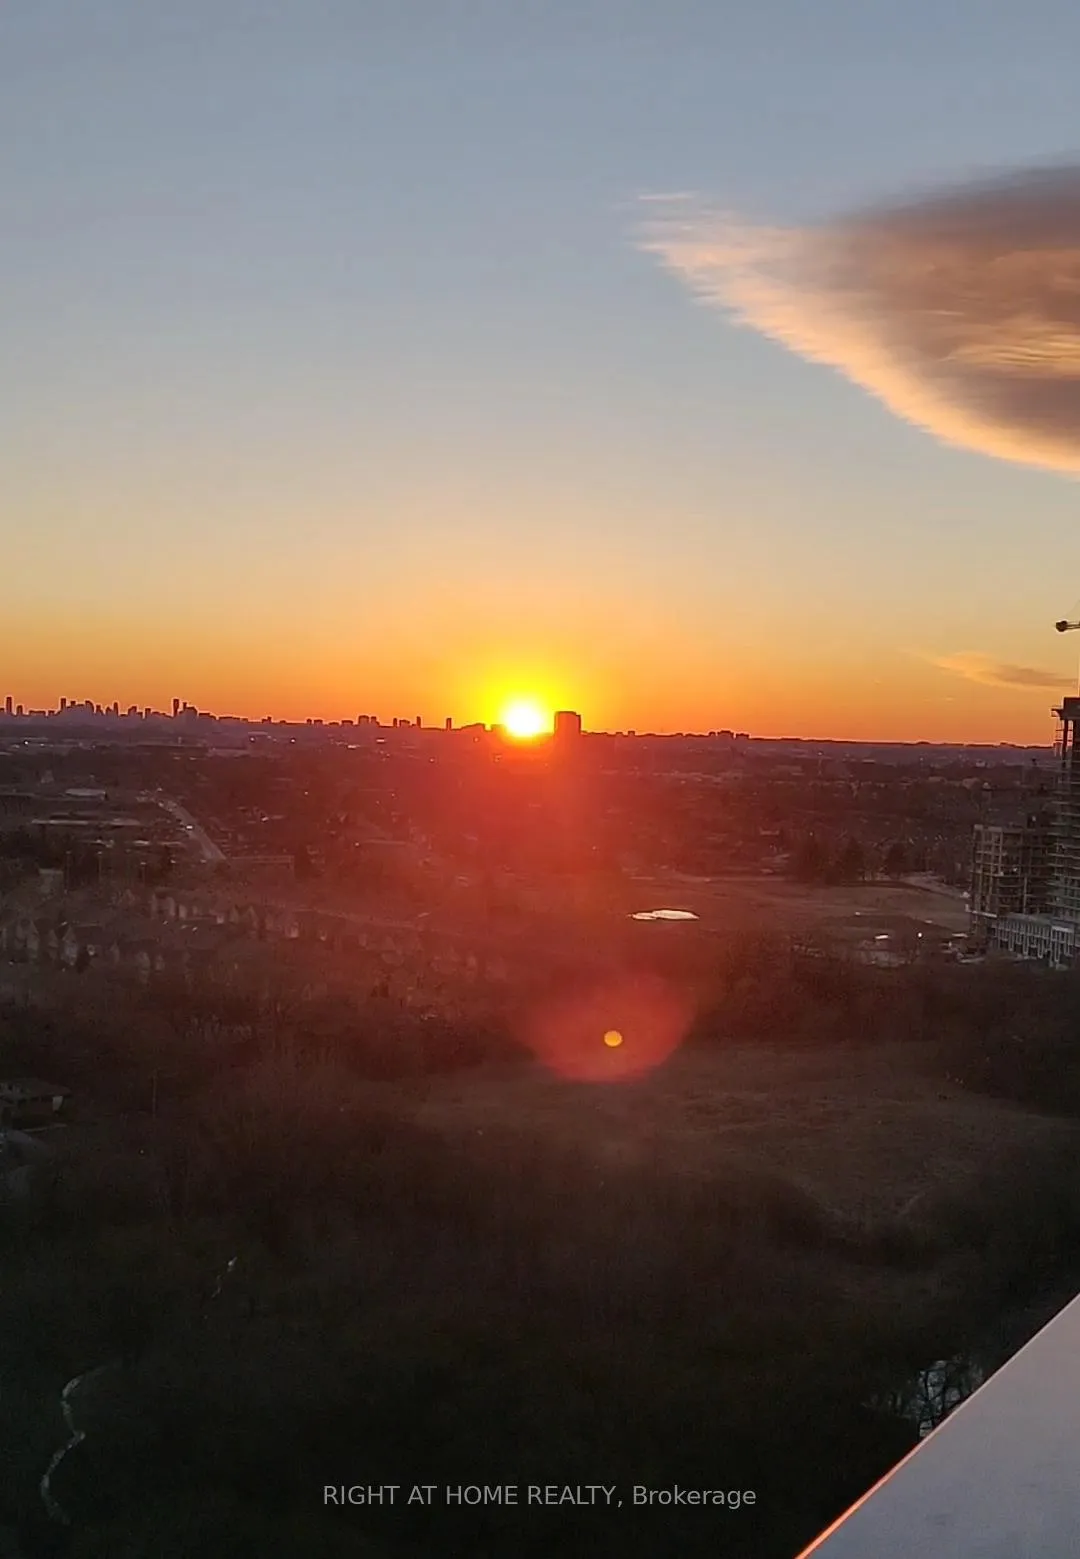
Rarely offered stunning waterfront condo with truly unobstructed breathtaking views of lake Ontario and amazing sunsets from the 27th floor! Gorgeous spacious 1 bedroom suite at the award winning Westlake Condos. One parking spot (right by the elevator) and one locker included in the rent. Super convenient South Etobicoke location. Walk to the lake, biking trail and parks! 10 min drive to Toronto downtown and 15 min to Mississauga downtown. Street car at the door. 2 min to Gardiner access. Close to Mimico Go train station, Pearson and Billy Bishop airports. This neighbourhood is nature lovers' paradise: beautiful parks with designated bike trails, boardwalks along Lake Ontario are just across the street! Parks stretch 11 km to Toronto downtown and beyond, with sandy beaches, boardwalks, trails, marina, huge outdoor swimming pool, tennis courts and much more! Access To 24/7 Metro Grocery store from P1 level without going outside of the building. LCBO, banks, coffee shops steps from the door, as well as TTC and direct bus to downtown. Dining and entertainment is nearby, Cineplex movie theater on the Queensway, the upscale Sherway Gardens mall, Trillium Health Centre, all within 5-7 min drive. This beautifully upgraded unit has luxurious modern finishes, light colour wide plank laminate floors throughout (no carpet!) and a walkout to a large balcony with stunning views of the lake and sunsets! Lots of natural light through the floor-to-ceiling windows. This suite has extra high (9 feet) ceilings. Spacious bright bedroom has large mirrored closet and relaxing views of the lake as well! Modern kitchen has 5 top of the line full size stainless steel appliances, granite countertops, double sink, upgraded cabinets and ceramic backsplash. Gorgeous spacious bathroom with granite countertops and soaker tub. En suite front load washer and dryer. Large linen closet. All existing furniture is for sale.
Ask about this home
A HOMEH agent will answer your questions about this home.
Know more about Westlake Phase III Condos
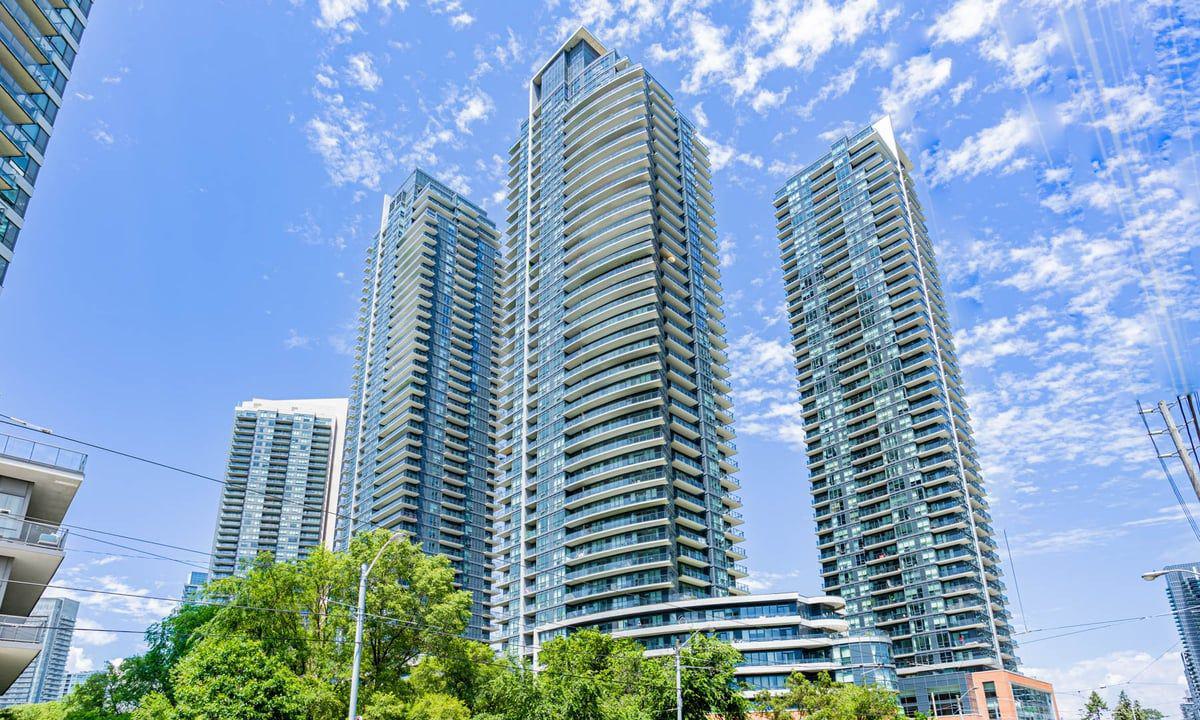
Condo building · 2212 Lake Shore Blvd W
Westlake Phase III Condos is a 47-storey condo with 428 suites, built in 2015 by Onni Group. Right now 7 for sale and 13 for rent are on the market here.
- 47storeys
- 428suites
- $827/sq ft
- 2015built
No similar units for rent in Westlake Phase III Condos right now.
Around this home
Daily convenience, out of 100, from the distances below
Schools nearby
School rating, out of 10.
Helpful calculators
Your HOMEH agent

"I would see it this week."