

15 Old Oak Drive
15 Old Oak Drive
 See all 24 photos
Property history
Facts and features
- BasementUnfinished
- Lot size48 × 60 ft
- Lease term12 months
- FurnishedUnfurnished
- Hardwood floors
- Central air
The homeDetached, 3-storey, Age 0–5 years
- Type: Detached
- Style: 3-storey
- Age: 0–5 years
- Living space: 2,000–2,500 sq ft
- Basement: Full, unfinished
InsideCeramic, Hardwood, Ensuite, upper level, Water heater owned
- Flooring: Ceramic, Hardwood
- Laundry: Ensuite, upper level
- Features: Water heater owned
- Rooms above ground: 8
- Bedrooms: 3 + 1 in the basement
- Bathrooms: 4
- Kitchens: 1
- Family room: Yes
Outside and lotBrick, stone, Asphalt rolled, Concrete
- Exterior: Brick, stone
- Roof: Asphalt rolled
- Foundation: Concrete
- Size: 48.03 × 60.09 ft
Parking1 Garage, Attached, Private
- Spaces: 1 Garage
- Garage: Attached
- Driveway: Private
Heating, water and powerForced air, gas, Central air, Municipal water
- Heating: Forced air, gas
- Cooling: Central air
- Water: Municipal water
- Sewer: Municipal sewer
Rent and termsRent $5,350 a month, Entire property, Unfurnished
- Rent: $5,350 a month
- Space for rent: Entire property
- Furnished: Unfurnished
- Lease: 12 months
- Paid: Monthly
- Rent includes: Parking
- Deposit: Required
- Credit check: Required
- Employment letter: Required
- Rental application: Required
- References: Required
IncludedAll existing appliances , s/steel fridge, s/s stove, s/s d/washer, s/s hood fan, washer & dryer, custom blinds, pot lights, all elf & gdos
- Included: All existing appliances , s/steel fridge, s/s stove, s/s d/washer, s/s hood fan, washer & dryer, custom blinds, pot lights, all elf & gdos
NearbyPublic transit, school, fenced yard, park
- Close to: Public transit, school, fenced yard, park
Listing detailsW13110526, Rented, May 11, 2026
- MLS® number: W13110526
- Status: Rented
- Listed on: May 11, 2026
- Days on market: 14
- Updated: May 25, 2026
- Possession: Immediate
- Occupied by: Vacant
- Listing brokerage: SAM MCDADI REAL ESTATE INC.
About this home
15 Old Oak Drive, Etobicoke (Kingsway South), ON M9A 1A3
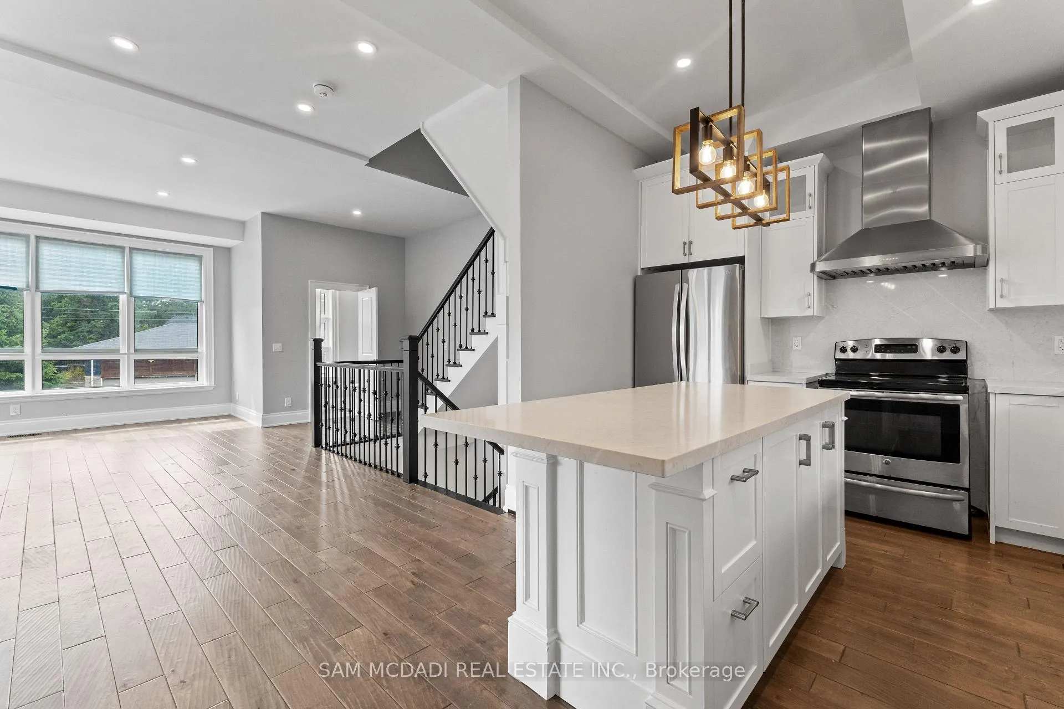
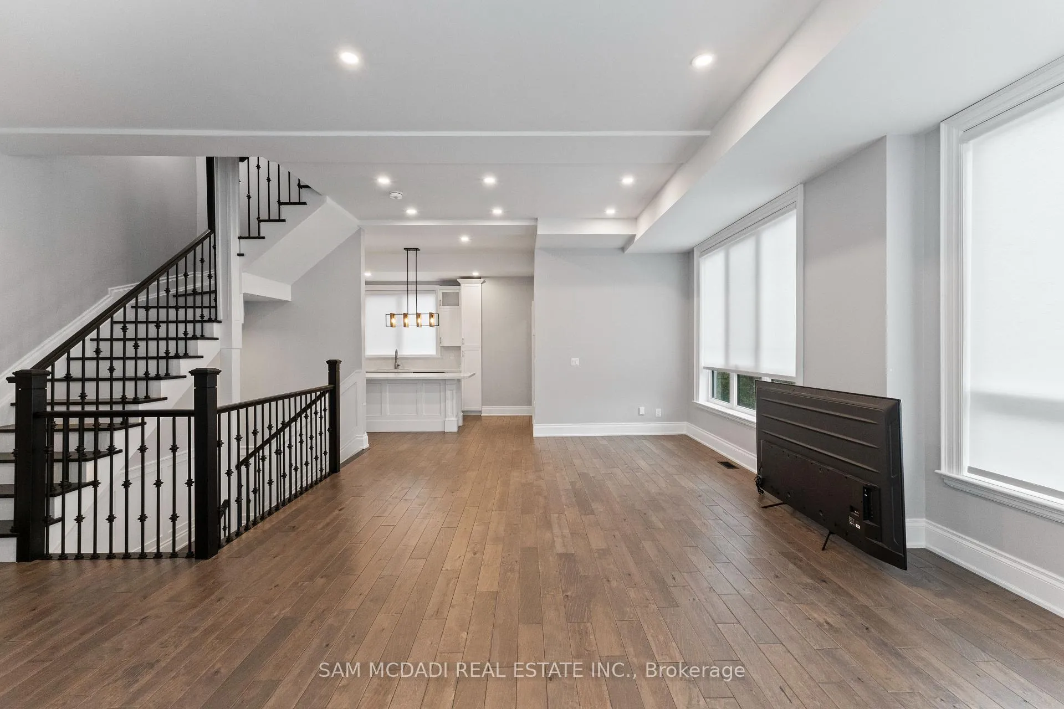
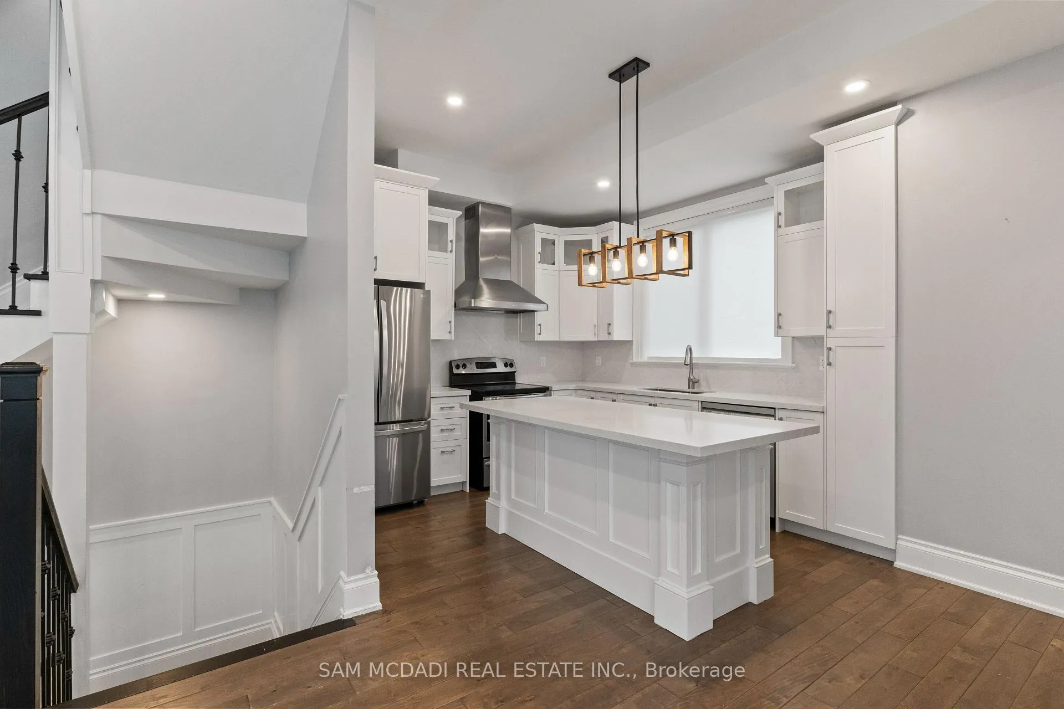
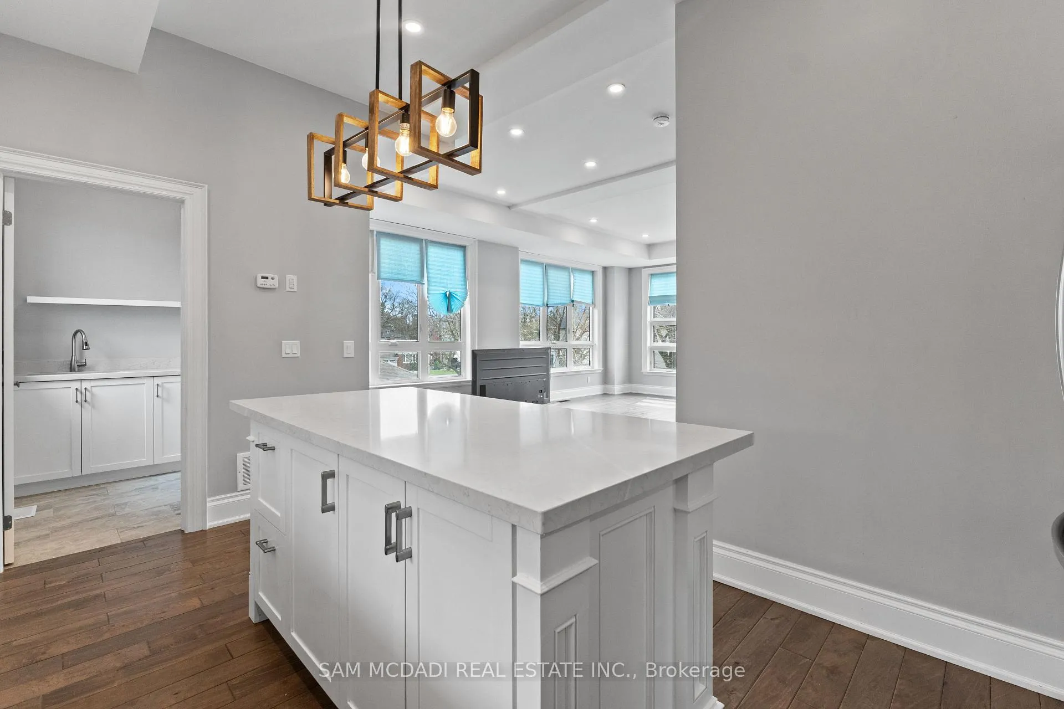
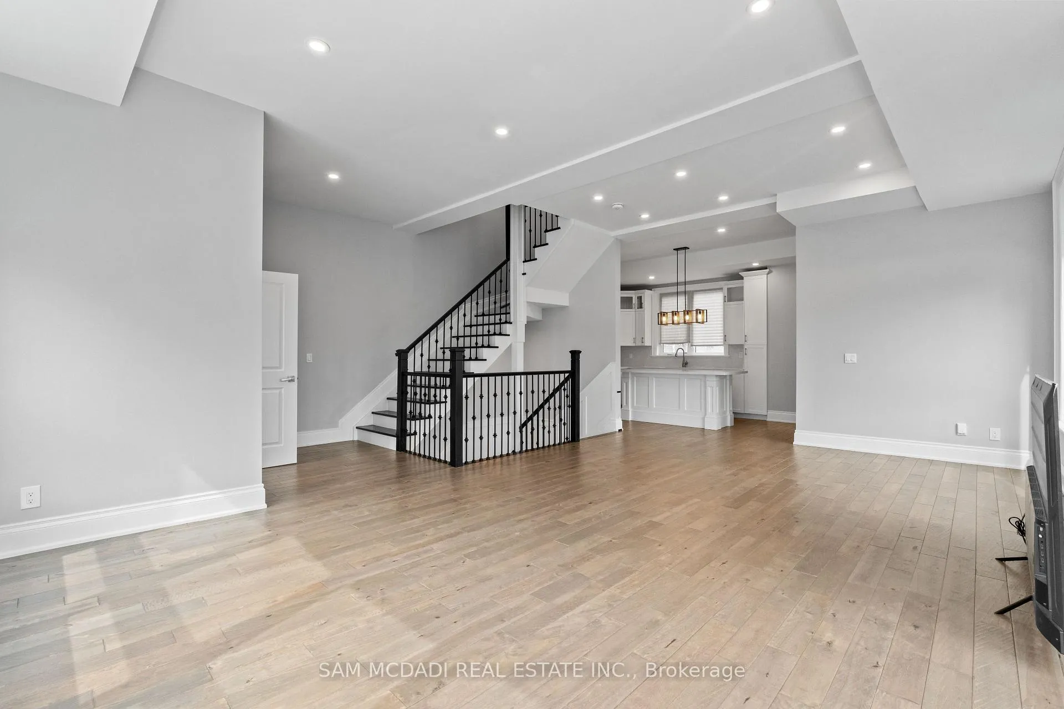
Stunning Custom-Built Home in Prestigious South KingswayWelcome to this exceptional custom-built residence in the highly coveted South Kingsway neighbourhood of Toronto-a true showstopper that perfectly blends modern elegance with everyday functionality.From the moment you step inside, you're greeted by a grand foyer featuring rich wainscoting, double entry closets, and a sweeping staircase adorned with wrought iron spindles. Expansive windows throughout flood the home with natural light, enhancing the airy, open-concept design.The bright living and dining areas are beautifully framed by large windows, creating an inviting space for both relaxing and entertaining. At the heart of the home is a contemporary white kitchen complete with a granite-topped centre island-perfect for cooking, gathering, and hosting.Upstairs, you'll find three spacious bedrooms, along with a rare third-floor walkout leading to a private rooftop terrace-an ideal retreat offering stunning views and a perfect setting for morning coffee or evening relaxation.Situated on a quiet, family-friendly street, this home is just steps from the scenic Humber River trails, James Gardens, and Etienne Brule Park. Enjoy close proximity to transit, top-rated schools, and the vibrant shops and restaurants of The Kingsway, with easy access to major highways and downtown Toronto.A rare opportunity to lease a beautifully designed home in one of Etobicoke's most desirable communities.
Ask about this home
A HOMEH agent will answer your questions about this home.
Around this home
Daily convenience, out of 100, from the distances below
Schools nearby
School rating, out of 10.
Helpful calculators
Your HOMEH agent

"I would see it this week."