

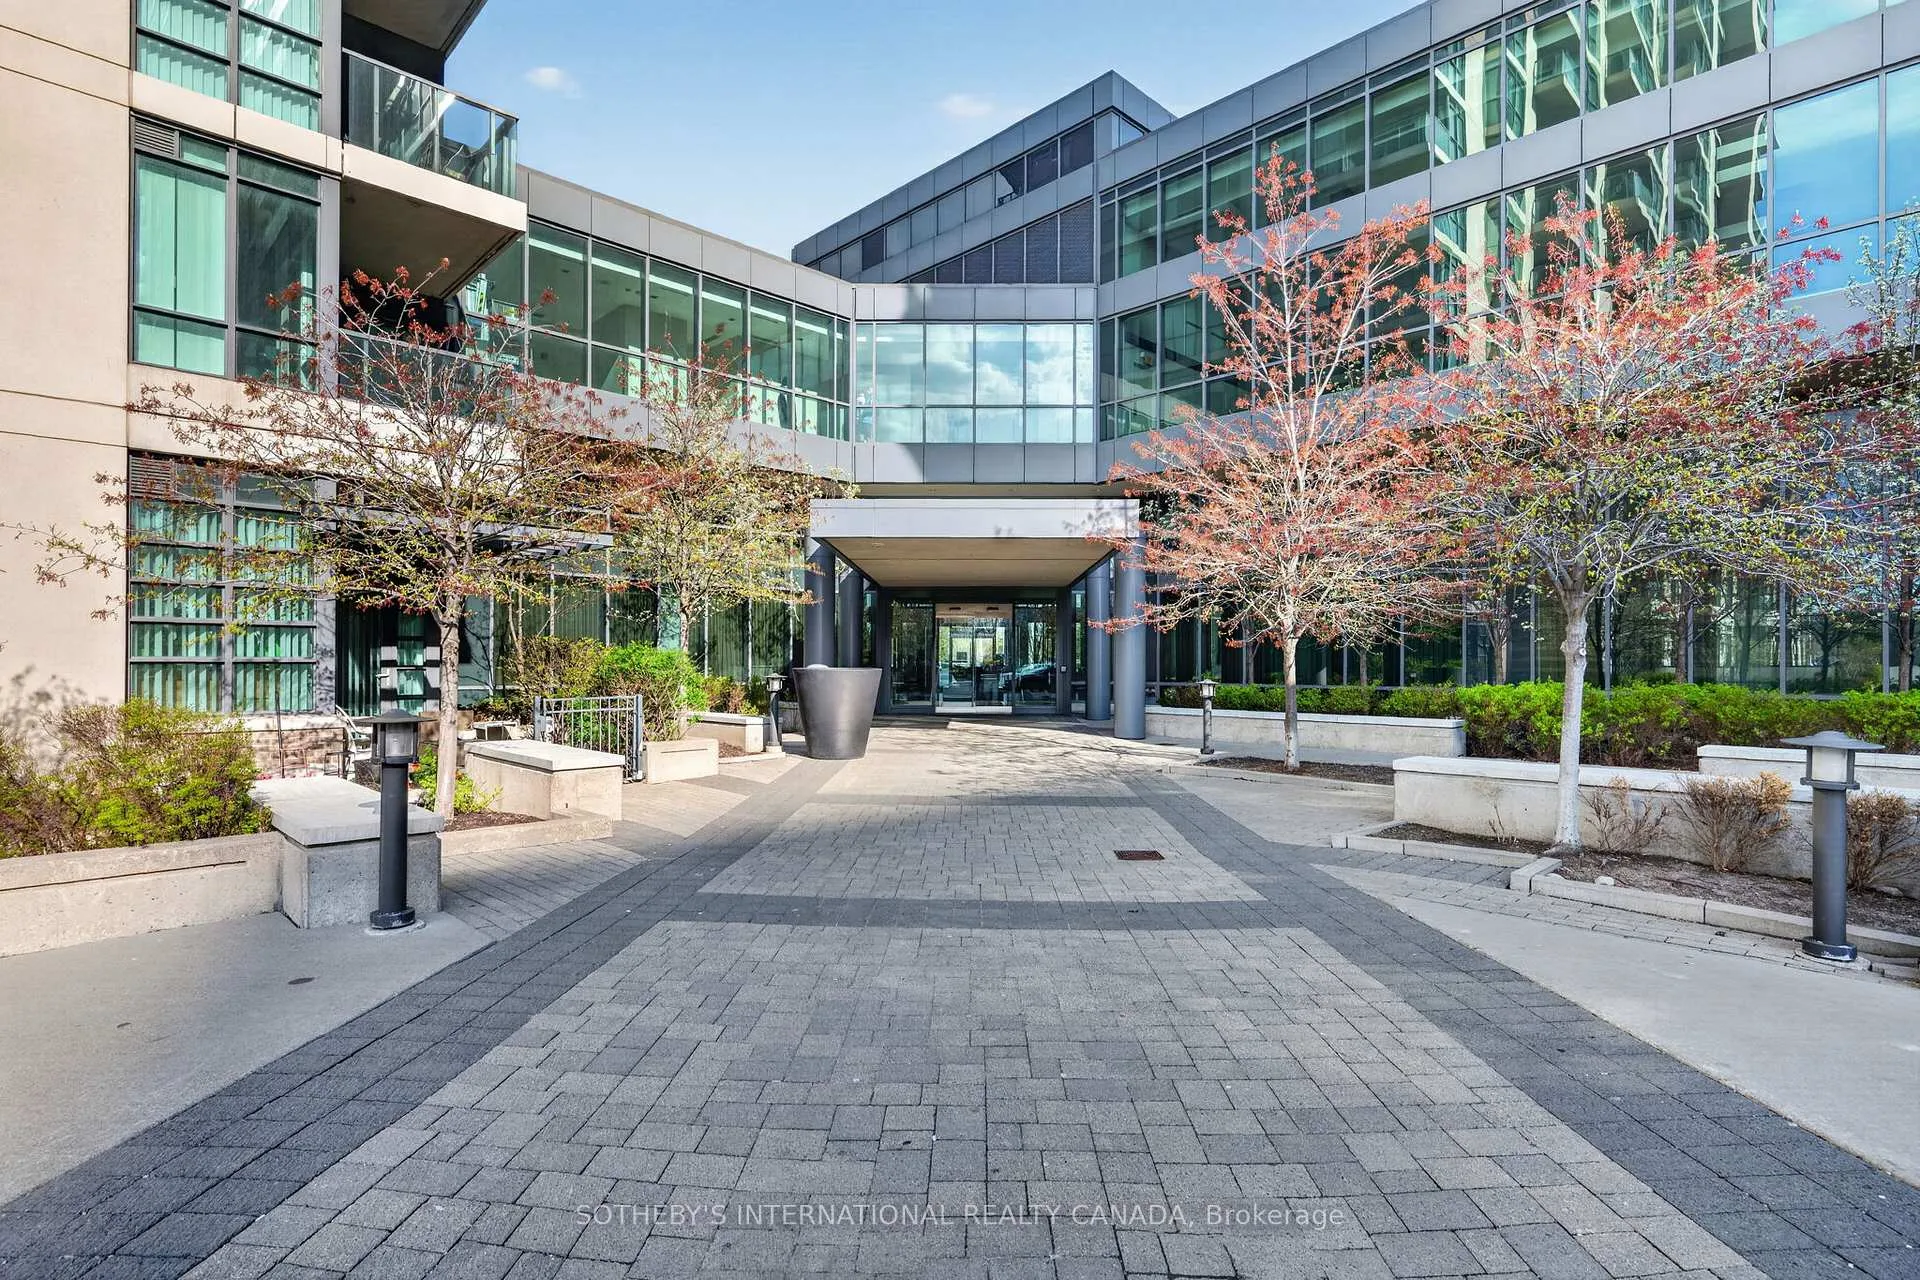
Unit 2310, 215 Sherway Gardens Road
Unit 2310, 215 Sherway Gardens Road
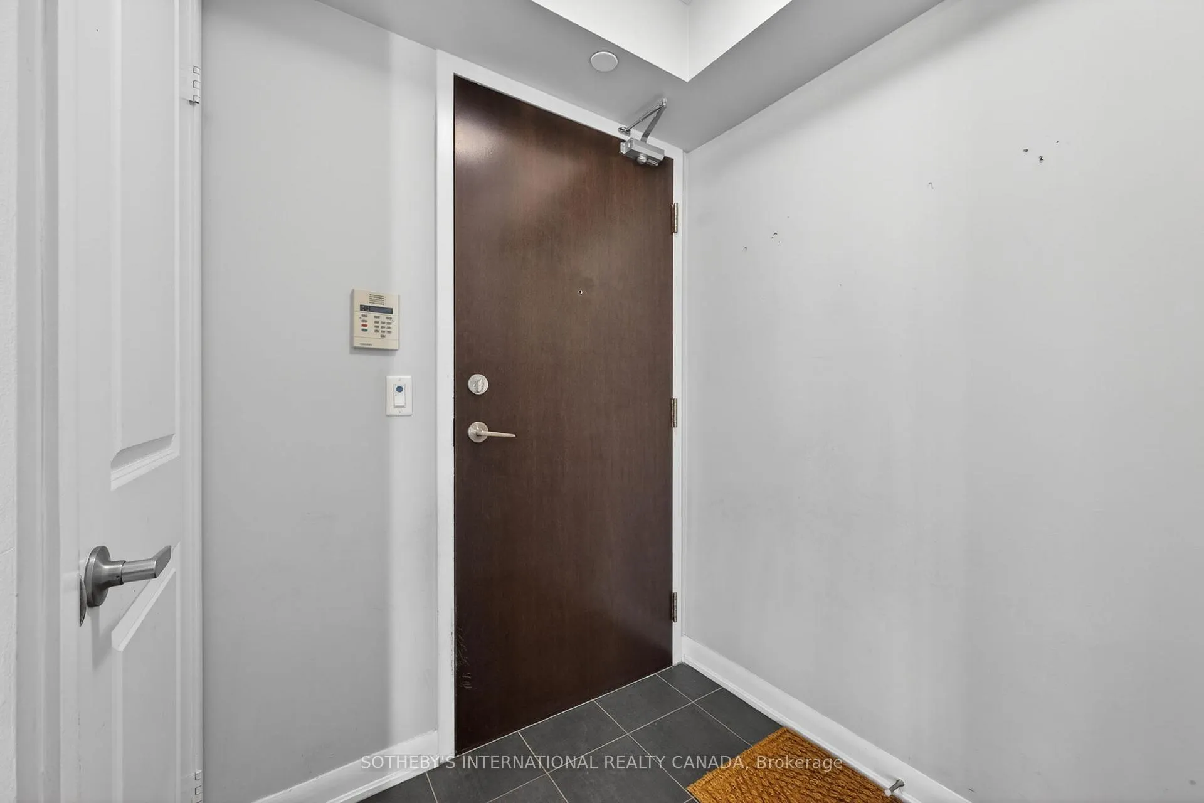
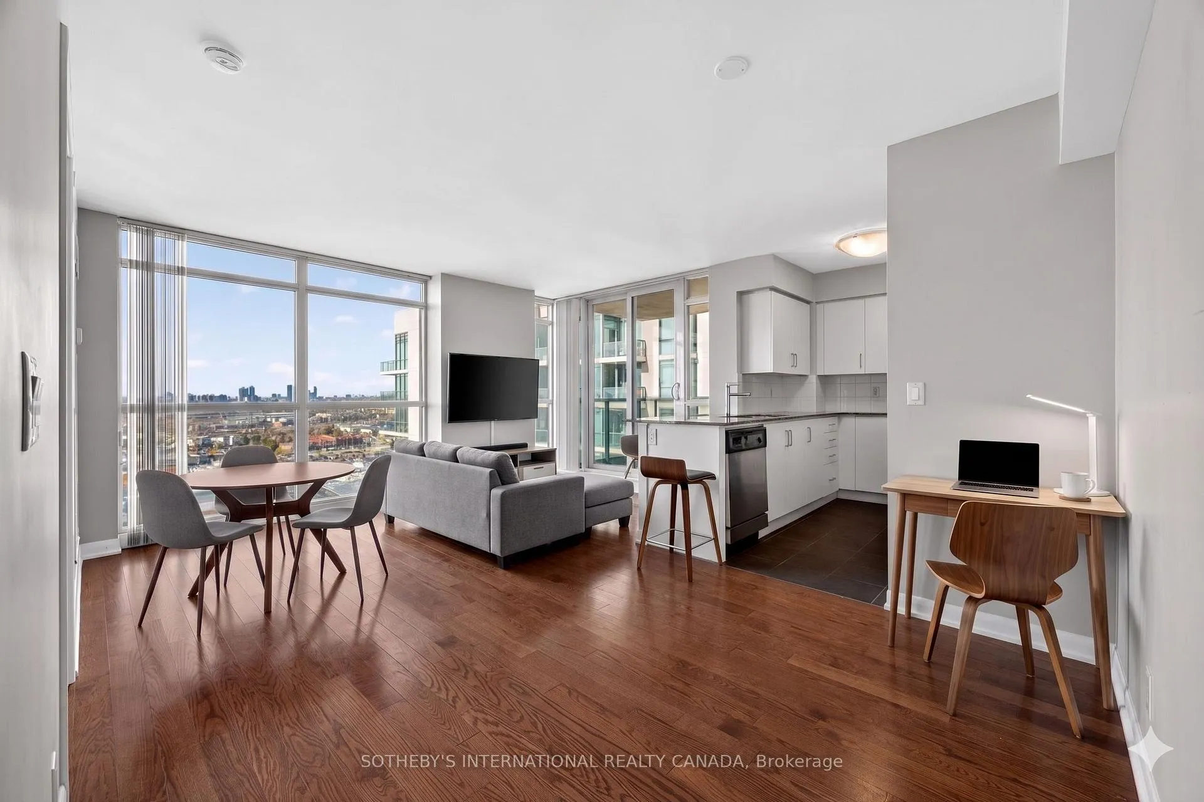
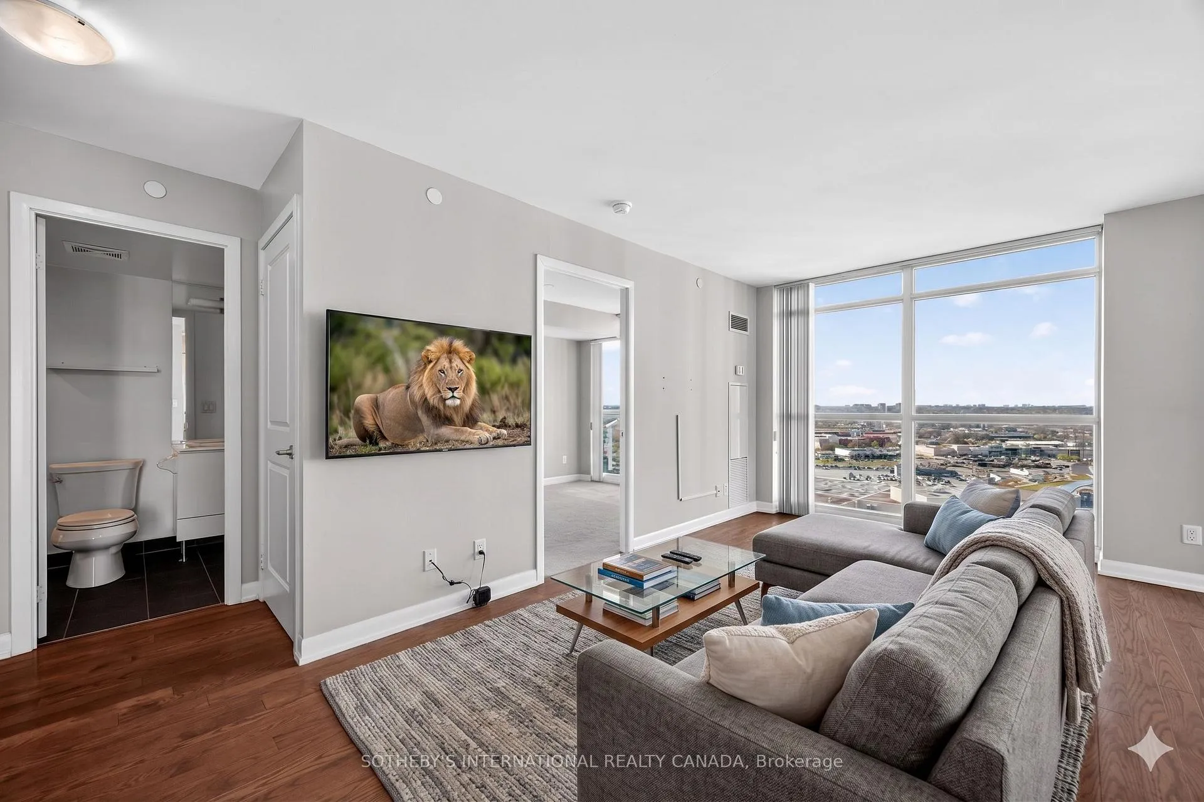
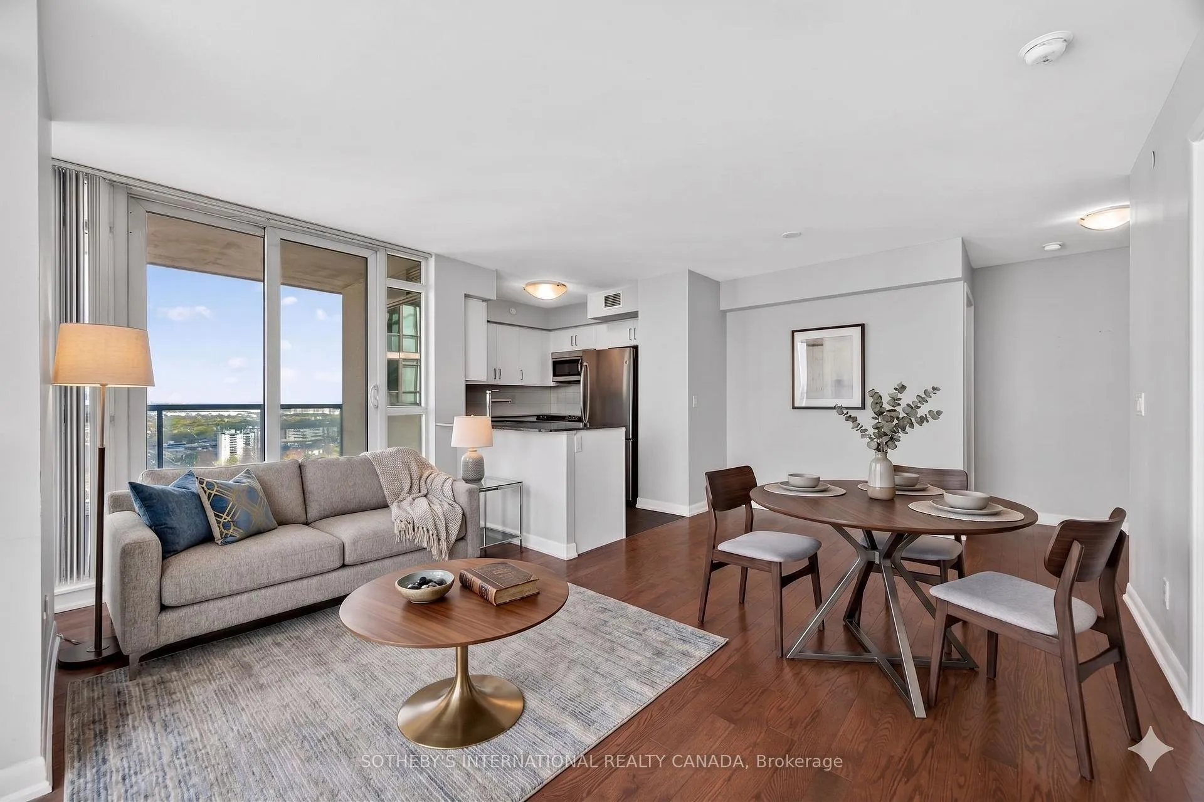 See all 44 photos
Property history
Facts and features
- ExposureSouth east
- LaundryEnsuite
- LockerNone
- BalconyOpen
- Hardwood floors
- Central air
- Concierge
- Gym
- Party room/meeting room
- Indoor pool
The homeCondo Apartment, Apartment, 700–799 sq ft
- Type: Condo Apartment
- Style: Apartment
- Living space: 700–799 sq ft
- Basement: None
- Exposure: South East
- View: City, lake
- Waterfront: None
InsideHardwood, Ceramic, Broadloom, Ensuite, main level, Elevator Yes
- Flooring: Hardwood, Ceramic, Broadloom
- Laundry: Ensuite, main level
- Elevator: Yes
- Rooms above ground: 5
- Bedrooms: 2
- Bathrooms: 2
- Kitchens: 1
OutsideConcrete, Roof Not applicable, Foundation Not applicable
- Exterior: Concrete
- Roof: Not applicable
- Foundation: Not applicable
- Balcony: Open
Parking and locker1 Parking, Underground, Parking type Owned
- Spaces: 1 Parking
- Garage: Underground
- Parking type: Owned
- Locker: None
BuildingOne sherway, Storeys 29, Units 323
- Name: One sherway
- Storeys: 29
- Units: 323
- Registered: 2014
- Condo corporation: 2349
- Amenities: Concierge, gym, party room/meeting room, visitor parking, indoor pool
- Pets: Not allowed
Heating, water and powerForced air, gas, Central air
- Heating: Forced air, gas
- Cooling: Central air
Rent and termsRent $2,700 a month, Entire property, Unfurnished
- Rent: $2,700 a month
- Space for rent: Entire property
- Furnished: Unfurnished
- Lease: 12 months
- Paid: Monthly
- Rent includes: Heat, water, parking
- Deposit: Required
- Credit check: Required
- Employment letter: Required
- Rental application: Required
- References: Required
- Rental items: None
IncludedFridge, stove, built-in microwave, built-in dishwasher, stacked washer and dryer, one underground parking space., Not included None
- Included: Fridge, stove, built-in microwave, built-in dishwasher, stacked washer and dryer, one underground parking space.
- Not included: None
Listing detailsW13109672, Rented, May 11, 2026
- MLS® number: W13109672
- Status: Rented
- Listed on: May 11, 2026
- Days on market: 10
- Updated: May 21, 2026
- Possession: Immediate
- Occupied by: Vacant
- Listing brokerage: SOTHEBY'S INTERNATIONAL REALTY CANADA
About this home
Unit 2310, 215 Sherway Gardens Road, Etobicoke (Islington-City Centre West), ON M9C 0A4
Beautifully upgraded corner unit with floor-to-ceiling windows making this suite bright and airy, and also features gorgeous hardwood floors, and stainless steel kitchen appliances. The thoughtfully designed open floor plan allows for different configurations for Living space, a Dining Space large enough for table and chairs, and a separate breakfast bar with seating. There is also room for a small desk for a work-at-home space. The Kitchen offers stainless appliances and granite countertops. The Private Large covered balcony is just off the breakfast area with lake and CN Tower views. The split bedroom plan offers a primary bedroom with 4pc ensuite bathroom and a large double closet. The ensuite laundry with stacked Samsung washer and dryer, and a guest bathroom complete the suite. This building features resort-style amenities including indoor pool, party room, fully equipped fitness/gym, theatre room, visitor parking and 24 hour concierge services giving you peace of mind. Situated close to all amenities including Trillium Hospital, the Qew and Hwy 427, Long Branch Go Station and Sherway Gardens shopping Mall. This suite offers the perfect balance of space, comfort and convenience.
Ask about this home
A HOMEH agent will answer your questions about this home.
Know more about One Sherway Tower Three Condos
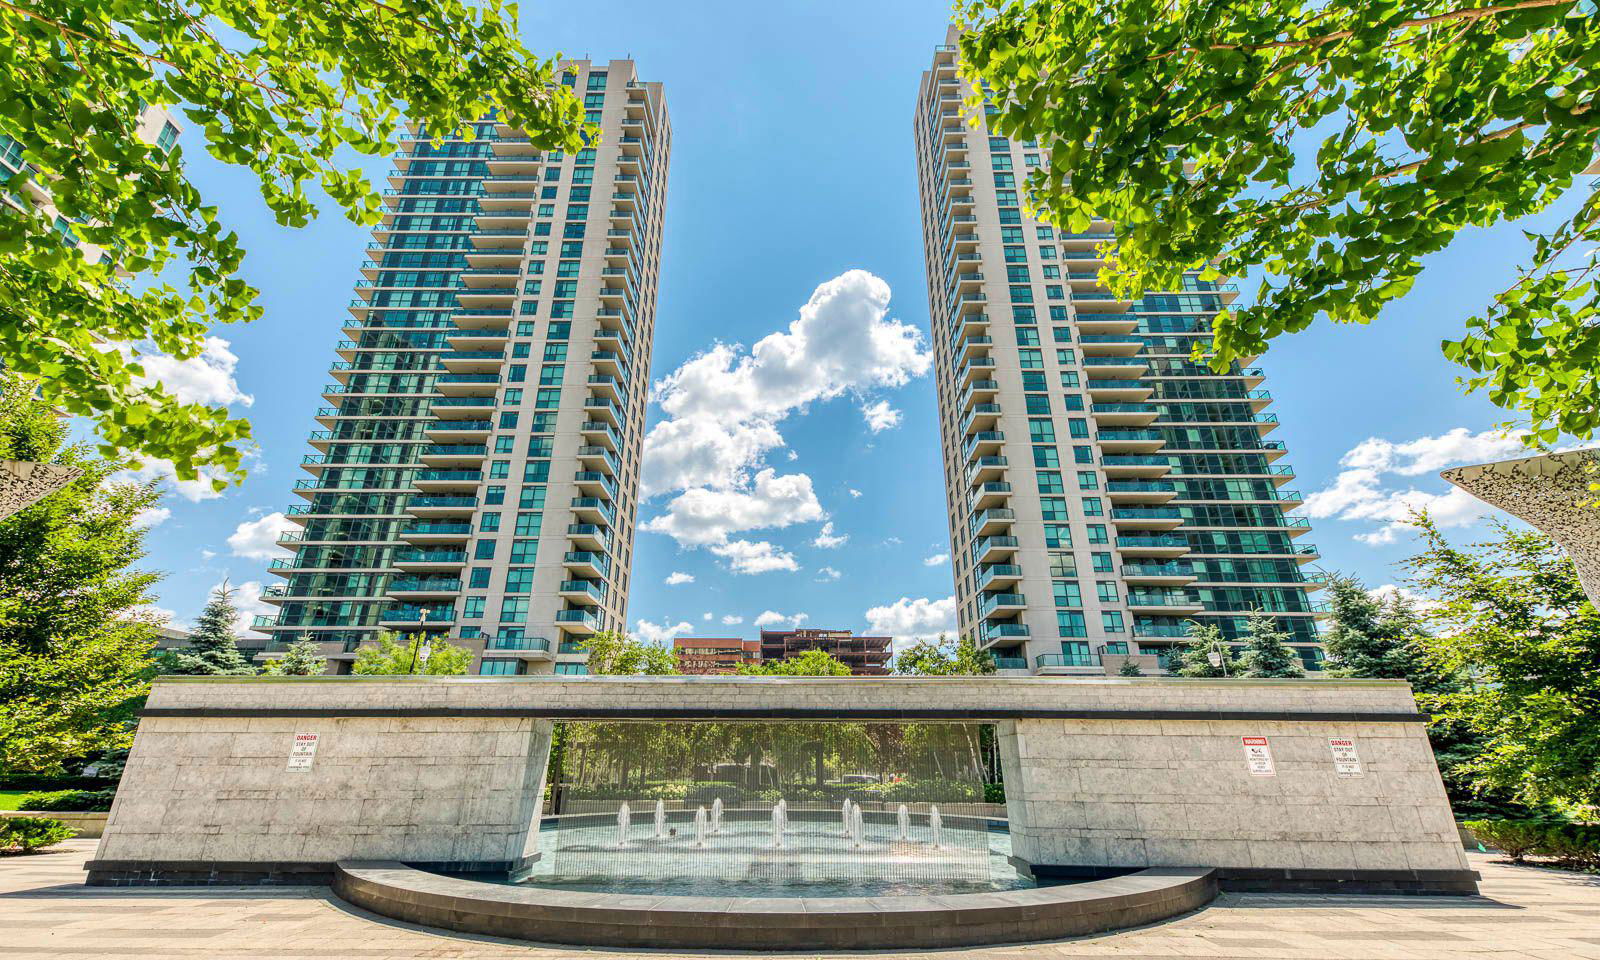
Condo building · 215 Sherway Gardens Road
One Sherway Tower Three Condos is a 29-storey condo with 323 suites, built in 2014 by Menkes. Right now 6 for sale and 4 for rent are on the market here.
- 29storeys
- 323suites
- $749/sq ft
- 2014built
No similar units for rent in One Sherway Tower Three Condos right now.
Around this home
Daily convenience, out of 100, from the distances below
Schools nearby
School rating, out of 10.
Helpful calculators
Your HOMEH agent

"I would see it this week."