

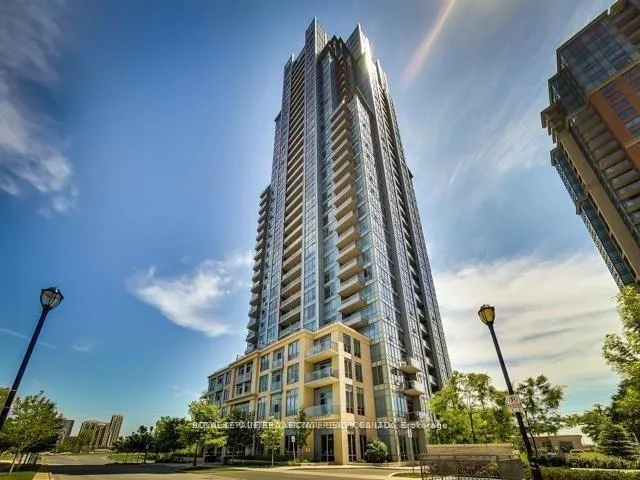
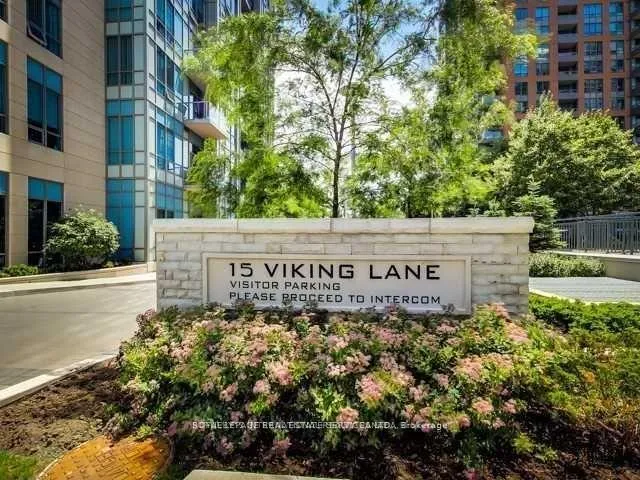
Unit 2906, 15 Viking Lane
Unit 2906, 15 Viking Lane
 See all 9 photos
Property history
- $519,000TerminatedList: 2026-02-25|End: 2026-03-05|8 daysW12822630
Facts and features
- ExposureNorth
- LaundryEnsuite
- LockerNone
- BalconyOpen
- Second kitchen
- Central air
- Concierge
- Gym
- Indoor pool
The homeCondo Apartment, Apartment, Age 0–5 years
- Type: Condo Apartment
- Style: Apartment
- Age: 0–5 years
- Living space: 600–699 sq ft
- Basement: None
- Exposure: North
InsideBroadloom, Ensuite, Other
- Flooring: Broadloom
- Laundry: Ensuite
- Features: Other
- Rooms above ground: 5
- Bedrooms: 1 + 1 in the basement
- Bathrooms: 1
- Kitchens: 2
OutsideConcrete, Open
- Exterior: Concrete
- Balcony: Open
Parking and locker1 Parking, Underground, Parking type Owned
- Spaces: 1 Parking
- Garage: Underground
- Parking type: Owned
- Driveway: Underground
- Locker: None
BuildingParc Nuvo Condos, Storeys 36, Units 339
- Name: Parc Nuvo Condos
- Storeys: 36
- Units: 339
- Registered: 2012
- Condo corporation: 2238
- Amenities: Concierge, guest suites, gym, indoor pool, sauna, visitor parking
- Pets: Allowed
Heating, water and powerForced air, gas, Central air
- Heating: Forced air, gas
- Cooling: Central air
Costs and taxesTaxes $2,360 a year, Condo fee $529 a month, Cac included, common elements included, building insurance included, parking included
- Taxes, 2025: $2,360 a year
- Condo fee: $529 a month
- Fee includes: Cac included, common elements included, building insurance included, parking included
- HST: No HST
Included in the saleAppliances, window coverings, light fixtures., Tenant's belongings.
- Included: Appliances, window coverings, light fixtures.
- Not included: Tenant's belongings.
NearbyClear view, park, public transit
- Close to: Clear view, park, public transit
Listing detailsW12822630, Terminated, Feb 25, 2026
- MLS® number: W12822630
- Status: Terminated
- Listed on: Feb 25, 2026
- Days on market: 8
- Updated: Mar 5, 2026
- Possession: Other
- Occupied by: Tenant
- Listing brokerage: ROYAL LEPAGE REAL ESTATE SERVICES LTD.
About this home
Unit 2906, 15 Viking Lane, Etobicoke (Islington-City Centre West), ON M9B 0A4
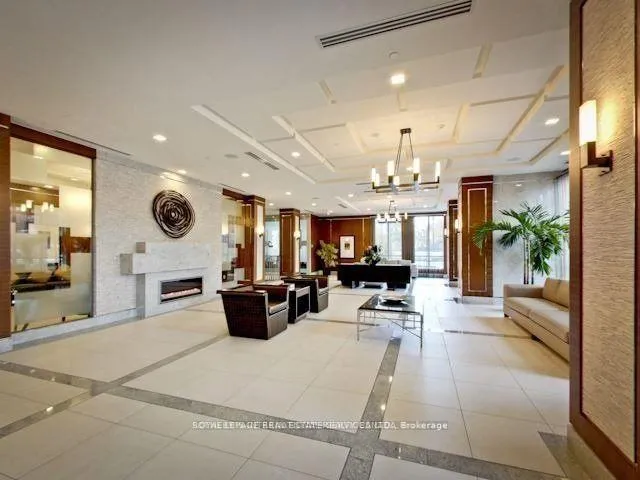
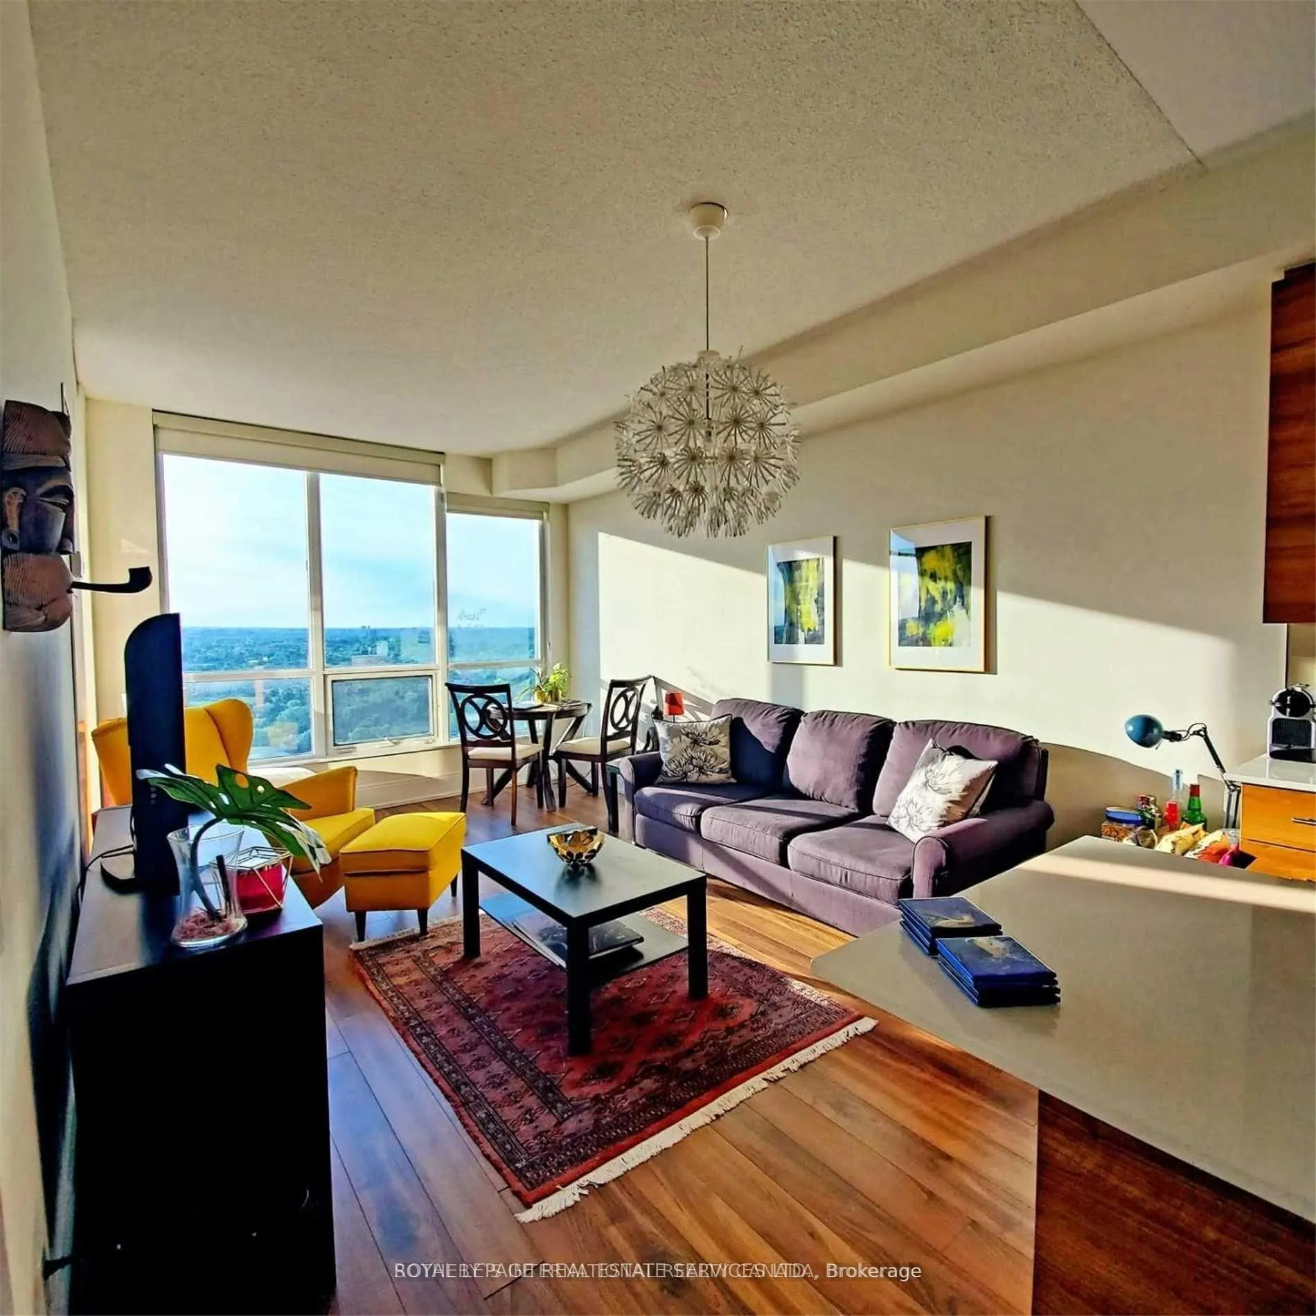
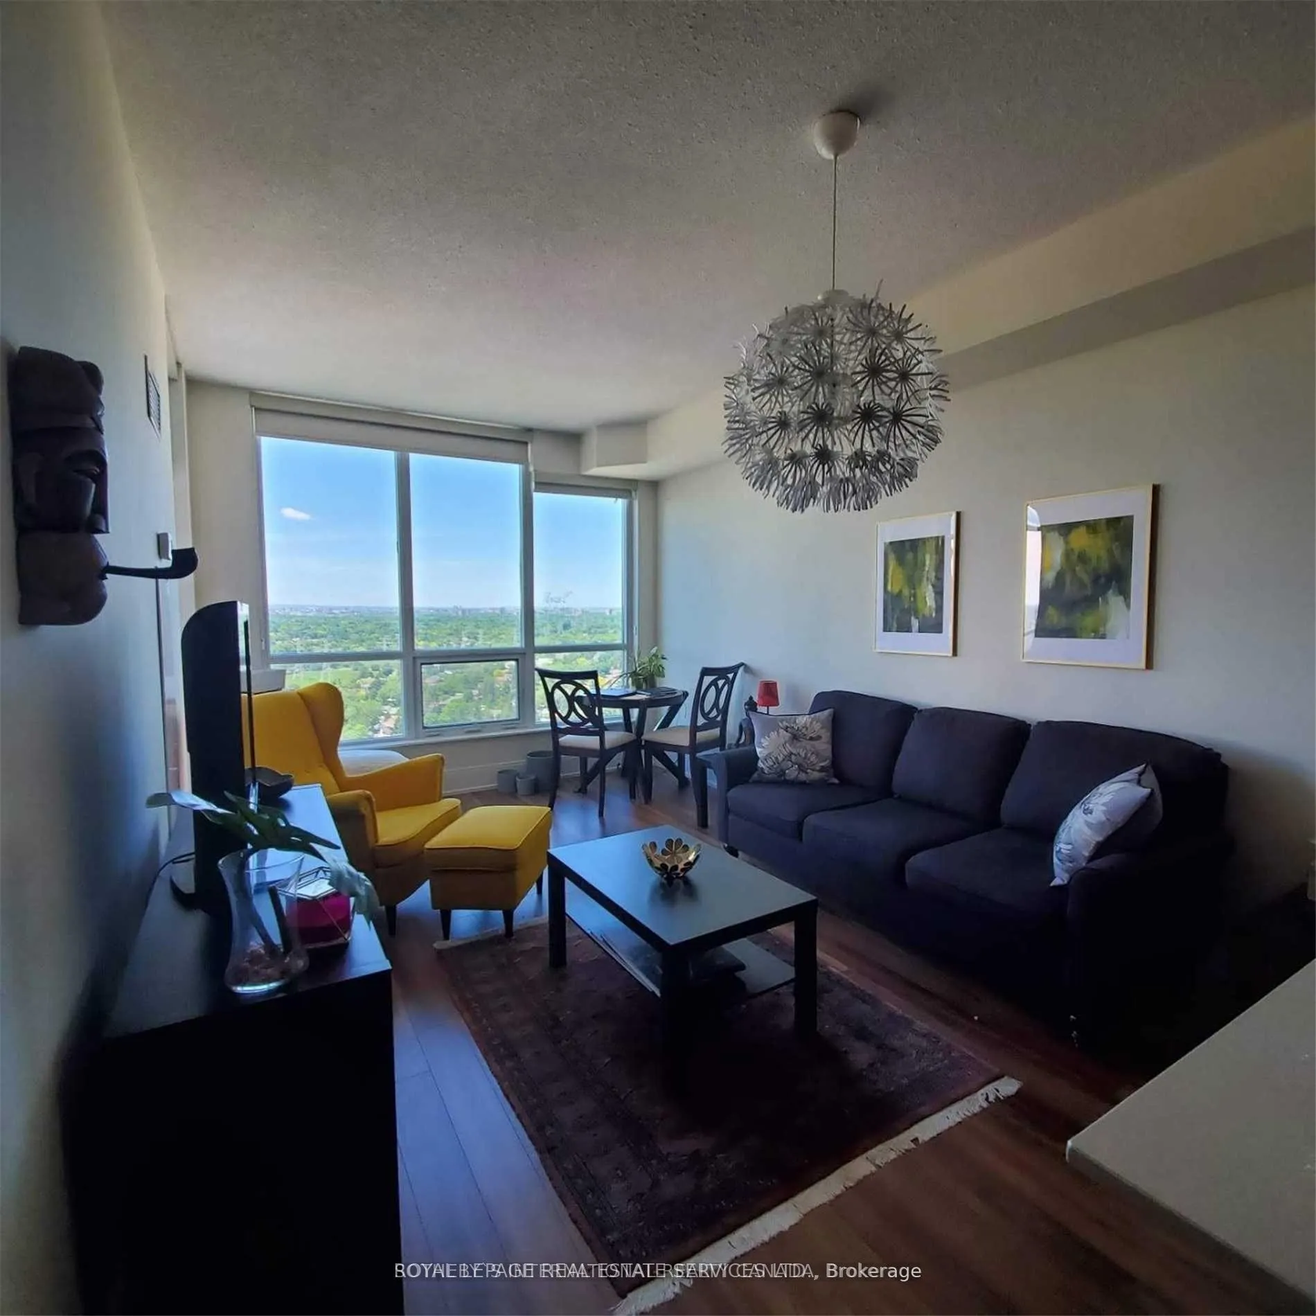
Welcome to this executive 1 bed + den suite at Tridel's highly sought-after Parc Nuvo, offering breathtaking unobstructed north and western views and an exceptional standard of condo living. This beautifully maintained unit showcases a bright and airy open concept layout enhanced by 9-foot ceilings and expansive windows that fill the space with natural light while framing stunning sunset views.The thoughtfully designed floor plan seamlessly blends function and style. The chef-inspired kitchen features generous counter space and ample cabinetry, flowing effortlessly into the spacious living and dining area - ideal for both everyday living and entertaining. Whether hosting guests or enjoying a quiet evening at home, this space offers comfort and versatility. The large den provides outstanding flexibility and can easily serve as a dedicated home office, guest area, nursery, or additional family space. The primary bedroom offers a peaceful retreat with excellent storage and convenient access to the main bath. This meticulously cared-for suite is truly move-in ready and includes one underground parking space for added convenience. Residents of Parc Nuvo enjoy access to an impressive array of amenities, including a 24-hour concierge, indoor swimming pool, fully equipped fitness centre, guest suites, party room, and beautifully maintained common areas. With its strong reputation for quality construction and management, this Tridel building offers both comfort and peace of mind. An ideal opportunity for professionals, downsizers, or investors seeking a stylish, low-maintenance home in a well-managed community. Amazing Location With Kipling Subway And Go At Your Doorstep, Six Points Plaza, Farm Boy. Within 15 Minutes To Pearson, Downtown Toronto And All Major Amenities.
Ask about this home
A HOMEH agent will answer your questions about this home.
Know more about Parc Nuvo Condos
Condo building · 15 Viking Lane
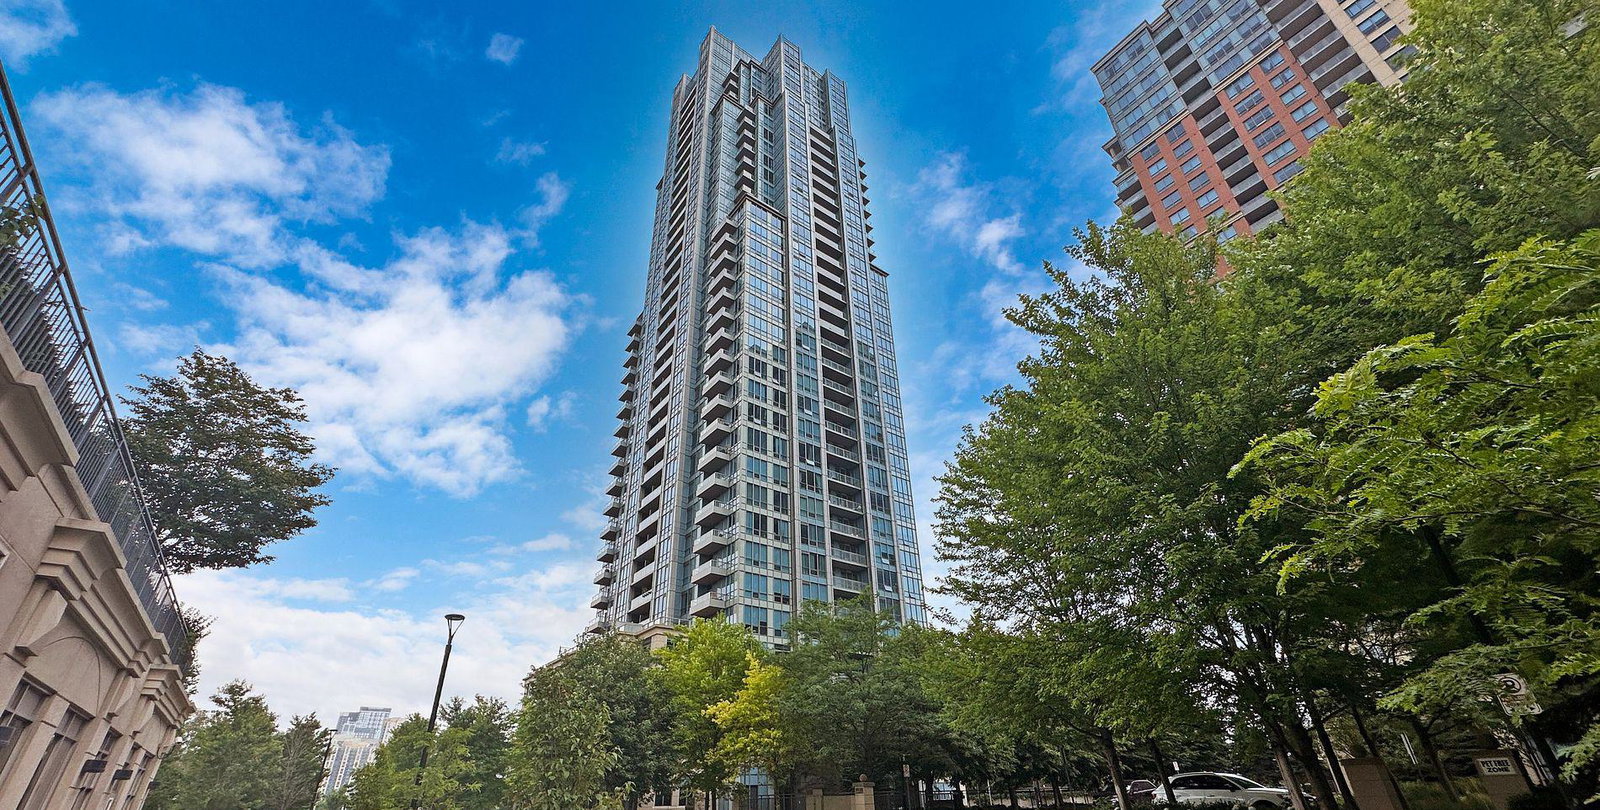
Parc Nuvo Condos is a 36-storey condo with 339 suites, built in 2012 by Tridel. Right now 4 for sale and 2 for rent are on the market here.
- 36storeys
- 339suites
- $776/sq ft
- 2012built
No similar units for sale in Parc Nuvo Condos right now.
Around this home
Daily convenience, out of 100, from the distances below
Schools nearby
School rating, out of 10.
Helpful calculators
Your HOMEH agent

"I would see it this week."