

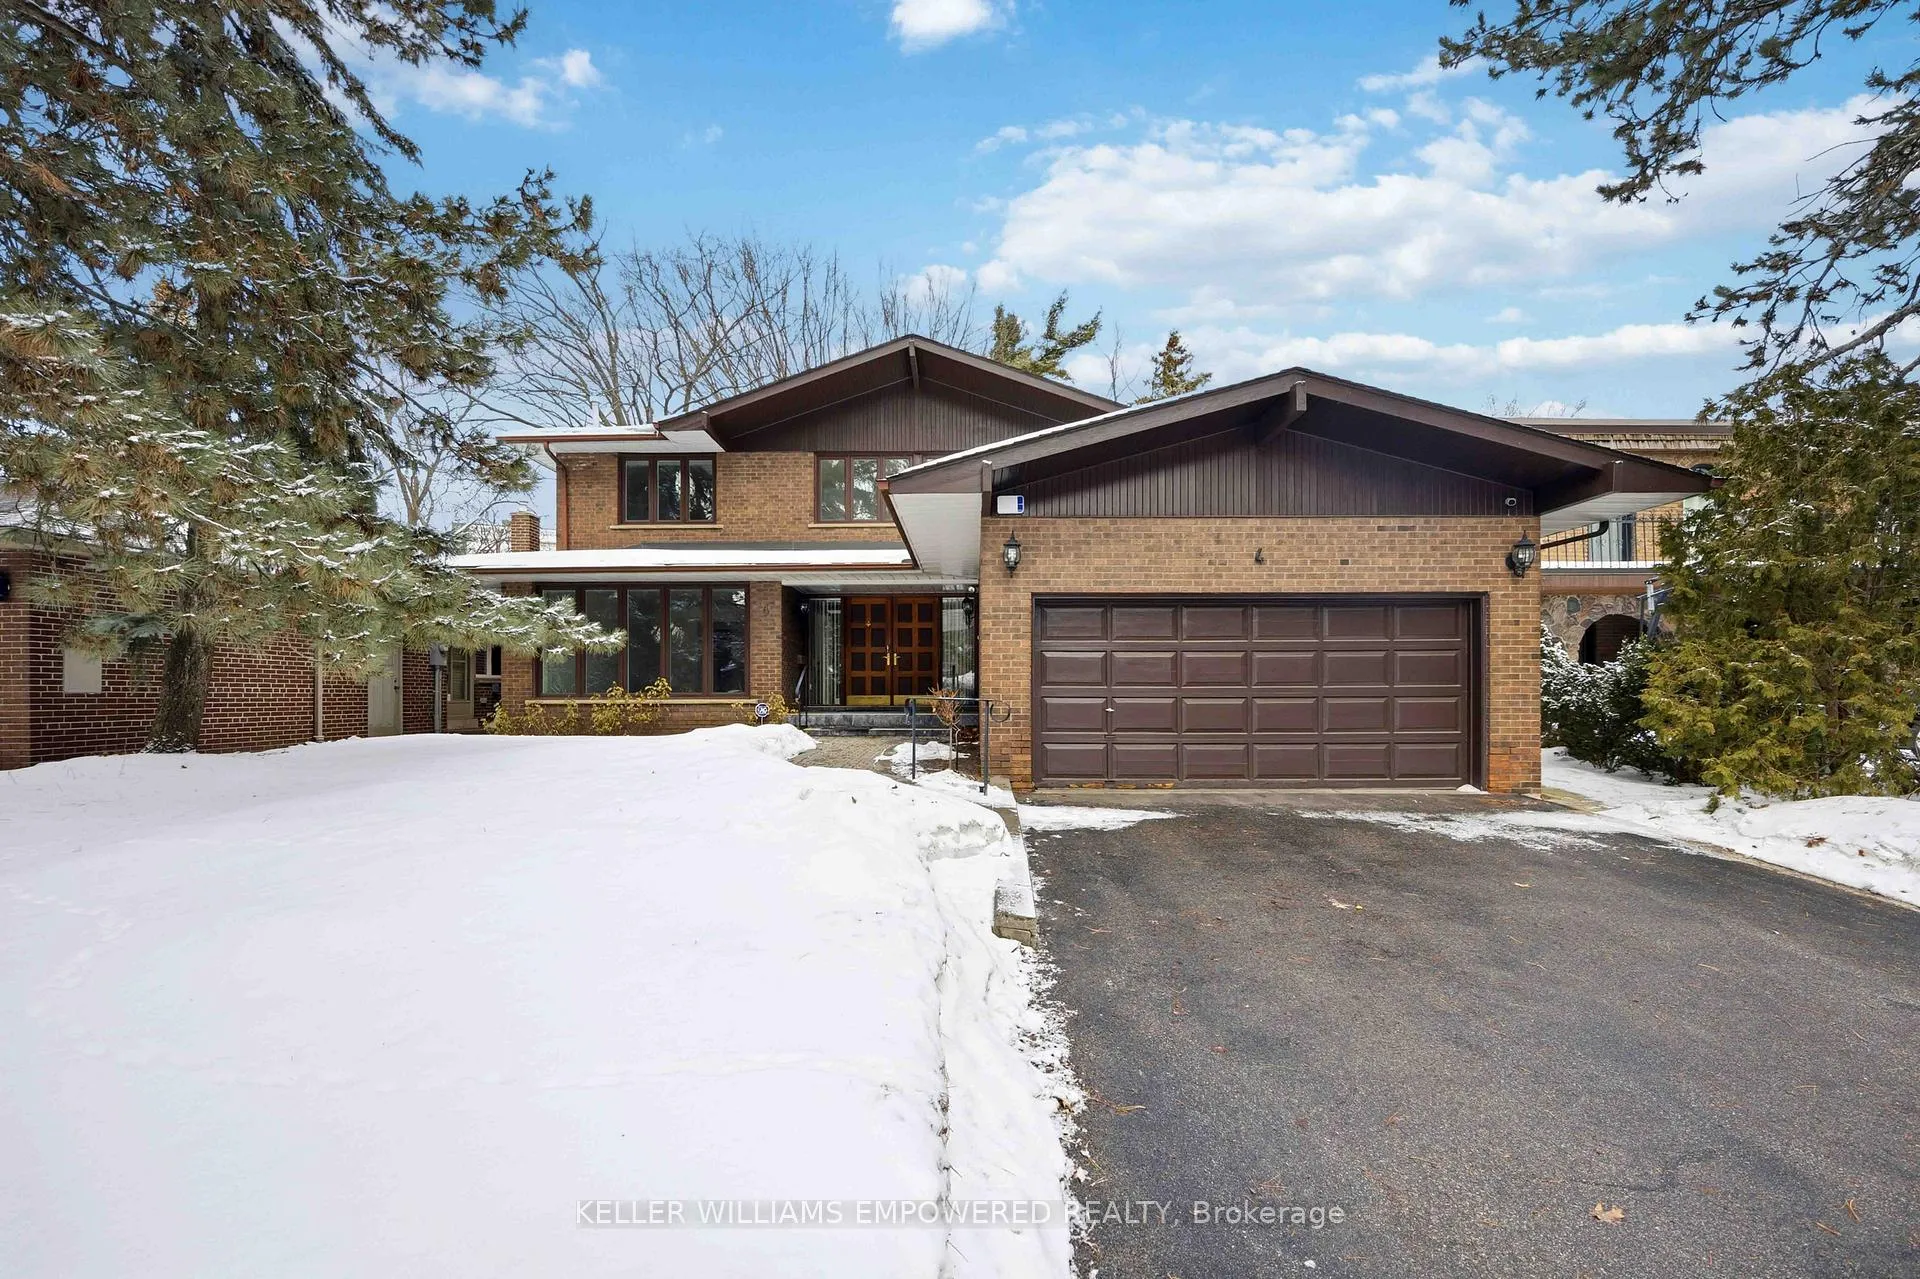
4 Strath Humber Court
4 Strath Humber Court
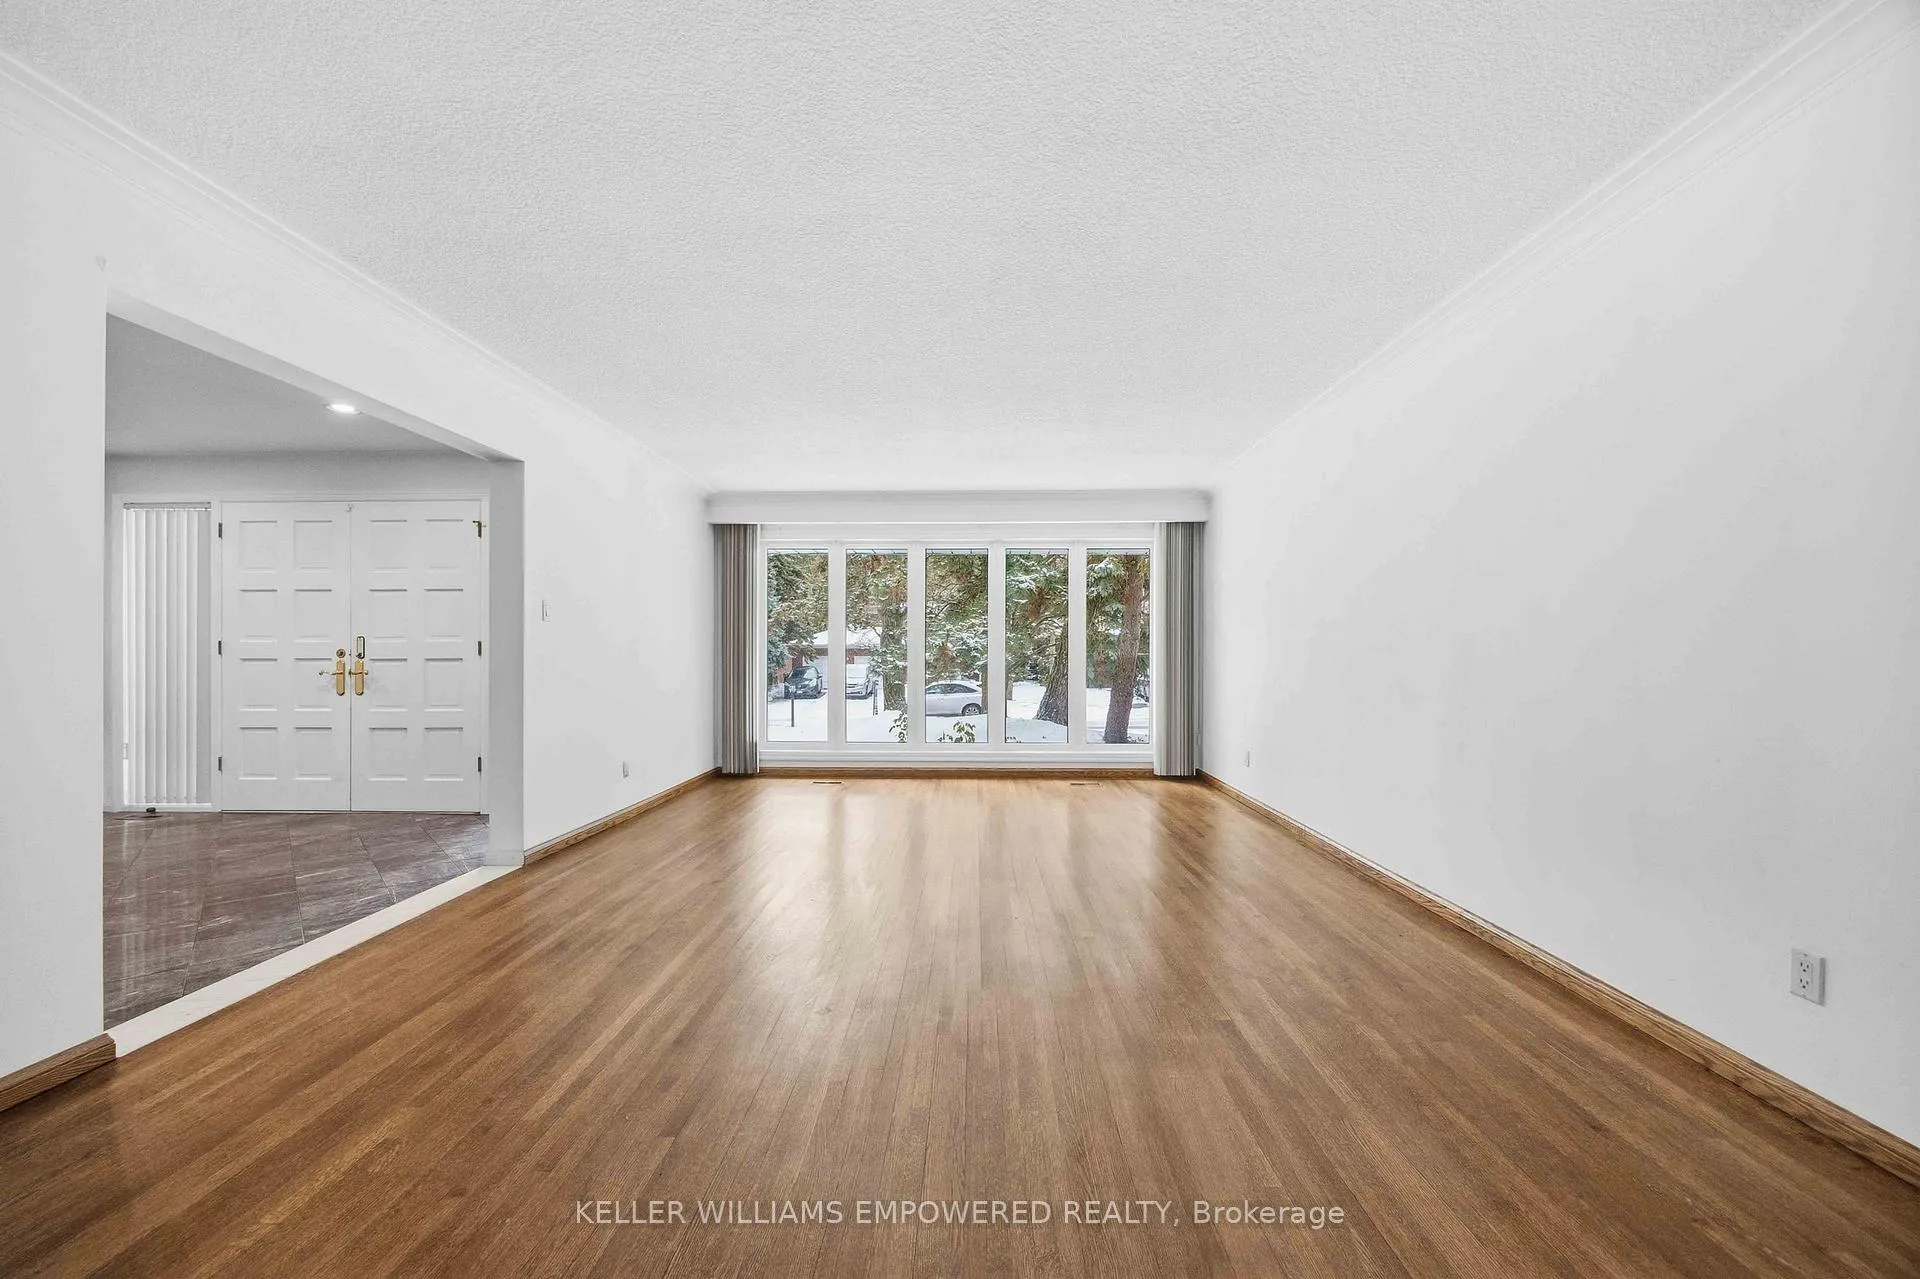 See all 46 photos
Property history
Facts and features
- BasementWalk-out
- Age of home51–99 years
- Water, sewerMunicipal
- HeatingForced air
- Hardwood floors
- Fireplace
- Central air
The homeDetached, 2-storey, Age 51–99 years
- Type: Detached
- Style: 2-storey
- Age: 51–99 years
- Living space: 2,500–3,000 sq ft
- Basement: Finished with walk-out
- View: Trees/woods, park/greenbelt
InsideFireplace Yes, family room, rec room, wood, Marble, Hardwood, Window floor to ceiling, Tile, Main level
- Fireplace: Yes, family room, rec room, wood
- Flooring: Marble, Hardwood, Window floor to ceiling, Tile
- Laundry: Main level
- Features: Auto garage door remote, carpet free, storage
- Rooms above ground: 9
- Rooms in the basement: 4
- Bedrooms: 4
- Bathrooms: 4
- Kitchens: 1
- Family room: Yes
Outside and lotBrick, Asphalt shingle, Concrete block
- Exterior: Brick
- Roof: Asphalt shingle
- Foundation: Concrete block
- Features: Deck, lawn sprinkler system, privacy, backs on green belt, landscaped
- Size: 55 × 121.82 ft
Parking2 Garage, Attached, Private double
- Spaces: 2 Garage
- Garage: Attached
- Driveway: Private double
Heating, water and powerForced air, gas, Central air, Municipal water
- Heating: Forced air, gas
- Cooling: Central air
- Water: Municipal water
- Sewer: Municipal sewer
- Natural gas: Yes
- Hydro: Yes
- Cable: Available
- Telephone: Available
Costs and taxesTaxes $9,901 a year, HST included in the price, Enercare contract: water heater
- Taxes, 2025: $9,901 a year
- HST: HST included in the price
- Rental items: Enercare contract: water heater
Included in the saleStainless steel fridge, stove, b/i microwave, dishwasher, washer & dryer, all electric light fixtures and window coverings, b/i bookcase in family room, b/i storage shelves in bsmt, sprinkler system (as is), Not included None
- Included: Stainless steel fridge, stove, b/i microwave, dishwasher, washer & dryer, all electric light fixtures and window coverings, b/i bookcase in family room, b/i storage shelves in bsmt, sprinkler system (as is)
- Not included: None
NearbyCul de sac/dead end, greenbelt/conservation, public transit, ravine, wooded/treed
- Close to: Cul de sac/dead end, greenbelt/conservation, public transit, ravine, wooded/treed
Listing detailsW12822790, Sold, Feb 26, 2026
- MLS® number: W12822790
- Status: Sold
- Listed on: Feb 26, 2026
- Days on market: 5
- Updated: Mar 3, 2026
- Possession: 2026-03-31 / Flexible
- Occupied by: Partial
- Listing brokerage: KELLER WILLIAMS EMPOWERED REALTY
About this home
4 Strath Humber Court, Etobicoke (Edenbridge-Humber Valley), ON M9A 4C7
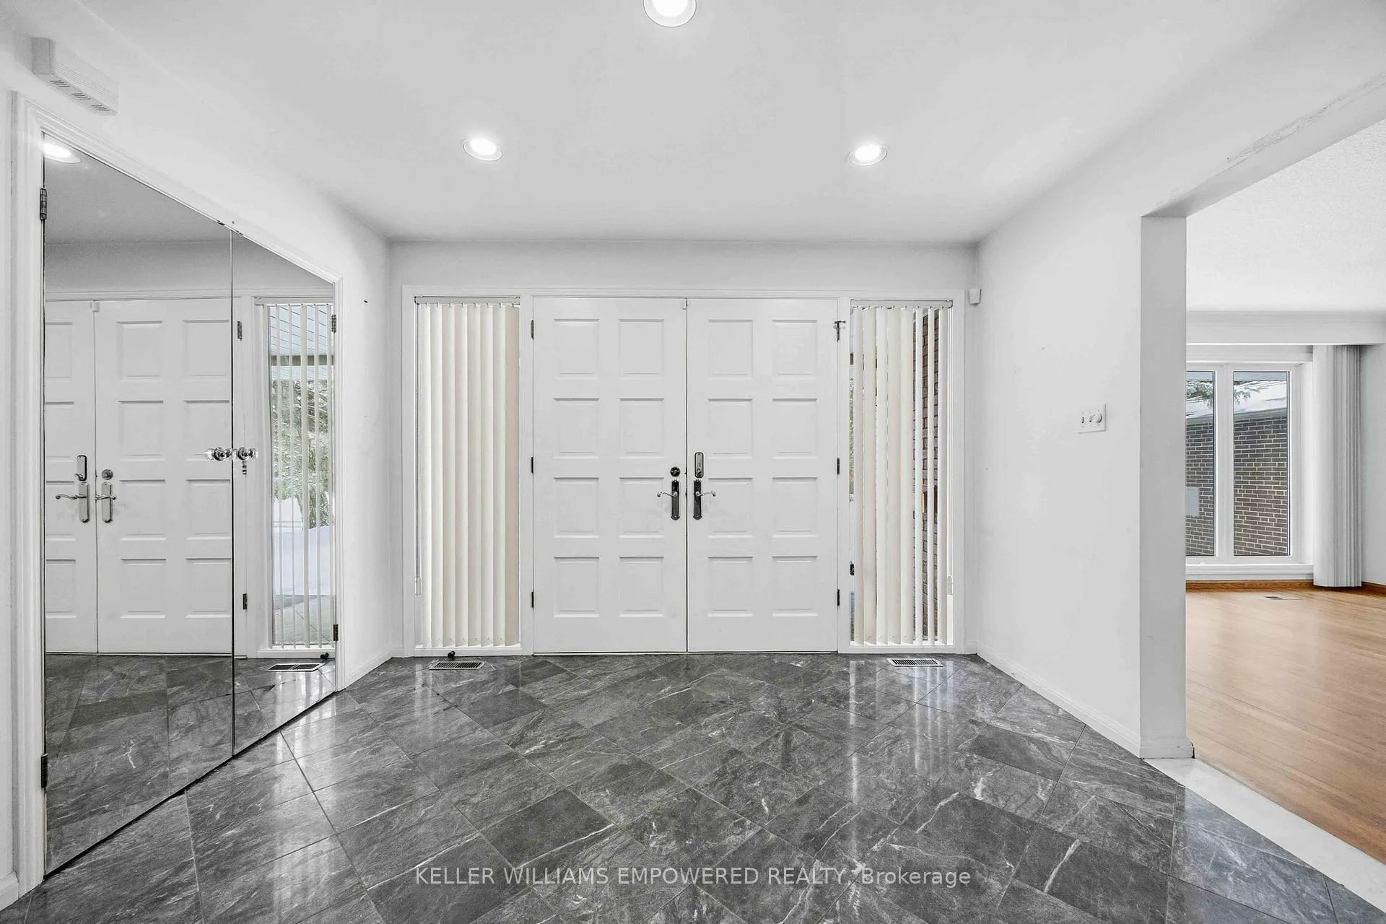
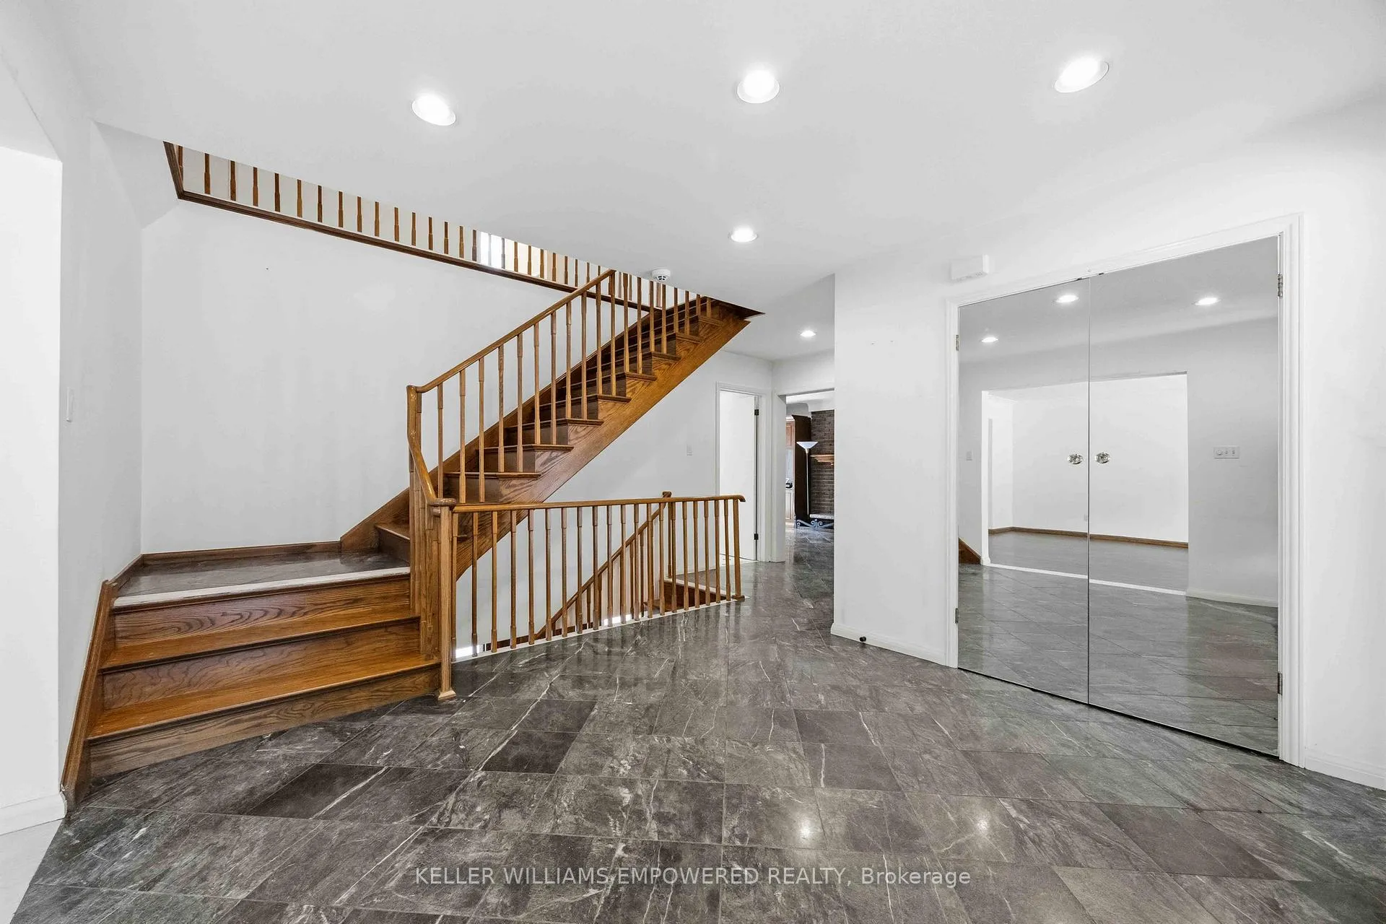
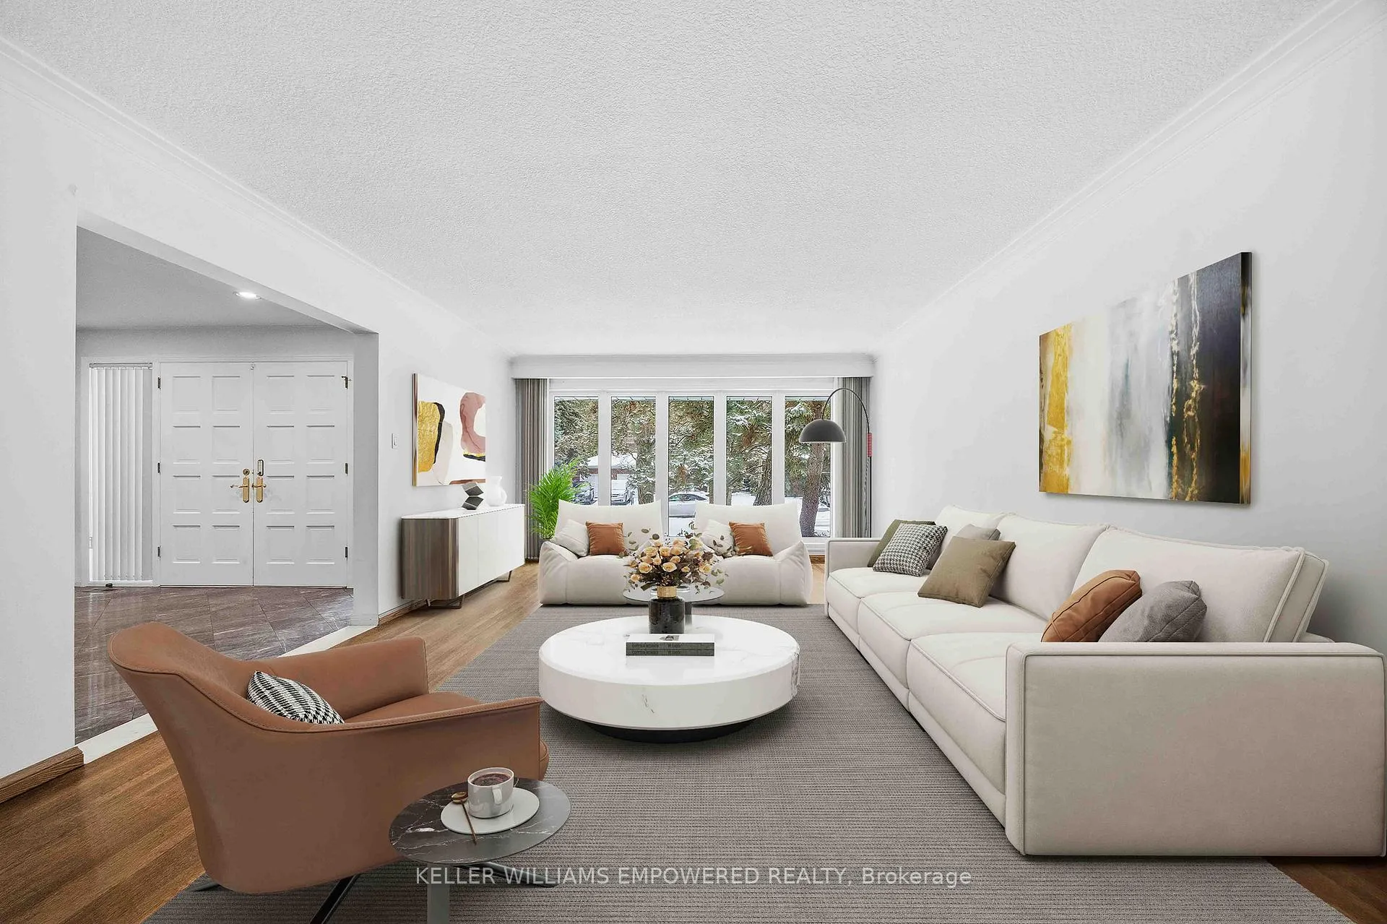
Welcome to a rare opportunity! 4 Strat Humber Crt is a detached 4 Bedroom family home in the heart of Edenbridge-Humber Valley, one of Etobicoke's most prestigious and sought-after neighbourhoods. This spacious, light-filled residence offers a generous and functional layout with large principal rooms-ideal for both everyday living and entertaining. The finished basement is a standout feature, showcasing a beautiful stone fireplace and two large recreation rooms, each with a wall of windows overlooking the backyard and a walk out to a private ravine lot, creating a seamless indoor-outdoor lifestyle. Proudly owned by the same family for 37 years, the home has been well cared for and presents an exceptional opportunity for buyers to personalize and update, with the kitchen and bathrooms reflecting their original finishes. Set on a quiet cul-de-sac, the location is truly exceptional - just a short walk to Humber Town Shopping Centre, public transit, and nearby nature trails. The neighbourhood boasts top-rated schools, easy highway access and numerous golf courses. For frequent travellers, Toronto Pearson International Airport is approximately 15 minutes away. This is a rare opportunity to secure a family home on a premium ravine setting in one of Etobicoke's finest communities.
Ask about this home
A HOMEH agent will answer your questions about this home.
Around this home
Daily convenience, out of 100, from the distances below
Schools nearby
School rating, out of 10.
Helpful calculators
Your HOMEH agent

"I would see it this week."