

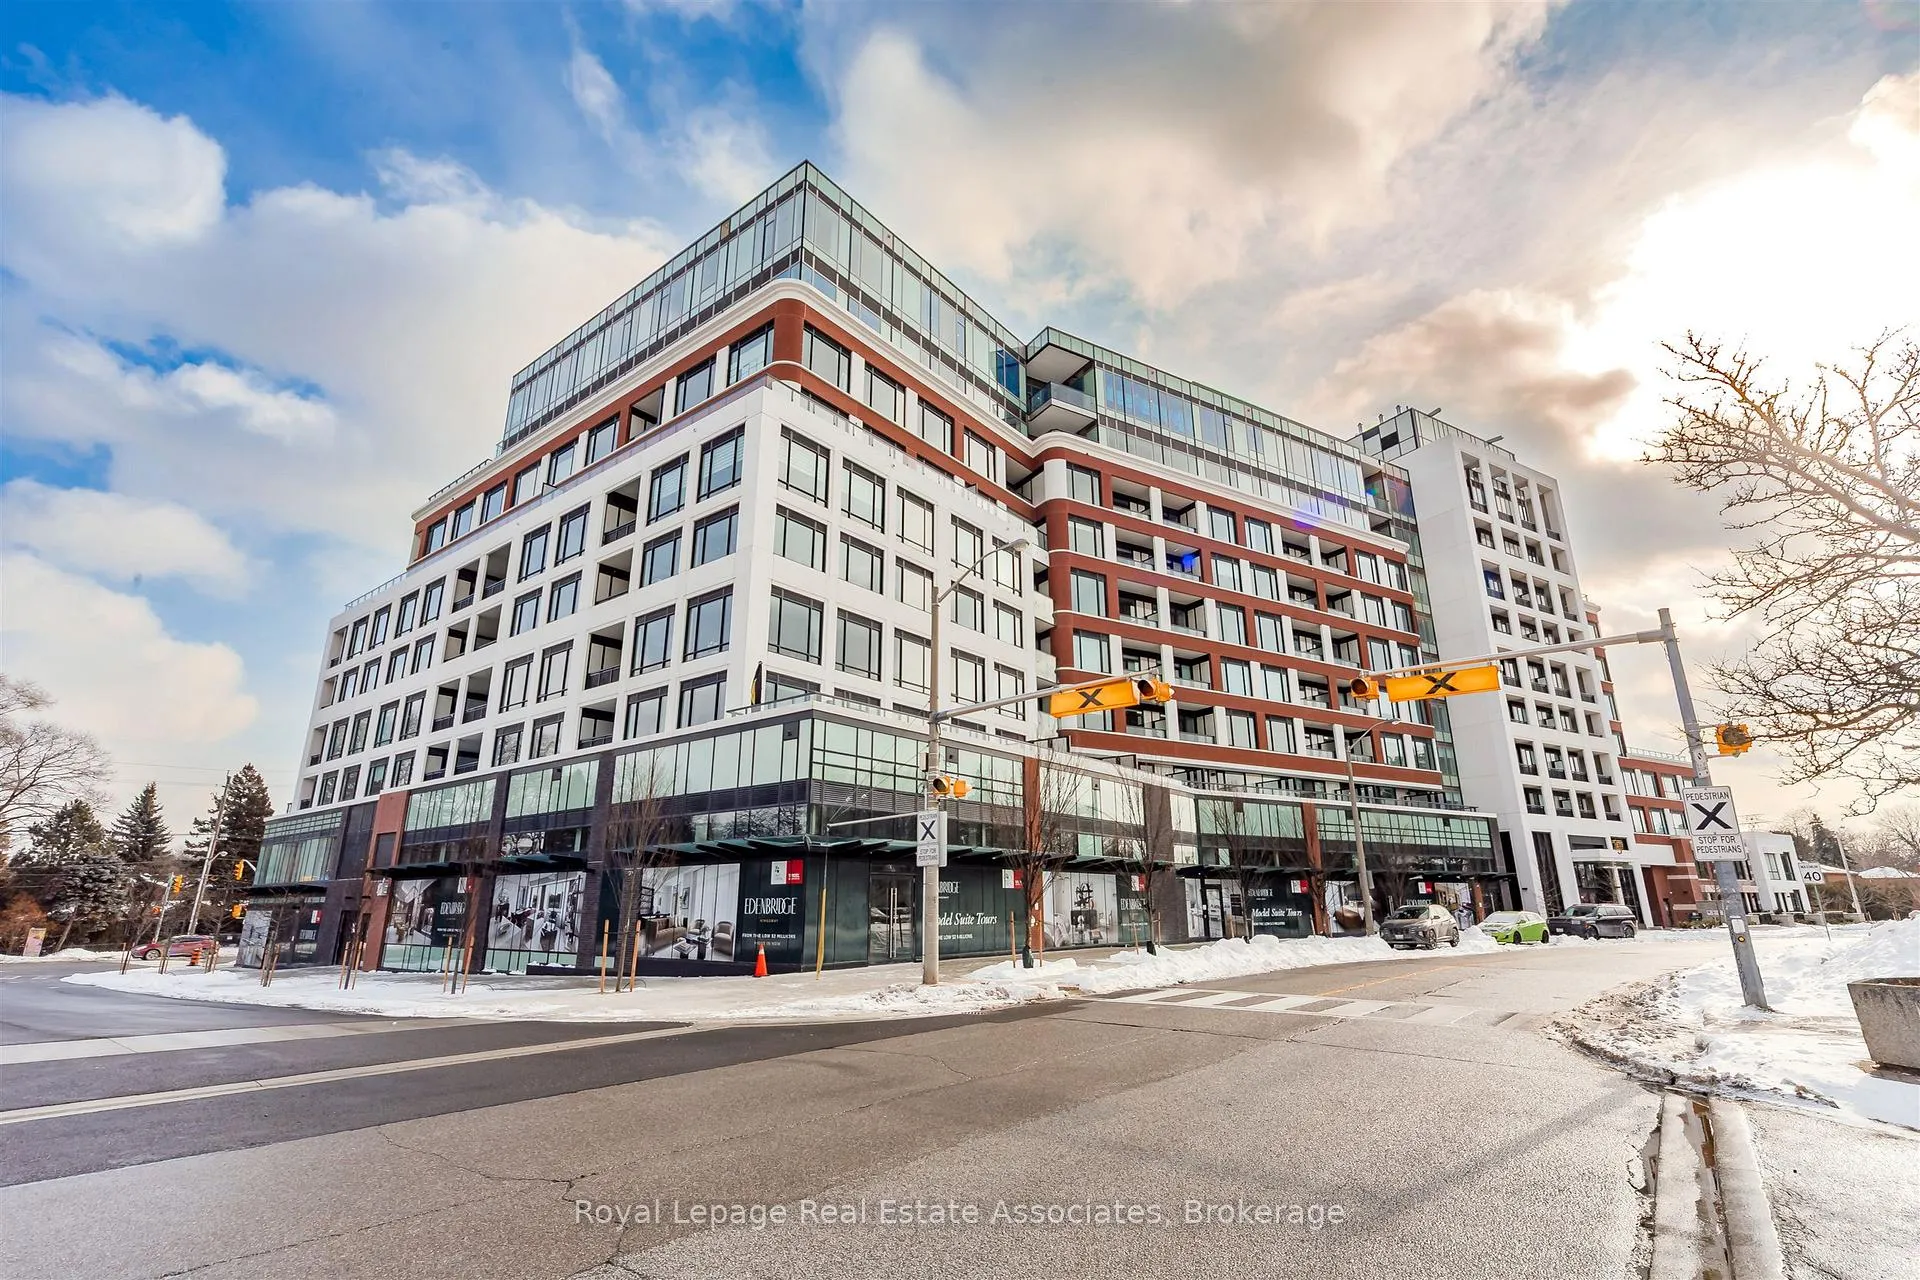
Unit 219, 259 The Kingsway
Unit 219, 259 The Kingsway
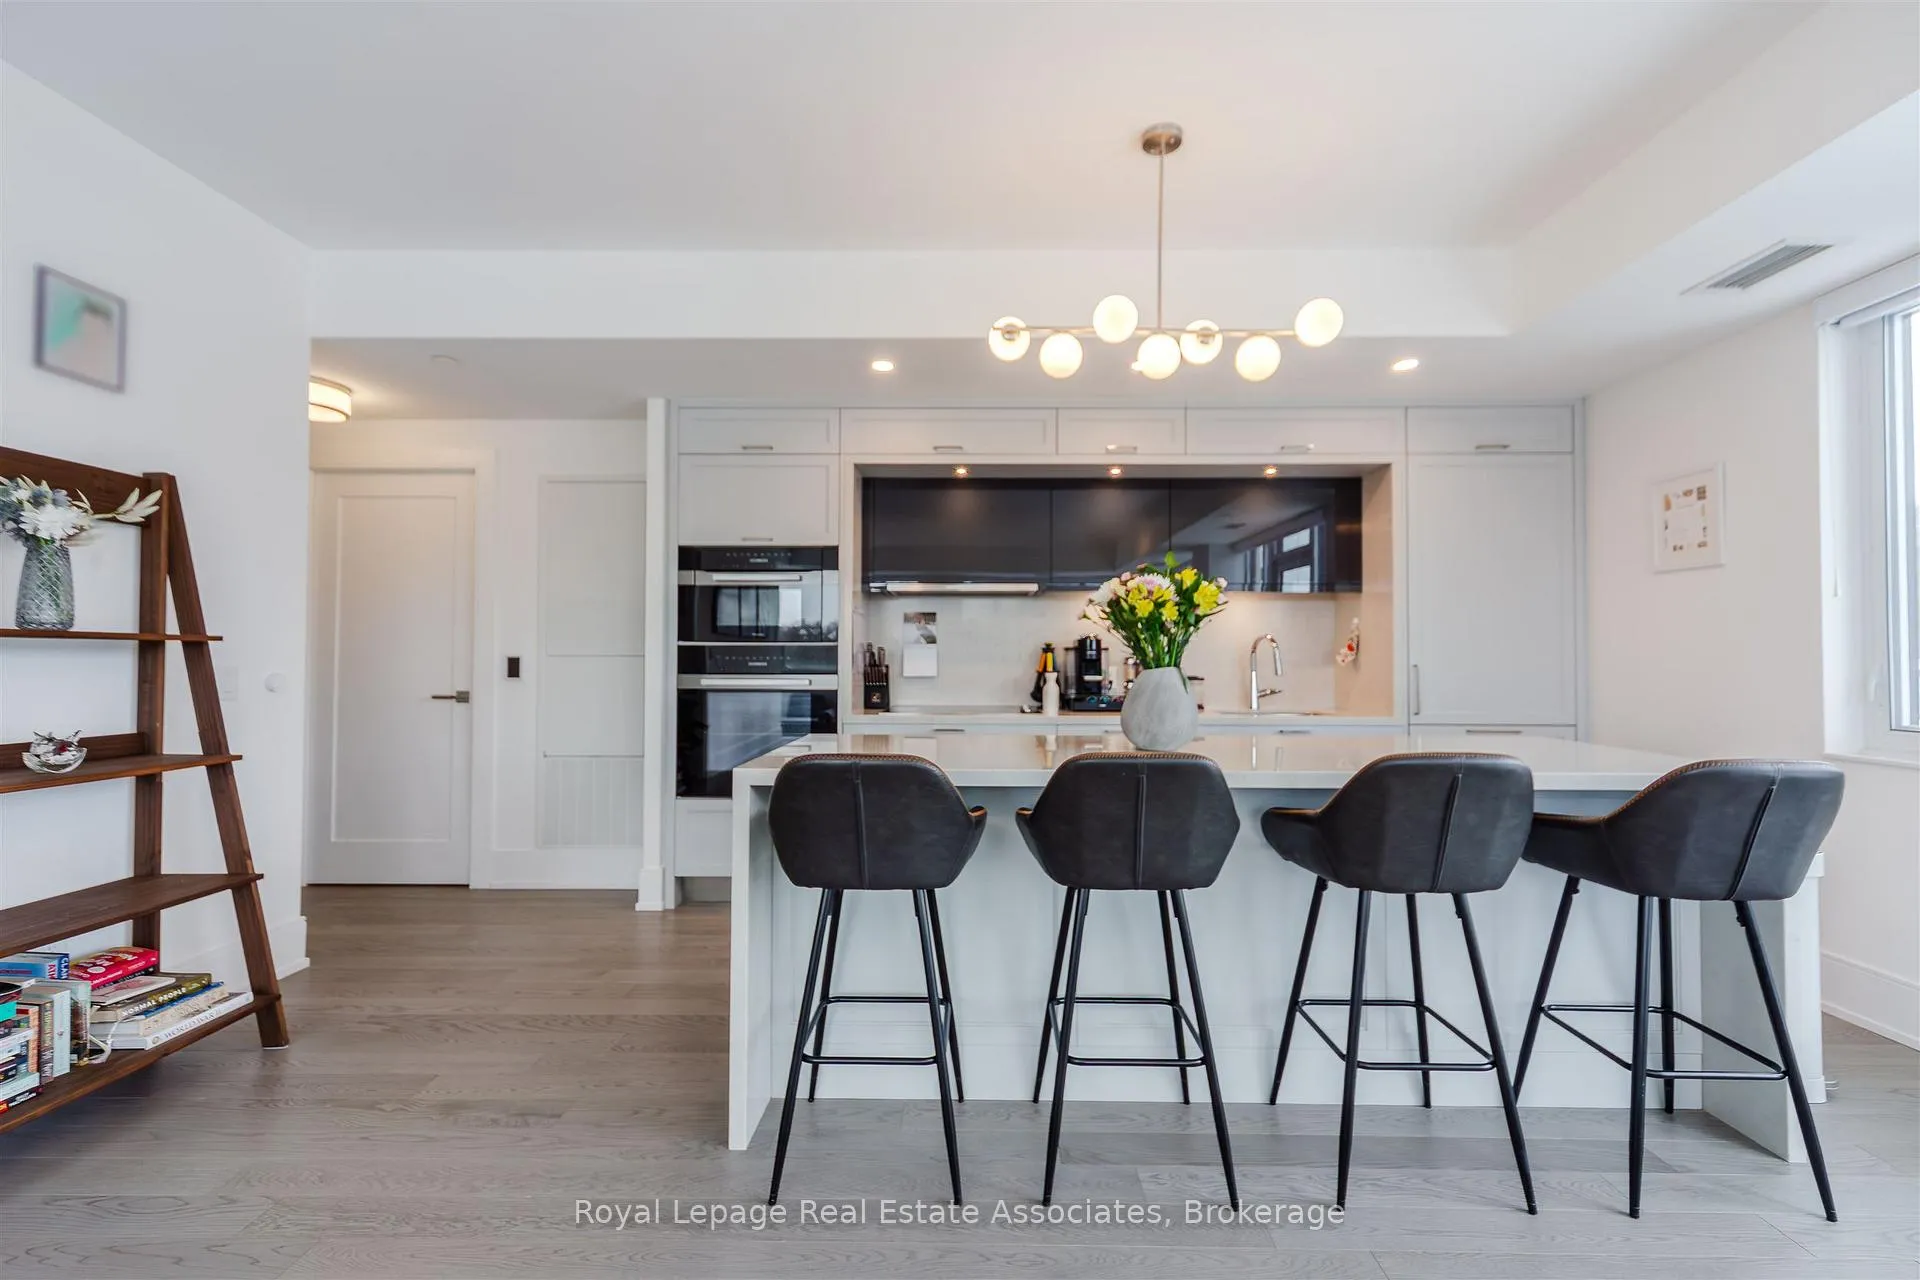 See all 50 photos
Property history
Facts and features
- ExposureNorth west
- LaundryEnsuite, closet
- LockerExclusive
- BalconyTerrace
- Central air
- Exercise room
- Indoor pool
- Gym
- Rooftop deck/garden
The homeCondo Apartment, Apartment, New
- Type: Condo Apartment
- Style: Apartment
- Age: New
- Living space: 1,200–1,399 sq ft
- Basement: None
- Exposure: North West
InsideCarpet free, Window floor to ceiling, Ensuite, laundry closet, main level, Carpet free, primary bedroom - main floor, storage area lockers
- Flooring: Carpet free, Window floor to ceiling
- Laundry: Ensuite, laundry closet, main level
- Features: Carpet free, primary bedroom - main floor, storage area lockers
- Security: Concierge/security, monitored
- Elevator: Yes
- Rooms above ground: 5
- Bedrooms: 2
- Bathrooms: 3
- Kitchens: 1
OutsideBrick, concrete, Flat, green, Terrace
- Exterior: Brick, concrete
- Roof: Flat, green
- Balcony: Terrace
- Features: Built-in-bbq, controlled entry, landscaped, landscape lighting, patio
Parking and locker1 Parking, Underground, Exclusive
- Spaces: 1 Parking
- Garage: Underground
- Parking type: Exclusive
- Spot: A6
- Locker: Exclusive
- Locker unit: 133
- Locker level: P1
BuildingEdenbridge on the kingsway, Storeys 9, Units 196
- Name: Edenbridge on the kingsway
- Storeys: 9
- Units: 196
- Condo corporation: 0
- Amenities: Exercise room, guest suites, indoor pool, gym, sauna, rooftop deck/garden
- Pets: Allowed
Heating, water and powerForced air, gas, Central air
- Heating: Forced air, gas
- Cooling: Central air
Rent and termsRent $5,300 a month, Entire property, Unfurnished
- Rent: $5,300 a month
- Space for rent: Entire property
- Furnished: Unfurnished
- Lease: 12 months
- Paid: Monthly
- Rent includes: Exterior maintenance, parking
- Deposit: Required
- Credit check: Required
- Employment letter: Required
- References: Required
IncludedParking & locker, Tenant to pay all utilities
- Included: Parking & locker
- Not included: Tenant to pay all utilities
NearbyGolf, park, place of worship, public transit, school
- Close to: Golf, park, place of worship, public transit, school
Listing detailsW12822418, Rented, Feb 26, 2026
- MLS® number: W12822418
- Status: Rented
- Listed on: Feb 26, 2026
- Days on market: 13
- Updated: Mar 11, 2026
- Possession: Flexible
- Occupied by: Owner
- Listing brokerage: Royal Lepage Real Estate Associates
About this home
Unit 219, 259 The Kingsway, Etobicoke (Edenbridge-Humber Valley), ON M9A 0G2
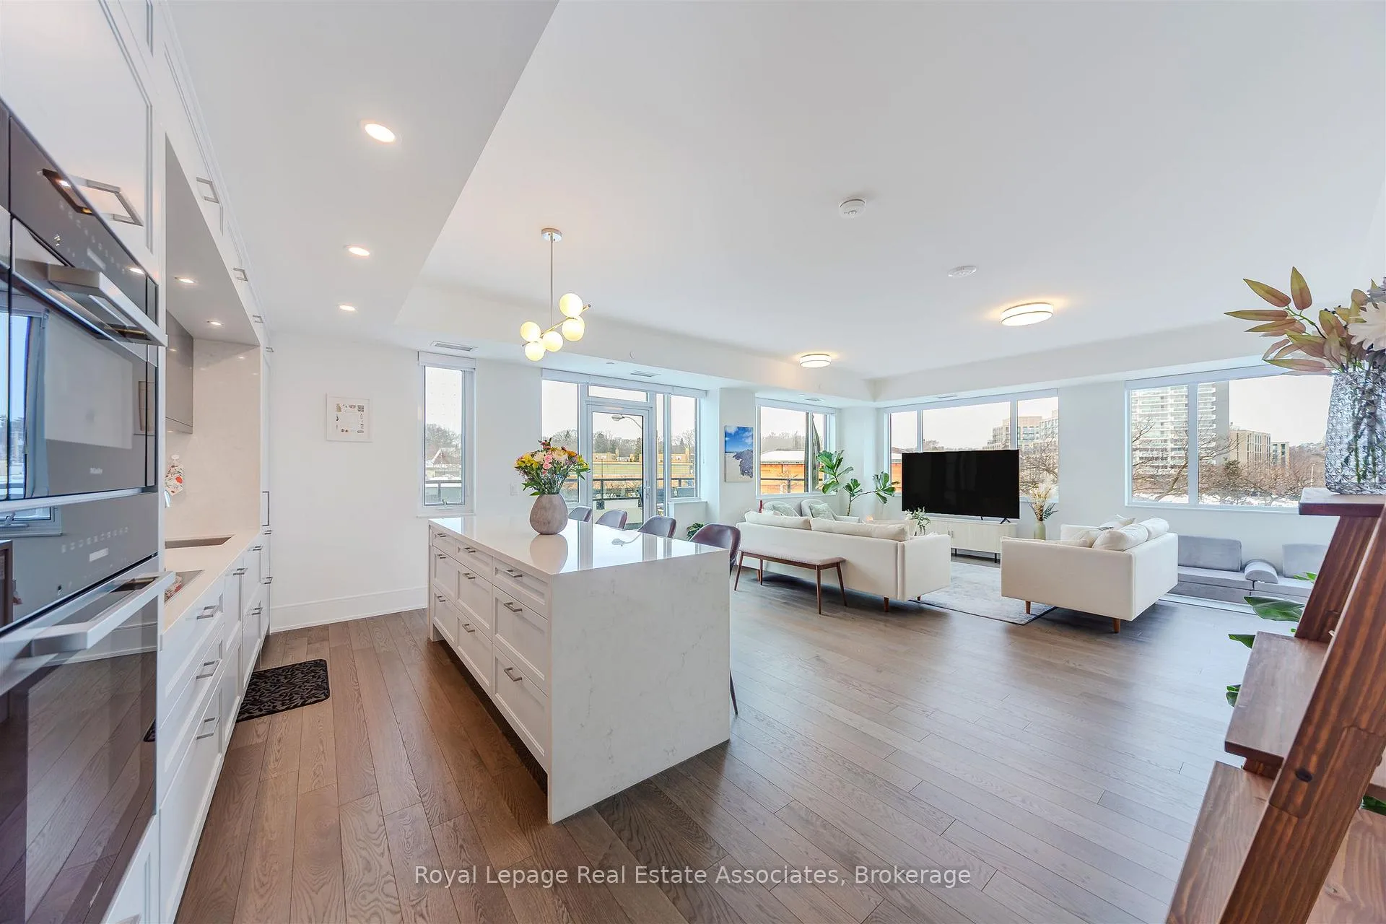
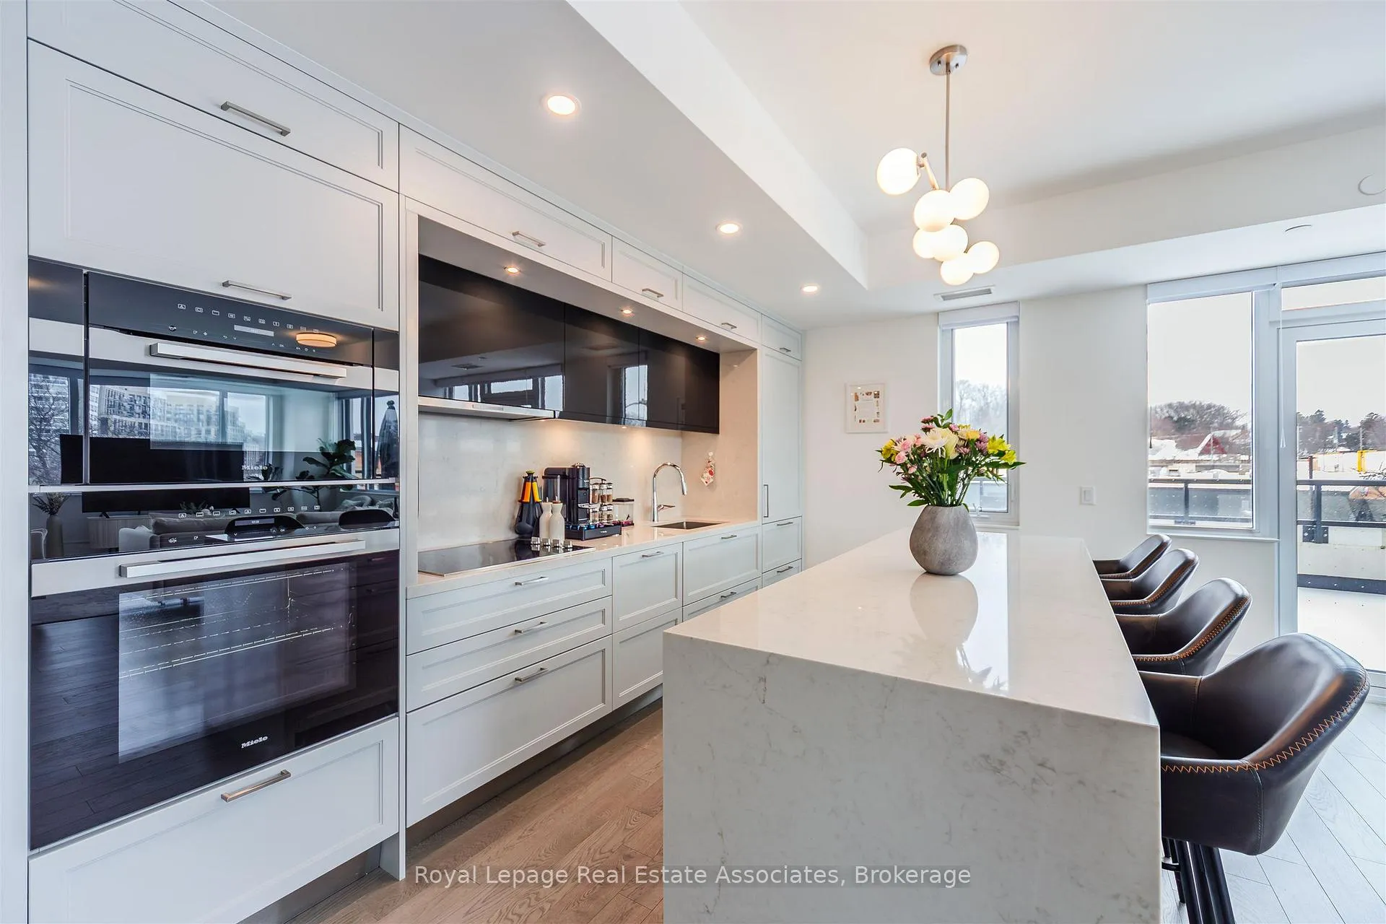
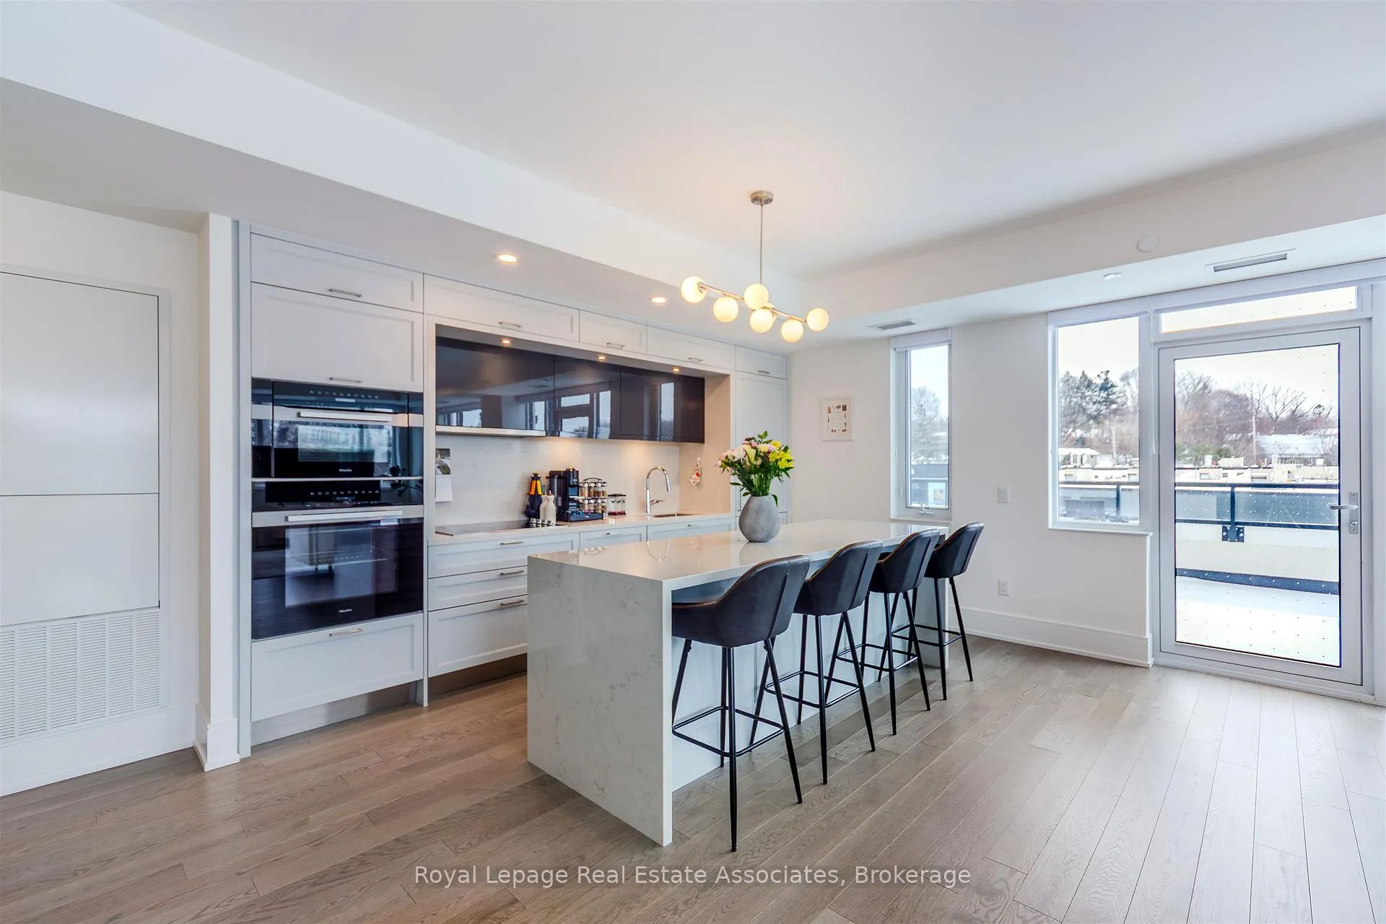
Welcome to Edenbridge on the Kingsway, where refined design meets boutique-style living in the prestigious Edenbridge-Humber Valley community. This spacious 2-bedroom residence offers approximately 1,349 sq. ft. of thoughtfully designed interior space, featuring a bright, carpet-free layout and contemporary finishes throughout, complete with an exclusive underground parking space and dedicated storage locker for added convenience. The modern kitchen is equipped with built-in stainless steel appliances and sleek cabinetry, flowing seamlessly into the open-concept dining and living areas. Floor-to-ceiling windows enhance natural light, while walk-outs from both the living and dining spaces lead to an expansive private terrace with northwest exposure, creating an ideal setting for outdoor relaxation or entertaining. The primary suite features a walk-in closet and a luxurious 5-piece ensuite. The second bedroom includes its own 4-piece ensuite and closet, providing added comfort and privacy, while a separate 2-piece powder room enhances functionality for guests. In-suite laundry is conveniently integrated into the layout. Residents enjoy access to premium amenities including an indoor pool, fitness centre, sauna, rooftop deck and garden, guest suites, and concierge service. Ideally located near parks, golf courses, transit, and the shops and dining of The Kingsway, this residence offers elevated living in one of Etobicoke's most desirable communities.
Ask about this home
A HOMEH agent will answer your questions about this home.
Know more about Edenbridge on The Kingsway
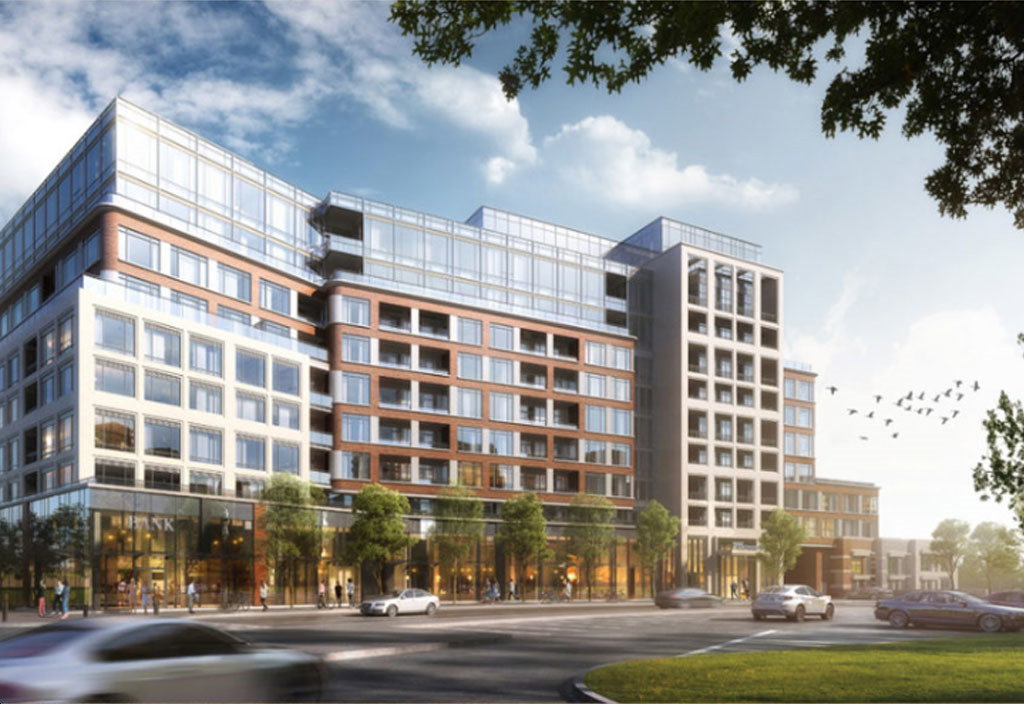
Condo building · 255 The Kingsway
Edenbridge on The Kingsway is a 9-storey condo with 196 suites by First Capital. No units are on the market here right now.
- 9storeys
- 196suites
No similar units for rent in Edenbridge on The Kingsway right now.
Around this home
Daily convenience, out of 100, from the distances below
Schools nearby
School rating, out of 10.
Helpful calculators
Your HOMEH agent

"I would see it this week."