

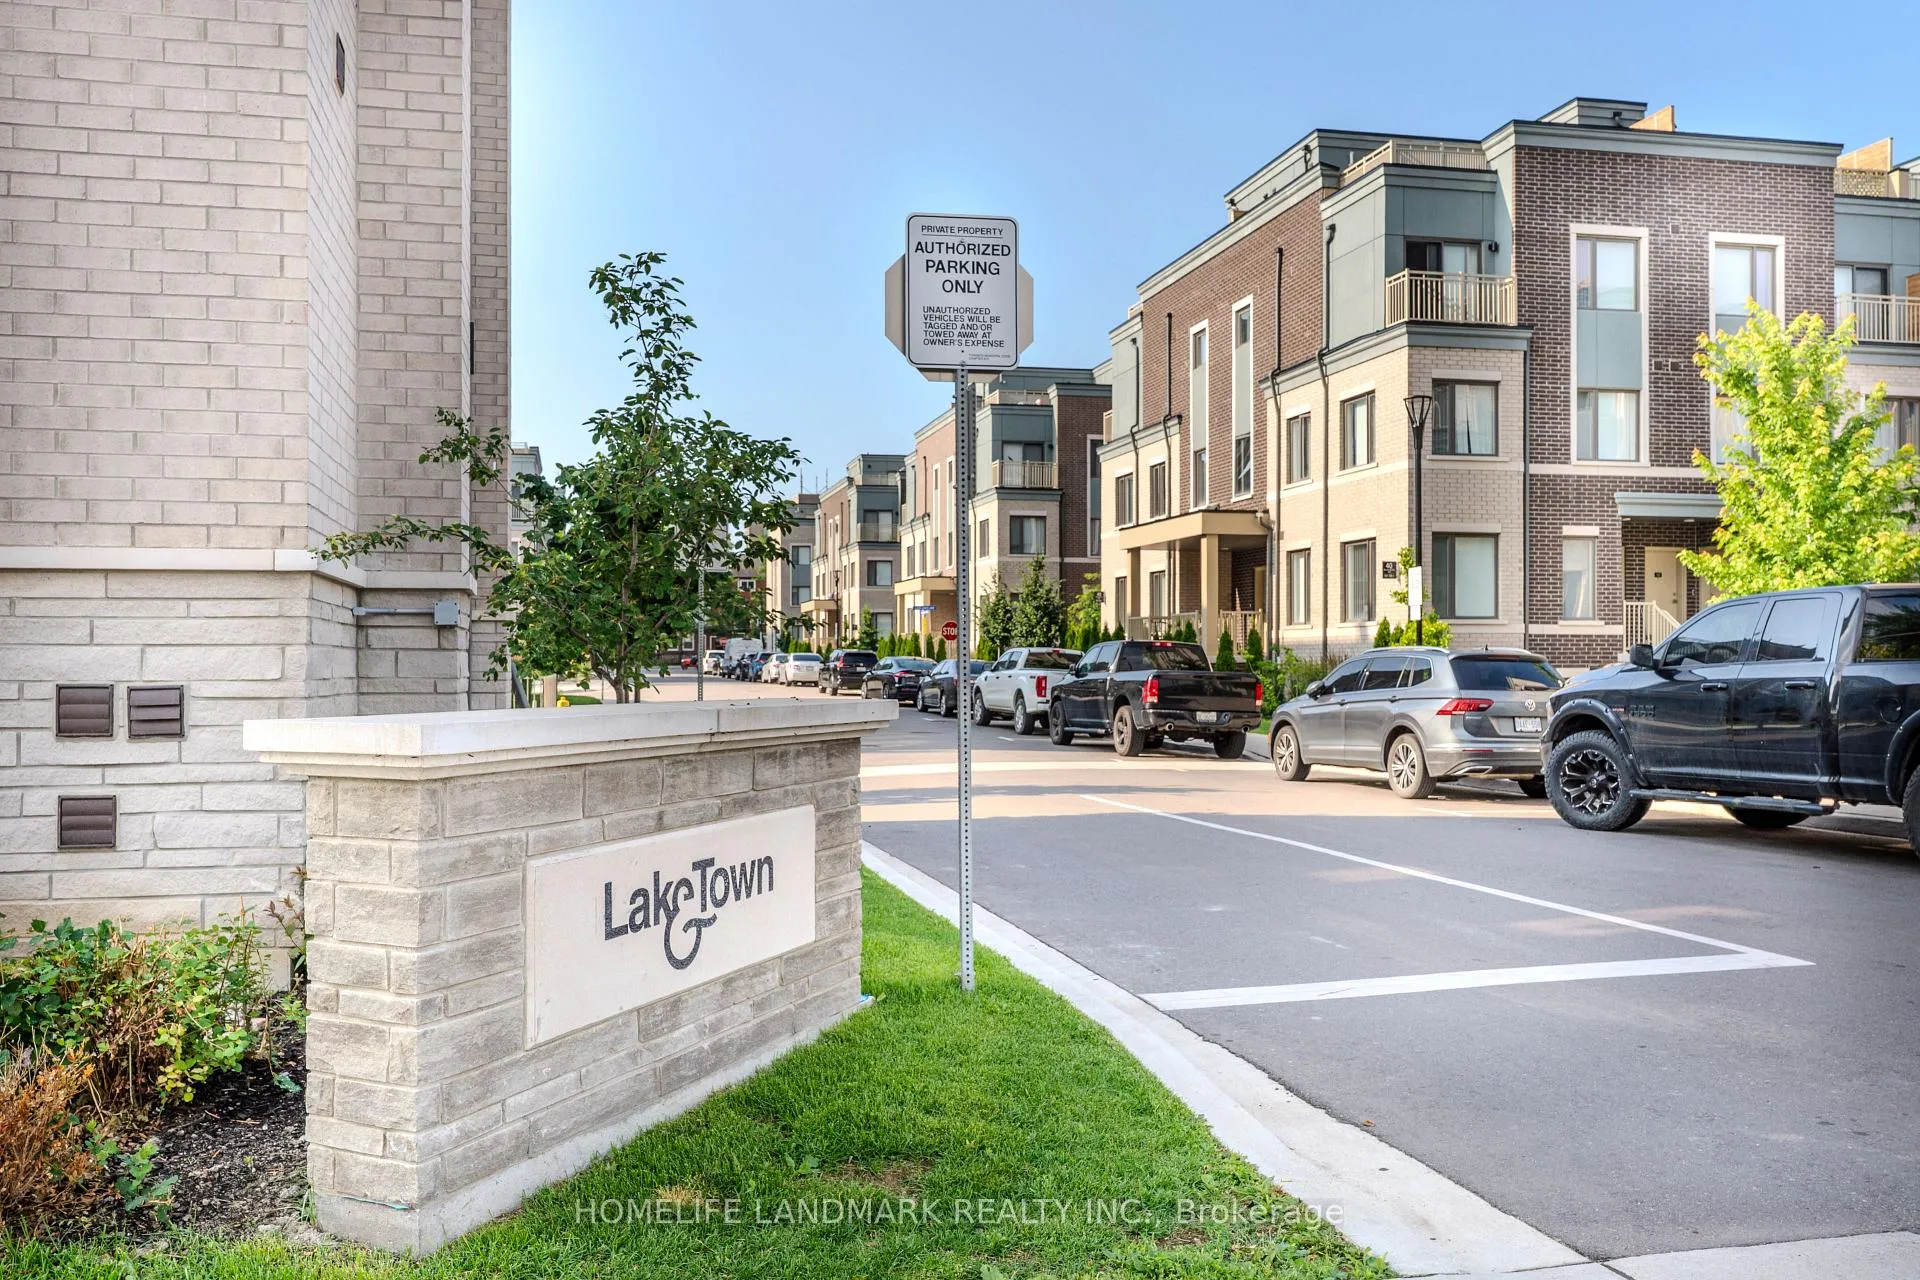
Unit 38, 15 William Jackson Way
Unit 38, 15 William Jackson Way
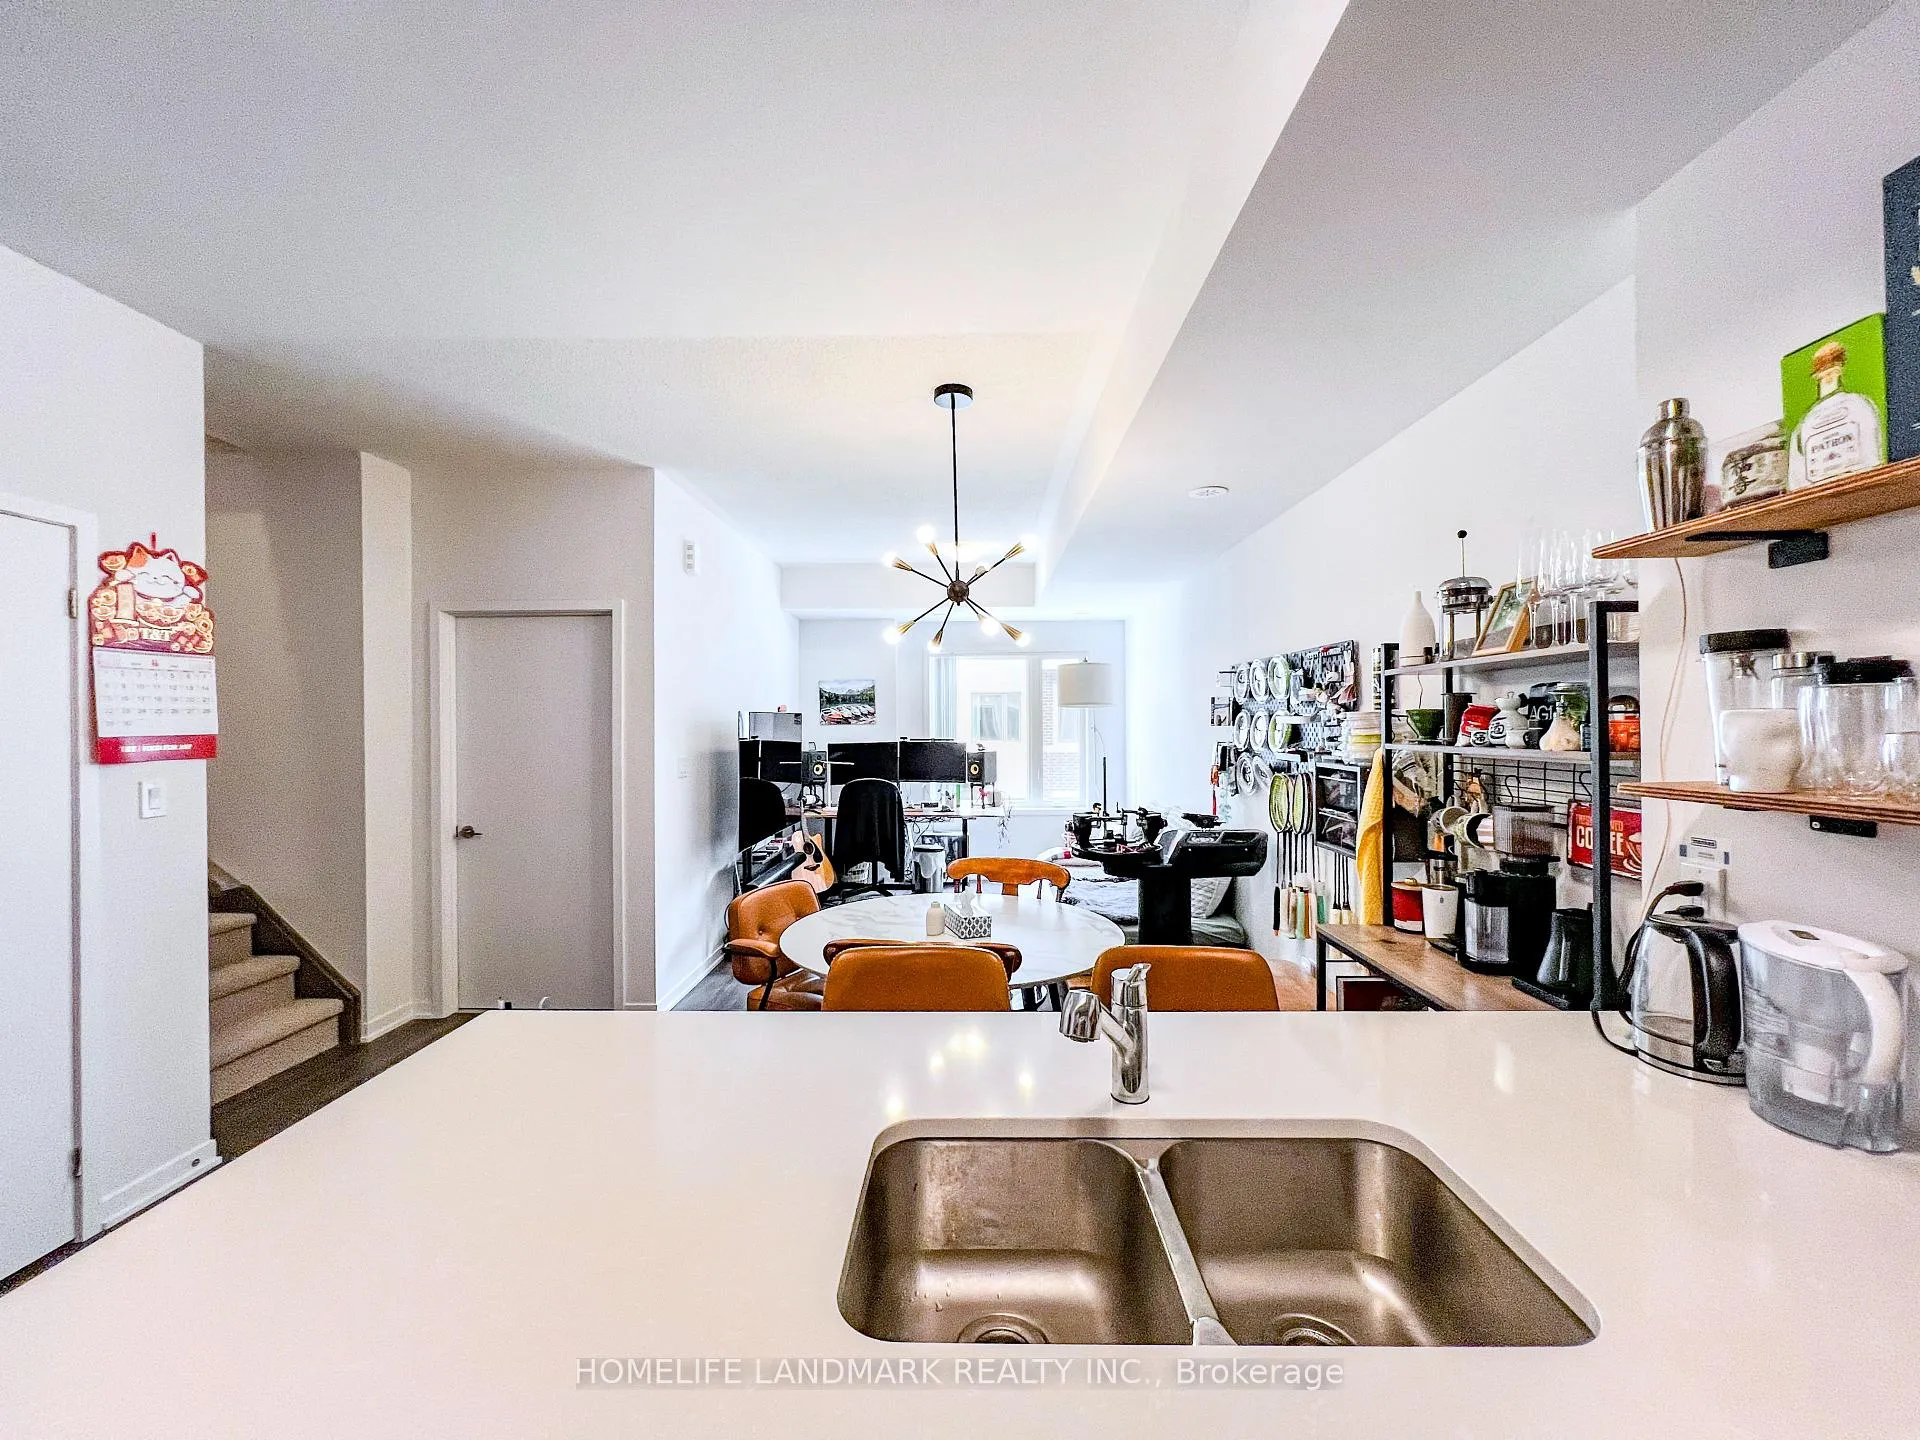 See all 26 photos
Property history
- $3,600TerminatedList: 2025-07-10|End: 2025-08-18|39 daysW12276805
Facts and features
- BasementNone
- LaundryRoom, ensuite
- Lease term12 months
- PetsAllowed
- Central air
- Rooftop deck/garden
The homeCondo Townhouse, 3-storey, 1,200–1,399 sq ft
- Type: Condo Townhouse
- Style: 3-storey
- Living space: 1,200–1,399 sq ft
- Basement: None
- Exposure: South
- View: City, clear
- Waterfront: None
InsideLaundry room, ensuite, upper level, Other, Smoke detector
- Laundry: Laundry room, ensuite, upper level
- Features: Other
- Security: Smoke detector
- Rooms above ground: 7
- Bedrooms: 3
- Bathrooms: 3
- Kitchens: 1
- Family room: Yes
OutsideBrick, concrete, Concrete, Terrace
- Exterior: Brick, concrete
- Foundation: Concrete
- Balcony: Terrace
Parking and locker1 Parking, Underground, Parking type Owned
- Spaces: 1 Parking
- Garage: Underground
- Parking type: Owned
- Driveway: Underground
- Locker: Owned
BuildingLake & Town, Storeys 2, Units 200
- Name: Lake & Town
- Storeys: 2
- Units: 200
- Registered: 2023
- Condo corporation: 3004
- Amenities: Bbqs allowed, visitor parking, rooftop deck/garden, other
- Pets: Allowed
Heating, water and powerForced air, gas, Central air
- Heating: Forced air, gas
- Cooling: Central air
Rent and termsRent $3,600 a month, Entire property, Furnished
- Rent: $3,600 a month
- Space for rent: Entire property
- Furnished: Furnished
- Lease: 12 months
- Paid: Monthly
- Rent includes: Building insurance, building maintenance, central air conditioning, common elements, parking
- Deposit: Required
- Credit check: Required
- Employment letter: Required
- Rental application: Required
- References: Required
- Rental items: Residential hvac rental contract via enercare
IncludedUnderground parking, locker, hvac system rental, all appliances. furniture: bed (queen) x1bed (twin) x1sofa/bed (single size) x1round dining table x1dining chair x2kitchen wall shelves x4, Utilities and internet
- Included: Underground parking, locker, hvac system rental, all appliances. furniture: bed (queen) x1bed (twin) x1sofa/bed (single size) x1round dining table x1dining chair x2kitchen wall shelves x4
- Not included: Utilities and internet
Listing detailsW12276805, Terminated, Jul 10, 2025
- MLS® number: W12276805
- Status: Terminated
- Listed on: Jul 10, 2025
- Days on market: 39
- Updated: Aug 18, 2025
- Possession: 2025-09-01 / Flexible
- Occupied by: Owner
- Listing brokerage: HOMELIFE LANDMARK REALTY INC.
About this home
Unit 38, 15 William Jackson Way, Etobicoke (New Toronto), ON M8V 0J8
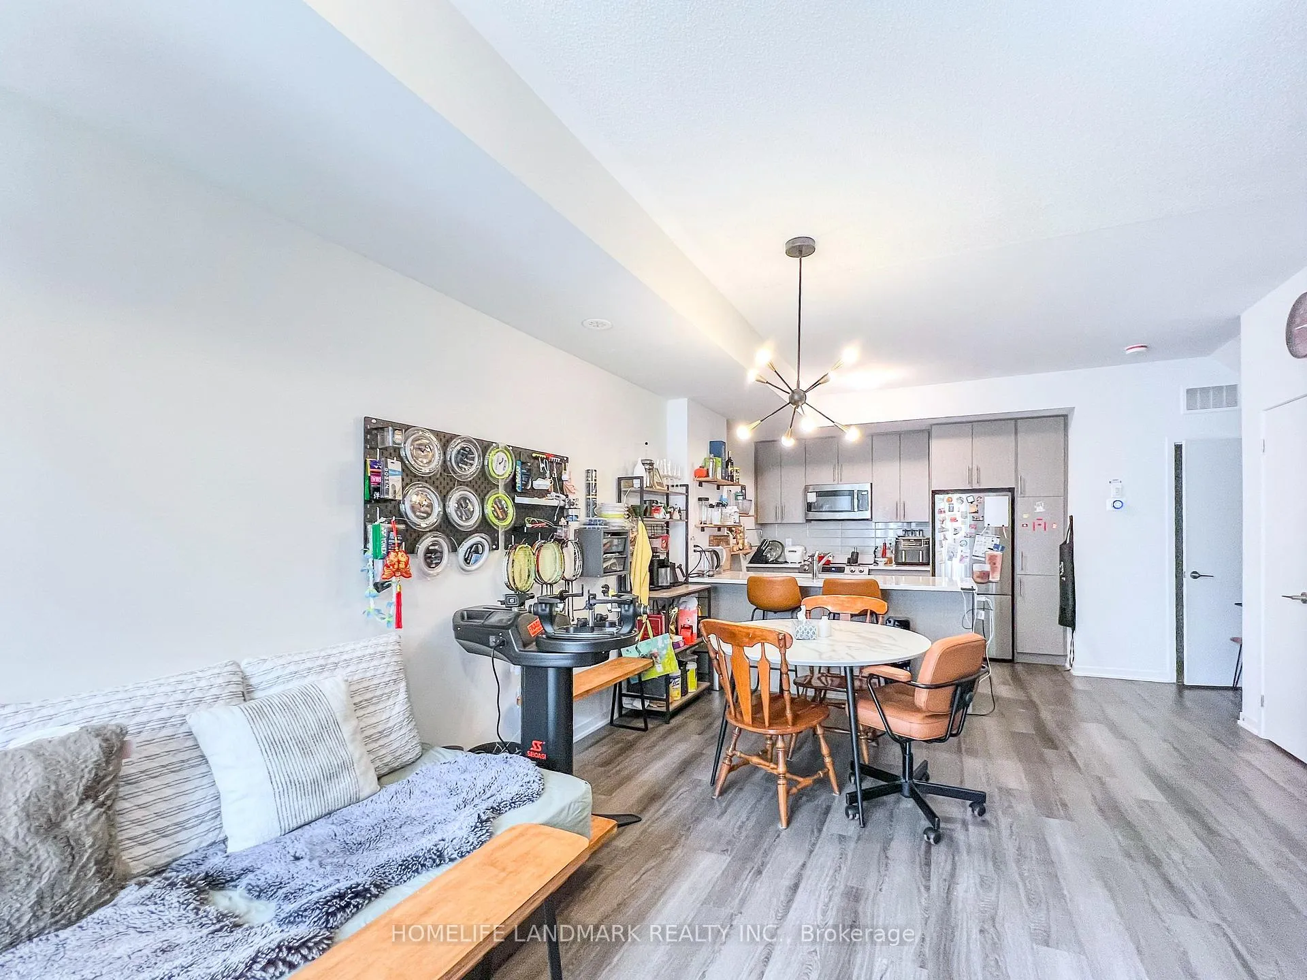
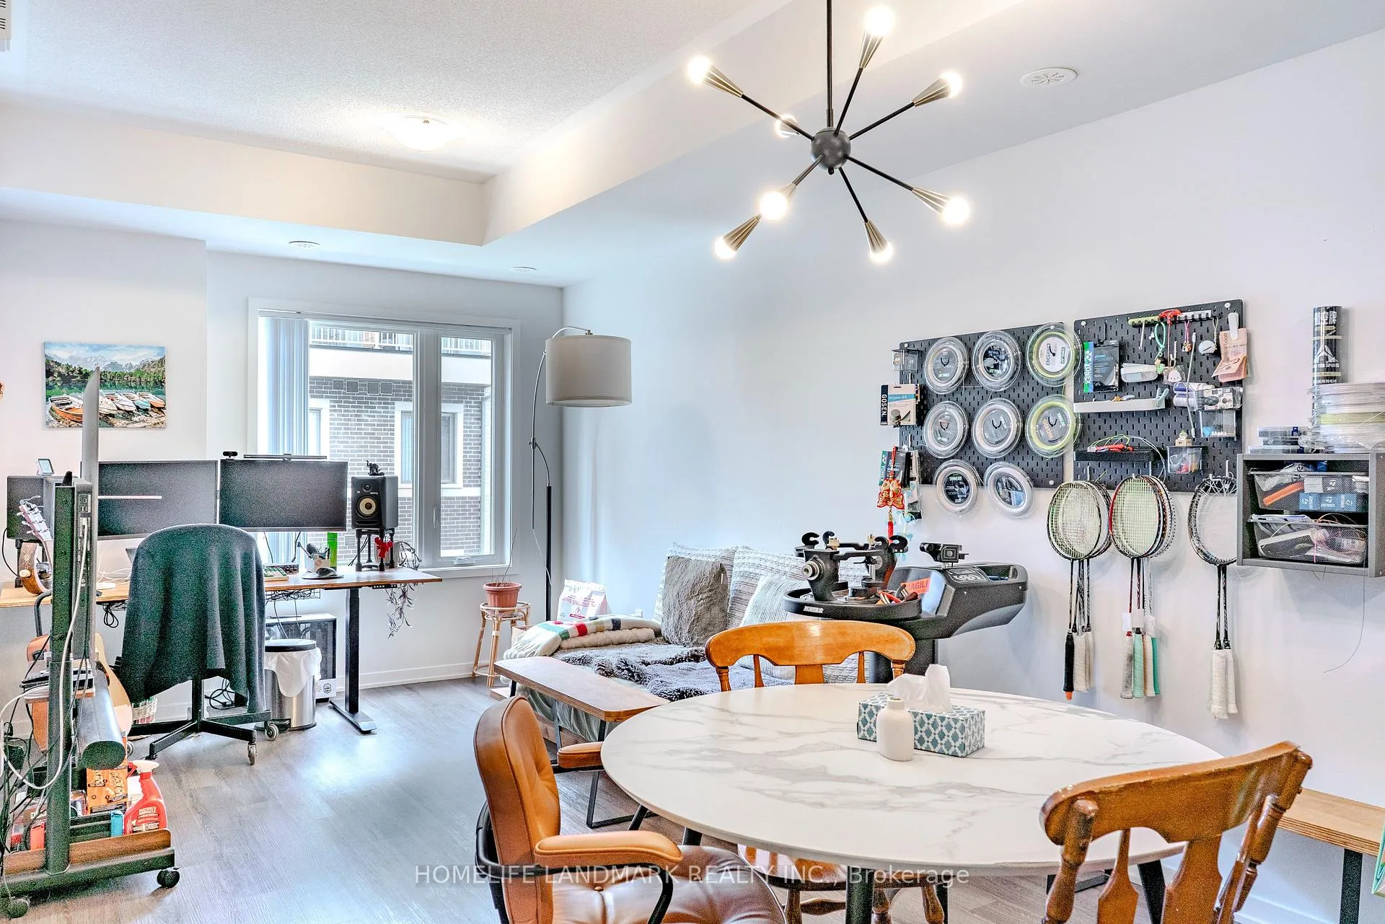
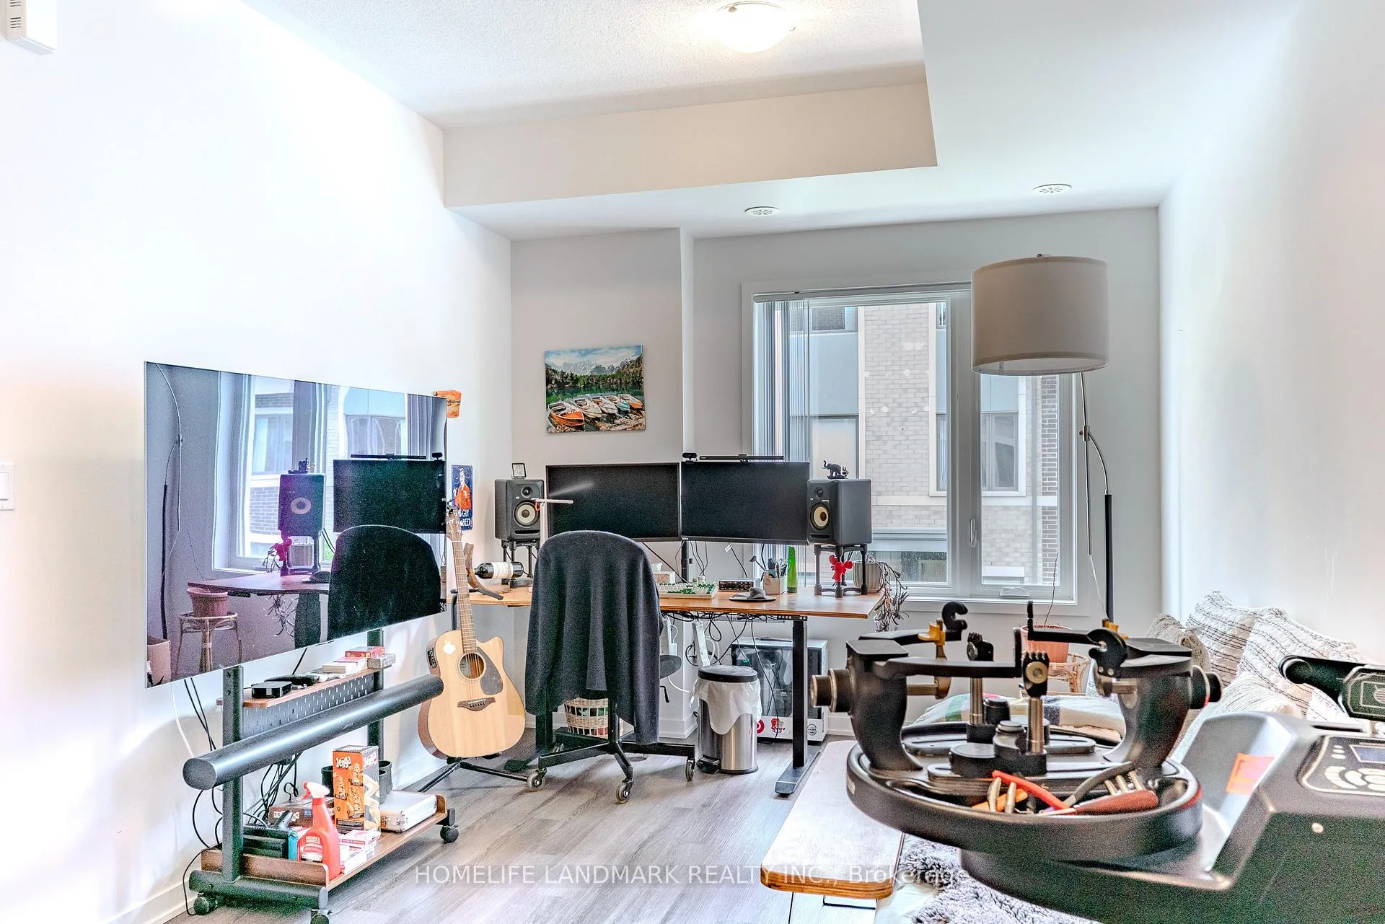
Furnished 3-Bedroom, 3-Bathroom End Unit Townhome in South Etobicoke Available for Move-In! Welcome to Lake & Town, a vibrant parkside community in South Etobicoke! This beautifully built and fully furnished and pet friendly end-unit stacked townhouse by Menkes offers 3 bedrooms, 3 bathrooms, and a luxurious rooftop terrace, perfect for modern urban living. Built in 2023, this spacious home features 9-foot ceilings and an open-concept layout on the second floor, including a stylish kitchen with quartz countertops and backsplash, combined with a bright living and dining area filled with natural light. A bedroom with a 4-piece main bathroom is also conveniently located on this level. Upstairs on the third floor, you'll find a large primary bedroom with a walk-in closet, a private 4-piece ensuite, and access to a walkout balcony. A third bedroom, a 2-piece bathroom, and in-unit washer/dryer complete this level. The showstopper is the expansive rooftop terrace with a BBQ gas hook-up, ideal for private outdoor gatherings or simply relaxing in the sun. Additional Features: Fully furnished with modern furniture, Underground parking included Walking distance to Humber College, Lakeshore Campus and Lake Ontario's scenic parklands and beaches, Minutes to Colonel Samuel Smith Park, Rotary Park, and Prince of Wales Park, Close to IKEA, Costco, CF Sherway Gardens, and great local restaurants on Lake Shore Blvd Quick access to Gardiner Expressway & Hwy 4275-min drive to Mimico GO Station and 8-min to Long Branch GO Station, Don't miss this rare opportunity to lease a turnkey home in one of Etobicokes most desirable communities!
Ask about this home
A HOMEH agent will answer your questions about this home.
Know more about Lake & Town
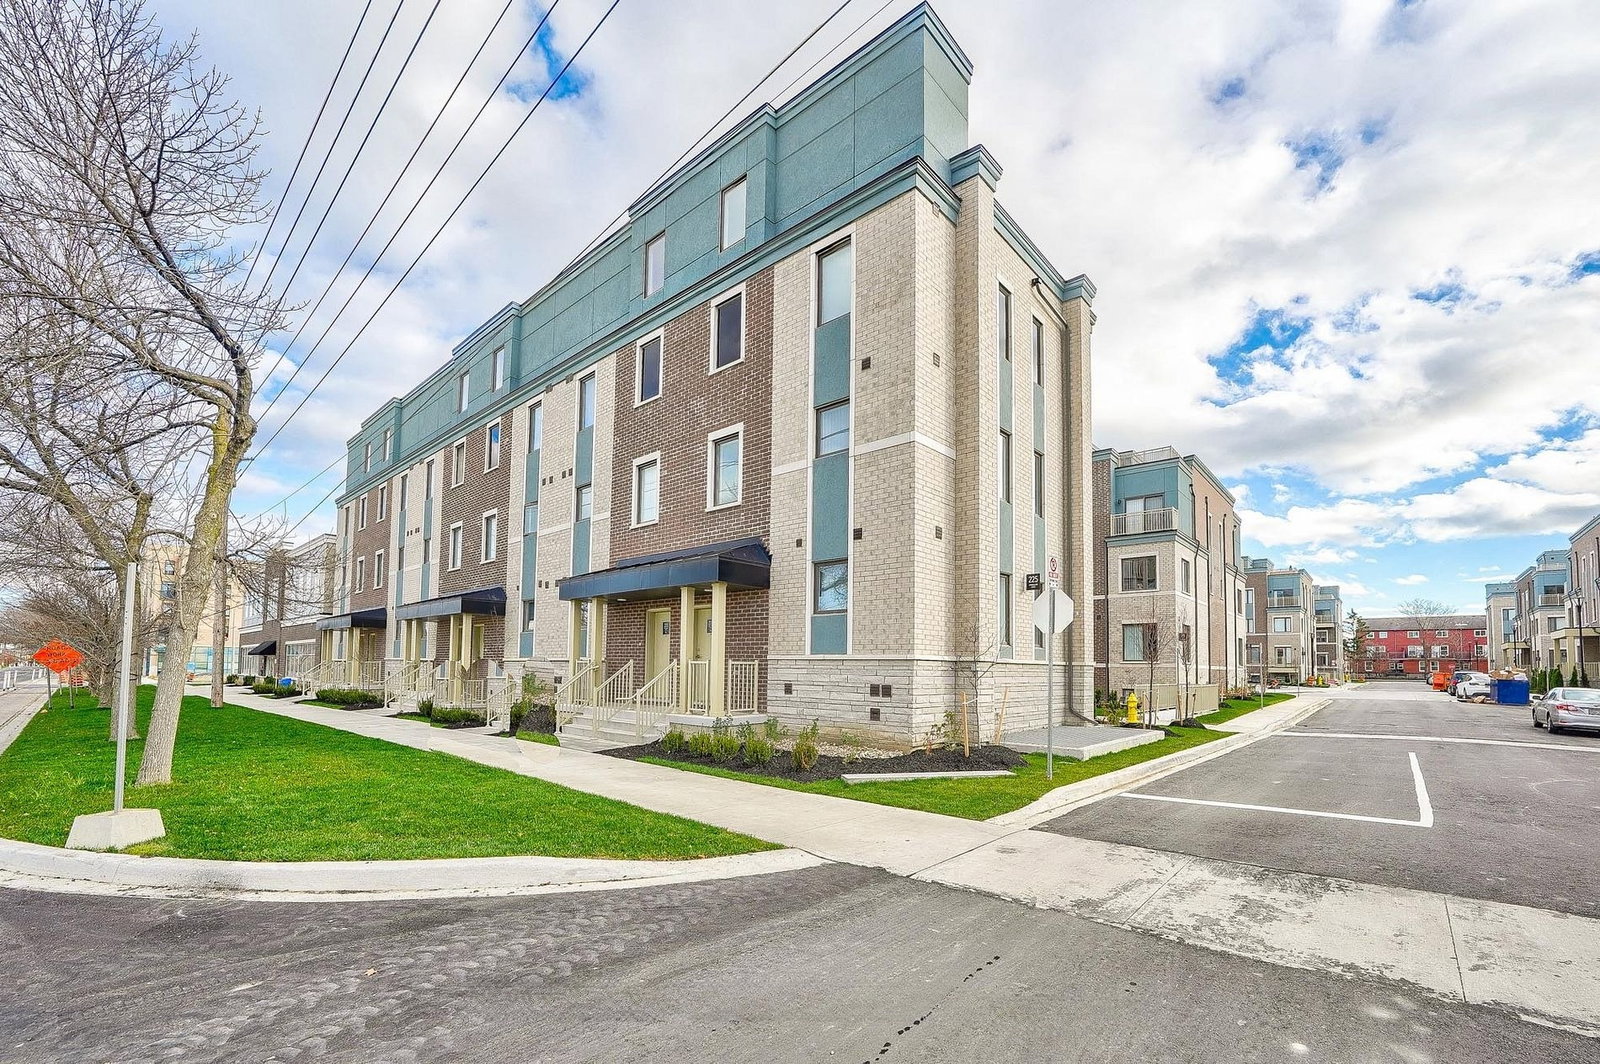
Condo building · 5-20 William Jackson Way
Lake & Town is a 2-storey condo with 200 suites, built in 2023 by Menkes. Right now 1 for sale and 1 for rent are on the market here.
- 2storeys
- 200suites
- $581/sq ft
- 2023built
No similar units for rent in Lake & Town right now.
Around this home
Daily convenience, out of 100, from the distances below
Schools nearby
School rating, out of 10.
Helpful calculators
Your HOMEH agent

"I would see it this week."